$535,000 - 320 Island Way 603, CLEARWATER
- 3
- Bedrooms
- 3
- Baths
- 1,700
- SQ. Feet
- 1.25
- Acres
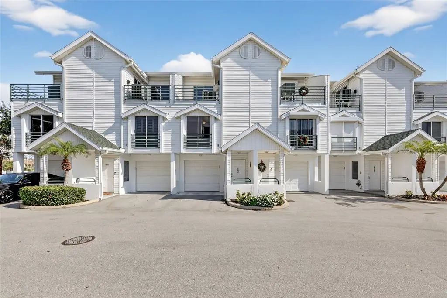
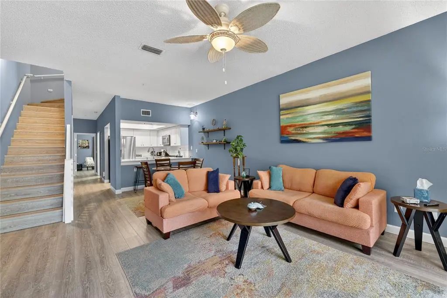
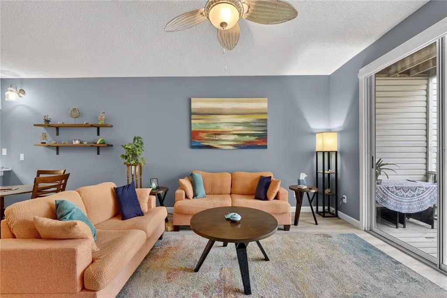
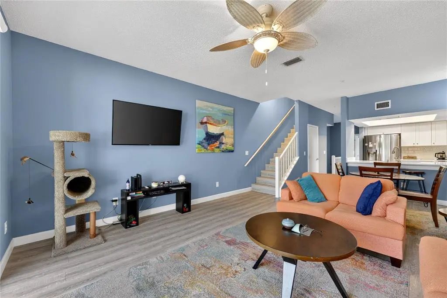
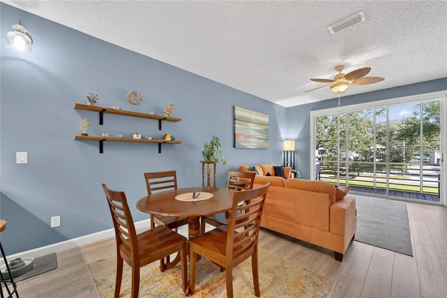
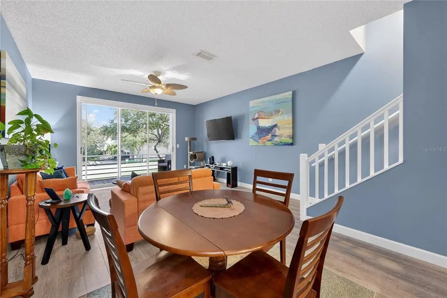
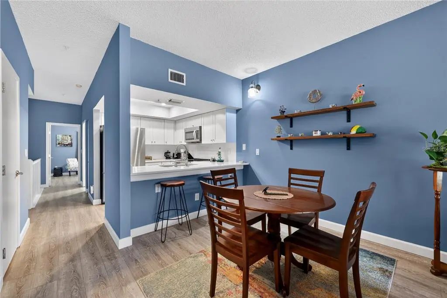
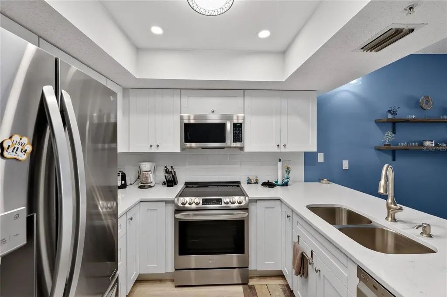
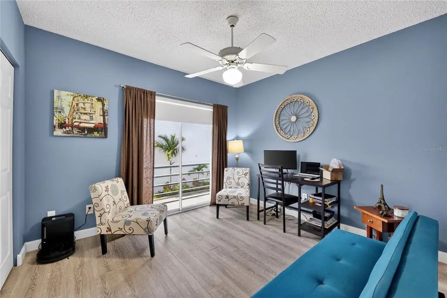
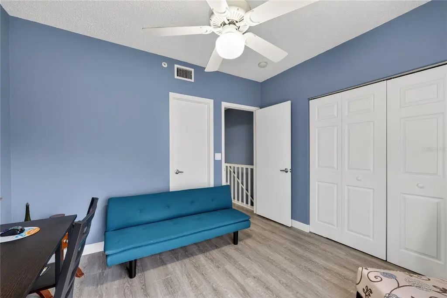
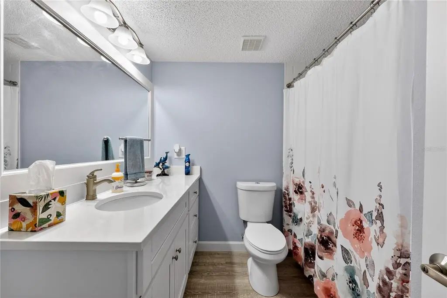
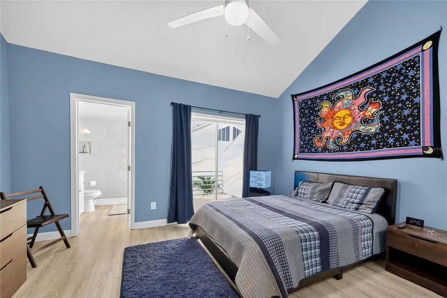
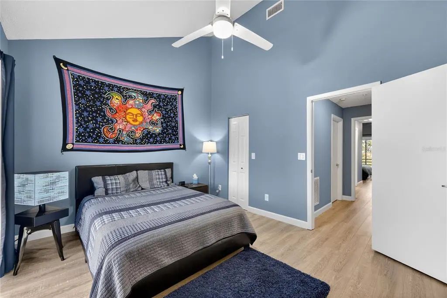
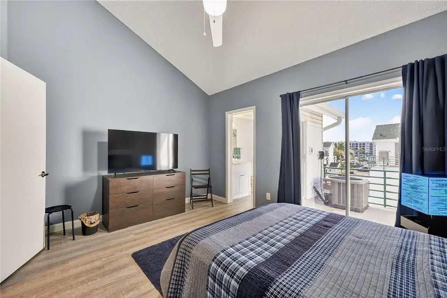
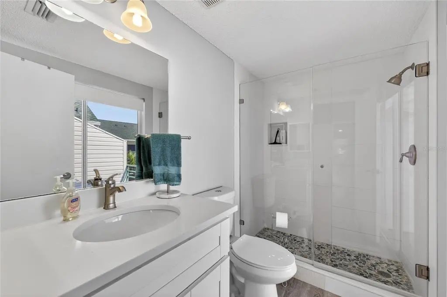
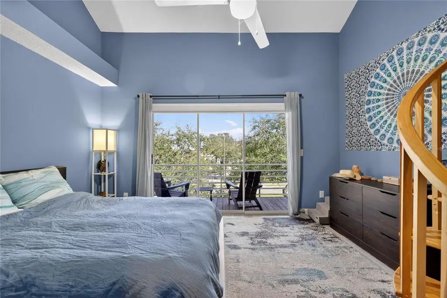
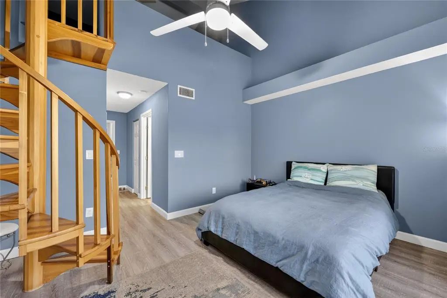
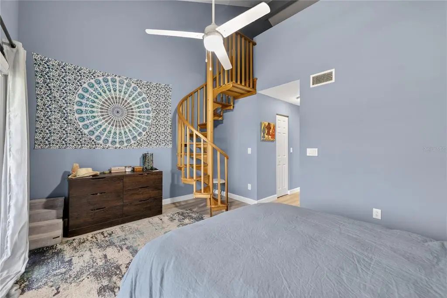
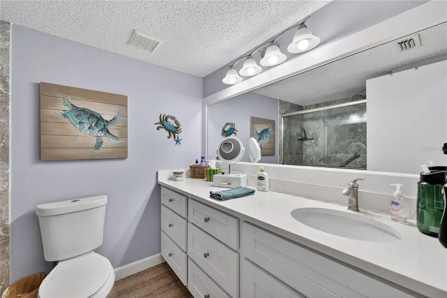
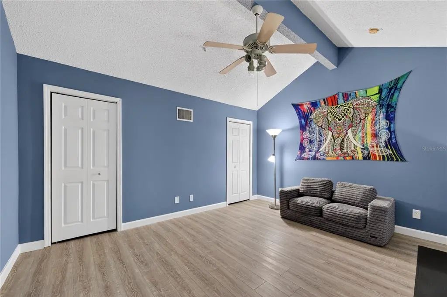
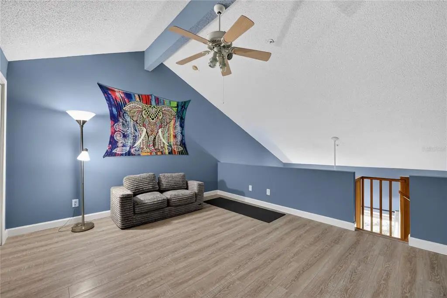
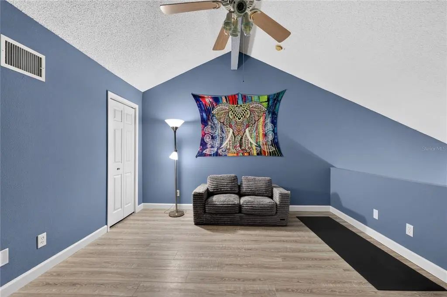
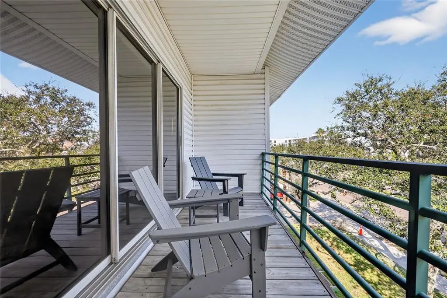
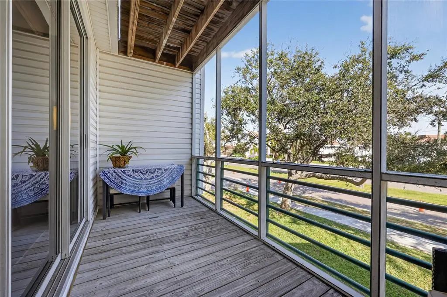
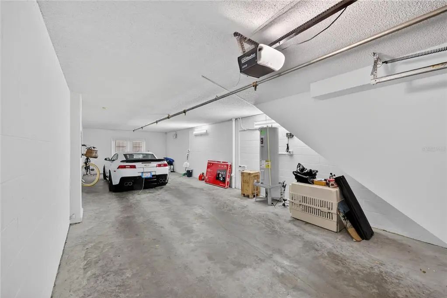
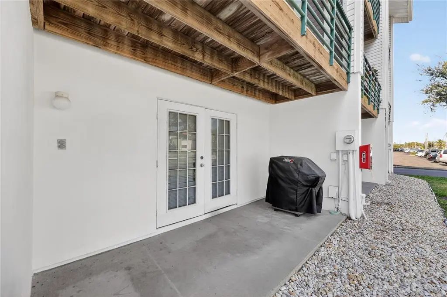
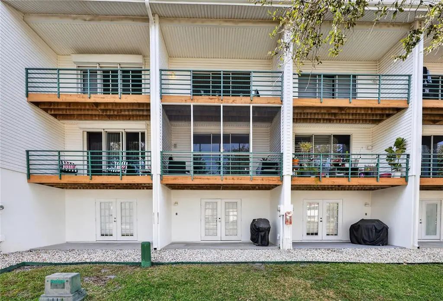
Welcome to your 24/7 vacation home! Located in Cutter Cove and nestled in the highly coveted Island Estates community conveniently located to everything you'll need to enjoy the beach lifestyle. This beautifully remodeled 3 bedroom, 3 bathroom, 2 car tandem garage, a spiral stair case which leads to the huge loft area attached to the primary retreat, and can be used as a home office. A new roof installed in 2024. You will enjoy maintenance free living and a well managed HOA in the Cutter Cove community as well as a community pool and hot tub. And NO storm damage! Bike, walk or golf cart just about anywhere and you are 1 mile from one of if not the best beach in the country, Clearwater Beach! This townhome needs nothing! Move right in and start enjoying the beach life right away! Located at the end of Memorial Causeway in Clearwater, the Cutter Cove community offers a rare opportunity to enjoy the coastal lifestyle in the highly desirable Island Estates and Clearwater Beach area. This extremely well maintained townhome presents an exceptional blend of comfort and convenience. Just minutes from the vibrant Clearwater Beach and the charm of Downtown Clearwater, this unit is ideal for those seeking a second home, an investment property, or a permanent beachside residence. A must see!
Essential Information
-
- MLS® #:
- TB8522816
-
- Price:
- $535,000
-
- Bedrooms:
- 3
-
- Bathrooms:
- 3.00
-
- Full Baths:
- 3
-
- Square Footage:
- 1,700
-
- Acres:
- 1.25
-
- Year Built:
- 1994
-
- Type:
- Residential
-
- Sub-Type:
- Townhouse
-
- Style:
- Florida
-
- Status:
- Active
Community Information
-
- Address:
- 320 Island Way 603
-
- Area:
- Clearwater/Clearwater Beach
-
- Subdivision:
- CUTTER COVE CONDO
-
- City:
- CLEARWATER
-
- County:
- Pinellas
-
- State:
- FL
-
- Zip Code:
- 33767-2181
Amenities
-
- Amenities:
- Pool
-
- Parking:
- Garage Door Opener, Ground Level, Tandem
-
- # of Garages:
- 2
Interior
-
- Interior Features:
- Ceiling Fan(s), High Ceilings, Living Room/Dining Room Combo, Open Floorplan, Thermostat
-
- Appliances:
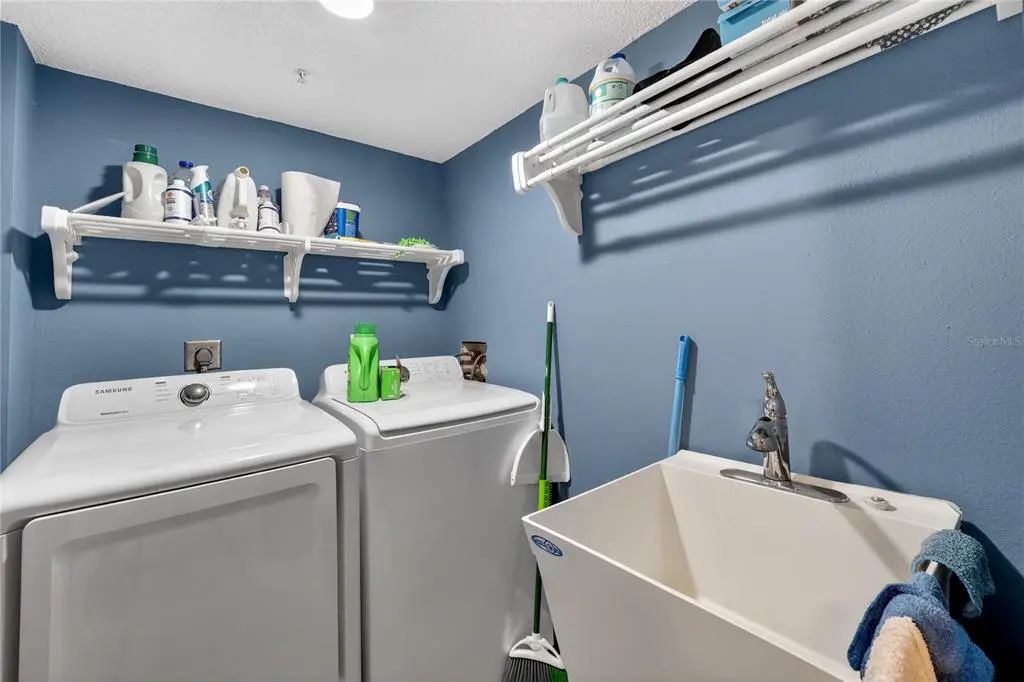
- Dishwasher, Disposal, Dryer, Electric Water Heater, Microwave, Range, Washer
-
- Heating:
- Central, Electric
-
- Cooling:
- Central Air
Exterior
-
- Exterior Features:
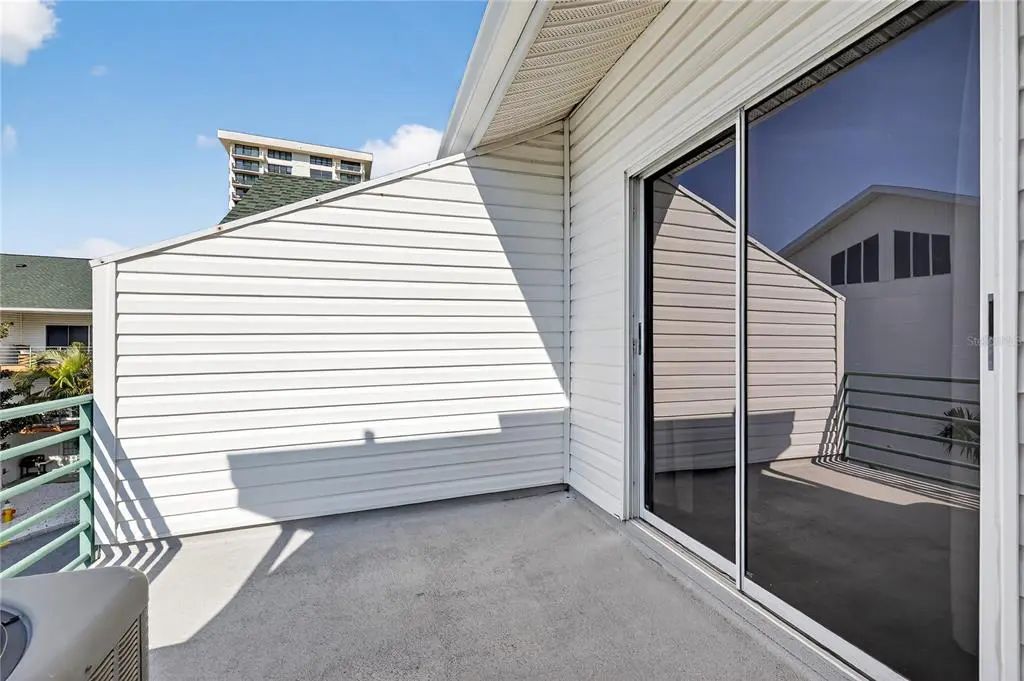
- Balcony, Sliding Doors
-
- Roof:
- Shingle
-
- Foundation:
- Slab
School Information
-
- Elementary:
- Sandy Lane Elementary-PN
-
- Middle:
- Dunedin Highland Middle-PN
-
- High:
- Clearwater High-PN
Additional Information
-
- Days on Market:
- 89
Listing Details
- Listing Office:
- Coldwell Banker Realty