$499,990 - 9728 Crescent Ray Drive, WESLEY CHAPEL
- 5
- Bedrooms
- 3
- Baths
- 2,605
- SQ. Feet
- 0.16
- Acres
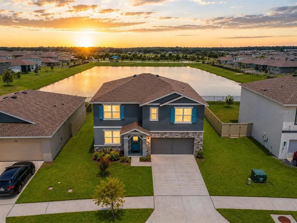
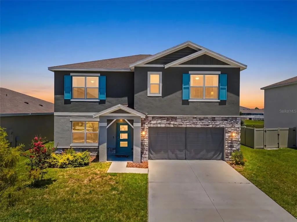
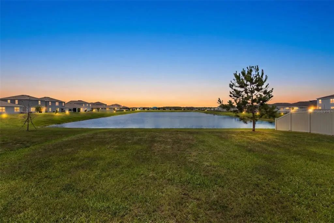
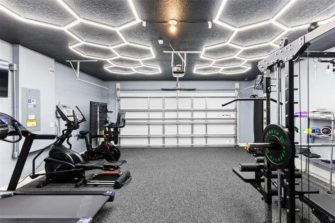
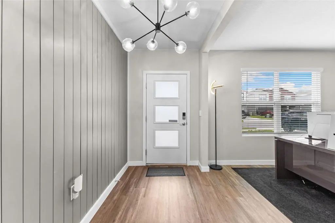
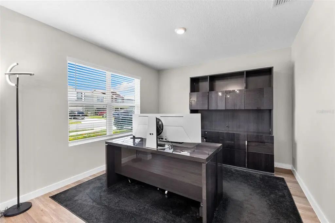
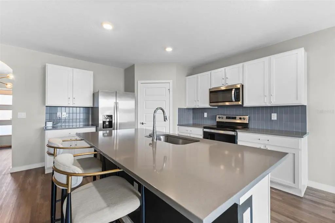
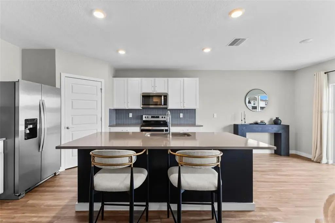
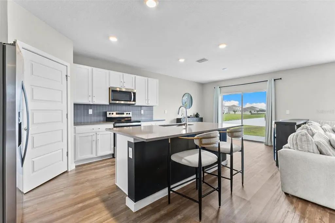
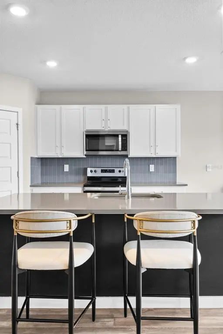
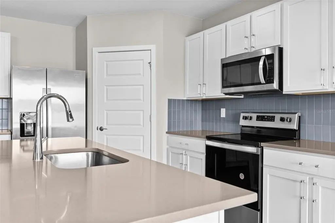
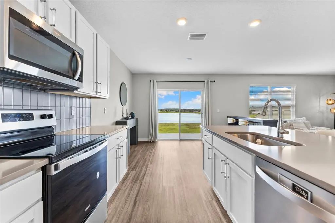
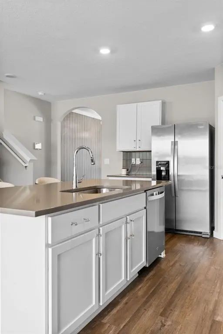
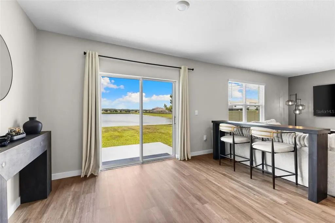
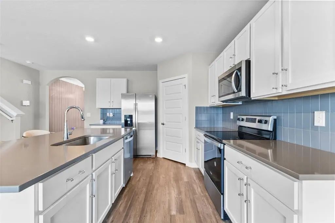
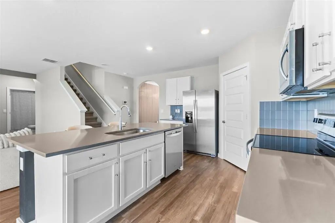
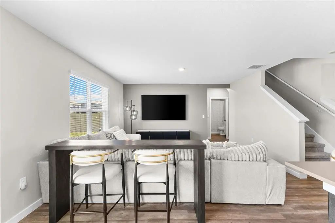
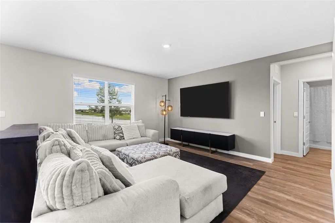
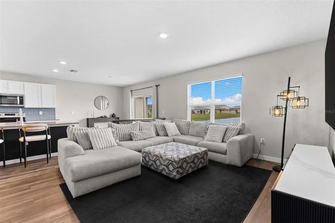
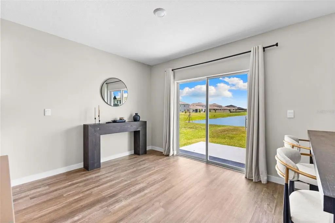
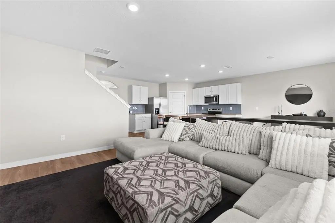
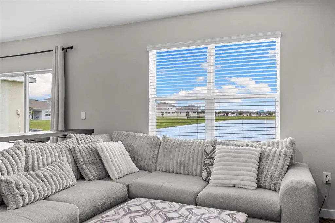
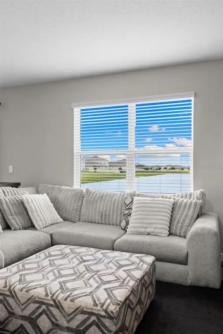
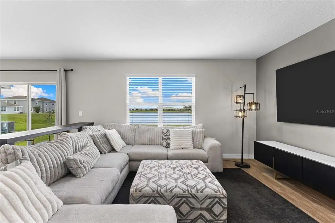
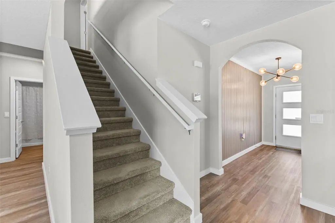
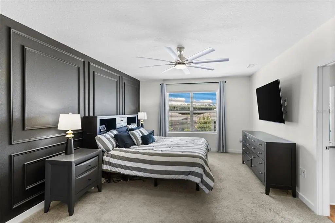
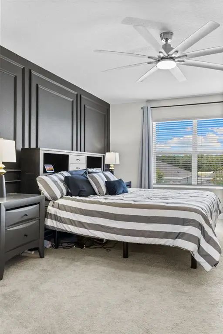
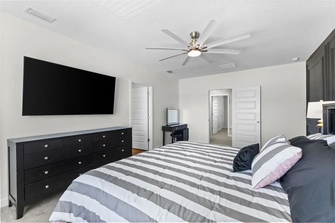
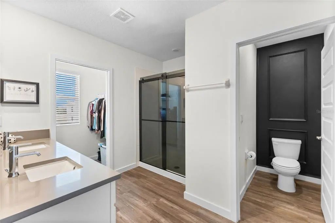
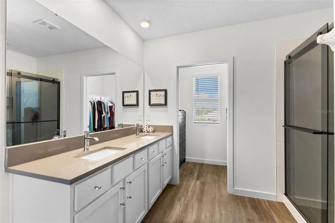
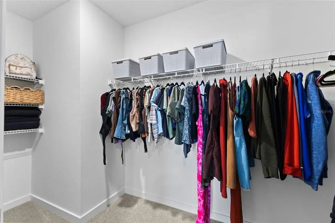
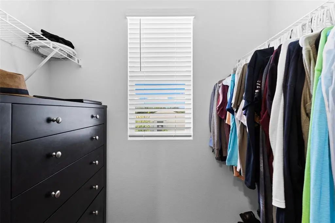
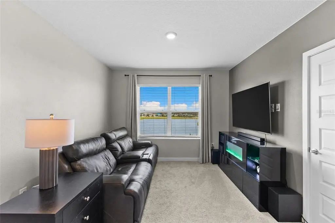
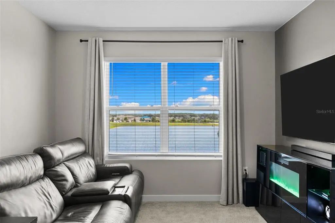
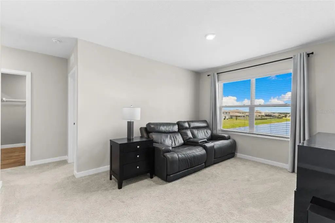
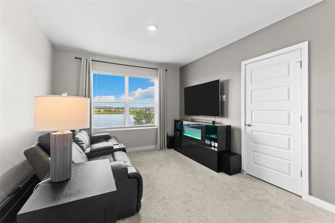
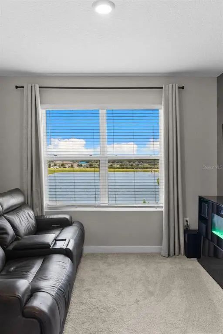
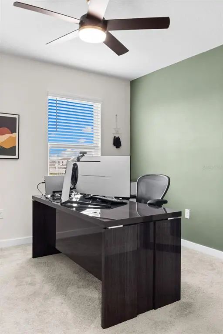
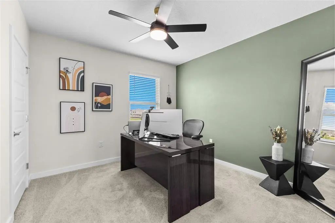
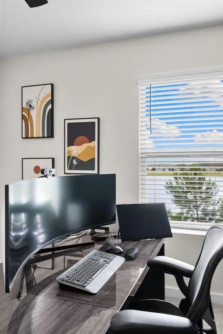
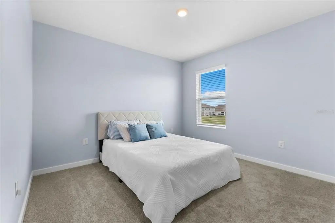
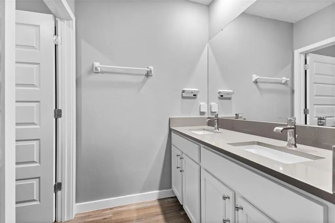
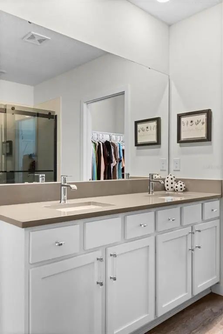
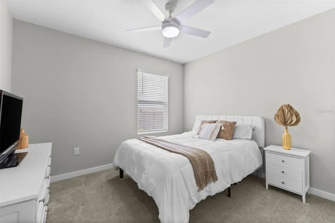
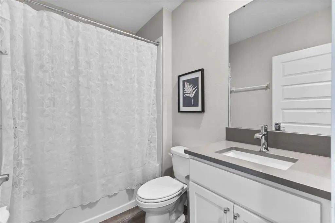
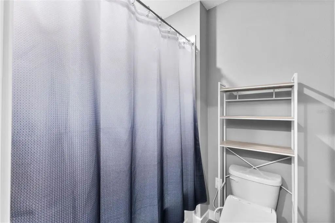
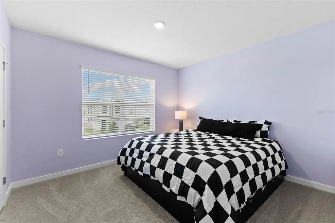
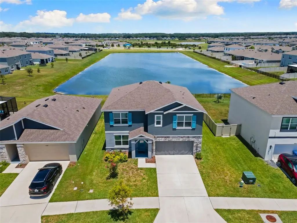
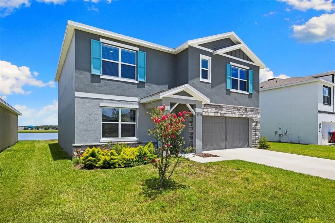
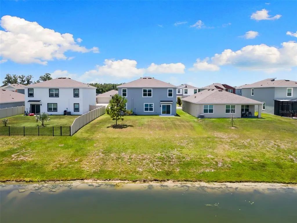
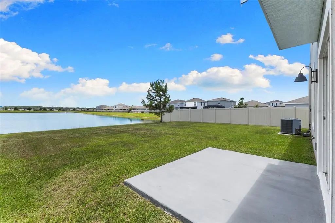
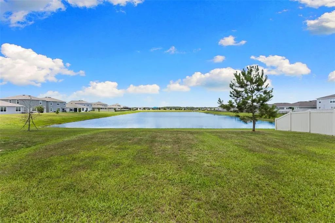
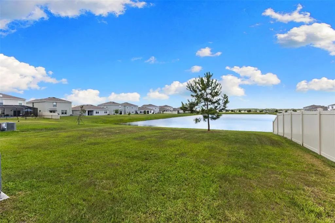
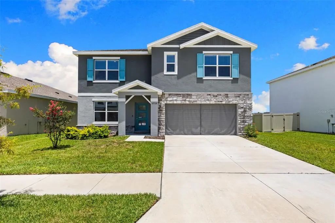
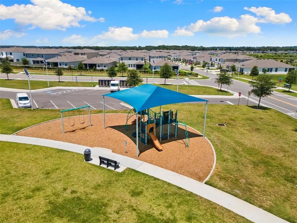
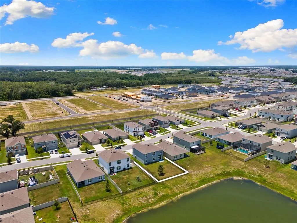
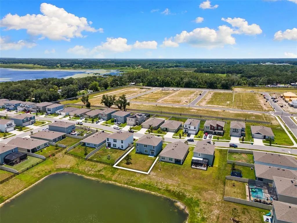
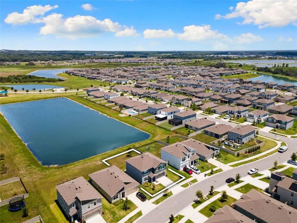
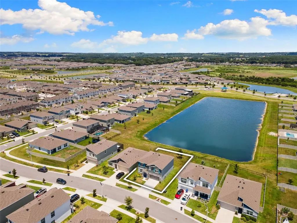
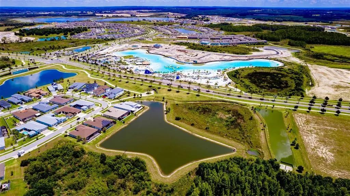
Priced to Sell — now under $500K! Wake up to water on one of the best lots in Epperson Lagoon. Every window frames water. The house feels open, light, and endless — your eye never stops at a fence line. This is the lot you don't settle for. This is the pond-view homesite the builders don't have left: a nearly-new 2023 home with 5 bedrooms, 3 full baths, and 2,605 sq ft — already finished and upgraded, so skip the 6–10 month wait. An open great room flows to a kitchen with quartz counters, designer tile backsplash, flat-panel cabinetry, and stainless appliances. Luxury vinyl runs the main living, with quartz in all three baths. A first-floor bedroom and full bath make an ideal guest space or office; upstairs offers a spacious owner's suite with walk-in closet, a versatile loft, and additional bedrooms. All-block construction, storm-rated windows and doors, smart-home package, and energy-efficient HVAC. The covered patio overlooks a backyard with no rear neighbors — and that VIEW! Ownership unlocks the nation's first Crystal Lagoon — beach, swim-up bar, water slide, and summer events — in a golf-cart-friendly community with parks and trails. Publix, Starbucks, dining, and top-rated schools are minutes away, with quick I-75 access to Wiregrass, Tampa Premium Outlets, and downtown Tampa. Flexible closing available to fit your move. Ask about our Preferred Lender Incentive — you could save thousands! Reach out today!




Essential Information
-
- MLS® #:
- TB8522710
-
- Price:
- $499,990
-
- Bedrooms:
- 5
-
- Bathrooms:
- 3.00
-
- Full Baths:
- 3
-
- Square Footage:
- 2,605
-
- Acres:
- 0.16
-
- Year Built:
- 2023
-
- Type:
- Residential
-
- Sub-Type:
- Single Family Residence
-
- Status:
- Active
Community Information
-
- Address:
- 9728 Crescent Ray Drive
-
- Area:
- Wesley Chapel
-
- Subdivision:
- EPPERSON NORTH VILLAGE A-1 A-2 A-3
-
- City:
- WESLEY CHAPEL
-
- County:
- Pasco
-
- State:
- FL
-
- Zip Code:
- 33545-4962
Amenities
-
- # of Garages:
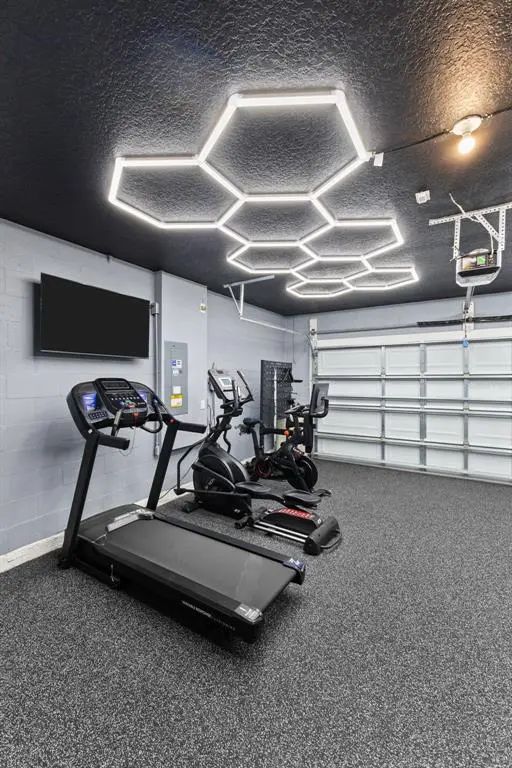
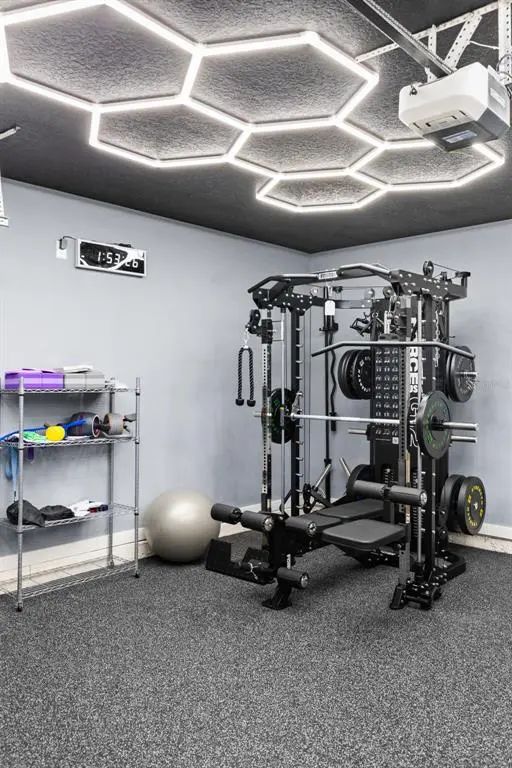
- 2
Interior
-
- Interior Features:
- Open Floorplan
-
- Appliances:
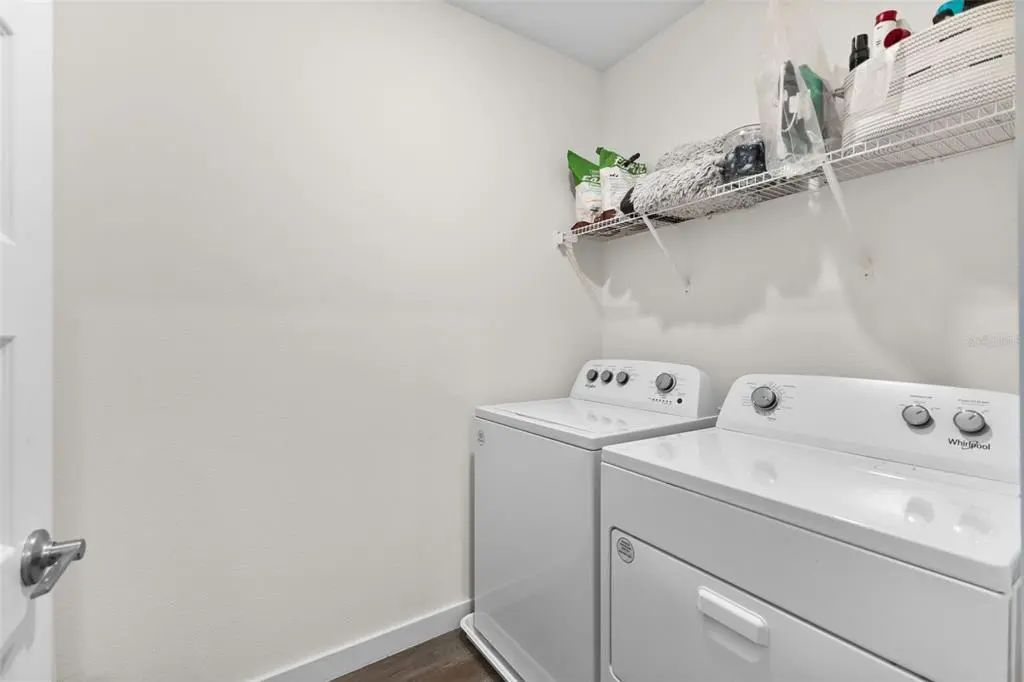
- Dishwasher, Disposal, Dryer, Microwave, Range, Refrigerator, Washer
-
- Heating:
- Central, Heat Pump
-
- Cooling:
- Central Air
Exterior
-
- Exterior Features:
- Irrigation System, Sidewalk, Sliding Doors
-
- Roof:
- Shingle
-
- Foundation:
- Slab
Additional Information
-
- Days on Market:
- 93
-
- Zoning:
- MPUD
Listing Details
- Listing Office:
- Re/max Collective