$600,000 - 3288 Tucson Wind Place, ODESSA
- 4
- Bedrooms
- 3
- Baths
- 2,756
- SQ. Feet
- 0.14
- Acres
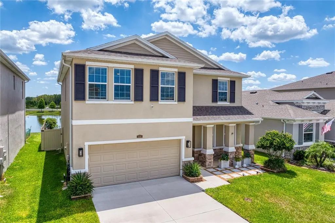
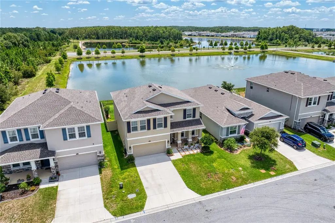
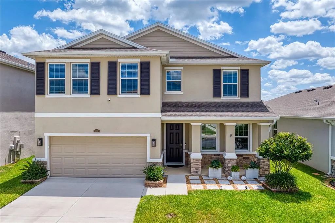
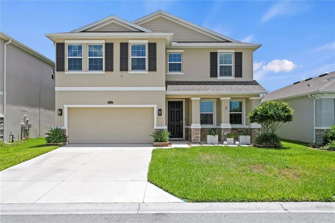
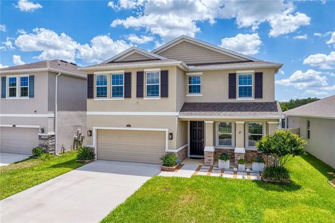
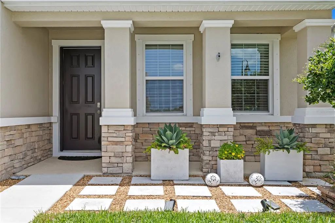
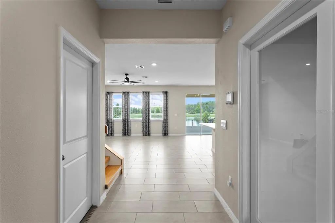
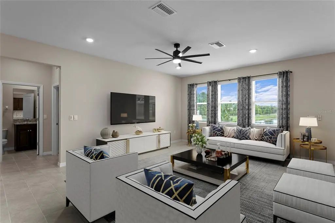
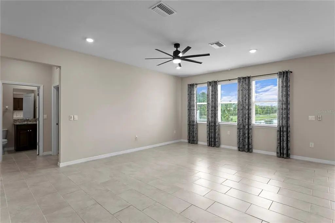
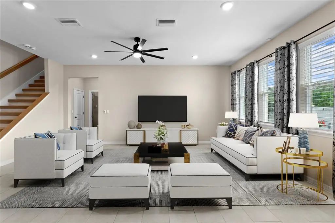
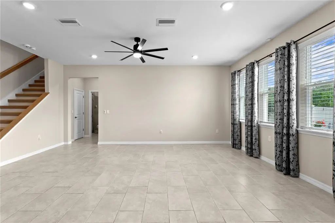
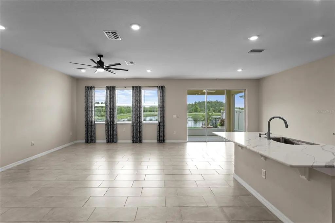
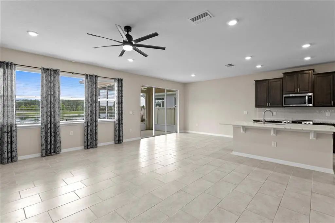
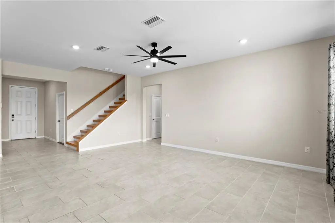
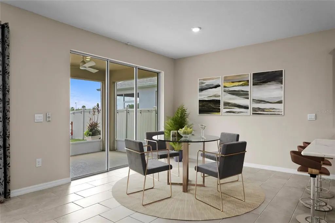
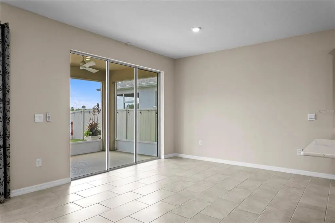
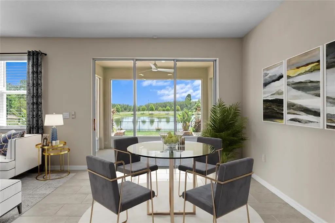
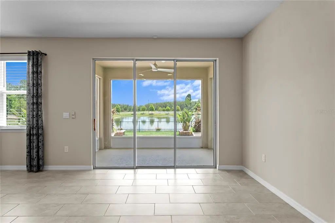
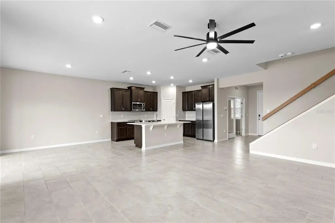
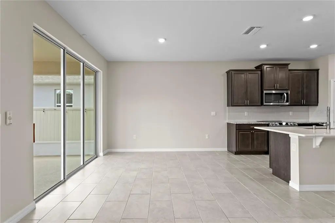
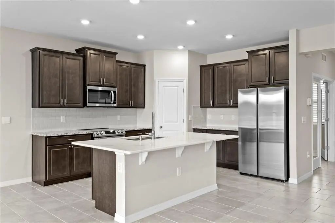
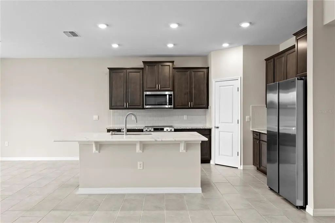
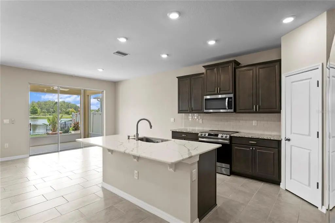
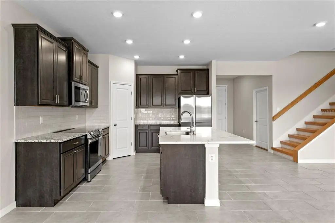
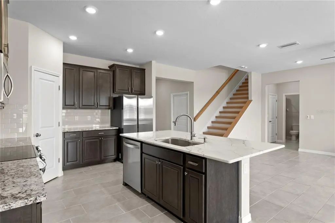
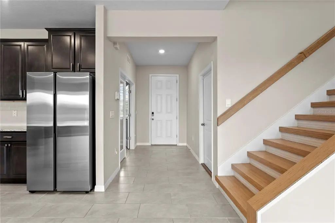
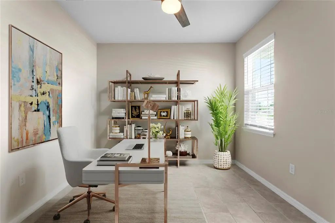
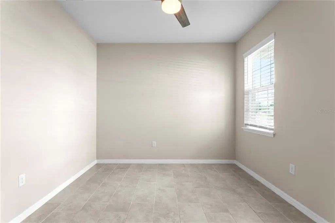
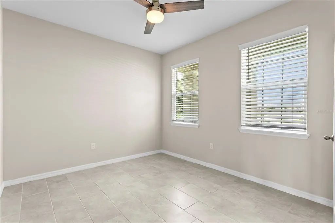
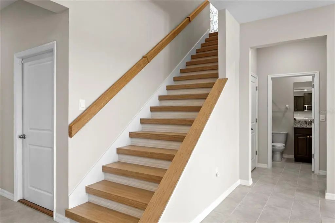
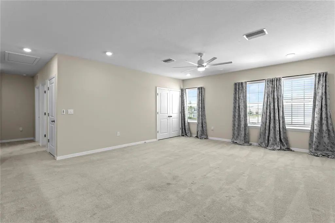
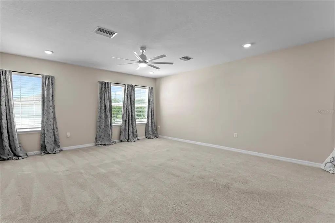
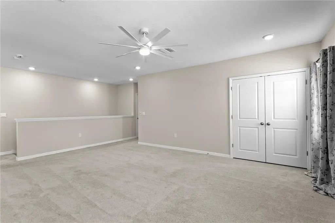
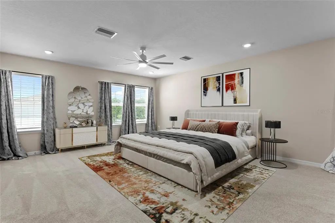
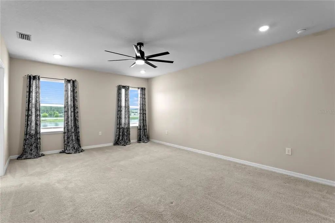
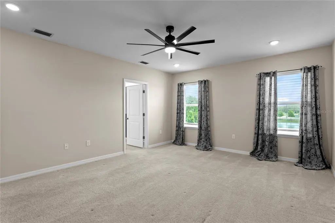
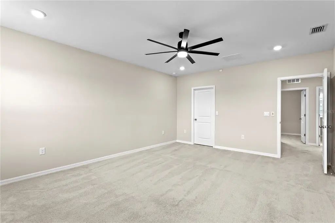
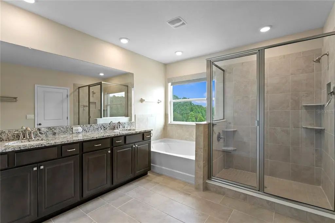
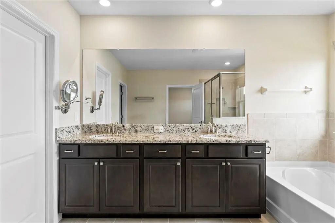
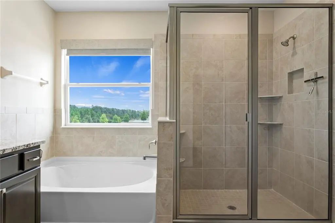
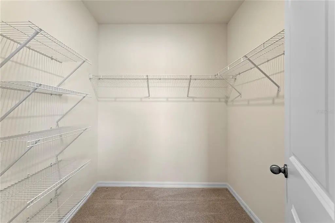
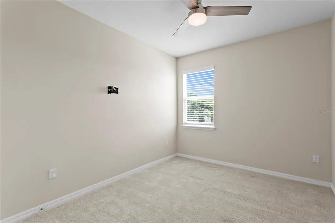
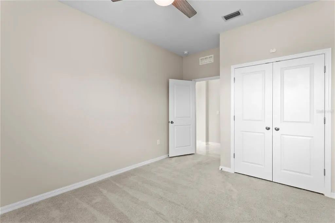
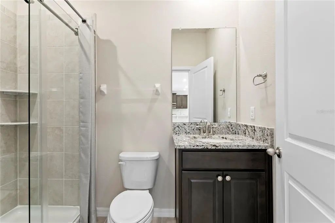
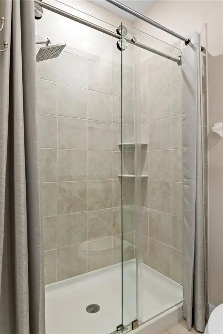
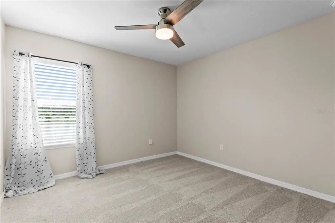
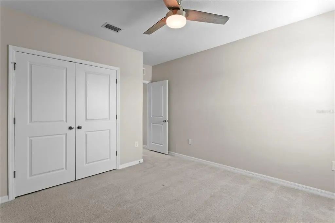
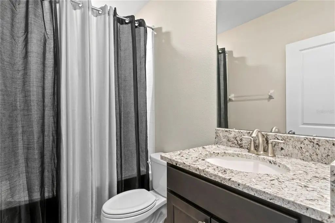
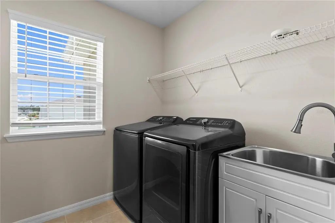
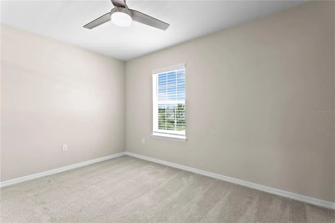
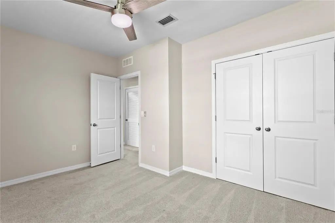
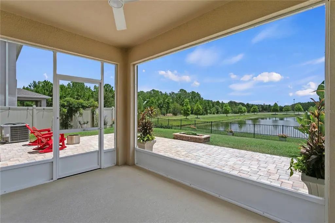
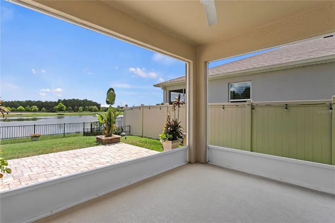
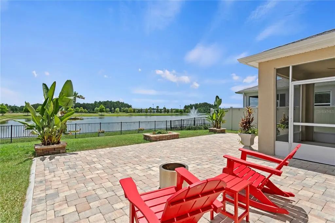
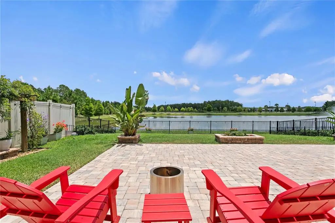
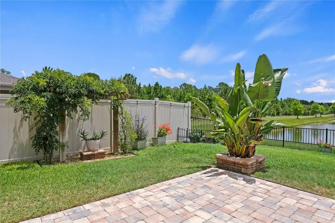
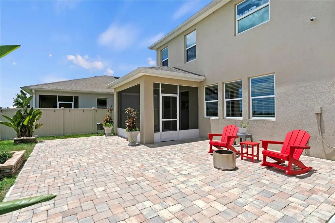
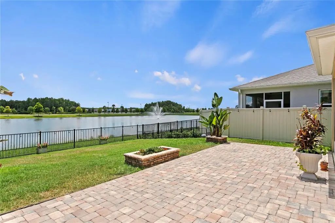
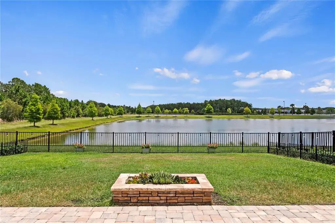
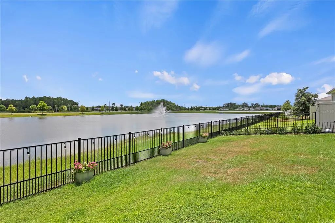
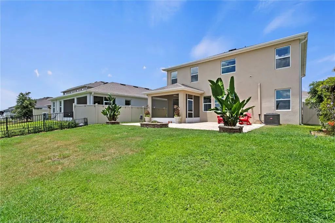
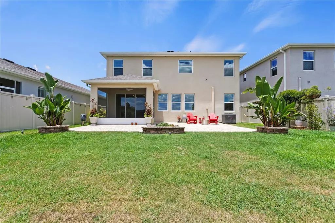
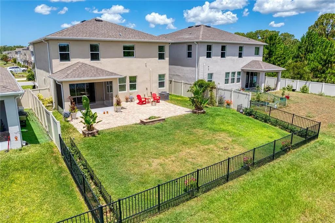
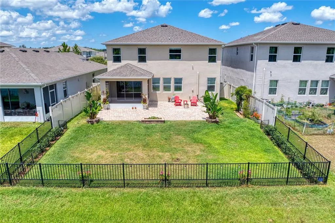
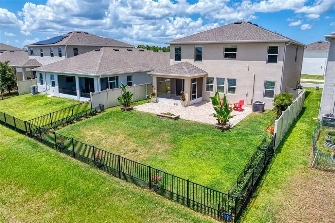
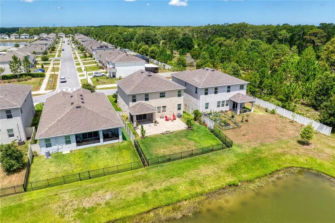
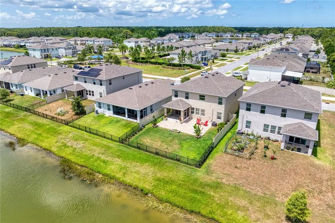
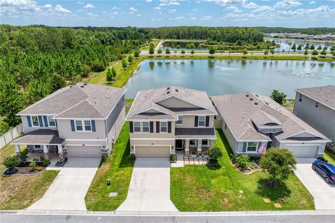
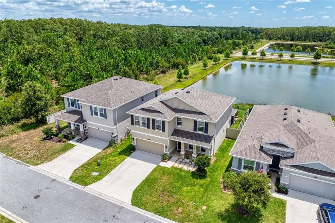
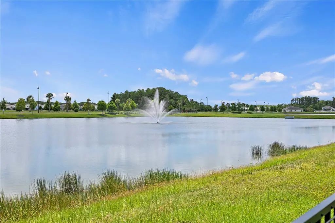
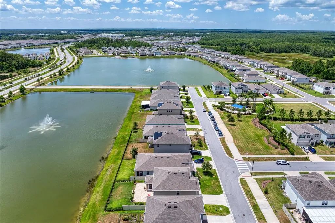
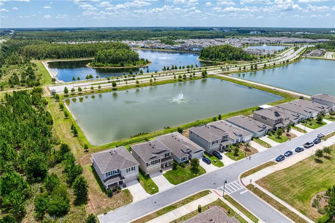
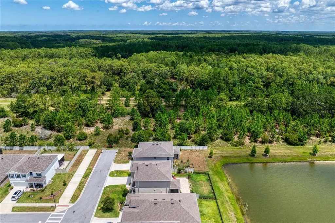
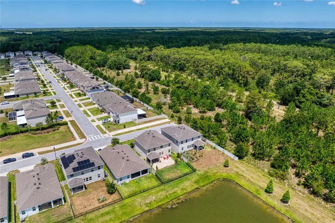
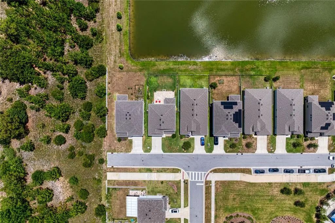
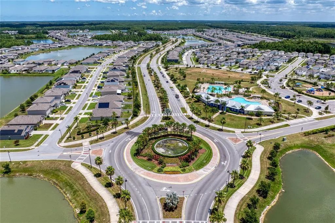
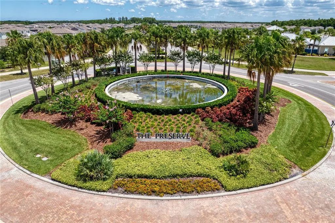
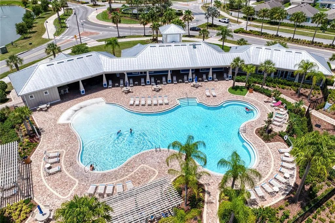
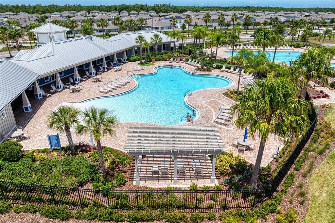
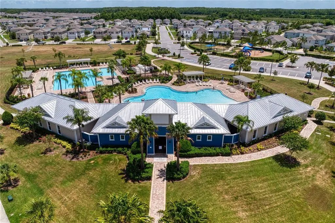
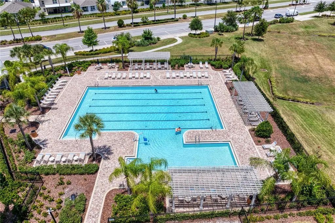
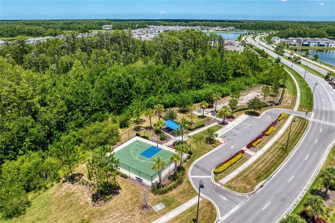
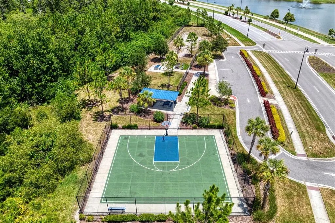
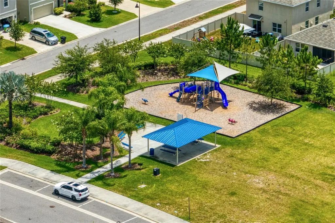
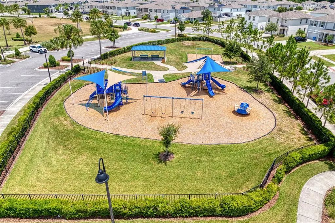
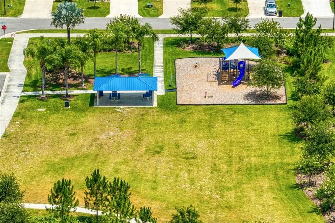
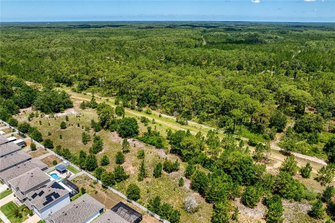
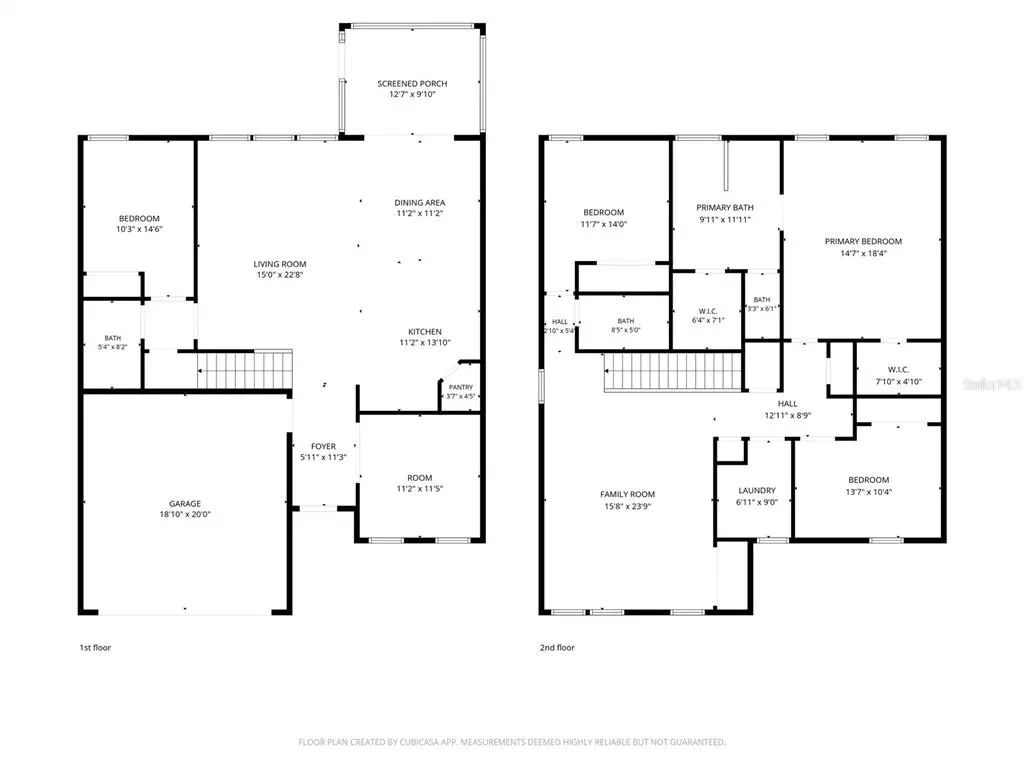
Under contract-accepting backup offers. Virtually Staged. This 4 bedroom, 3 bathroom home on a cul-de-sac street in South Branch Preserve is situated on a landscaped lot overlooking two beautiful ponds and wooded area allowing for ultimate privacy. The 2,756 square foot open floor plan home has many upgrades, including a solid bamboo staircase with Italian porcelain kickplates. The open kitchen, living room and dining room have views of the pond with fountain out back. The kitchen has upgraded appliances and a large island with a quartz countertop. A bedroom, full bathroom and office are also found on the first floor. Upstairs there is a large family room/bonus room. The primary bedroom offers two walk-in closets and large bathroom with a separate tub and double vanity. Two additional bedrooms upstairs share a full bathroom, and the laundry room is conveniently located on the second floor. Enjoy the water views from the screened covered lanai which leads to a spacious paver patio and fully fenced yard space, including a garden trellis. South Branch Preserve has many community amenities including two pools, a clubhouse, tennis courts, a park and playground. Located in easy proximity to highways, shopping and restaurants.
Essential Information
-
- MLS® #:
- TB8522471
-
- Price:
- $600,000
-
- Bedrooms:
- 4
-
- Bathrooms:
- 3.00
-
- Full Baths:
- 3
-
- Square Footage:
- 2,756
-
- Acres:
- 0.14
-
- Year Built:
- 2022
-
- Type:
- Residential
-
- Sub-Type:
- Single Family Residence
-
- Style:
- Florida
-
- Status:
- Pending
Community Information
-
- Address:
- 3288 Tucson Wind Place
-
- Area:
- Odessa
-
- Subdivision:
- SOUTH BRANCH PRESERVE PH 4A 4
-
- City:
- ODESSA
-
- County:
- Pasco
-
- State:
- FL
-
- Zip Code:
- 33556-2949
Amenities
-
- Amenities:
- Clubhouse, Fence Restrictions, Fitness Center, Park, Playground, Pool, Recreation Facilities, Tennis Court(s)
-
- Parking:
- Driveway, Garage Door Opener, Off Street
-
- # of Garages:
- 2
-
- View:
- Trees/Woods, Water
Interior
-
- Interior Features:
- Ceiling Fan(s), Eating Space In Kitchen, Kitchen/Family Room Combo, Open Floorplan, PrimaryBedroom Upstairs, Split Bedroom, Stone Counters, Thermostat, Walk-In Closet(s), Window Treatments
-
- Appliances:
- Dishwasher, Dryer, Microwave, Range, Refrigerator, Washer, Water Filtration System, Water Softener
-
- Heating:
- Central
-
- Cooling:
- Central Air
-
- # of Stories:
- 2
Exterior
-
- Exterior Features:
- Hurricane Shutters, Irrigation System, Lighting, Sidewalk, Sliding Doors
-
- Lot Description:
- Cul-De-Sac, Landscaped, Sidewalk
-
- Roof:
- Shingle
-
- Foundation:
- Slab
School Information
-
- Elementary:
- Odessa Elementary
-
- Middle:
- Seven Springs Middle-PO
-
- High:
- J.W. Mitchell High-PO
Additional Information
-
- Days on Market:
- 80
-
- Zoning:
- MPUD
Listing Details
- Listing Office:
- Coldwell Banker Realty