$717,000 - 6179 1st Avenue N, ST PETERSBURG
- 3
- Bedrooms
- 4
- Baths
- 2,047
- SQ. Feet
- 0.07
- Acres
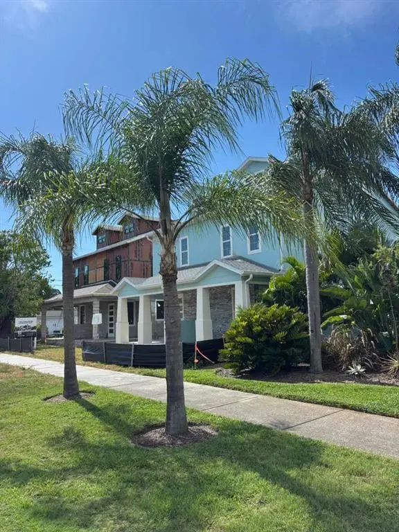
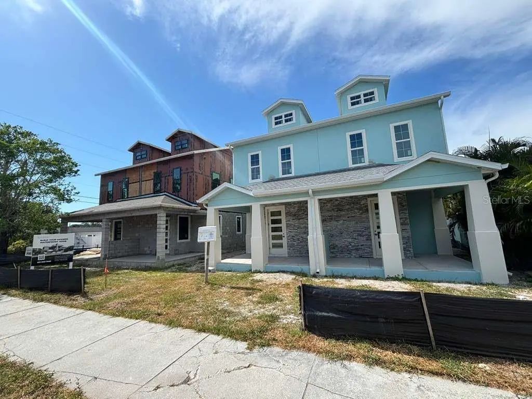
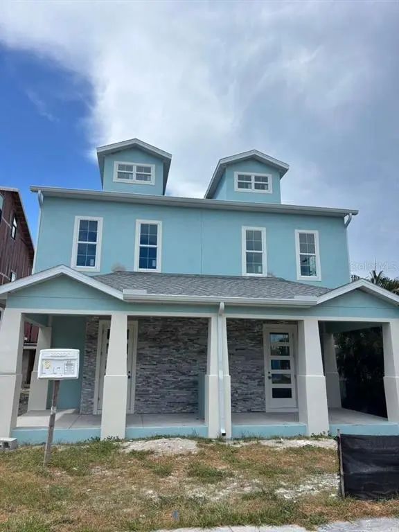
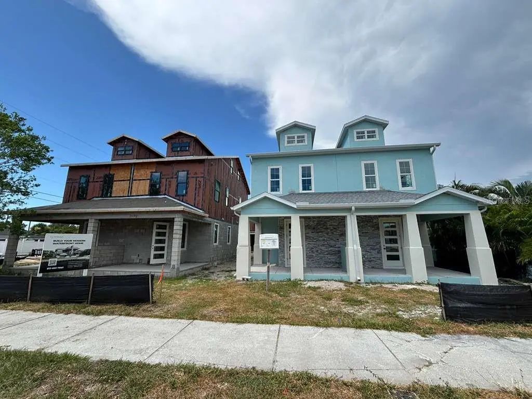
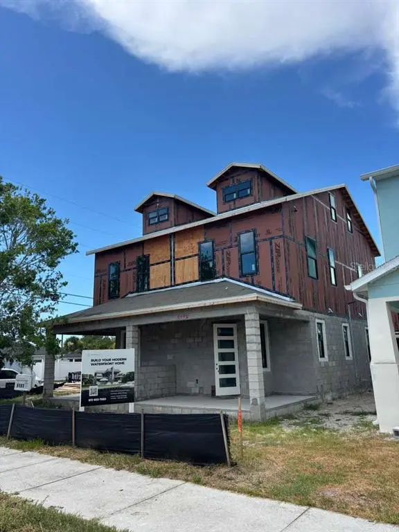
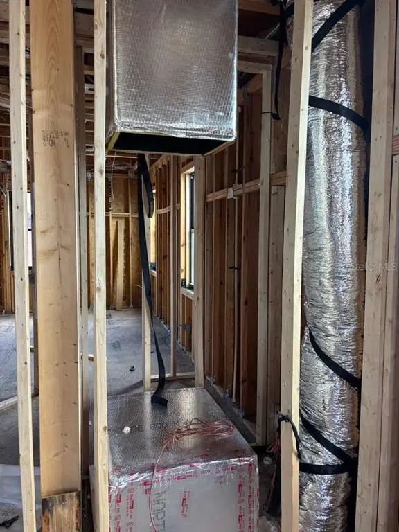
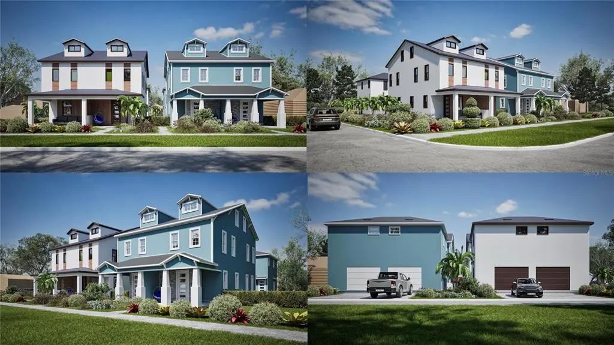
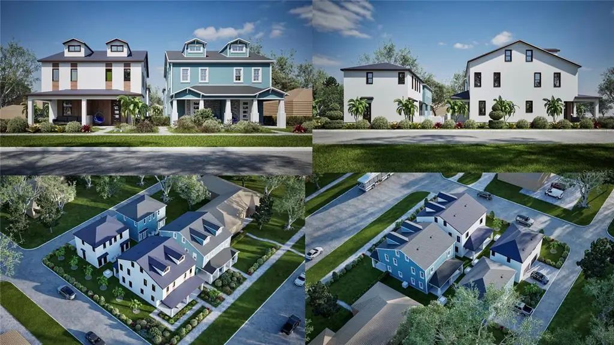
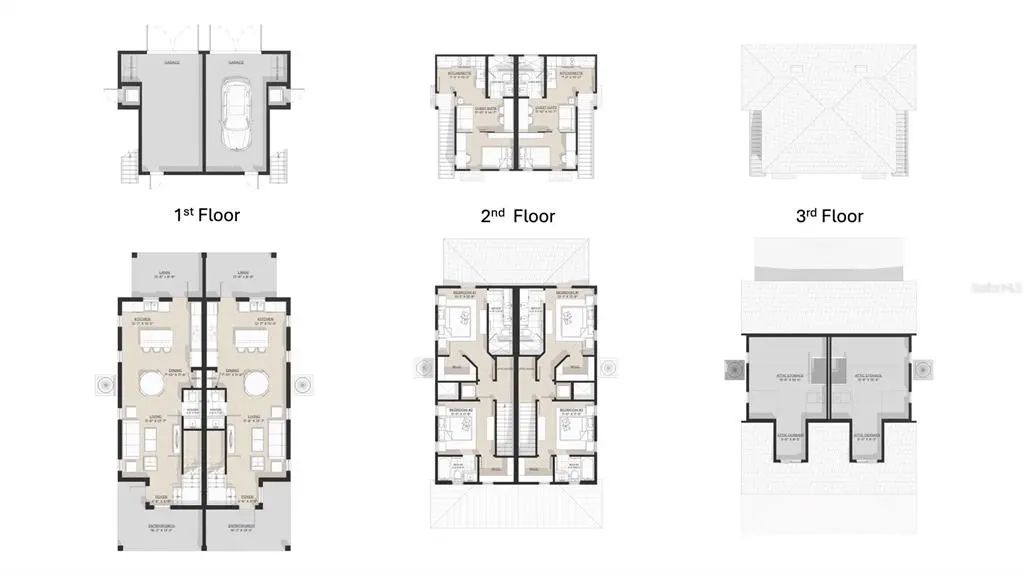
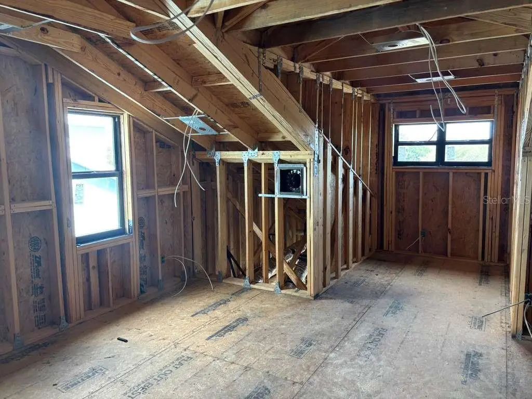
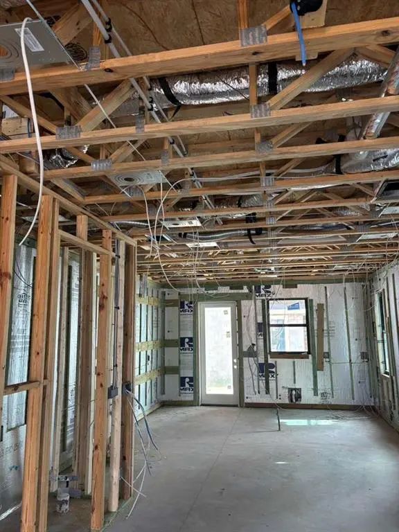
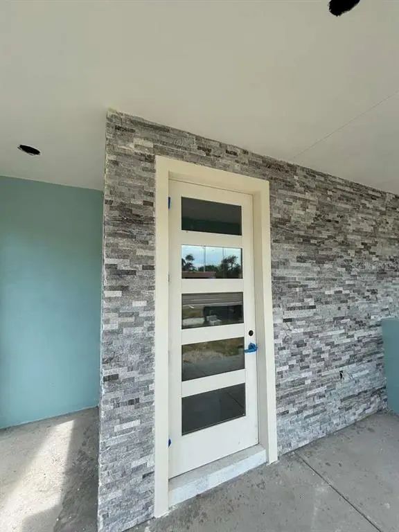
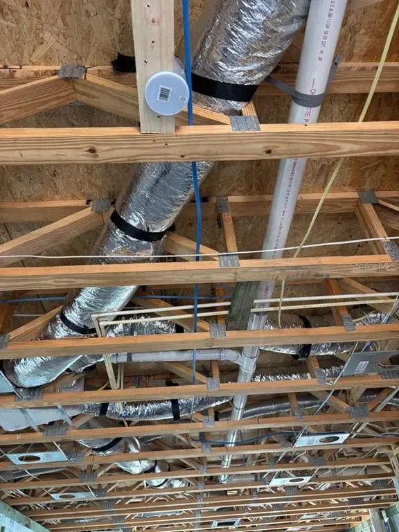
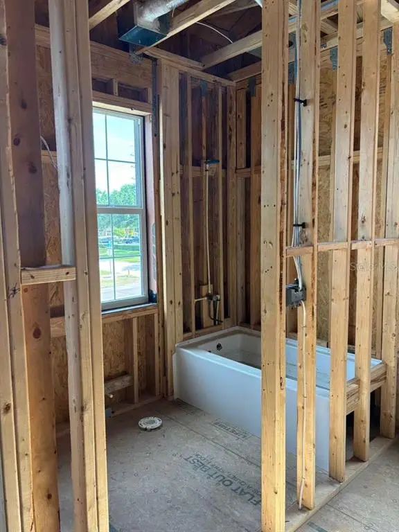
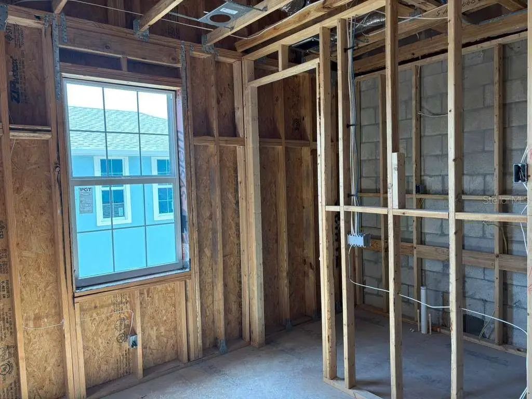
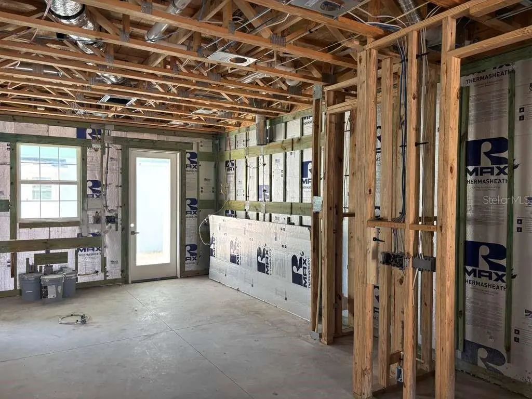
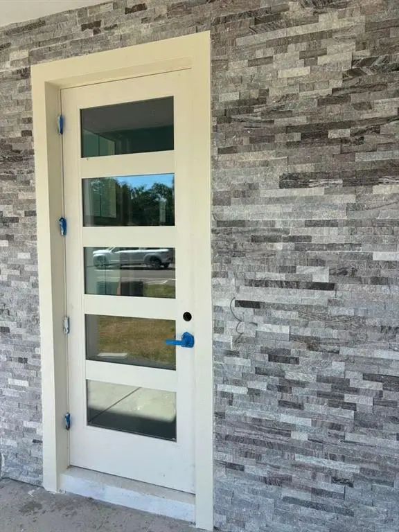
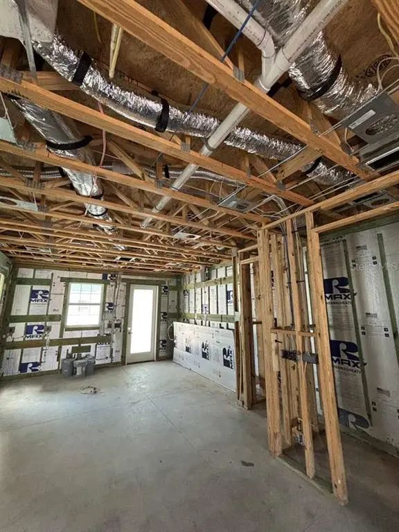
Under Construction. Under Construction. Under Construction. Fall 2026 estimated delivery. This listing is for ONE individually sold residence within a 4-residence new construction farmhouse-style duplex development in St. Petersburg. Each residence includes a 3-bedroom, 2.5-bath main home plus a private ADU above the garage with separate entrance, kitchenette, bathroom, and flexible living/sleeping space. Additional residences within the development may be available. The main residence features an open-concept layout, modern finishes, energy-efficient construction, quartz countertops, stainless steel appliances, luxury vinyl plank flooring, impact-resistant windows, and private fenced yard space. The private ADU offers flexibility for rental income potential, guest use, multigenerational living, or a separate work/living space. Projected ADU rental income is estimated at $1,200–$1,500/month. Buyer should independently verify rental projections, zoning, permitting, lease rules, financing, and all property details. Located in a desirable non-flood zone area of St. Petersburg, minutes from beaches, downtown, shopping, dining, and major highways. This is not a single-family home or townhouse; it is one individually sold residence within a duplex structure, with a private ADU included.
Essential Information
-
- MLS® #:
- TB8521667
-
- Price:
- $717,000
-
- Bedrooms:
- 3
-
- Bathrooms:
- 4.00
-
- Square Footage:
- 2,047
-
- Acres:
- 0.07
-
- Year Built:
- 2026
-
- Type:
- Residential Income
-
- Sub-Type:
- Duplex
-
- Status:
- Active
Community Information
-
- Address:
- 6179 1st Avenue N
-
- Area:
- St Pete/Crossroads
-
- Subdivision:
- 1ST AVE NORTH FARMHOUSES
-
- City:
- ST PETERSBURG
-
- County:
- Pinellas
-
- State:
- FL
-
- Zip Code:
- 33710
Amenities
-
- # of Garages:
- 2
Interior
-
- Interior Features:
- Ceiling Fan(s), High Ceilings, Kitchen/Family Room Combo, Open Floorplan, PrimaryBedroom Upstairs, Solid Wood Cabinets, Stone Counters, Thermostat
-
- Heating:
- Central, Electric
-
- Cooling:
- Central Air
Exterior
-
- Exterior Features:
- Hurricane Shutters, Irrigation System, Lighting, Private Mailbox
-
- Roof:
- Shingle
-
- Foundation:
- Slab
School Information
-
- Elementary:
- Azalea Elementary-PN
-
- Middle:
- Azalea Middle-PN
-
- High:
- Boca Ciega High-PN
Additional Information
-
- Days on Market:
- 80
Listing Details
- Listing Office:
- Brightwell Realty & Management