$749,000 - 4050 Jewfish Drive, HUDSON
- 3
- Bedrooms
- 2
- Baths
- 1,600
- SQ. Feet
- 0.17
- Acres
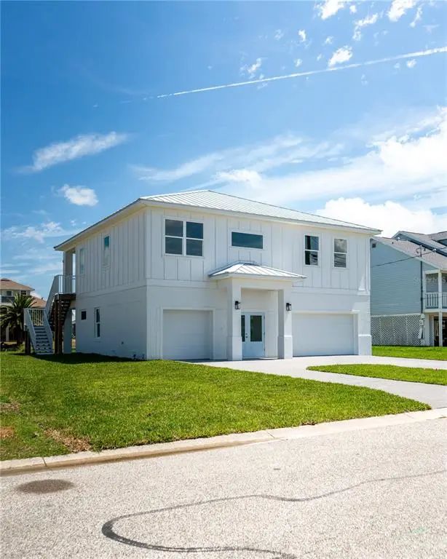
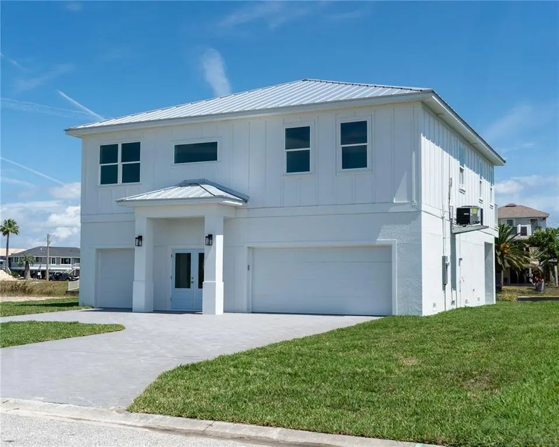
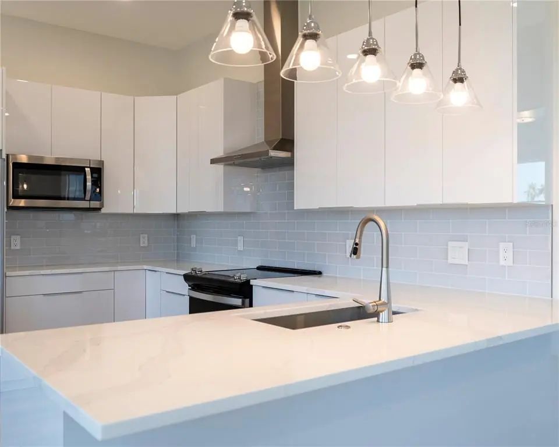
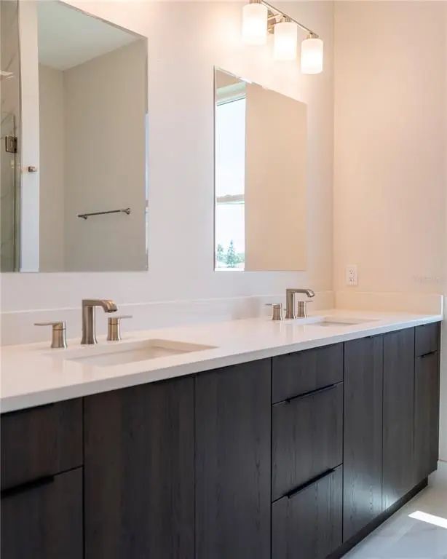
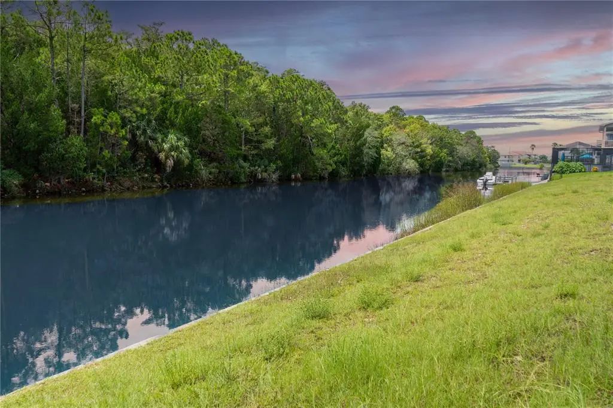
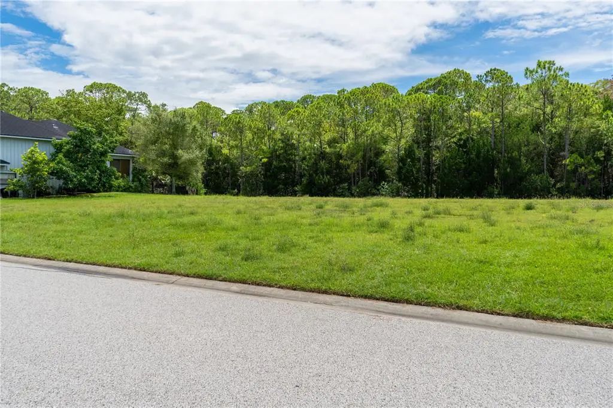
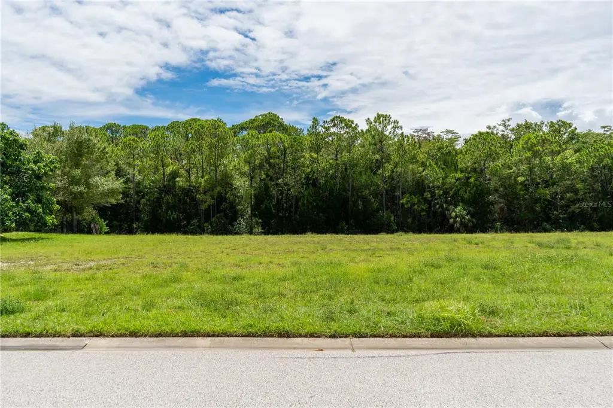
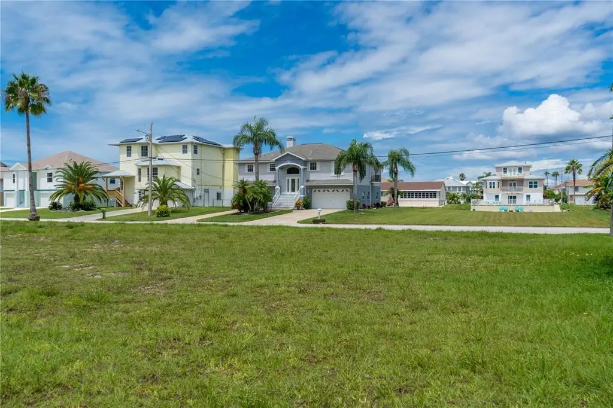
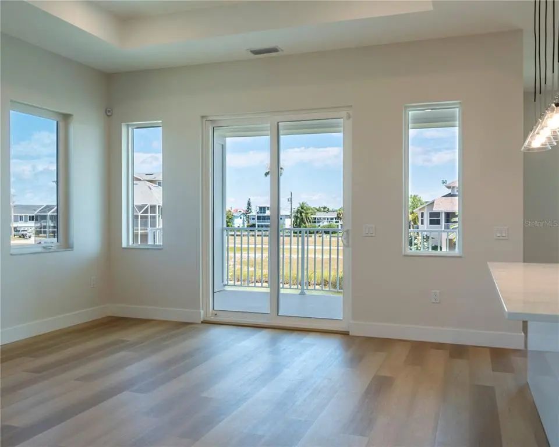
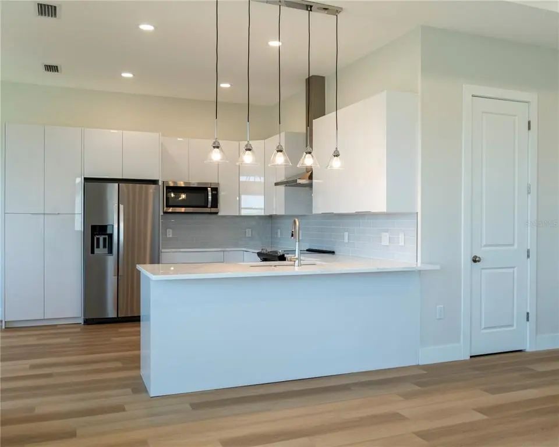
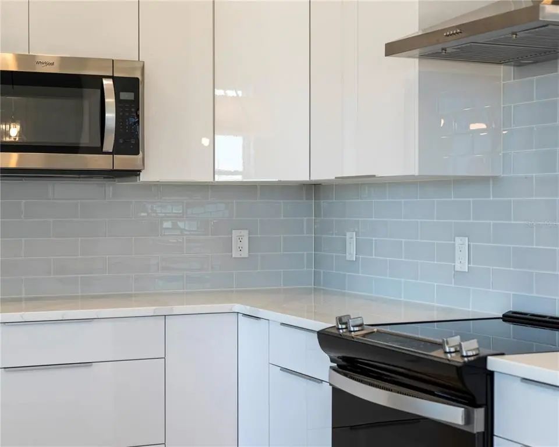
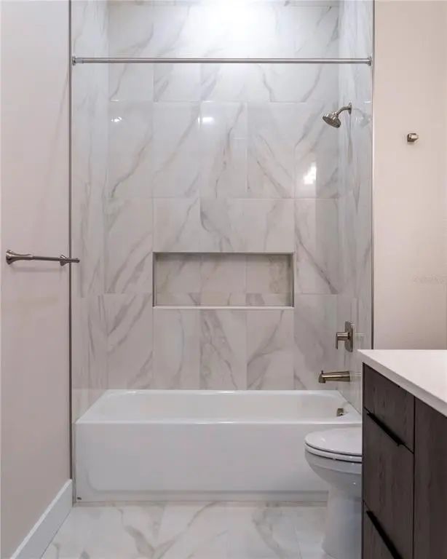
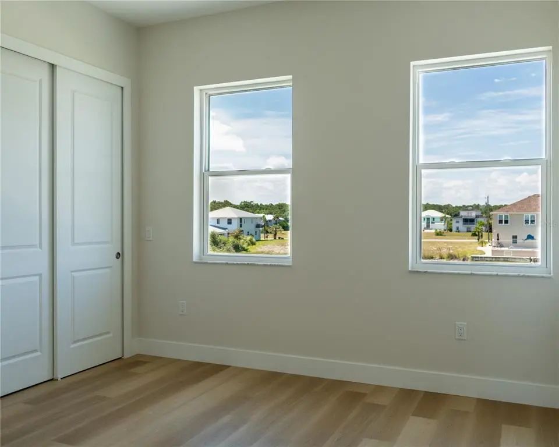
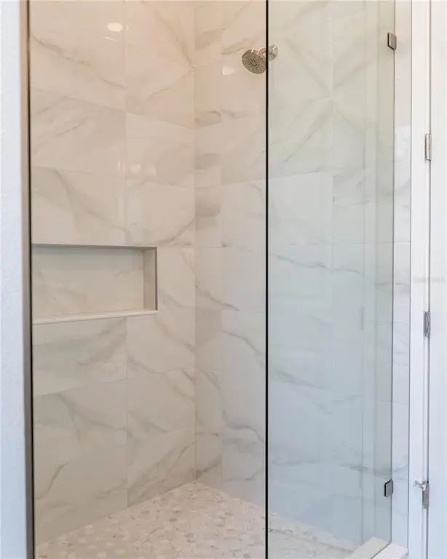
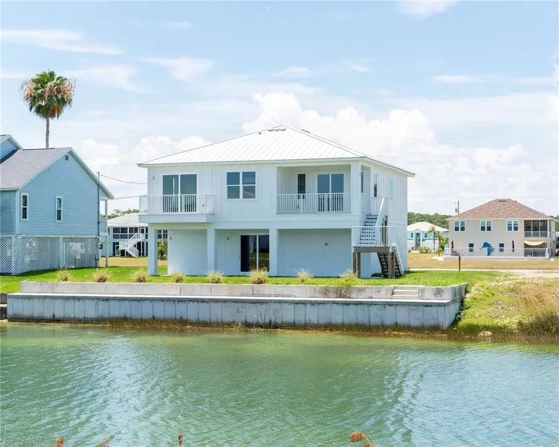
Pre-Construction. To be built. Pre-Construction, To-Be-Built, Custom Home ? 75 Feet of Water Frontage. Imagine being tucked away in the serenity of Hernando Beach South; you hear the water in the canal behind you, and the birds are singing. This coastal lover's dream features 3 beds, 3 baths, 1,600 sq ft under air, and an oversized 3-car garage. Enjoy multiple balconies, a large covered rear patio overlooking the canal, LVP flooring, and porcelain tile in the bathrooms. The master suite boasts a tray ceiling, walk-in closet, double vanity, and walk-in shower. The kitchen features soft-close cabinets, a range with hood, and stainless-steel appliances. Luxury standards include 5 1/4 inch baseboards, tankless electric water heater, low-e impact windows, and a future elevator shaft design in the plans. The home is fully customizable, with upgrade options including a pool. Estimated completion is approximately 10 months from ground break. Lot also available for separate purchase.
















Essential Information
-
- MLS® #:
- TB8520924
-
- Price:
- $749,000
-
- Bedrooms:
- 3
-
- Bathrooms:
- 2.00
-
- Full Baths:
- 2
-
- Square Footage:
- 1,600
-
- Acres:
- 0.17
-
- Year Built:
- 2027
-
- Type:
- Residential
-
- Sub-Type:
- Single Family Residence
-
- Style:
- Coastal, Elevated
-
- Status:
- Active
Community Information
-
- Address:
- 4050 Jewfish Drive
-
- Area:
- Hudson/Bayonet Point/Port Richey
-
- Subdivision:
- HERNANDO BEACH
-
- City:
- HUDSON
-
- County:
- Hernando
-
- State:
- FL
-
- Zip Code:
- 34667
Amenities
-
- Amenities:
- Maintenance
-
- Parking:
- Covered, Driveway, Garage Door Opener, Ground Level, Oversized, Tandem, Under Building
-
- # of Garages:
- 4
-
- View:
- Trees/Woods, Water
-
- Is Waterfront:
- Yes
-
- Waterfront:
- Canal Front, Waterfront, Canal - Saltwater
Interior
-
- Interior Features:
- Ceiling Fan(s), Eating Space In Kitchen, Kitchen/Family Room Combo, Living Room/Dining Room Combo, Open Floorplan, Solid Surface Counters, Stone Counters, Thermostat, Tray Ceiling(s), Walk-In Closet(s), Window Treatments
-
- Appliances:
- Dishwasher, Disposal, Electric Water Heater, Exhaust Fan, Freezer, Microwave, Range, Refrigerator, Tankless Water Heater
-
- Heating:
- Central, Electric, Exhaust Fan, Heat Pump
-
- Cooling:
- Central Air
-
- # of Stories:
- 2
Exterior
-
- Exterior Features:
- Balcony, French Doors, Irrigation System, Lighting, Private Mailbox, Sliding Doors, Sprinkler Metered
-
- Lot Description:
- Cleared, Flood Insurance Required, FloodZone, In County, Level, Near Marina
-
- Roof:
- Shingle
-
- Foundation:
- Stilt/On Piling
School Information
-
- Elementary:
- Westside Elementary-HN
-
- Middle:
- Fox Chapel Middle School
-
- High:
- Weeki Wachee High School
Additional Information
-
- Days on Market:
- 79
-
- Zoning:
- R1B
Listing Details
- Listing Office:
- Bhhs Florida Properties Group