$1,975 - 6959 Towne Lake Road, RIVERVIEW
- 3
- Bedrooms
- 3
- Baths
- 1,400
- SQ. Feet
- 0.04
- Acres
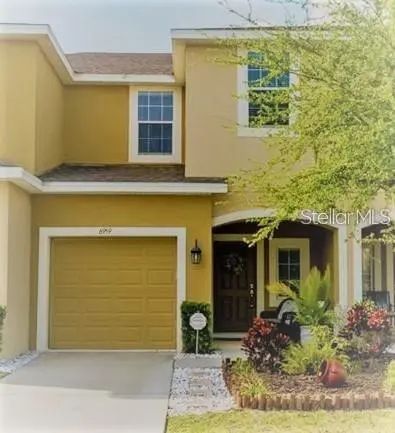
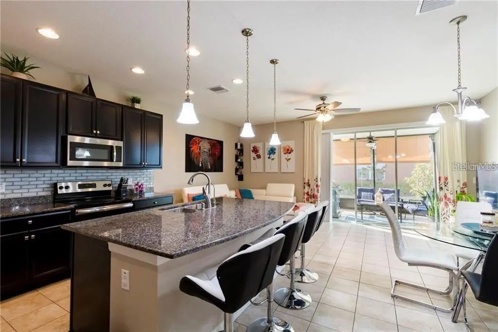
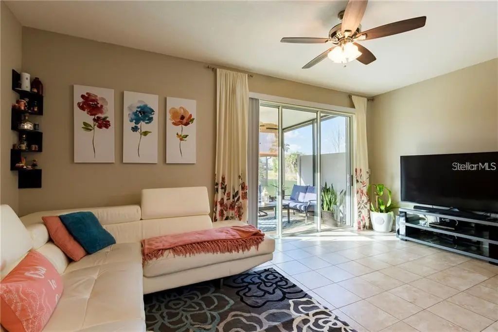
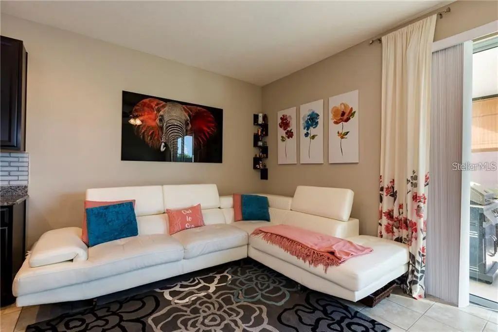
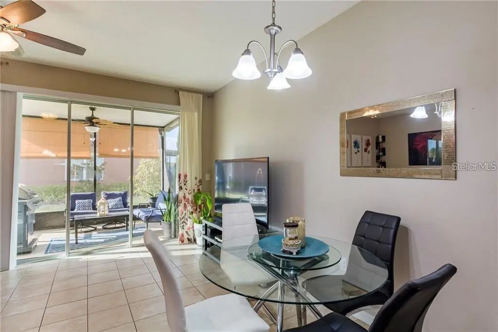
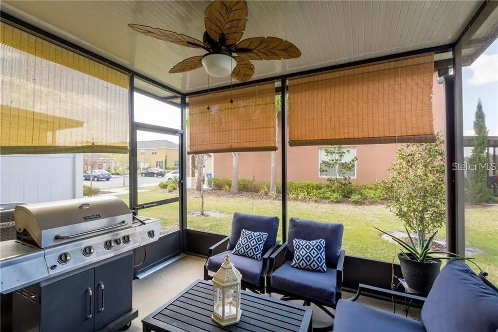
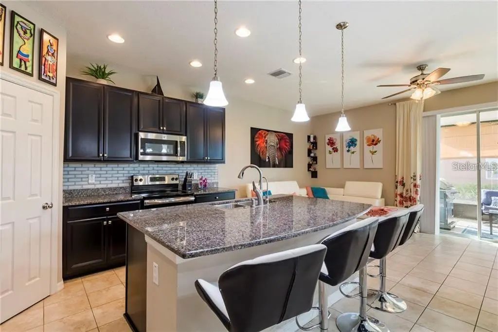
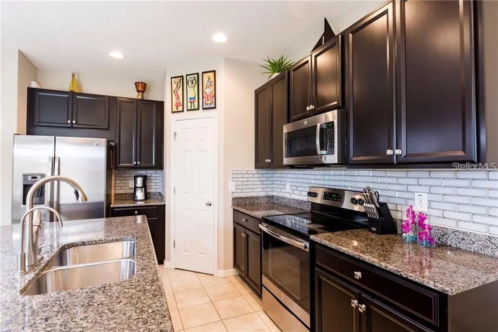
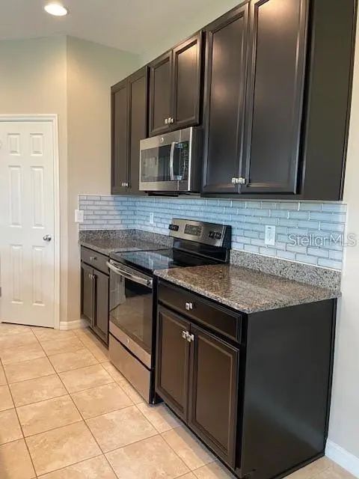
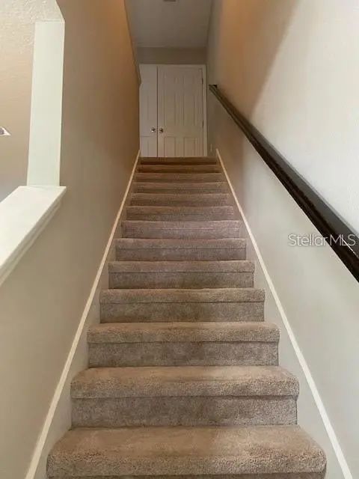
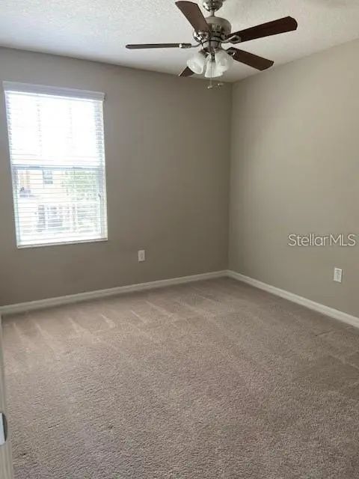
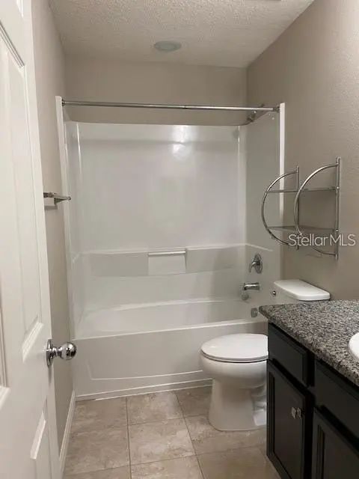
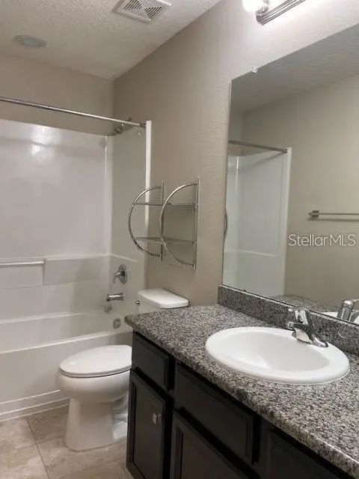
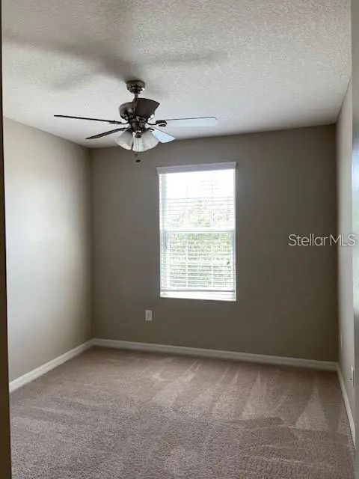
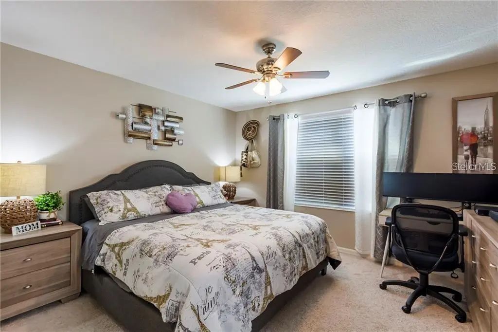
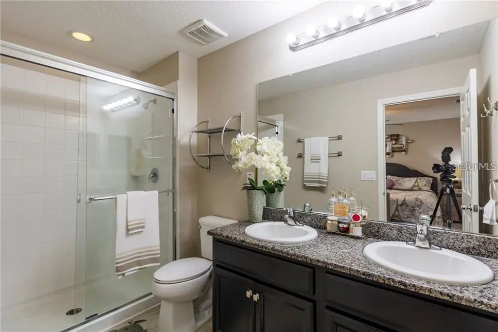
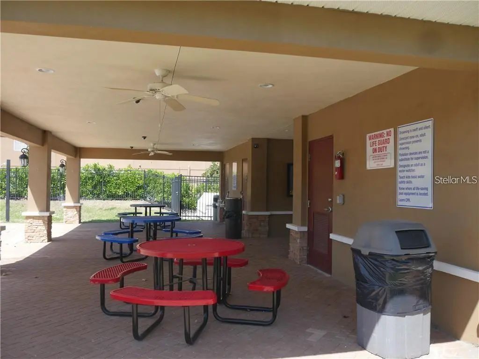
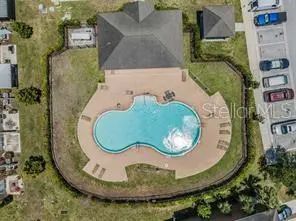
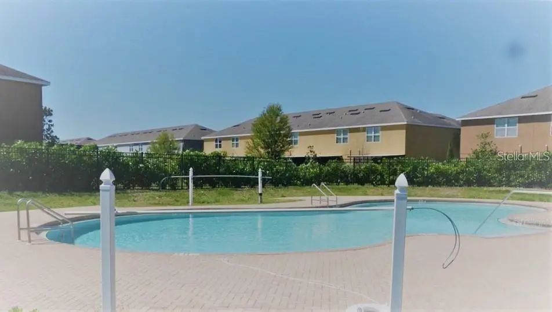
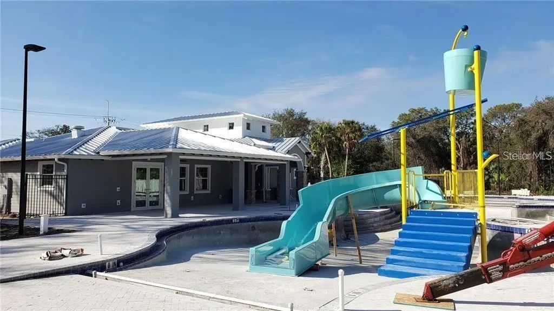
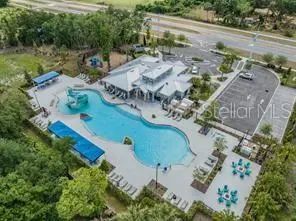
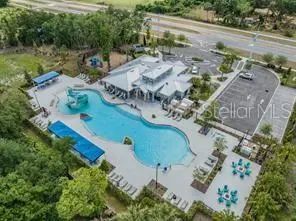
Must see this 3 bedroom 2 1/2 bath townhome with a one car garage. This pride of ownership home has plenty of upgrades and features. The spacious kitchen offers tile flooring, upgraded granite counter tops with custom tile backsplash, 42" wood cabinets, stainless steel appliances, plenty of cabinet and counter space and a large island to gather around ideal for entertaining your family and friends. The master bedroom is very large and roomy and the master bathroom offers dual sinks, granite counters and a walk in shower. Sliders lead from the living room to the backyard screened in lanai. The half bath is located on the first floor for your convenience. This home is located in the very desirable and established community of Oak Creek. Centrally located in Riverview, this community offers a playground a pool (currently under construction), and is close to fine dining, shopping, entertainment, recreation, Mac Dill Air Force Base, Port of Tampa, US 301, Interstate 75, Crosstown Expressway and much more. NO PETS.


Essential Information
-
- MLS® #:
- TB8519630
-
- Price:
- $1,975
-
- Bedrooms:
- 3
-
- Bathrooms:
- 3.00
-
- Full Baths:
- 2
-
- Half Baths:
- 1
-
- Square Footage:
- 1,400
-
- Acres:
- 0.04
-
- Year Built:
- 2017
-
- Type:
- Residential Lease
-
- Sub-Type:
- Townhouse
-
- Status:
- Pending
Community Information
-
- Address:
- 6959 Towne Lake Road
-
- Area:
- Riverview
-
- Subdivision:
- OAK CREEK PRCL 3
-
- City:
- RIVERVIEW
-
- County:
- Hillsborough
-
- State:
- FL
-
- Zip Code:
- 33578-8402
Amenities
-
- Amenities:
- Cable TV, Playground, Pool
-
- Parking:
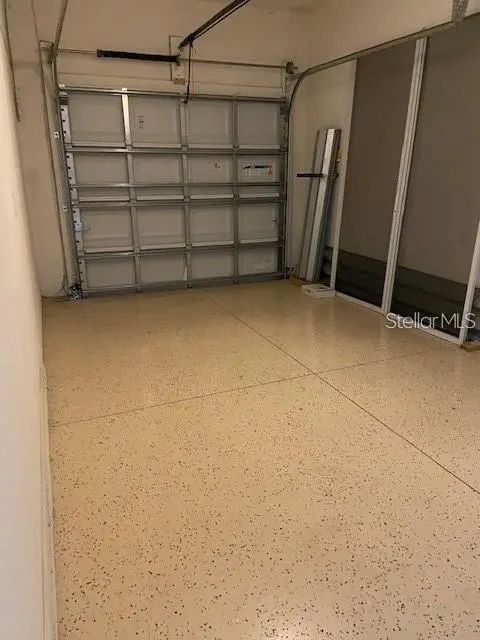
- Driveway, Garage Door Opener
-
- # of Garages:
- 1
Interior
-
- Interior Features:
- Ceiling Fan(s), Living Room/Dining Room Combo, Open Floorplan, PrimaryBedroom Upstairs, Thermostat, Walk-In Closet(s)
-
- Appliances:
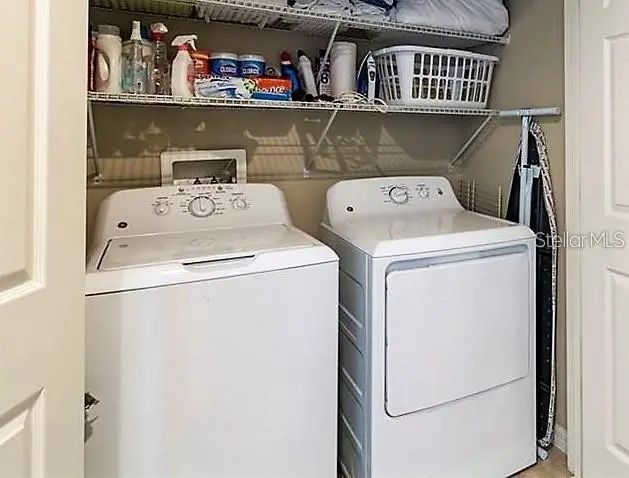
- Dishwasher, Disposal, Dryer, Electric Water Heater, Exhaust Fan, Ice Maker, Microwave, Range, Refrigerator, Washer
-
- Heating:
- Central
-
- Cooling:
- Central Air
Exterior
-
- Exterior Features:
- Sidewalk, Sliding Doors, Sprinkler Metered
-
- Lot Description:
- Sidewalk
School Information
-
- Elementary:
- Ippolito-HB
-
- Middle:
- Giunta Middle-HB
-
- High:
- Spoto High-HB
Additional Information
-
- Days on Market:
- 85
Listing Details
- Listing Office:
- Charles Rutenberg Realty Inc