$6,900,000 - 1516 Bayshore Boulevard, DUNEDIN
- 5
- Bedrooms
- 7
- Baths
- 7,931
- SQ. Feet
- 1.11
- Acres
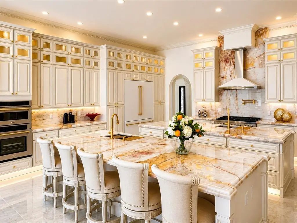
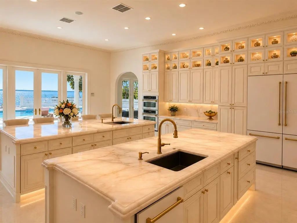
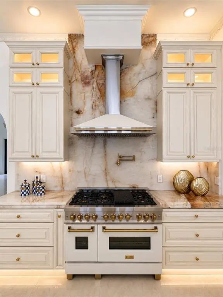
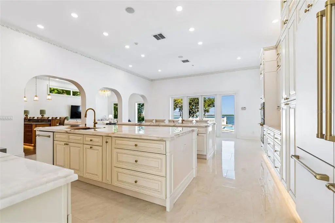
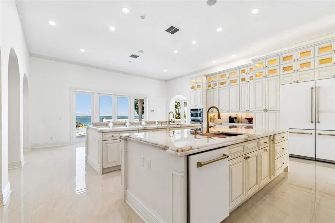
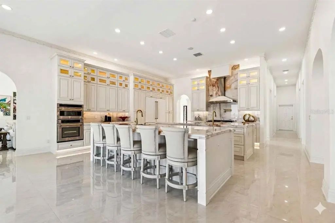
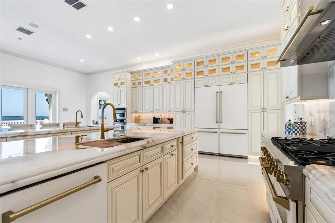
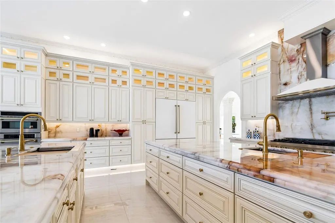
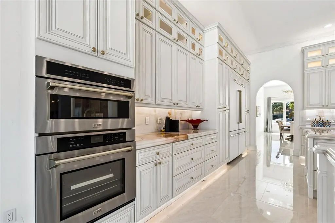
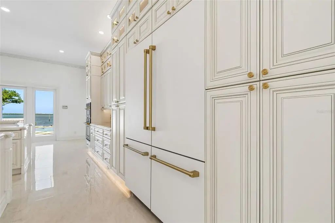
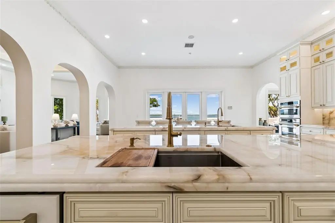
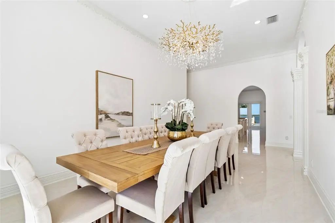
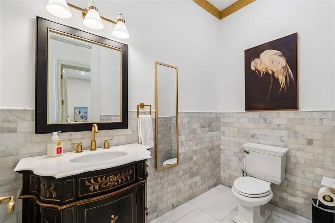
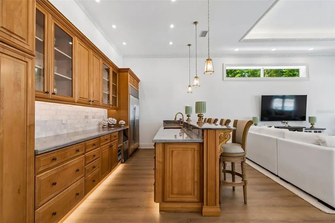
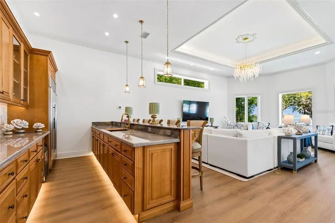
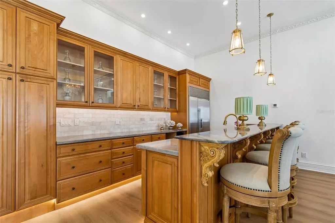
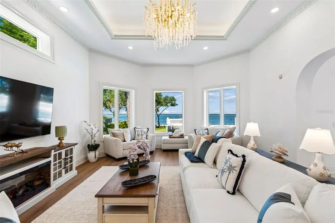
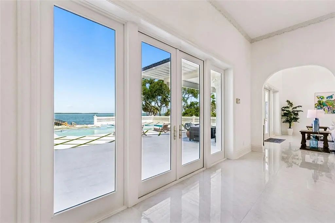
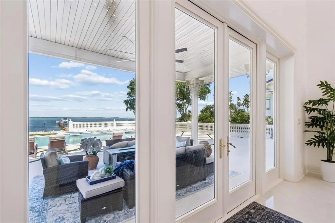
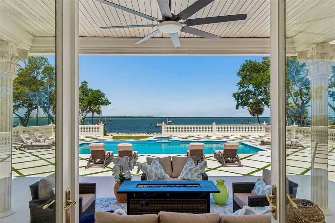
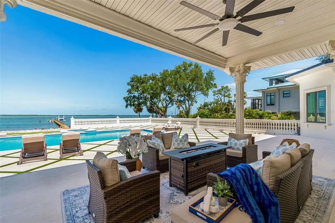
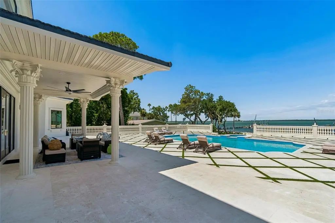
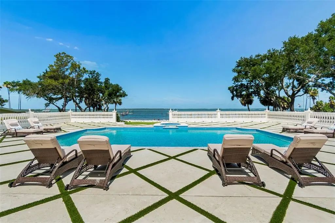
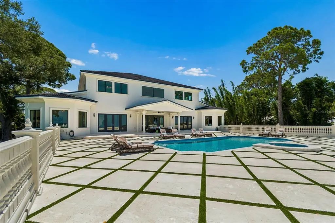
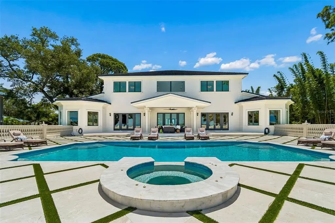
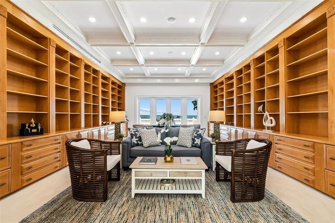
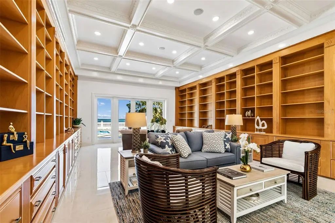
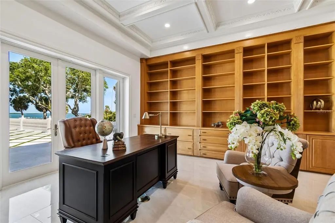
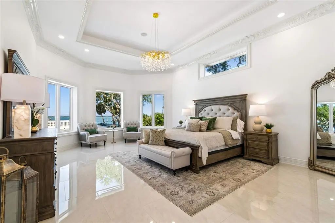
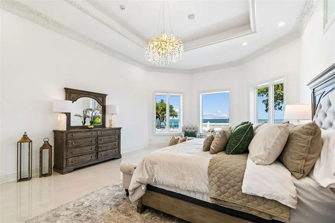
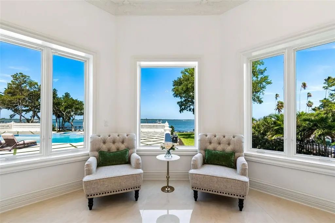
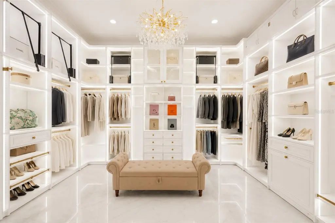
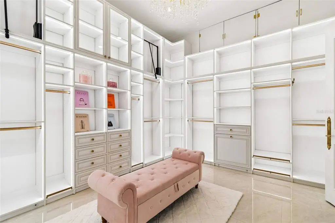
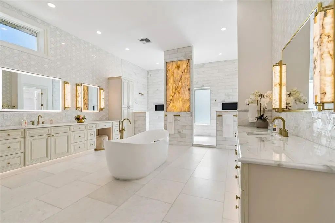
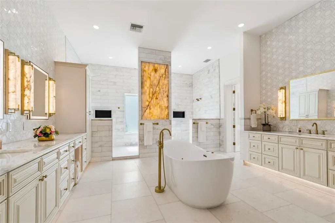
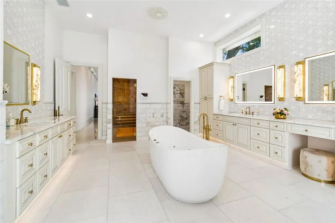
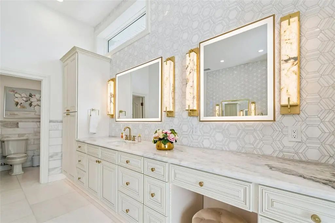
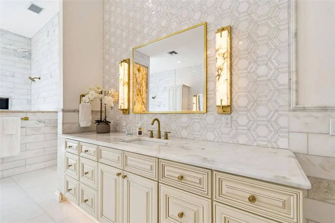
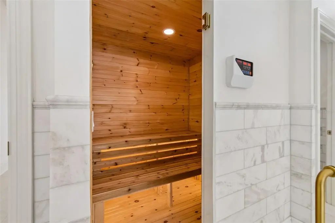
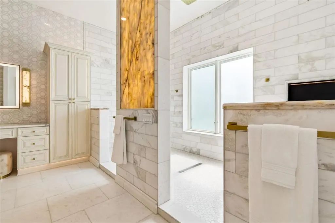
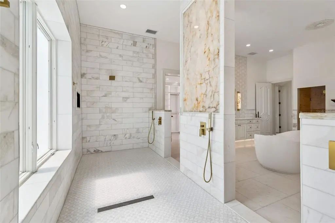
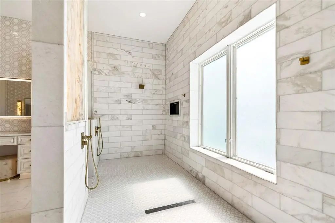
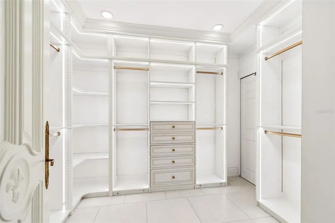
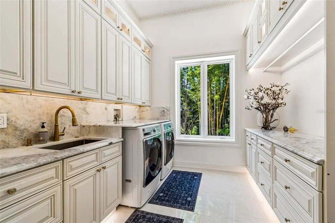
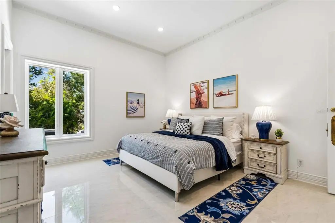
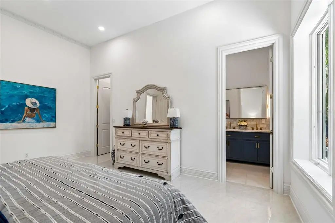
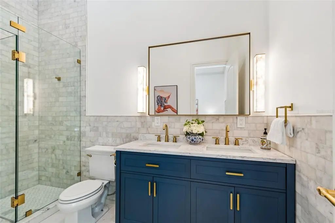
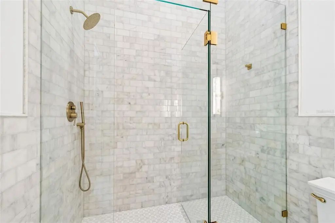
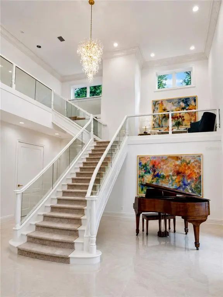
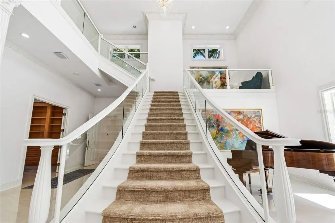
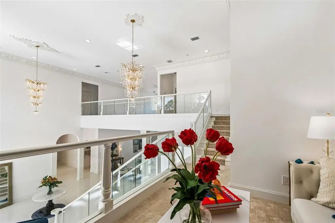
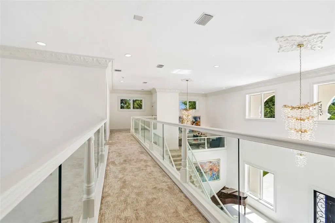
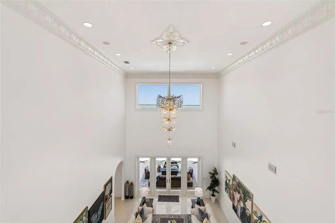
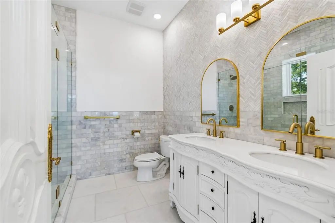
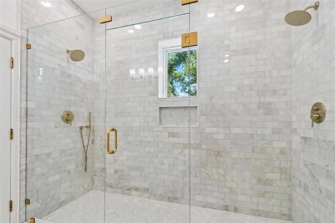
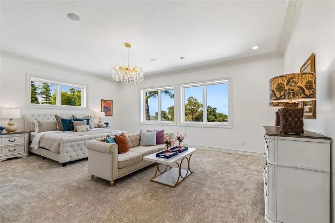
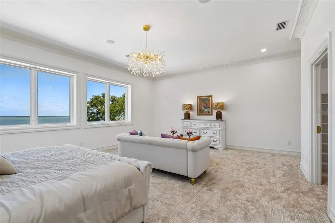
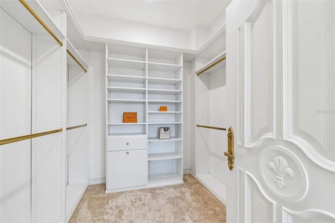
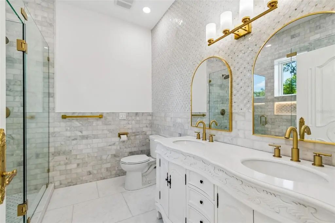
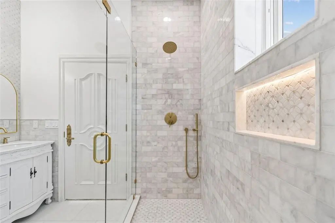
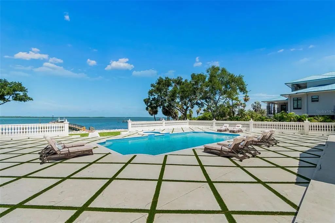
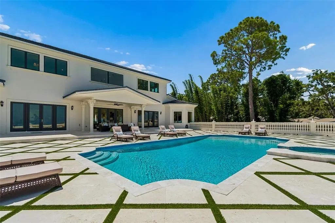
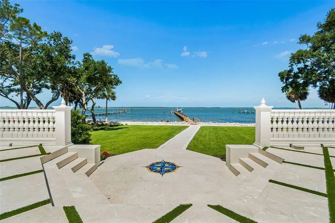
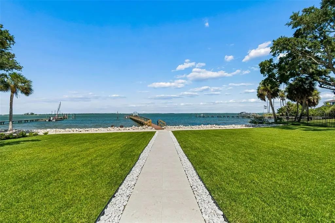
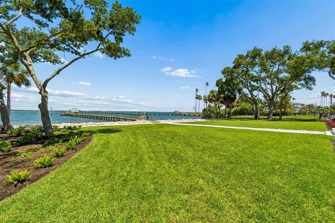
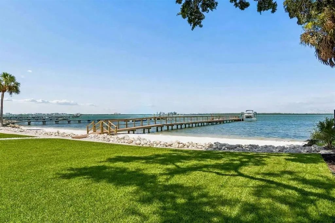
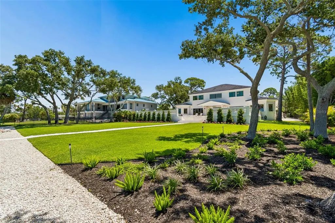
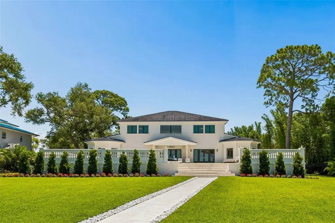
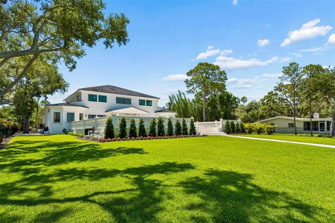
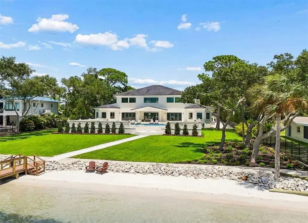
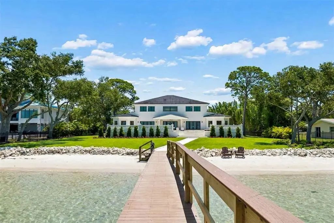
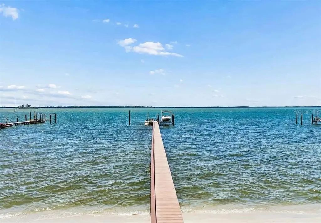
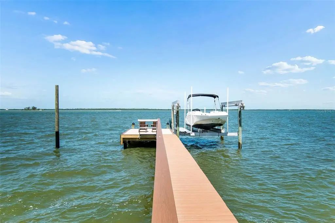
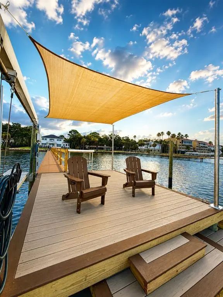
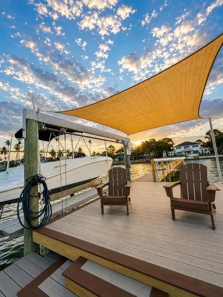
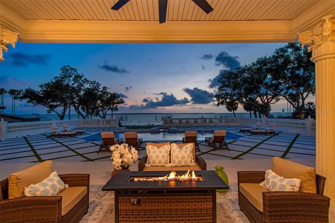
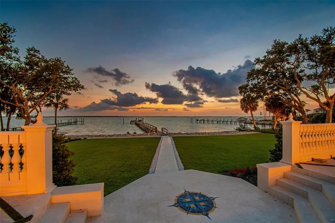
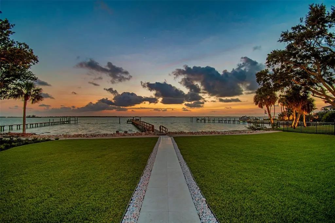
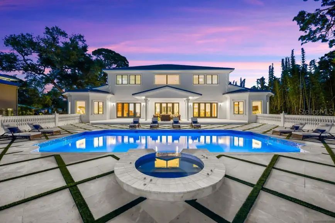
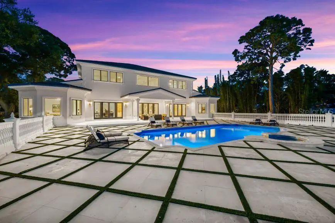
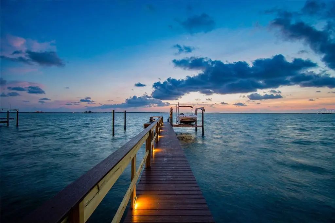
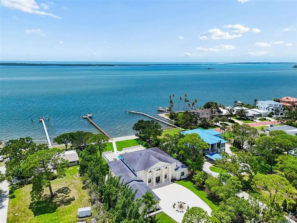
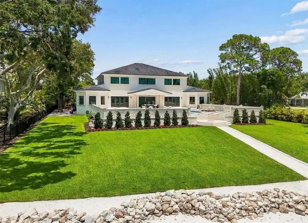
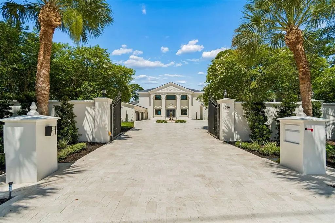
MASTERFULLY REIMAGINED, THIS EXTRAORDINARY WATERFRONT ESTATE HAS NEVER FLOODED, HAS NEVER EXPERIENCED HURRICANE DAMAGE, AND SITS AT AN IMPRESSIVE ELEVATION OF 11.8 FEET. A rare combination of coveted western exposure and deep protected water makes this a boater’s dream, with spectacular sunsets year-round. The residence occupies a magnificent 1.1-acre lot overlooking the Intracoastal Waterway and the pristine shores of Caladesi Island. Originally built in 2002 and extensively upgraded in 2026, the home was constructed with enduring quality and resilience, featuring insulated concrete form (ICF) walls, rebar reinforced hurricane impact windows and doors, and a roof fortified by metal trusses, delivering exceptional structural integrity and peace of mind. Beyond the gated entrance, a sweeping shellstone driveway and curated landscaping introduce a home of elegance and distinction. Inspired by Coastal Tuscan architecture, stately pillars frame a grand foyer with soaring 24-foot ceilings. Exquisite porcelain flooring, artisan crafted millwork, graceful archways, fluted columns, designer lighting, and smooth Level 5 walls create a sophisticated and timeless aesthetic. The expansive waterfront living room flows seamlessly into a formal dining area, ideal for entertaining. At the heart of the home, the chef’s kitchen showcases dramatic double slab translucent quartzite countertops with ogee edge detailing, matching quartzite backsplash, custom raised panel cabinetry with under cabinet lighting, premium appliances, gas cooking, built in refrigeration, and dual islands with bar seating, all opening effortlessly to the pool deck and waterfront beyond. The spacious family room enjoys sweeping water views and features a custom multi level entertainment bar and serving center with Sub Zero refrigeration and a dedicated ice maker. The waterfront executive office is appointed with extensive custom built ins and offers generous space for workstations and conference style seating. The luxurious owner’s suite is a private waterfront sanctuary, featuring a spacious sitting area and two beautifully designed custom closet systems. The spa inspired owner’s bath is a showpiece of craftsmanship and luxury, finished in marble, quartzite, and translucent quartzite. Highlights include dual vanities, a dedicated cosmetics center, sauna, private rest room, freestanding microjet soaking tub, and a spectacular dual entry walk in rain shower with five additional body sprays. Each of the four guest suites offers exceptional scale and comfort, complete with walk in closet systems and beautifully appointed ensuite baths extensively finished in marble. Outdoors, the estate evokes the glamour and grandeur of a private waterfront resort. A dazzling 5,000 square foot elevated shellstone deck with elegant diamond pattern design surrounds the pool and spa and is enclosed by custom cast stone balustrades.


Essential Information
-
- MLS® #:
- TB8519415
-
- Price:
- $6,900,000
-
- Bedrooms:
- 5
-
- Bathrooms:
- 7.00
-
- Full Baths:
- 5
-
- Half Baths:
- 2
-
- Square Footage:
- 7,931
-
- Acres:
- 1.11
-
- Year Built:
- 2002
-
- Type:
- Residential
-
- Sub-Type:
- Single Family Residence
-
- Style:
- Custom
-
- Status:
- Active
Community Information
-
- Address:
- 1516 Bayshore Boulevard
-
- Area:
- Dunedin
-
- Subdivision:
- MALONES L H SUB
-
- City:
- DUNEDIN
-
- County:
- Pinellas
-
- State:
- FL
-
- Zip Code:
- 34698-4219
Amenities
-
- Parking:
- Circular Driveway, Driveway, Garage Door Opener, Garage Faces Side, Guest, Oversized
-
- # of Garages:
- 4
-
- View:
- Water
-
- Is Waterfront:
- Yes
-
- Waterfront:
- Waterfront, Gulf/Ocean to Bay, Intracoastal Waterway
-
- Has Pool:
- Yes
Interior
-
- Interior Features:
- Cathedral Ceiling(s), Ceiling Fan(s), Coffered Ceiling(s), Crown Molding, Eating Space In Kitchen, Elevator, High Ceilings, Kitchen/Family Room Combo, Living Room/Dining Room Combo, Open Floorplan, Primary Bedroom Main Floor, Solid Surface Counters, Solid Wood Cabinets, Split Bedroom, Stone Counters, Thermostat, Tray Ceiling(s), Vaulted Ceiling(s), Walk-In Closet(s), Wet Bar, Window Treatments
-
- Appliances:
- Bar Fridge, Built-In Oven, Convection Oven, Dishwasher, Disposal, Dryer, Gas Water Heater, Ice Maker, Microwave, Range, Range Hood, Refrigerator, Washer, Water Filtration System, Water Softener
-
- Heating:
- Central, Electric, Natural Gas, Zoned
-
- Cooling:
- Central Air, Zoned
Exterior
-
- Exterior Features:
- French Doors, Irrigation System, Lighting, Private Entrance, Private Yard, Rain Gutters, Sidewalk
-
- Lot Description:
- Flood Insurance Required, FloodZone, City Lot, In County, Landscaped, Oversized Lot, Sidewalk
-
- Roof:
- Metal
-
- Foundation:
- Slab, Stem Wall
School Information
-
- Elementary:
- San Jose Elementary-PN
-
- Middle:
- Palm Harbor Middle-PN
-
- High:
- Dunedin High-PN
Additional Information
-
- Days on Market:
- 95
-
- Zoning:
- SFR
Listing Details
- Listing Office:
- Century 21 Jim White & Assoc