$560,000 - 5424 Silver Sun Drive, APOLLO BEACH
- 4
- Bedrooms
- 2
- Baths
- 2,101
- SQ. Feet
- 0.14
- Acres
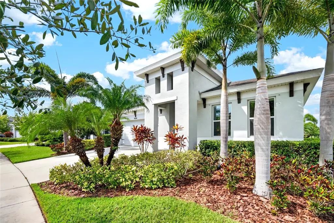
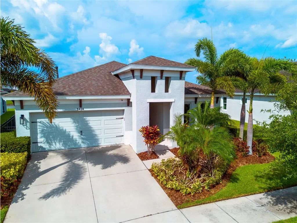
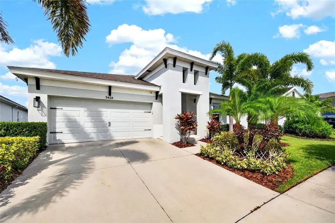
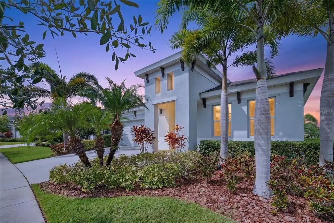
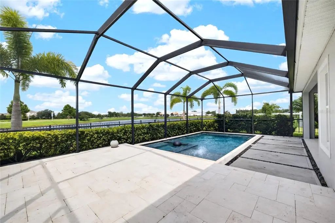
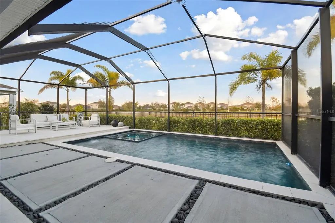
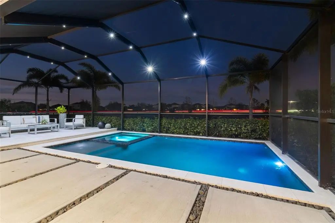
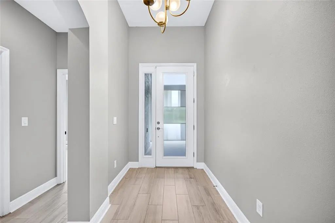
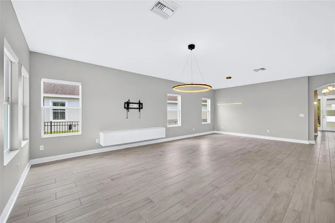
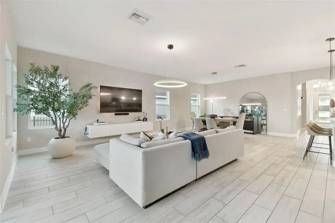
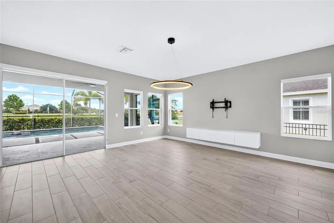
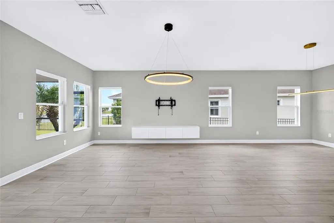
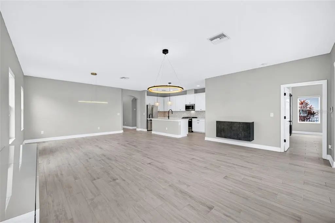
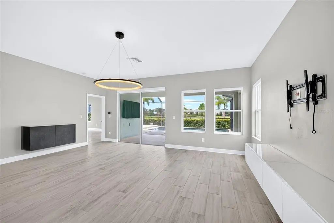
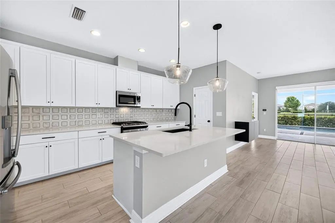
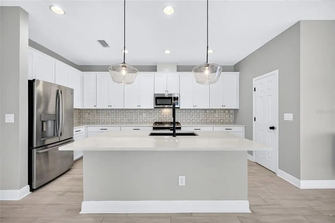
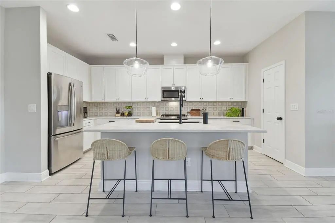
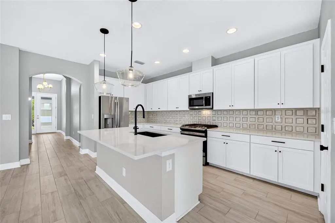
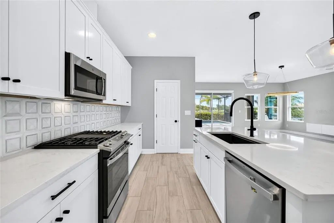
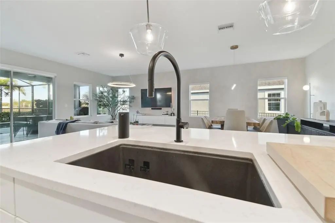
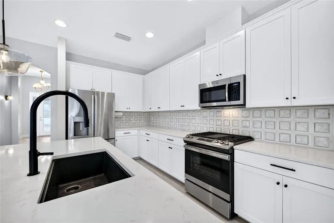
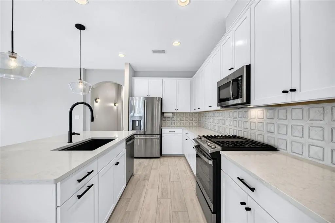
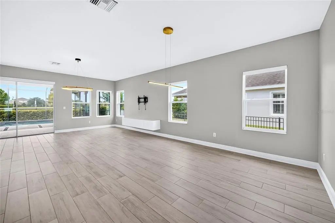
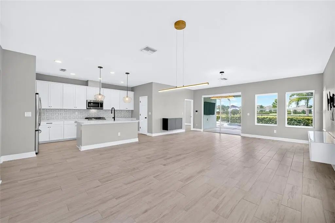
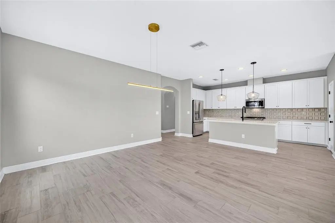
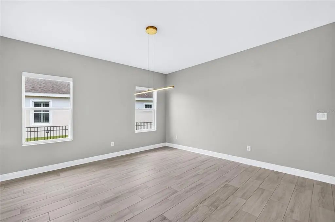
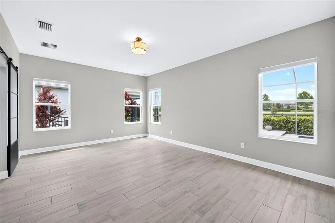
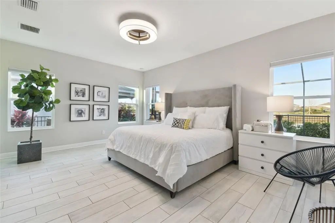
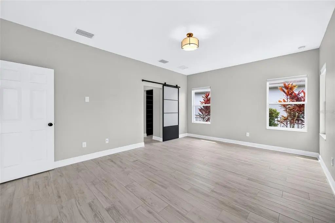
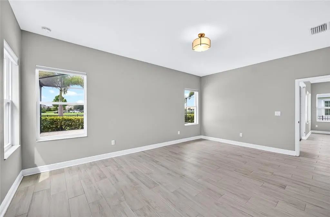
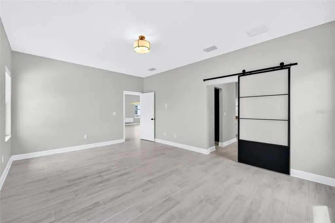
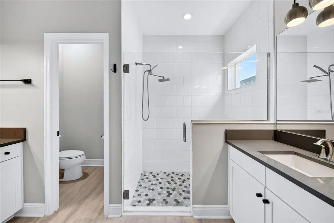
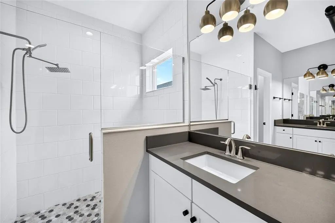
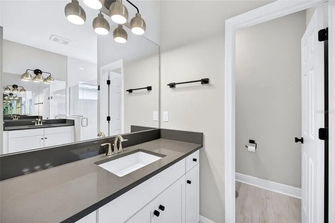
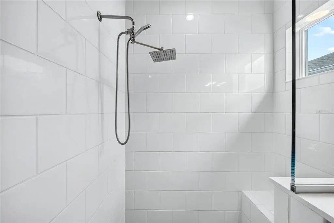
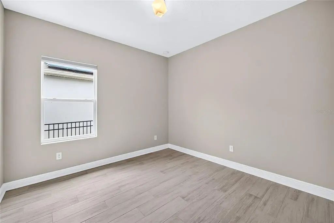
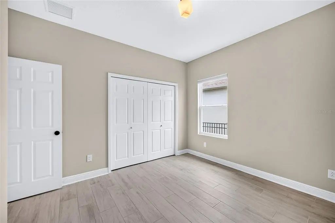
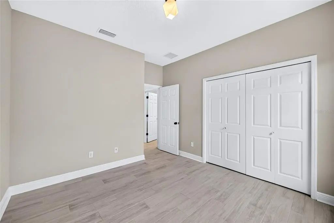
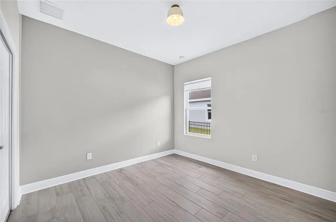
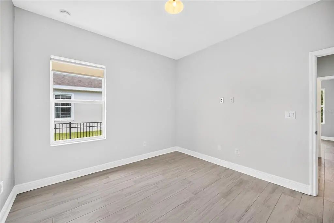
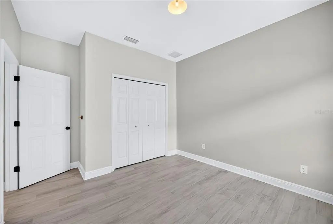
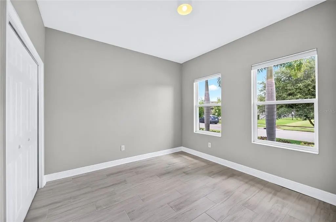
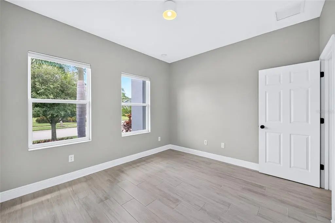
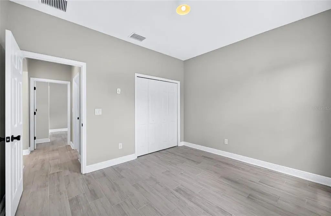
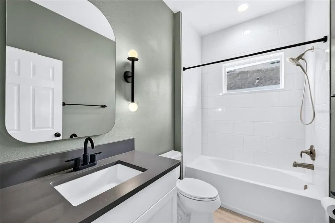
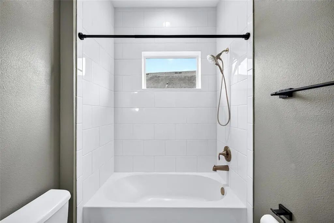
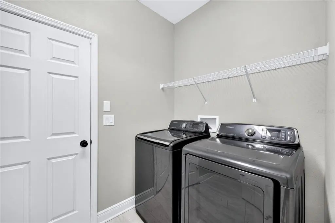
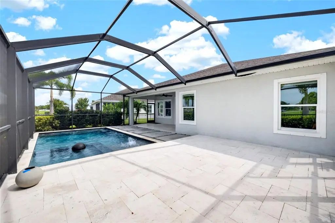
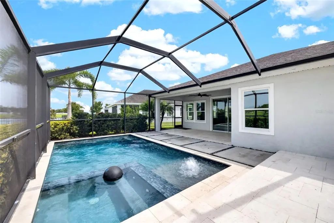
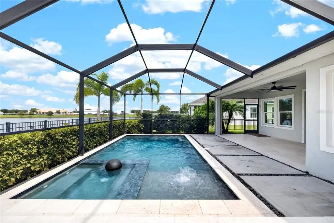
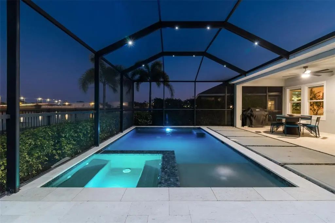
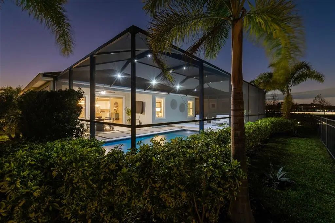
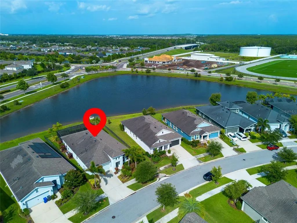
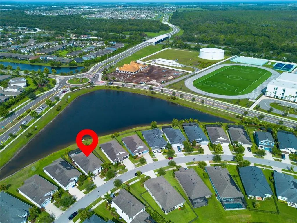
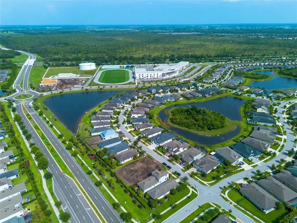
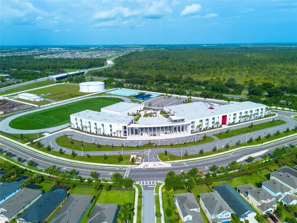
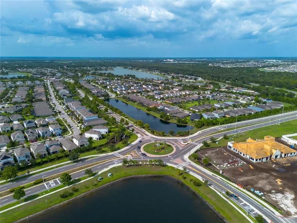
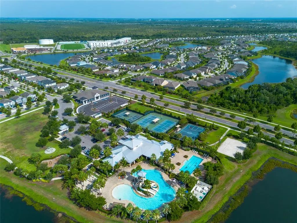
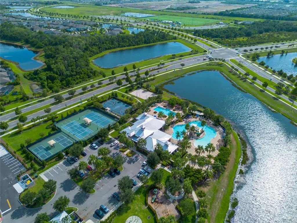
Under contract-accepting backup offers. Welcome to this beautifully upgraded 4 bedroom, 2 bathroom home offering 2,101 square feet of stylish living space in the highly sought-after Waterset community in Apollo Beach. Designed for both comfort and entertaining, this home features tile flooring throughout, a stunning marble kitchen backsplash, upgraded West Elm lighting, and a custom-designed primary closet. Step outside to your private backyard oasis featuring a 2021 custom saltwater heated pool and hot tub, surrounded by elegant travertine decking and a screened enclosure enhanced with custom LED lighting. The black metal fence provides both beauty and privacy, creating the perfect setting for relaxing or entertaining year-round. Additional highlights include a washer and dryer that convey with the home, modern finishes throughout, and access to all the exceptional amenities Waterset has to offer. This move-in-ready home combines luxury upgrades with resort-style outdoor living in one of Apollo Beach’s most desirable communities.

Essential Information
-
- MLS® #:
- TB8519140
-
- Price:
- $560,000
-
- Bedrooms:
- 4
-
- Bathrooms:
- 2.00
-
- Full Baths:
- 2
-
- Square Footage:
- 2,101
-
- Acres:
- 0.14
-
- Year Built:
- 2018
-
- Type:
- Residential
-
- Sub-Type:
- Single Family Residence
-
- Style:
- Contemporary, Florida, Other, Traditional
-
- Status:
- Pending
Community Information
-
- Address:
- 5424 Silver Sun Drive
-
- Area:
- Apollo Beach / Ruskin
-
- Subdivision:
- WATERSET PH 5A-1
-
- City:
- APOLLO BEACH
-
- County:
- Hillsborough
-
- State:
- FL
-
- Zip Code:
- 33572-2048
Amenities
-
- Amenities:
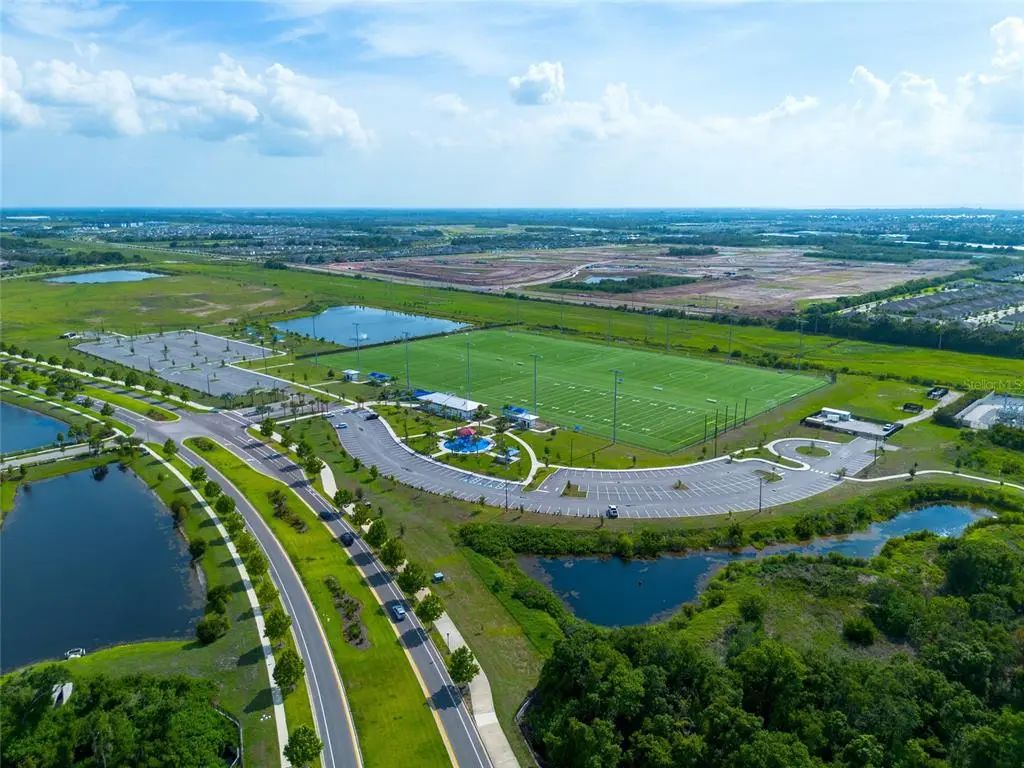
- Basketball Court, Clubhouse, Fitness Center, Maintenance, Park, Pickleball Court(s), Playground, Pool, Recreation Facilities, Tennis Court(s)
-
- Parking:
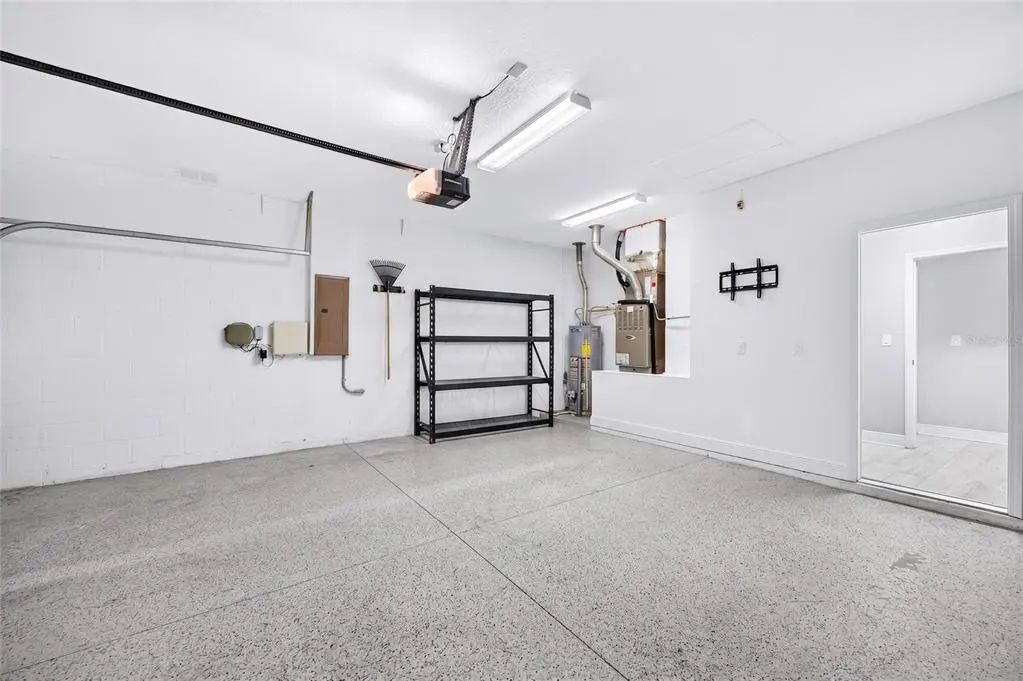
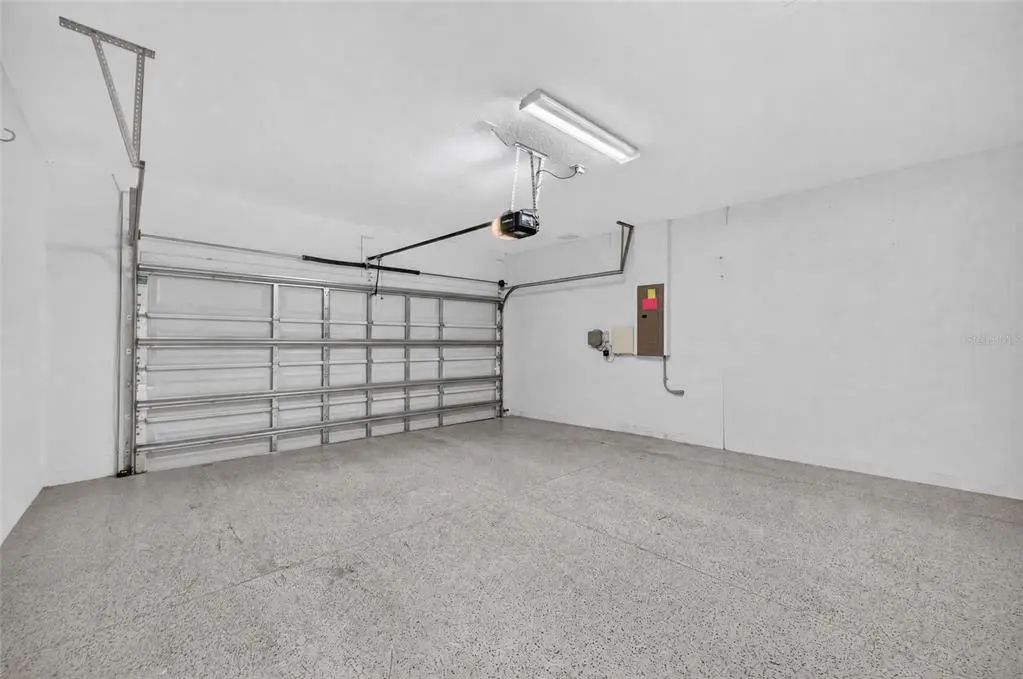
- Garage Door Opener
-
- # of Garages:
- 2
-
- View:
- Water
-
- Has Pool:
- Yes
Interior
-
- Interior Features:
- Built-in Features, Ceiling Fan(s), In Wall Pest System, Open Floorplan, Primary Bedroom Main Floor, Solid Surface Counters, Thermostat, Walk-In Closet(s), Window Treatments
-
- Appliances:
- Dishwasher, Disposal, Dryer, Electric Water Heater, Microwave, Range, Refrigerator, Washer
-
- Heating:
- Central, Electric, Exhaust Fan
-
- Cooling:
- Central Air
-
- # of Stories:
- 1
Exterior
-
- Exterior Features:
- Garden, Hurricane Shutters, Irrigation System, Lighting, Private Yard, Sidewalk, Sliding Doors
-
- Lot Description:
- Landscaped, Level, Sidewalk
-
- Roof:
- Shingle
-
- Foundation:
- Slab
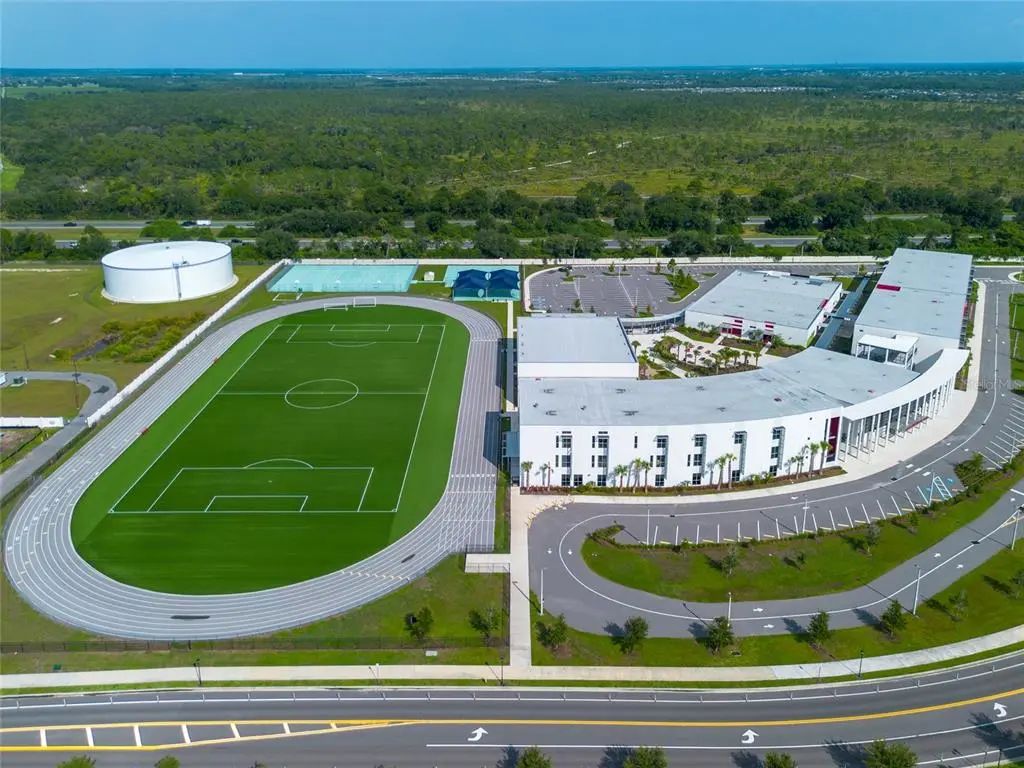
School Information
-
- Elementary:
- Doby Elementary-HB
-
- Middle:
- Eisenhower-HB
-
- High:
- East Bay-HB
Additional Information
-
- Days on Market:
- 95
-
- Zoning:
- PD
Listing Details
- Listing Office:
- Dalton Wade Inc