$589,000 - 5242 County Line Road, LAKELAND
- 4
- Bedrooms
- 3
- Baths
- 2,645
- SQ. Feet
- 1
- Acres
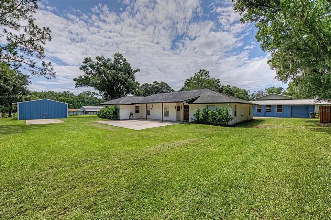
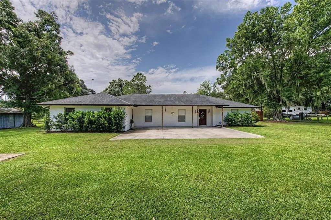
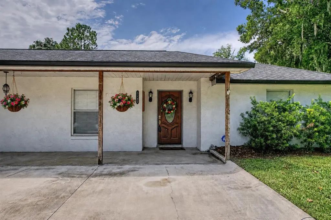
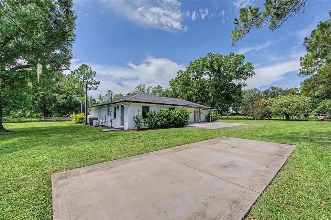
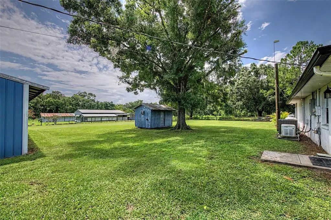
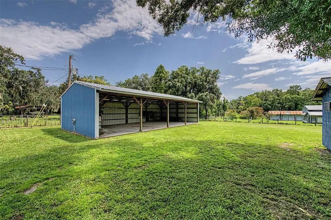
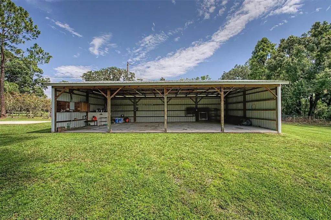
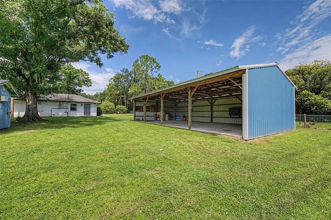
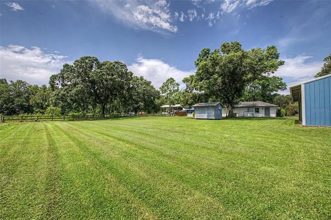
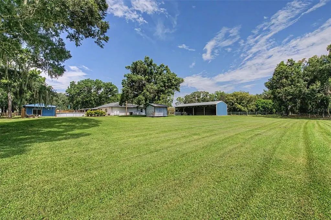
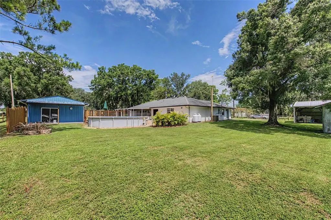
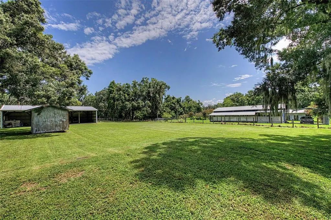
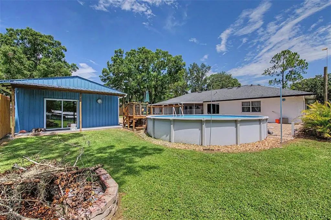
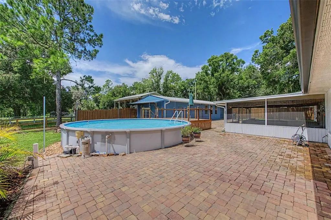
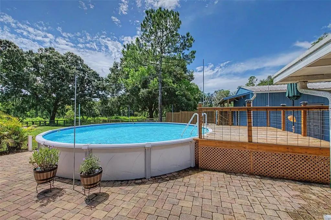
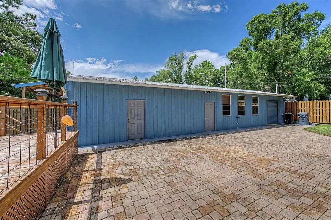
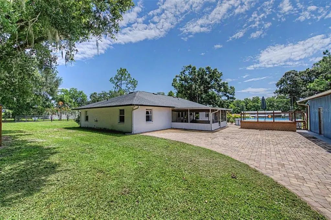
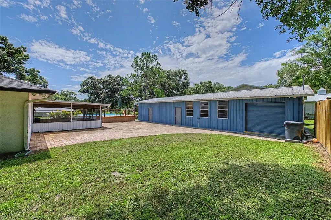
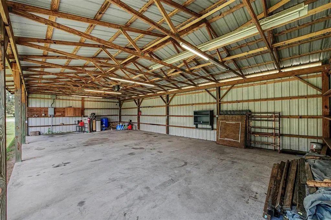
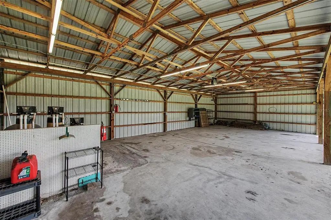
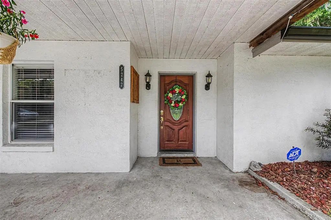
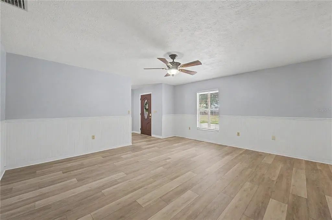
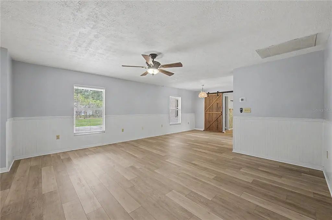
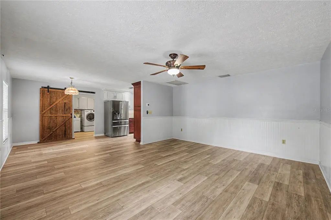
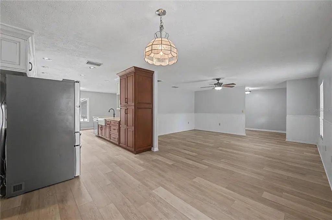
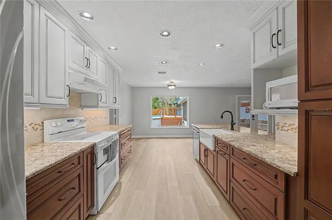
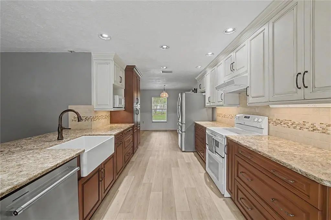
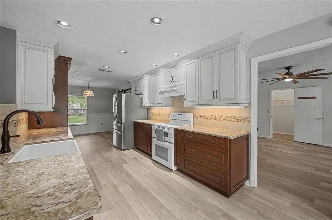
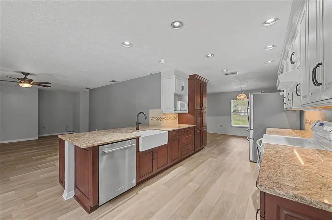
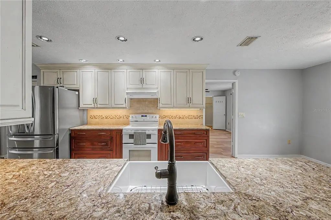
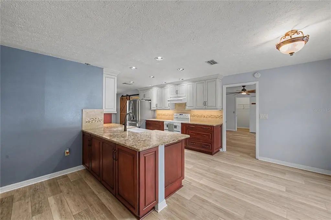
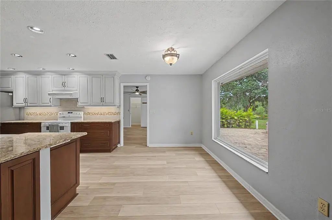
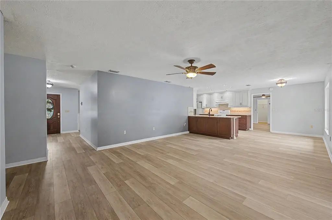
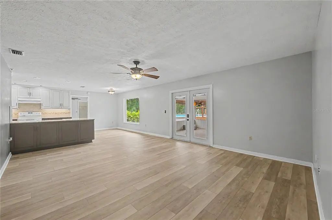
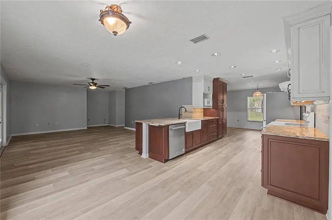
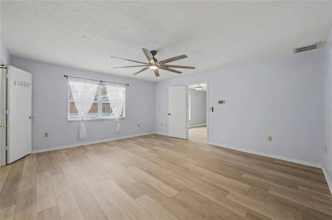
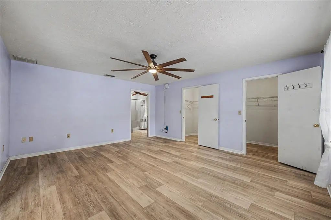
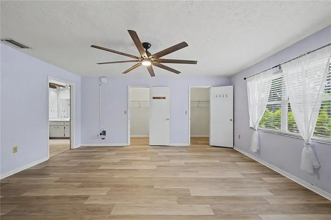
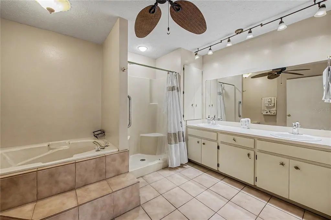
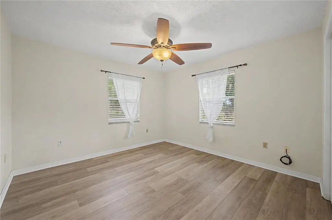
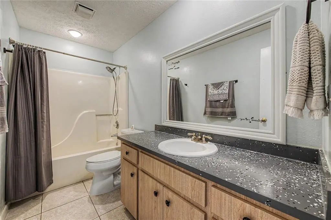
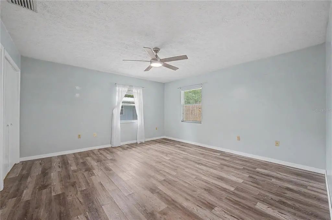
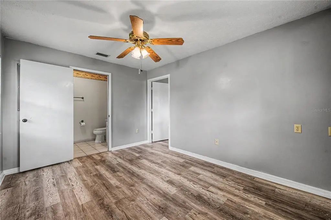
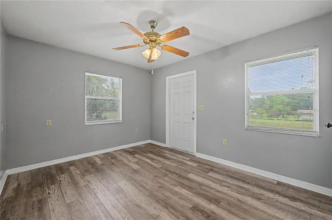
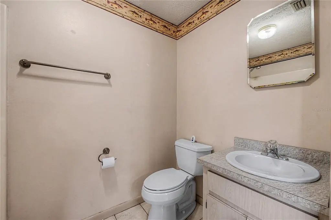
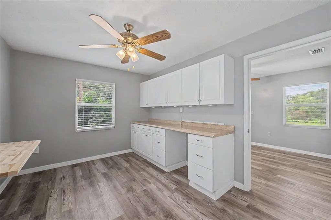
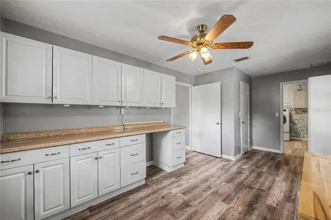
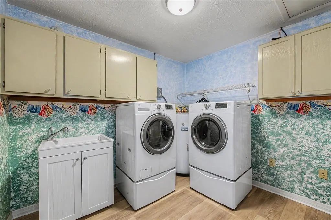
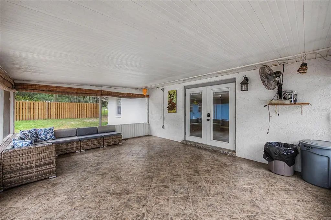
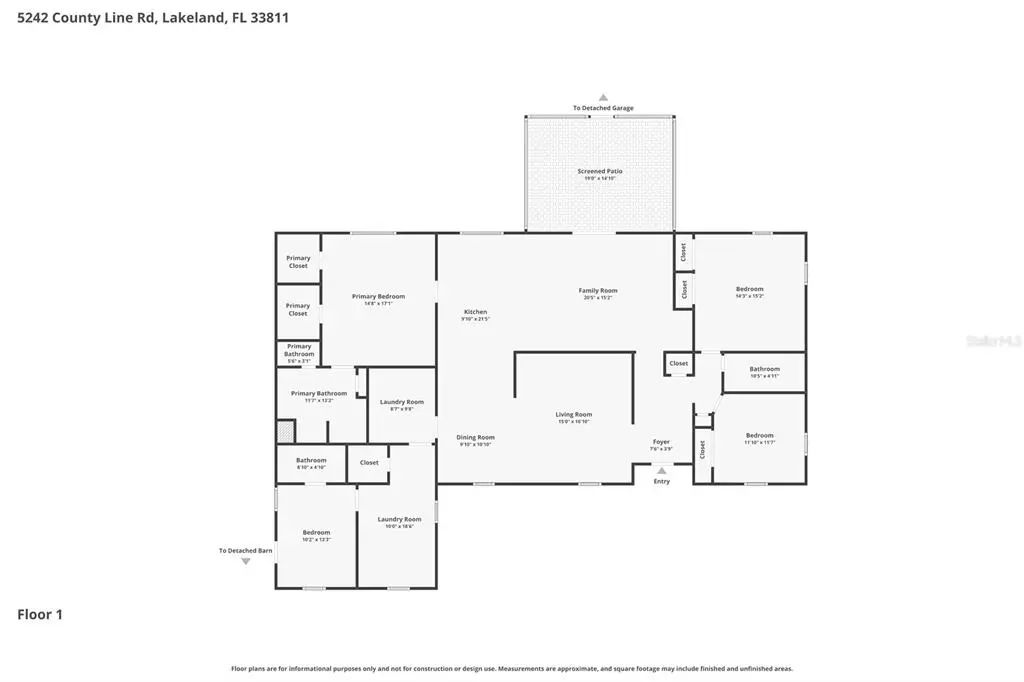
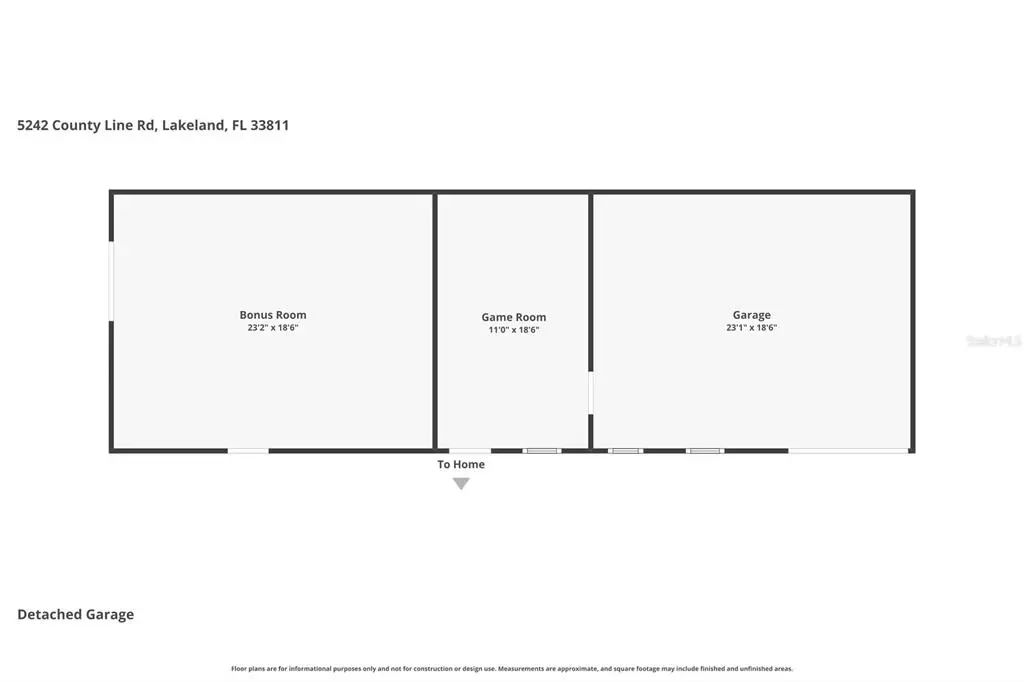
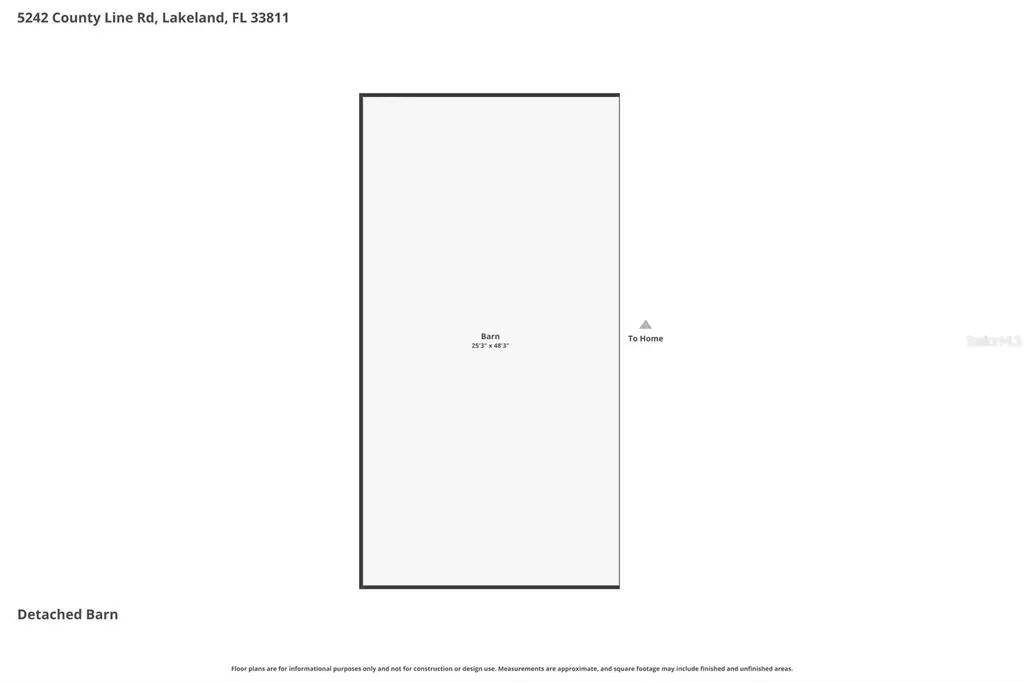
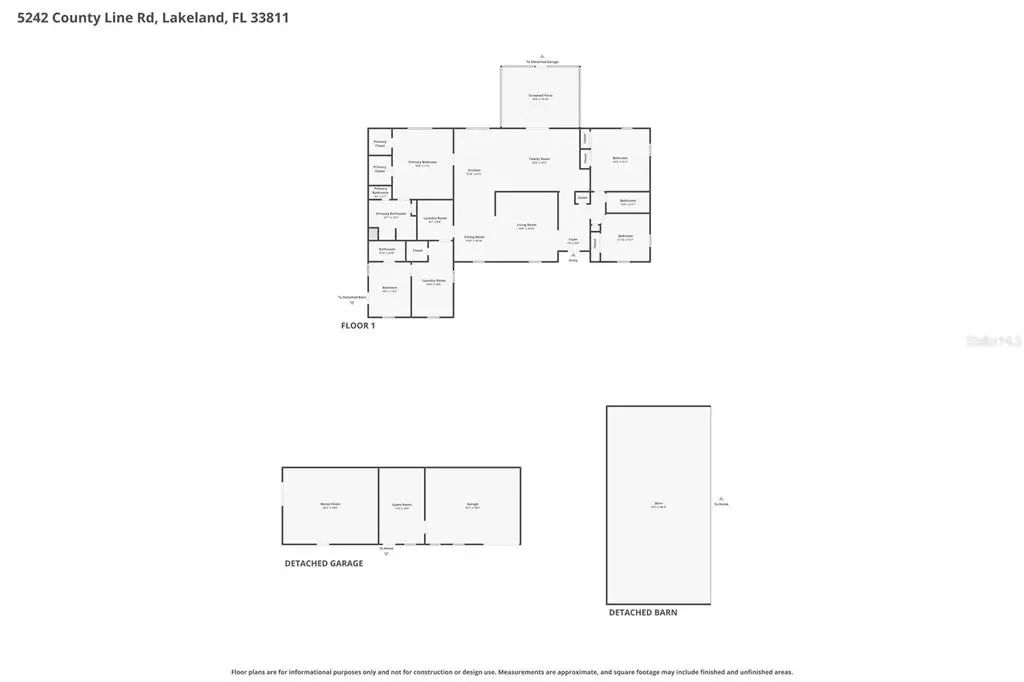
VA assumable loan opportunity with an approximate $548,203 balance at a 5.75% interest rate. Set on one acre with no homeowners association, this four-bedroom, three-bath residence offers approximately 2,645 square feet of living space complemented by extensive indoor and outdoor amenities. The kitchen features custom cabinetry, granite countertops, a farmhouse sink and a double oven, while updated wood-look flooring extends the home's functional design. Outdoors, a 24-foot above-ground pool with deck is joined by a screened patio, paver entertainment area and fire pit. Additional property features include a recreational vehicle pad with 50-amp hookup, whole-house Generac generator, storage shed, pole barn, enclosed shop or barn and two-car garage. The combination of acreage, flexible structures and outdoor spaces provides options for storage, recreation, hobbies and equipment. VA loan assumption is subject to buyer qualification, lender approval, applicable VA requirements and verification of the current loan balance, interest rate and all assumption terms.
Essential Information
-
- MLS® #:
- TB8518831
-
- Price:
- $589,000
-
- Bedrooms:
- 4
-
- Bathrooms:
- 3.00
-
- Full Baths:
- 3
-
- Square Footage:
- 2,645
-
- Acres:
- 1.00
-
- Year Built:
- 1992
-
- Type:
- Residential
-
- Sub-Type:
- Single Family Residence
-
- Style:
- Ranch
-
- Status:
- Active
Community Information
-
- Address:
- 5242 County Line Road
-
- Area:
- Lakeland
-
- Subdivision:
- NA
-
- City:
- LAKELAND
-
- County:
- Polk
-
- State:
- FL
-
- Zip Code:
- 33811-1706
Amenities
-
- # of Garages:
- 2
-
- Has Pool:
- Yes
Interior
-
- Interior Features:
- Ceiling Fan(s), Eating Space In Kitchen, Primary Bedroom Main Floor, Solid Surface Counters, Solid Wood Cabinets, Walk-In Closet(s)
-
- Appliances:
- Dishwasher, Disposal, Microwave, Range, Refrigerator, Water Softener
-
- Heating:
- Central, Electric
-
- Cooling:
- Central Air
Exterior
-
- Exterior Features:
- Fire Pit, French Doors, Storage
-
- Roof:
- Shingle
-
- Foundation:
- Slab
School Information
-
- Elementary:
- R. Bruce Wagner Elem
-
- Middle:
- Southwest Middle School
-
- High:
- George Jenkins High
Additional Information
-
- Days on Market:
- 97
-
- Zoning:
- RC
Listing Details
- Listing Office:
- Premier Sothebys Intl Realty