$670,000 - 2511 N Grady Avenue 89, TAMPA
- 3
- Bedrooms
- 4
- Baths
- 1,855
- SQ. Feet
- 0.02
- Acres
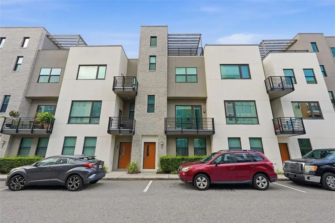
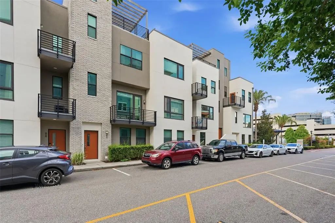
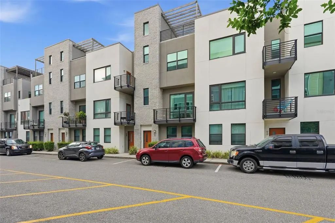
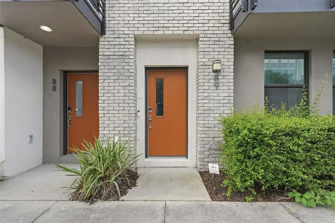
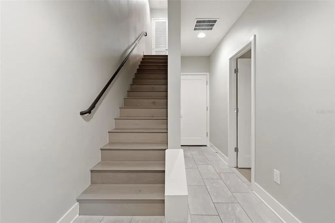
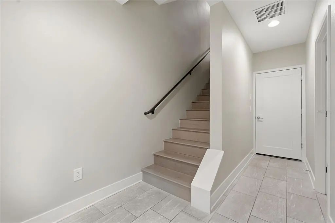
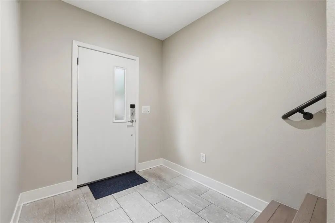
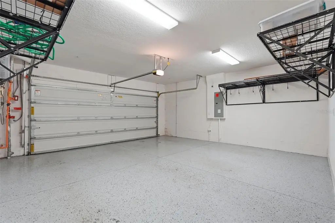
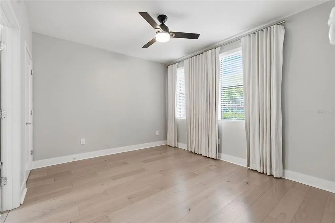
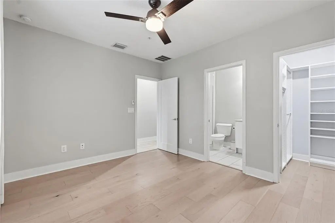
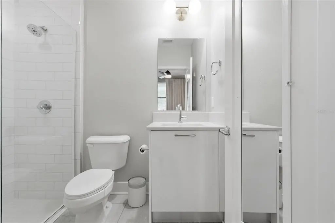
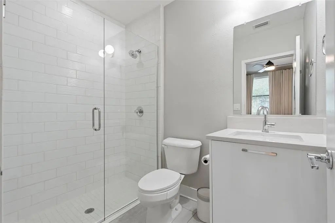
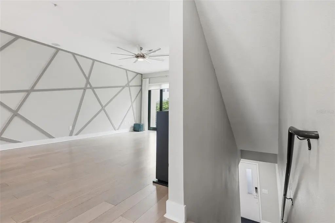
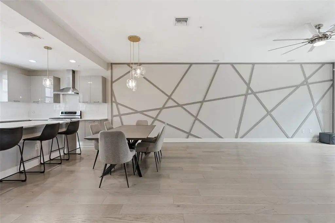
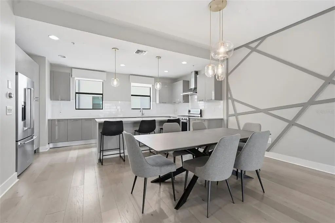
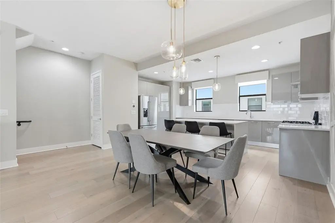
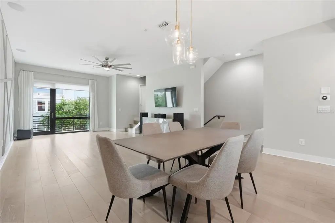
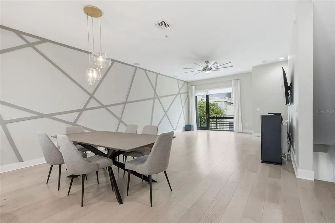
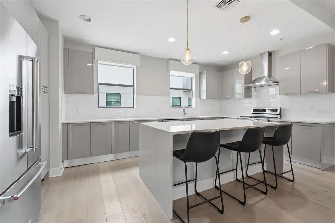
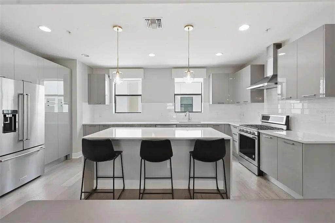
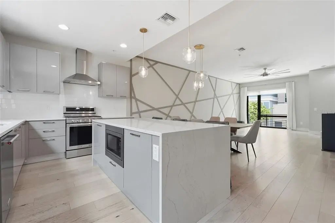
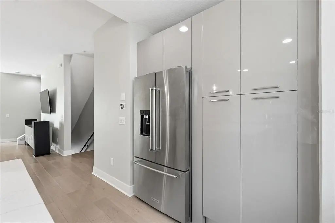
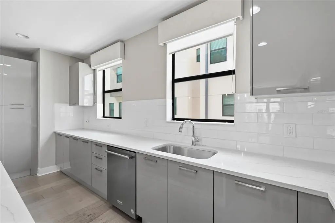
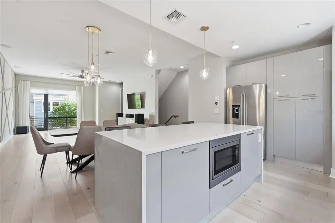
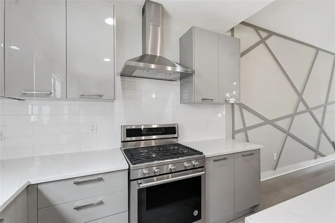
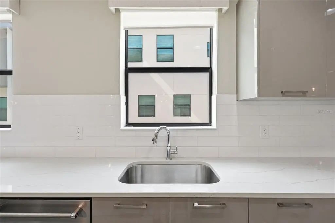
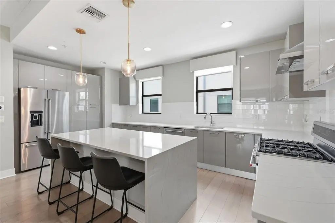
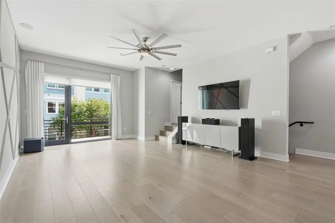
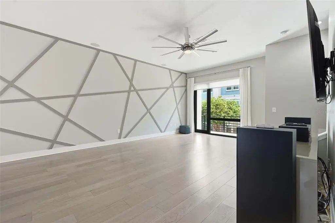
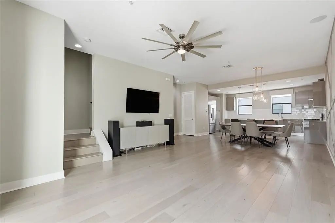
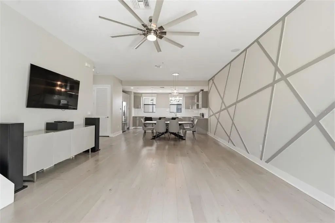
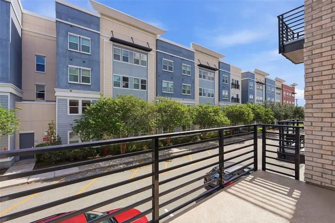
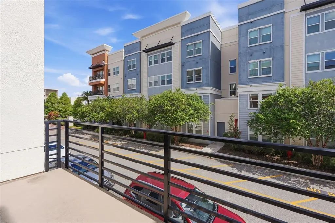
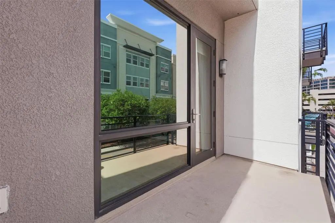
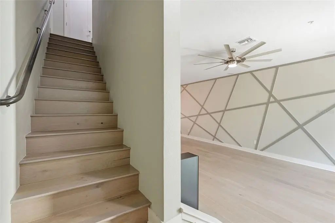
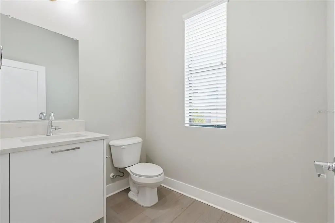
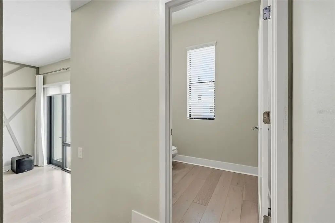
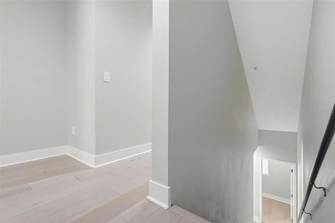
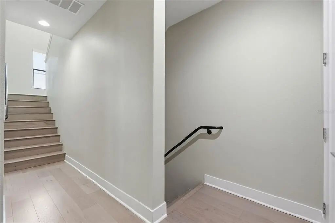
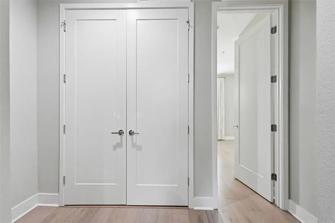
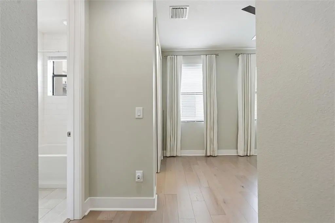
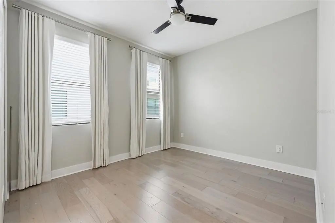
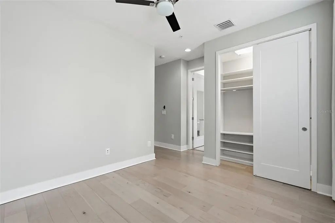
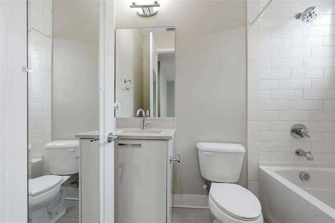
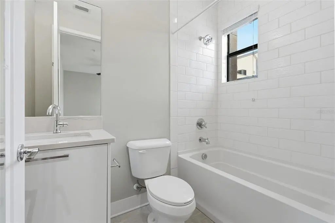
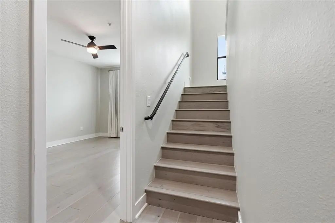
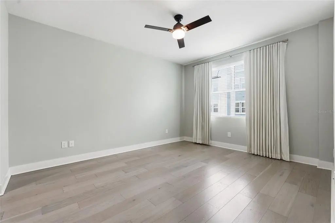
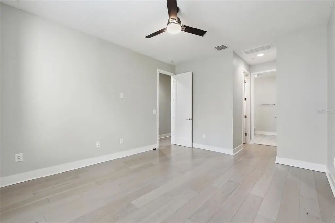
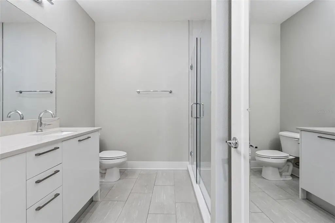
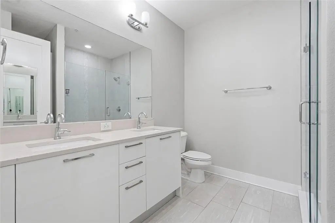
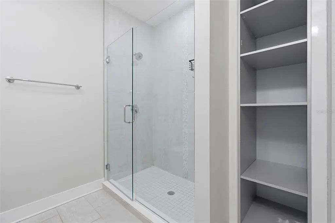
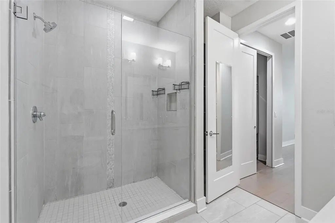
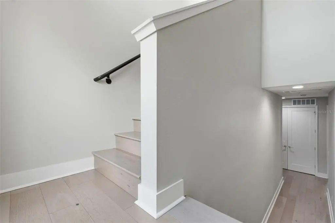
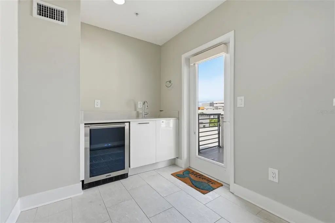
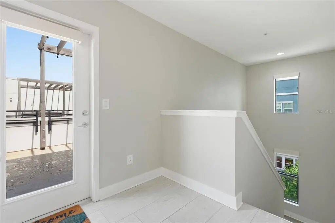
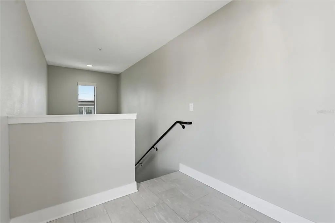
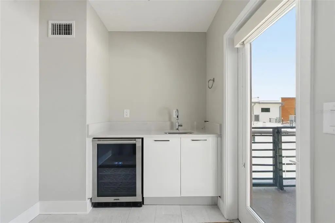
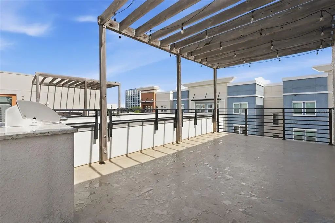
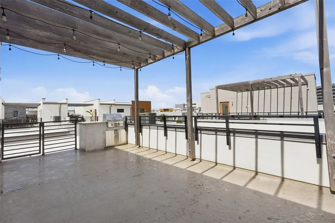
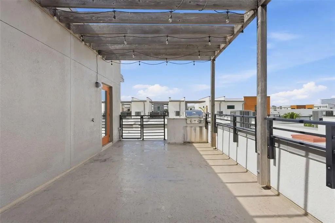
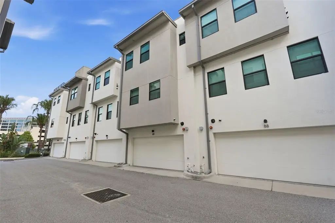
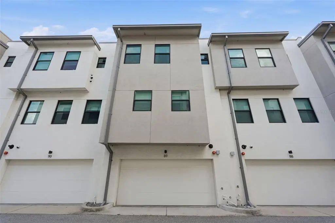
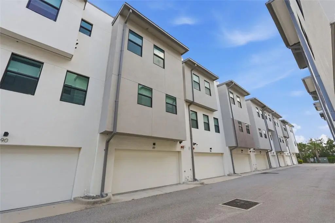
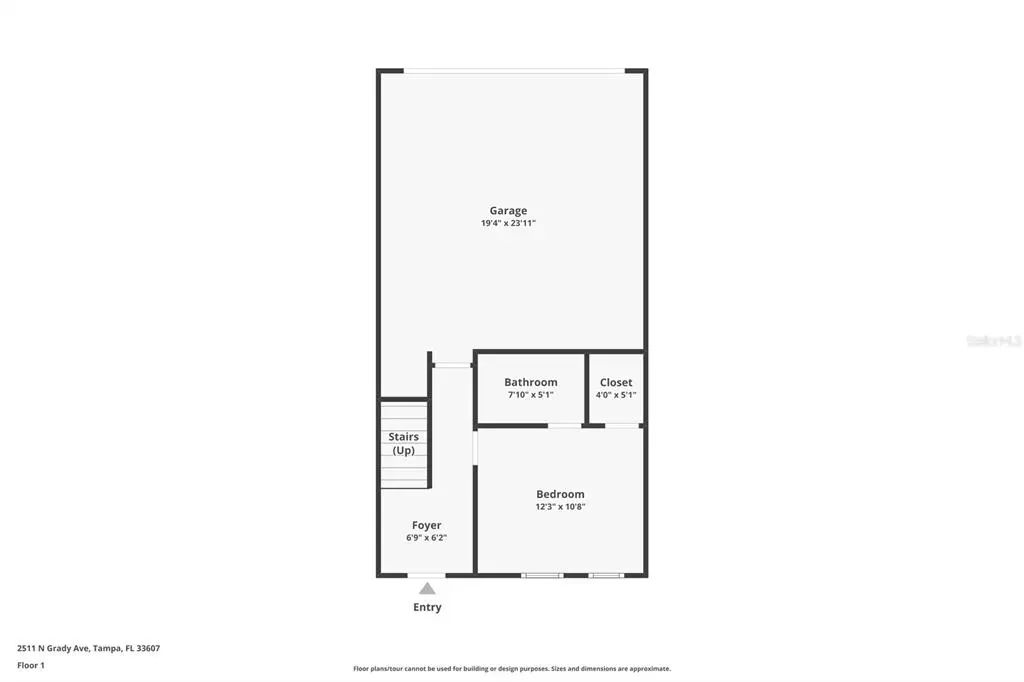
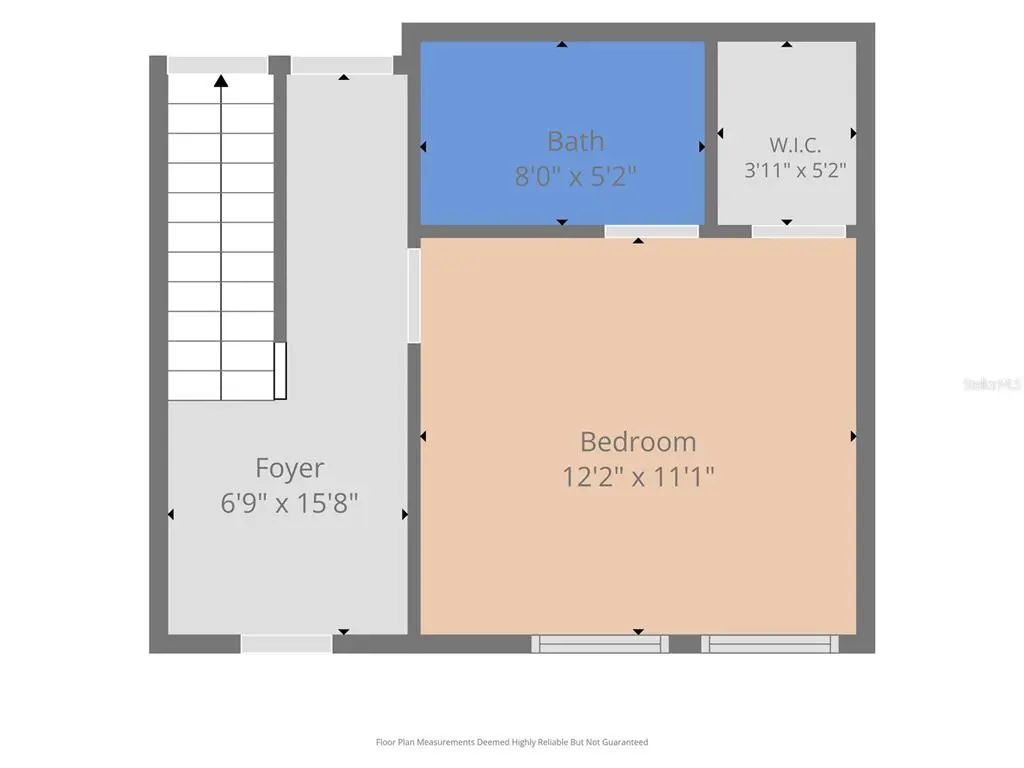
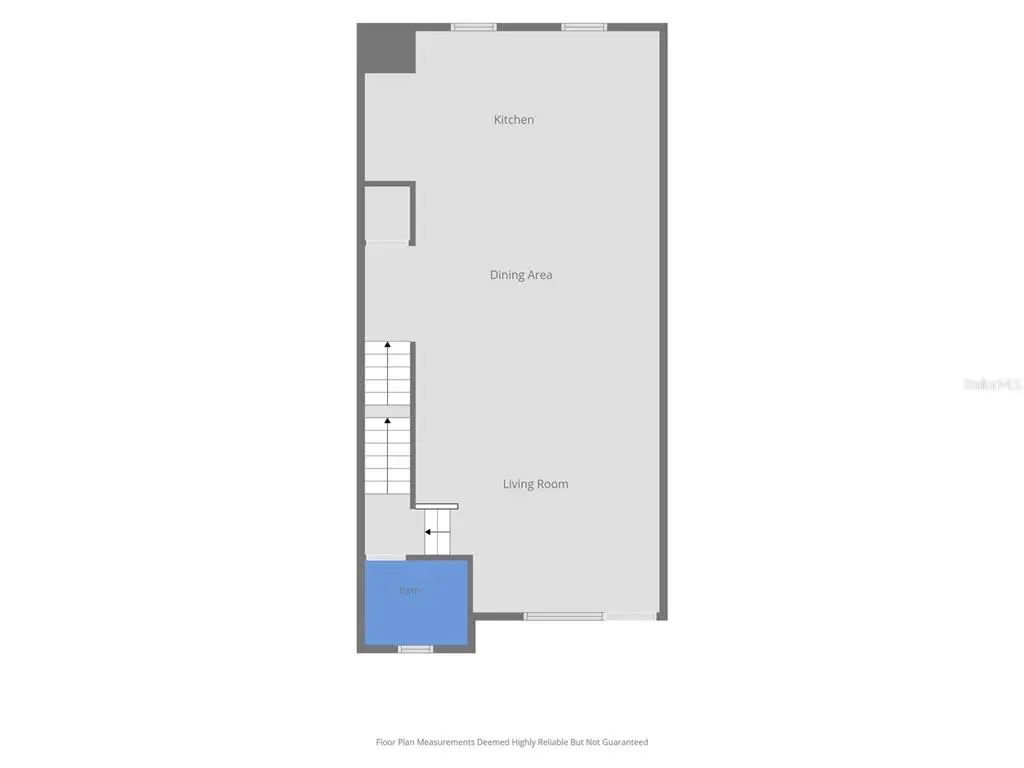
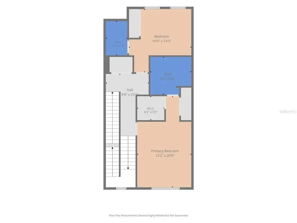
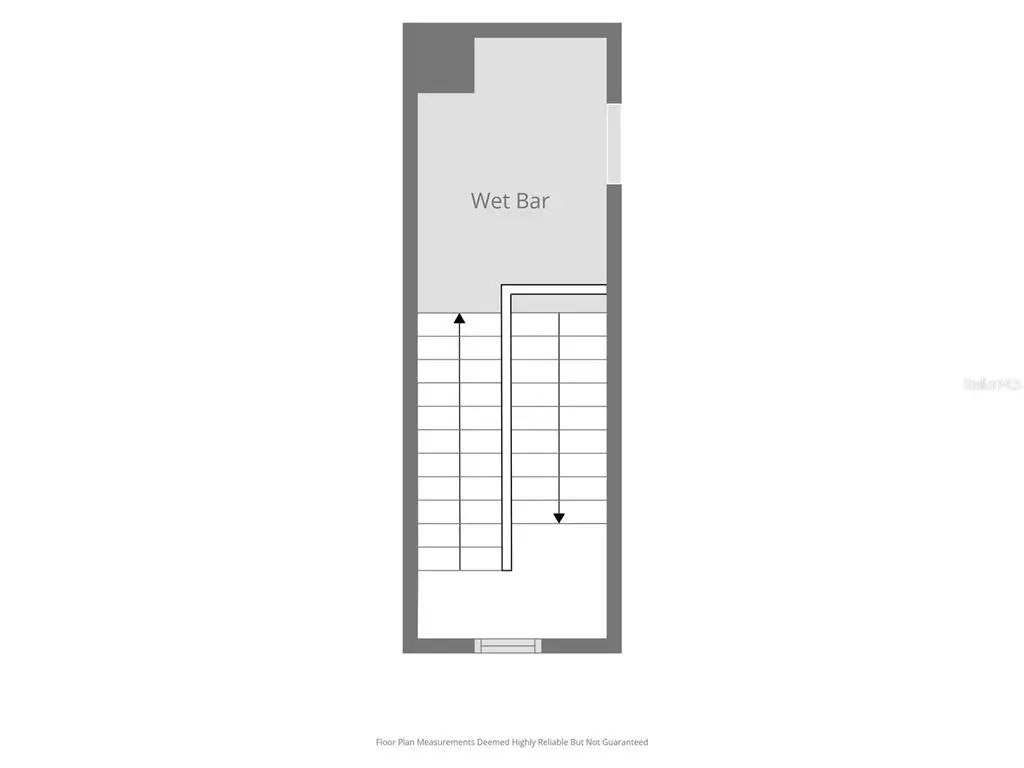
Welcome to this exceptional townhome in the highly sought-after neighborhood of Westchase. Originally selected as the community's model home, this residence showcases premium upgrades, designer finishes, and thoughtful details throughout. The spacious open-concept floor plan is filled with natural light and offers modern living at its finest. Features include a gourmet kitchen with quartz countertops, engineered wood flooring, impact-rated windows, high ceilings, and a two-car garage. Enjoy outdoor living the private roof top terrace, perfect for relaxing, cooking and entertaining while taking in city views. Residents enjoy resort-style amenities including a community pool, cabanas, fire pit, beautifully maintained grounds. Conveniently located just minutes from Midtown Tampa, Downtown Tampa, Tampa International Airport, International Plaza, Ramond James Stadium, dining, shopping and major highways. Experience luxury, convenience and one the best locations in Tampa. New painting whole interior. Listed below market price.
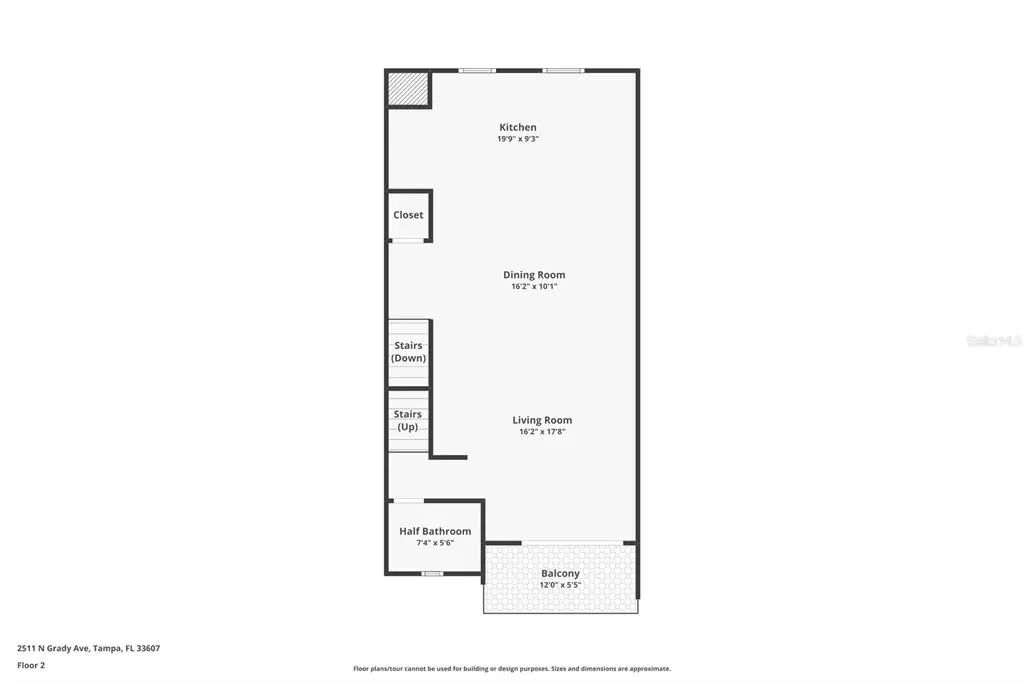
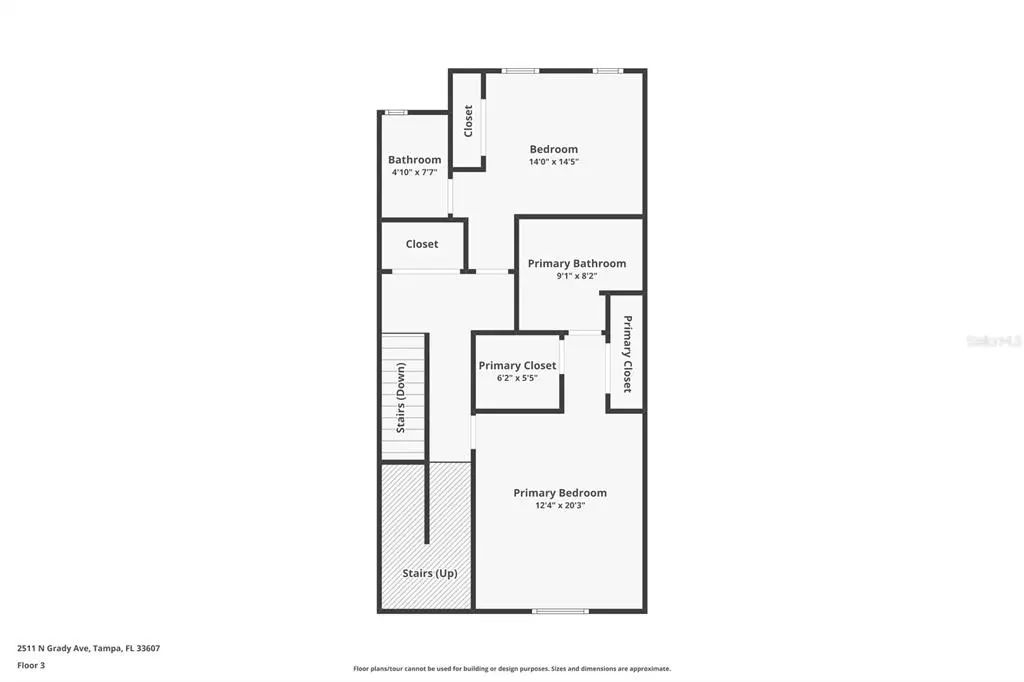
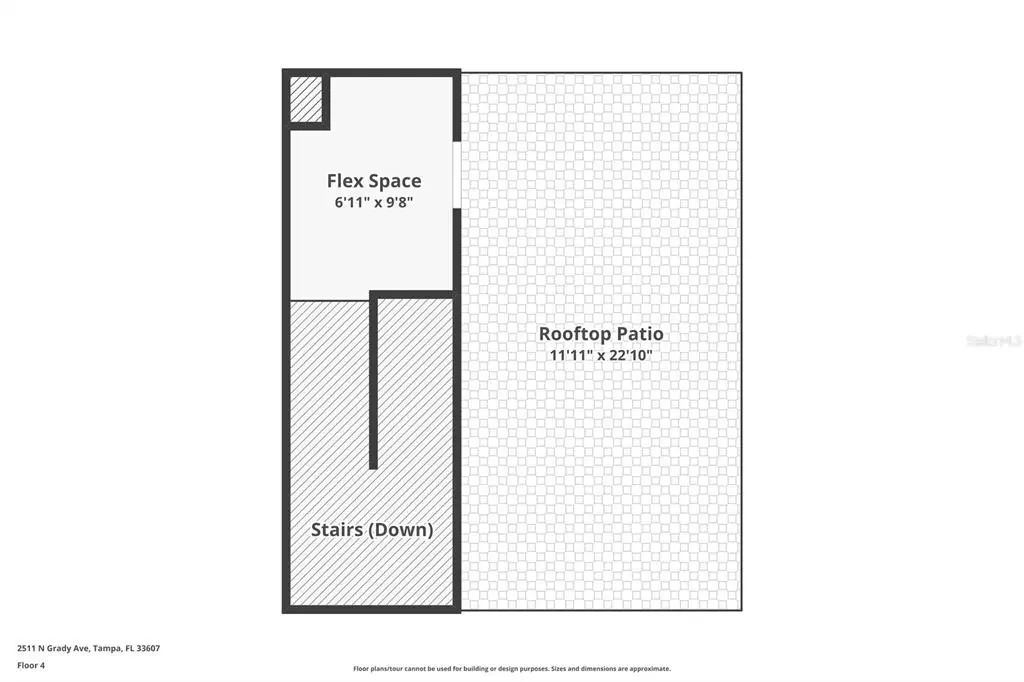
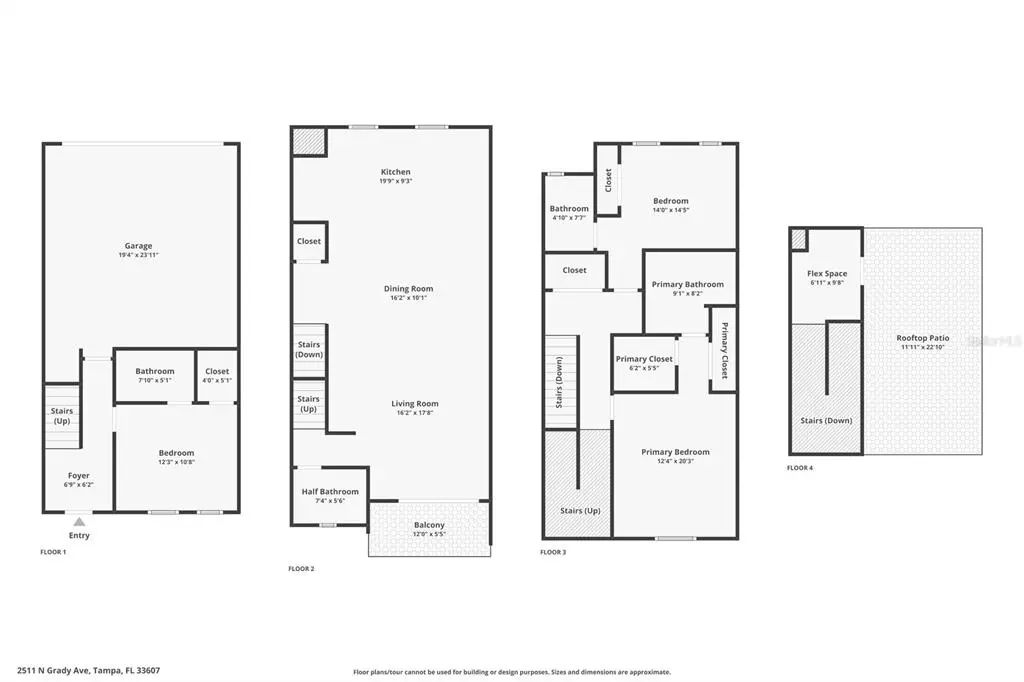
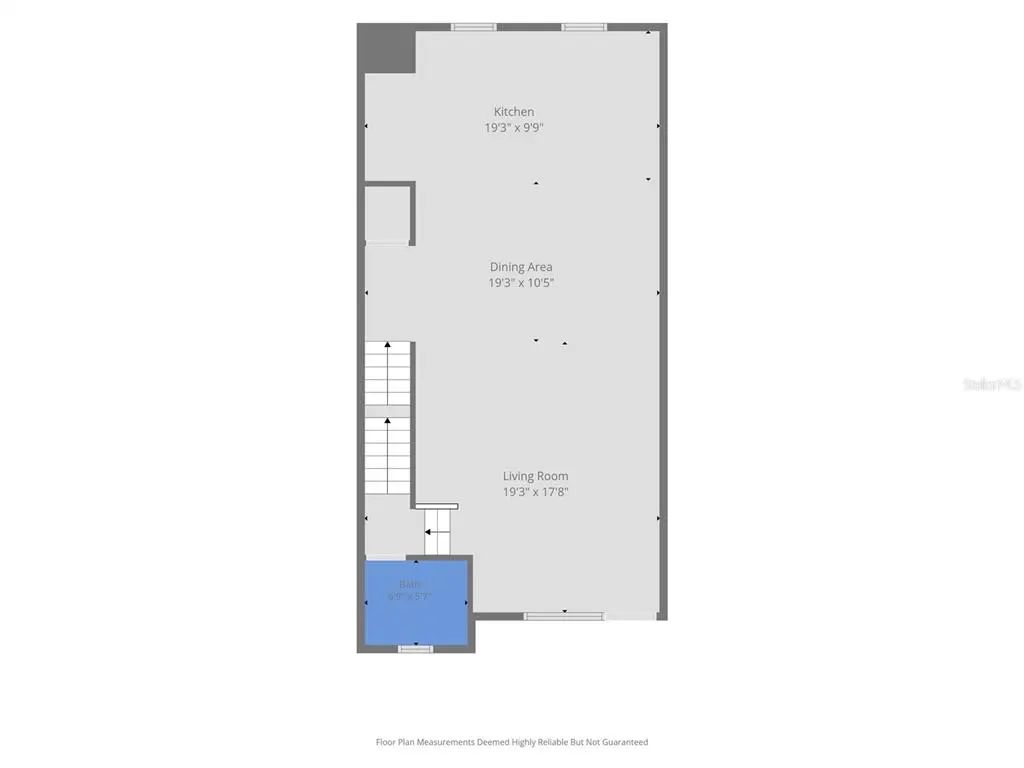
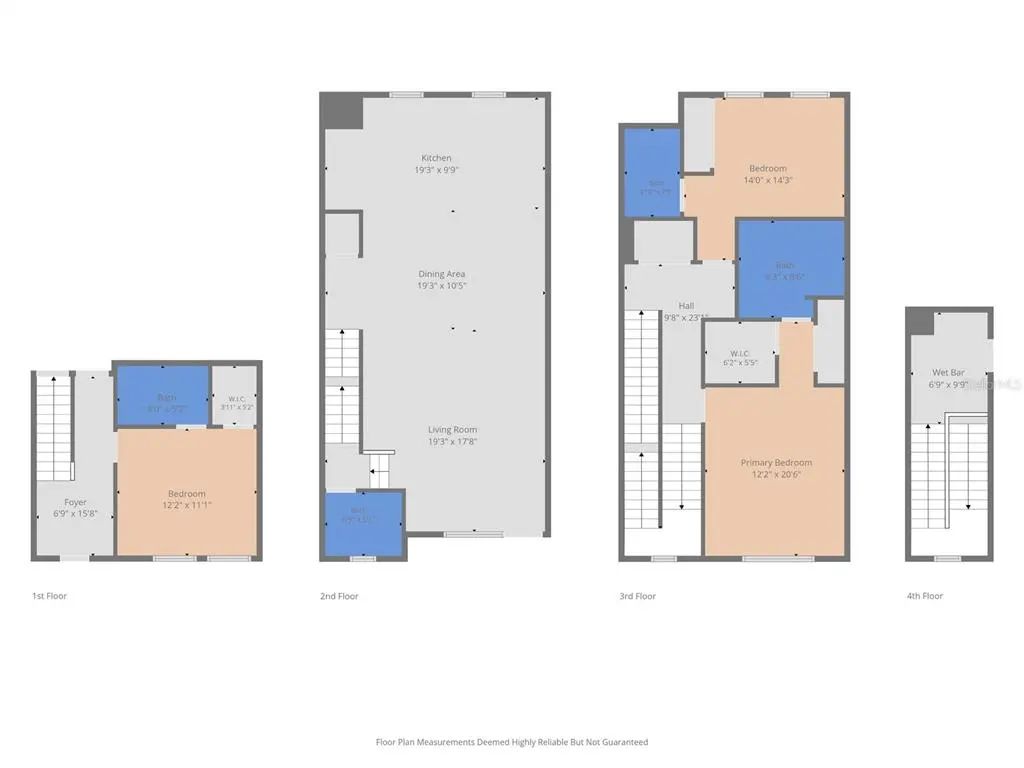
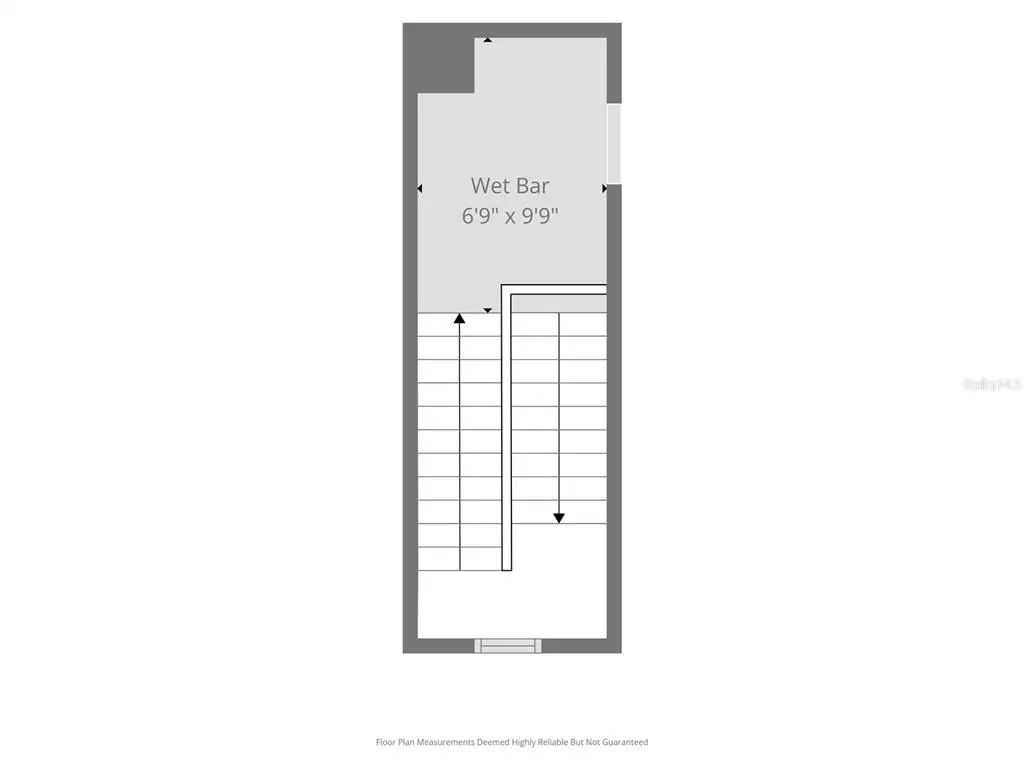
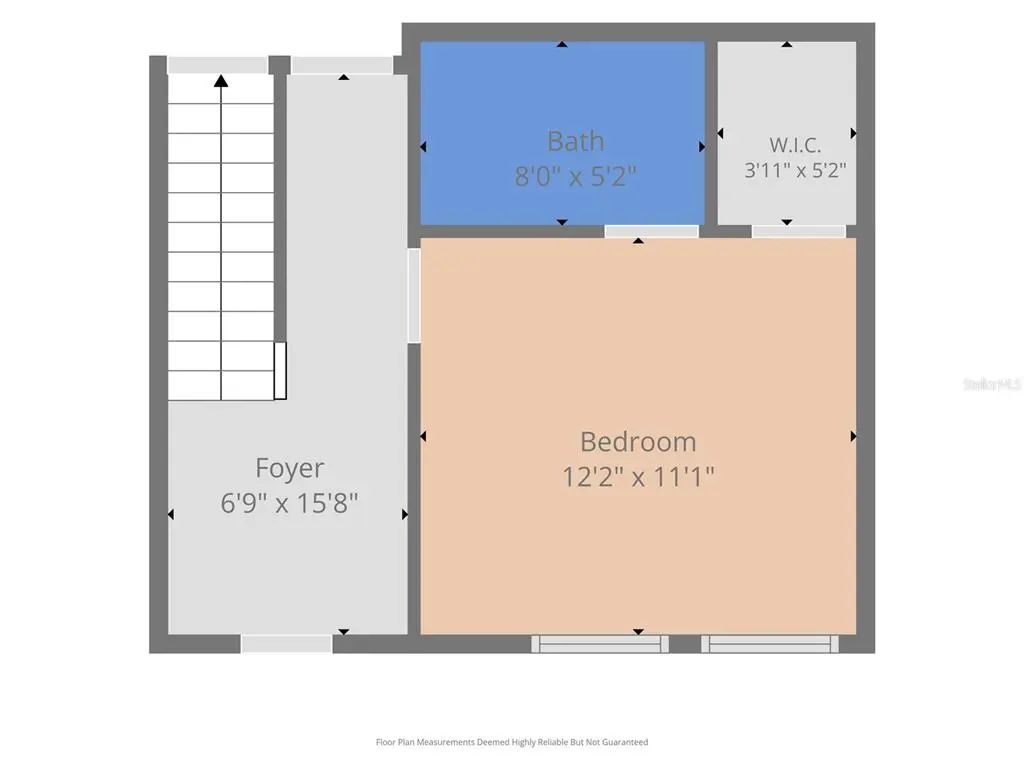
Essential Information
-
- MLS® #:
- TB8517630
-
- Price:
- $670,000
-
- Bedrooms:
- 3
-
- Bathrooms:
- 4.00
-
- Full Baths:
- 3
-
- Half Baths:
- 1
-
- Square Footage:
- 1,855
-
- Acres:
- 0.02
-
- Year Built:
- 2018
-
- Type:
- Residential
-
- Sub-Type:
- Townhouse
-
- Status:
- Active
Community Information
-
- Address:
- 2511 N Grady Avenue 89
-
- Area:
- Tampa
-
- Subdivision:
- WESTSHORE VILLAGE TWNHMS
-
- City:
- TAMPA
-
- County:
- Hillsborough
-
- State:
- FL
-
- Zip Code:
- 33607-2692
Amenities
-
- Parking:
- Garage Door Opener, Garage Faces Rear, Ground Level, Guest, Open
-
- # of Garages:
- 2
Interior
-
- Interior Features:
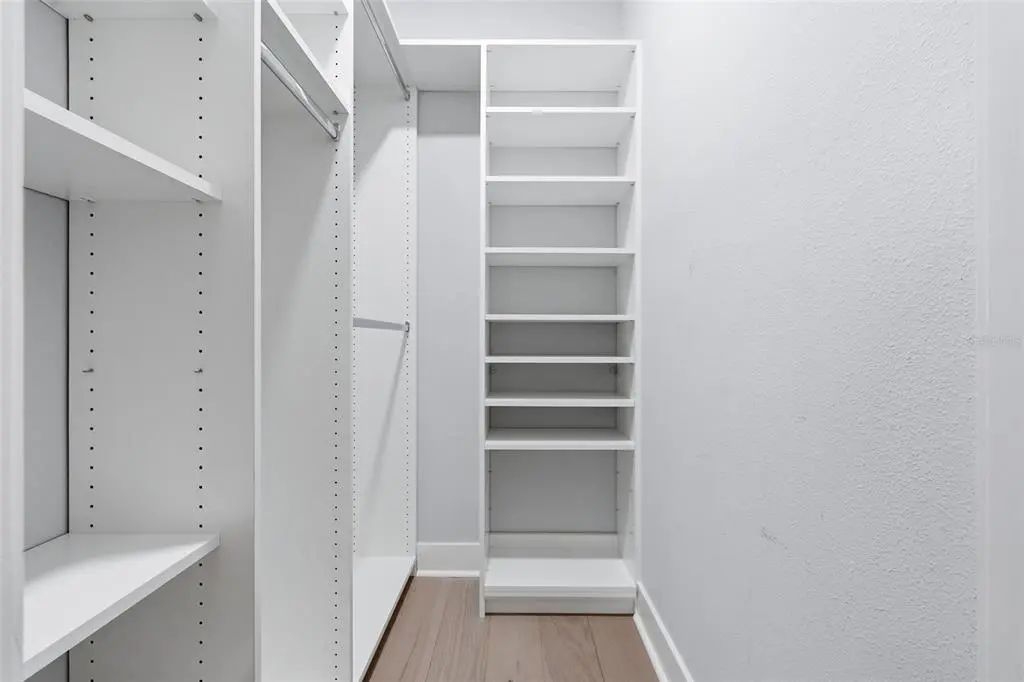
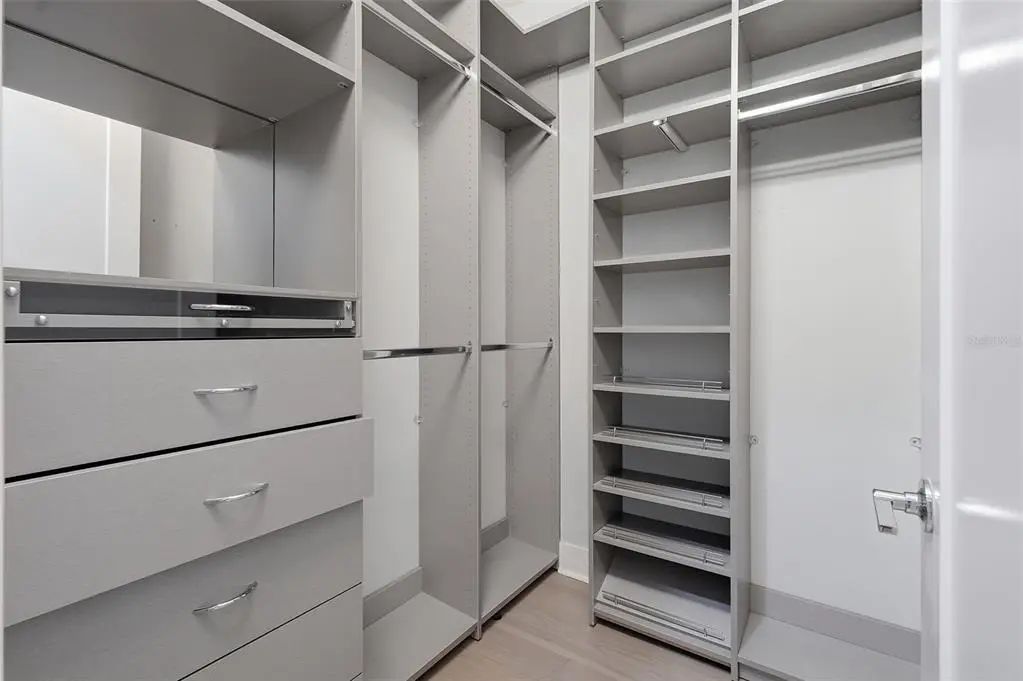
- Ceiling Fan(s), Eating Space In Kitchen, High Ceilings, Kitchen/Family Room Combo, Living Room/Dining Room Combo, Open Floorplan, PrimaryBedroom Upstairs, Solid Surface Counters, Walk-In Closet(s)
-
- Appliances:
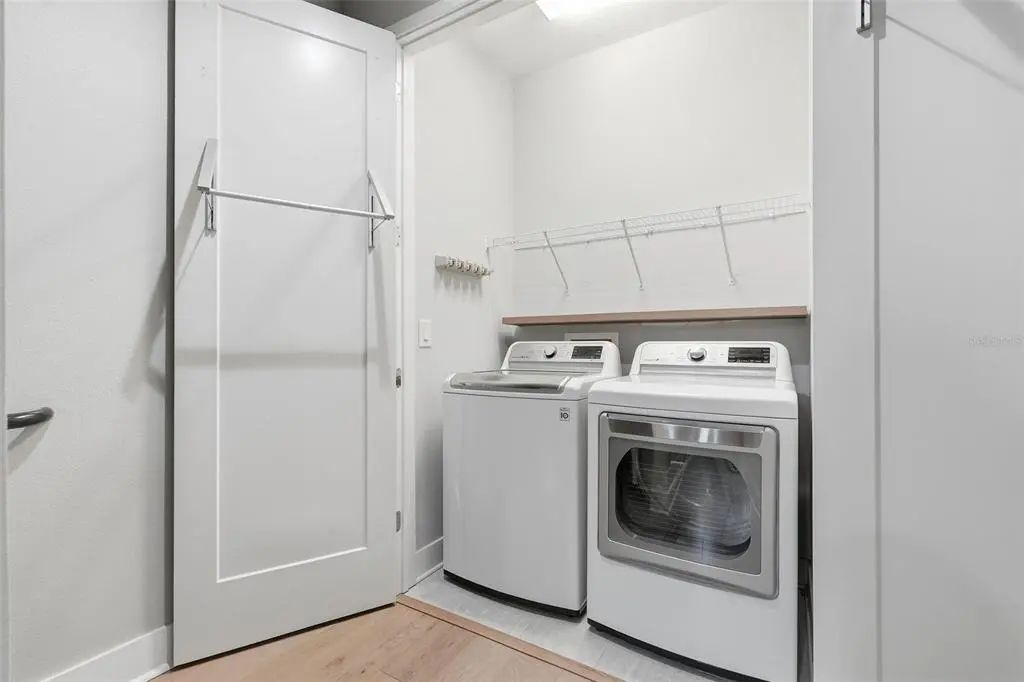
- Convection Oven, Dishwasher, Disposal, Dryer, Exhaust Fan, Microwave, Range, Refrigerator, Washer, Wine Refrigerator
-
- Heating:
- Central, Electric
-
- Cooling:
- Central Air
-
- # of Stories:
- 3
Exterior
-
- Exterior Features:
- Balcony, Outdoor Grill, Sidewalk
-
- Lot Description:
- Sidewalk
-
- Roof:
- Metal
-
- Foundation:
- Slab
School Information
-
- Elementary:
- Dickenson-HB
-
- Middle:
- Pierce-HB
-
- High:
- Jefferson
Additional Information
-
- Days on Market:
- 91
-
- Zoning:
- PD
Listing Details
- Listing Office:
- Homexpress Realty, Inc.