$664,990 - 12558 Colonnade Vista Drive, RIVERVIEW
- 5
- Bedrooms
- 5
- Baths
- 3,678
- SQ. Feet
- 0.23
- Acres
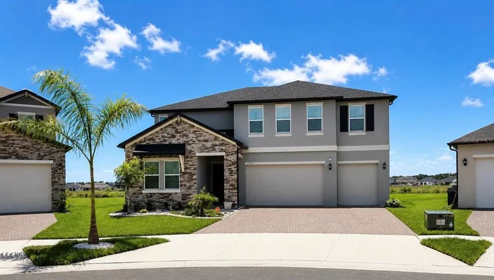
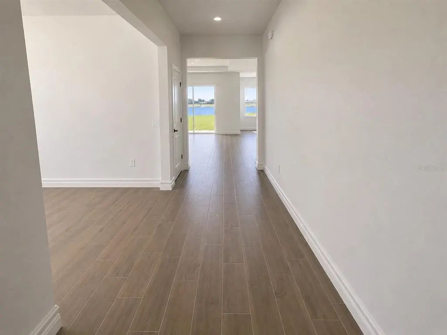
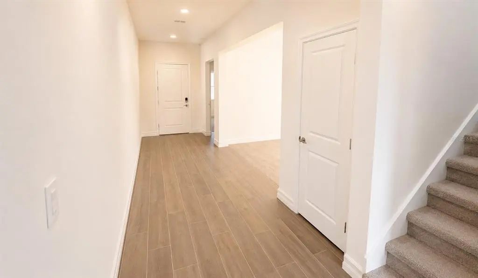
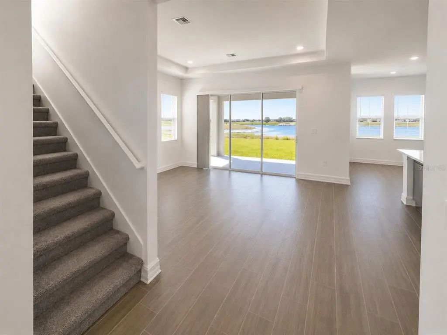
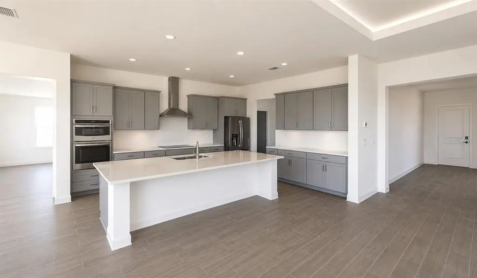
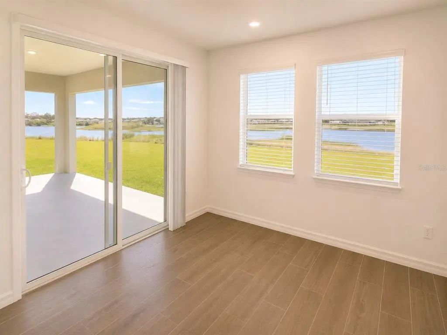
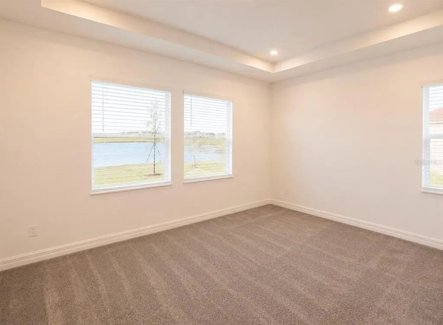
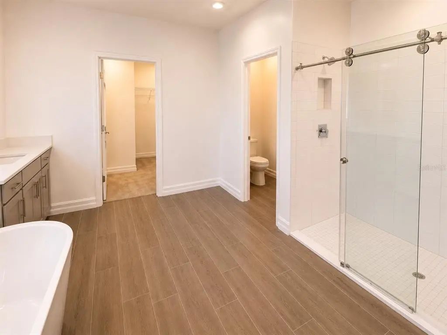
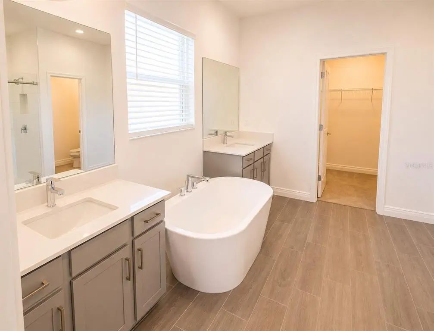
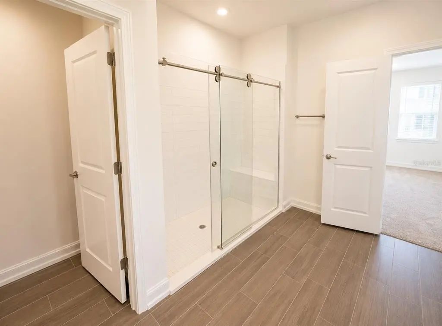
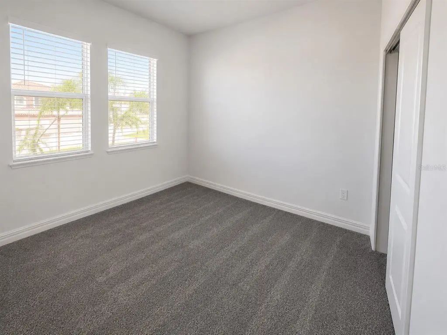
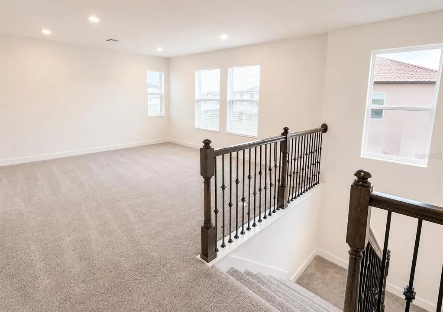
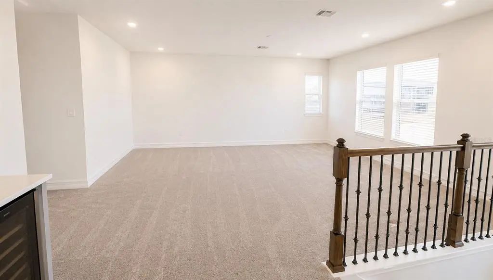
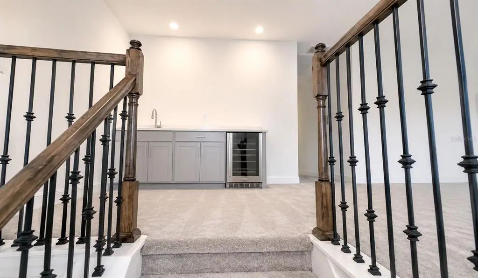
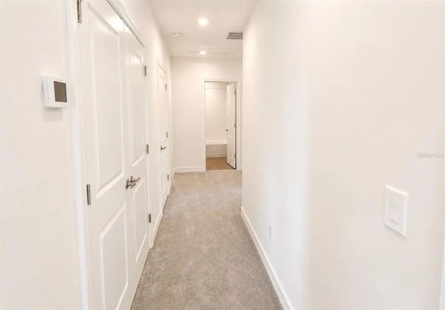
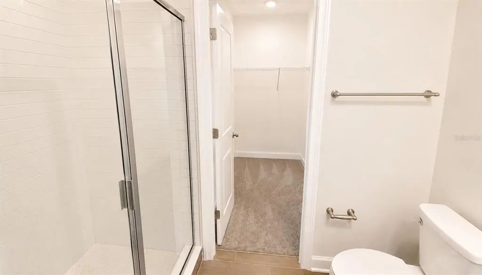
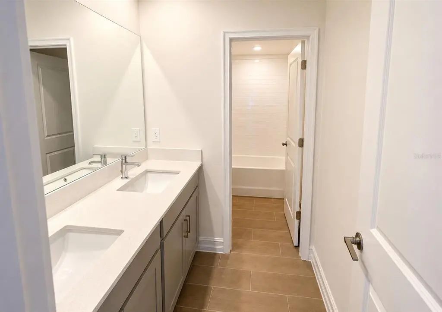
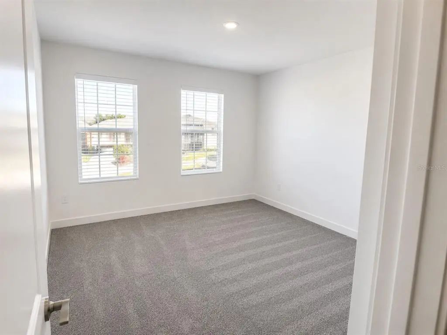
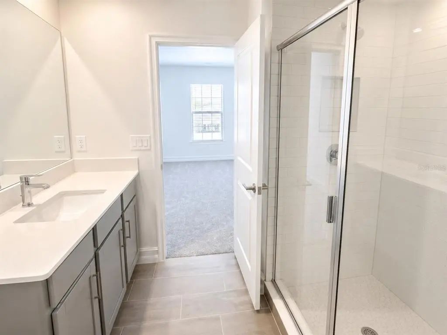
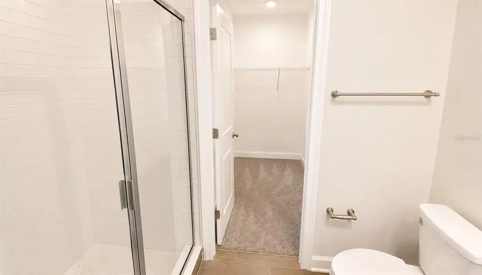
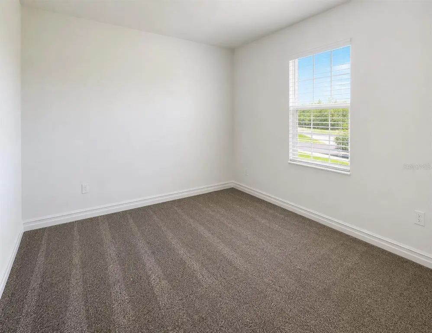
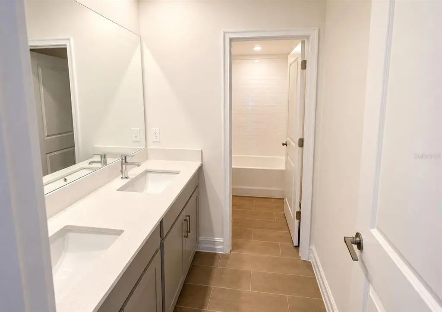
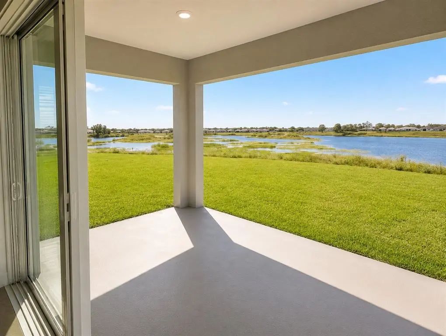
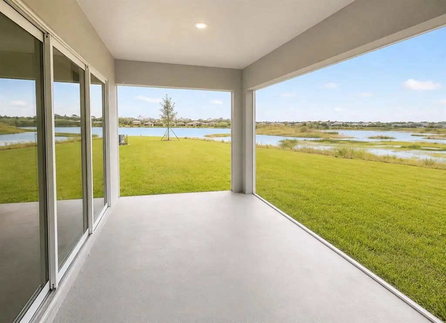
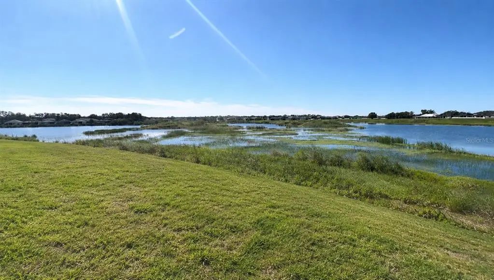
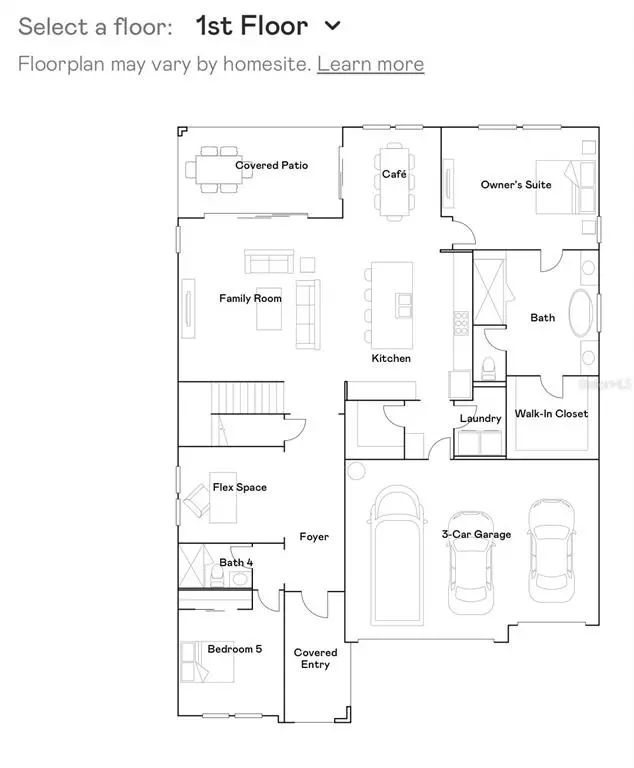
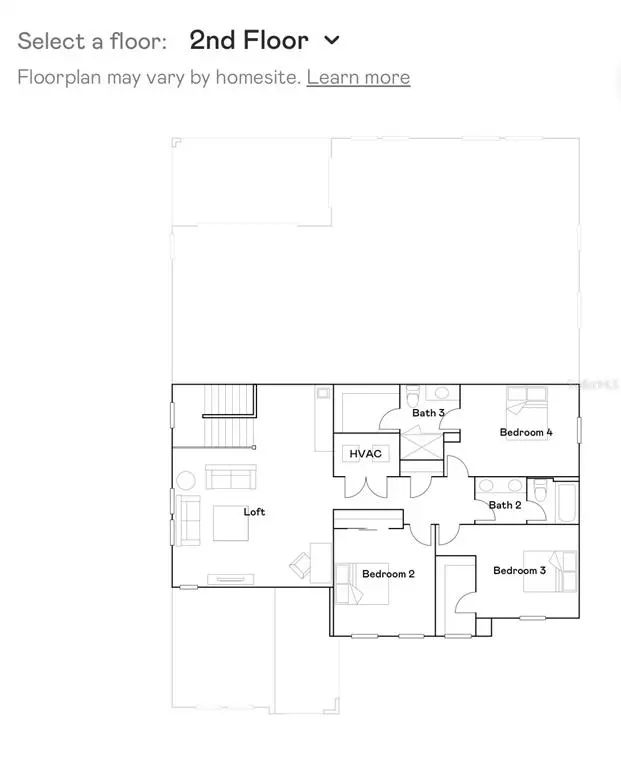
Welcome to Triple Creek Village, where comfort, space, and breathtaking water views come together! This 2024 beautifully maintained 5-bedroom, 4-bathroom home offers the perfect blend of elegance and functionality. Featuring a spacious open-concept floor plan, this home is designed for both everyday living and entertaining. The gourmet kitchen flows seamlessly into the main living areas, creating the ideal gathering space for family and friends. Wake up each morning to stunning natural lake views and enjoy peaceful sunsets from your backyard oasis. The expansive owner's suite provides a private retreat, while the additional bedrooms and bathrooms have plenty of room for guests, multigenerational living, or a home office setup. Located in the highly sought-after Triple Creek community, residents enjoy access to resort-style amenities, walking trails, parks, pools, fitness centers, and top-rated schools. Conveniently situated near shopping, dining, hospitals, and major commuter routes to Tampa, Brandon, and MacDill Air Force Base. This home is owner occupied and fully furnished, photos are from before owner moved in the home. This is more than a home—it's a lifestyle. Don't miss your opportunity to own one of Riverview's most desirable lake-view properties. Schedule your private showing today! Serious buyers only. Proof of funds or lender pre-approval required prior to showing.
Essential Information
-
- MLS® #:
- TB8517170
-
- Price:
- $664,990
-
- Bedrooms:
- 5
-
- Bathrooms:
- 5.00
-
- Full Baths:
- 4
-
- Half Baths:
- 1
-
- Square Footage:
- 3,678
-
- Acres:
- 0.23
-
- Year Built:
- 2024
-
- Type:
- Residential
-
- Sub-Type:
- Single Family Residence
-
- Status:
- Active
Community Information
-
- Address:
- 12558 Colonnade Vista Drive
-
- Area:
- Riverview
-
- Subdivision:
- TRIPLE CRK VILLAGE Q
-
- City:
- RIVERVIEW
-
- County:
- Hillsborough
-
- State:
- FL
-
- Zip Code:
- 33579-9144
Amenities
-
- Amenities:
- Basketball Court, Clubhouse
-
- # of Garages:
- 3
-
- View:
- Water
Interior
-
- Interior Features:
- Open Floorplan, Primary Bedroom Main Floor
-
- Appliances:
- Built-In Oven, Dishwasher, Disposal, Dryer, Microwave, Range, Range Hood, Refrigerator, Trash Compactor, Washer
-
- Heating:
- Central
-
- Cooling:
- Central Air
Exterior
-
- Exterior Features:
- Sidewalk
-
- Lot Description:
- Cul-De-Sac
-
- Roof:
- Shingle
-
- Foundation:
- Slab
School Information
-
- Elementary:
- Warren Hope Dawson Elementary
-
- Middle:
- Barrington Middle
-
- High:
- Newsome-HB
Additional Information
-
- Days on Market:
- 98
-
- Zoning:
- PD
Listing Details
- Listing Office:
- Property Scholars Realty & Dev