$750,000 - 7816 Marigold Avenue, TAMPA
- 5
- Bedrooms
- 4
- Baths
- 3,335
- SQ. Feet
- 0.33
- Acres
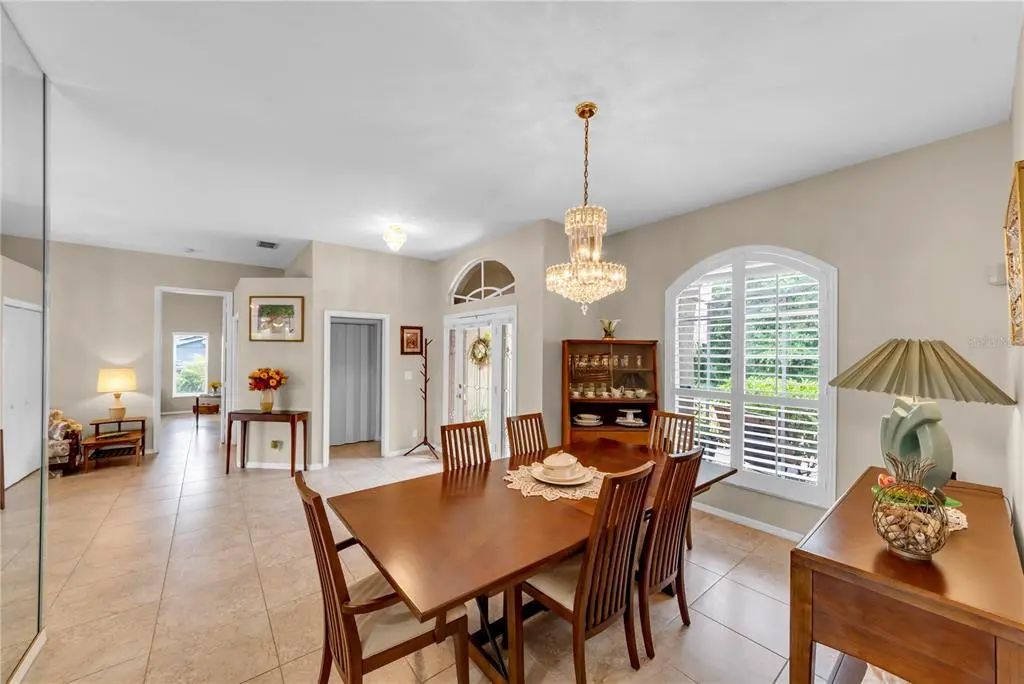
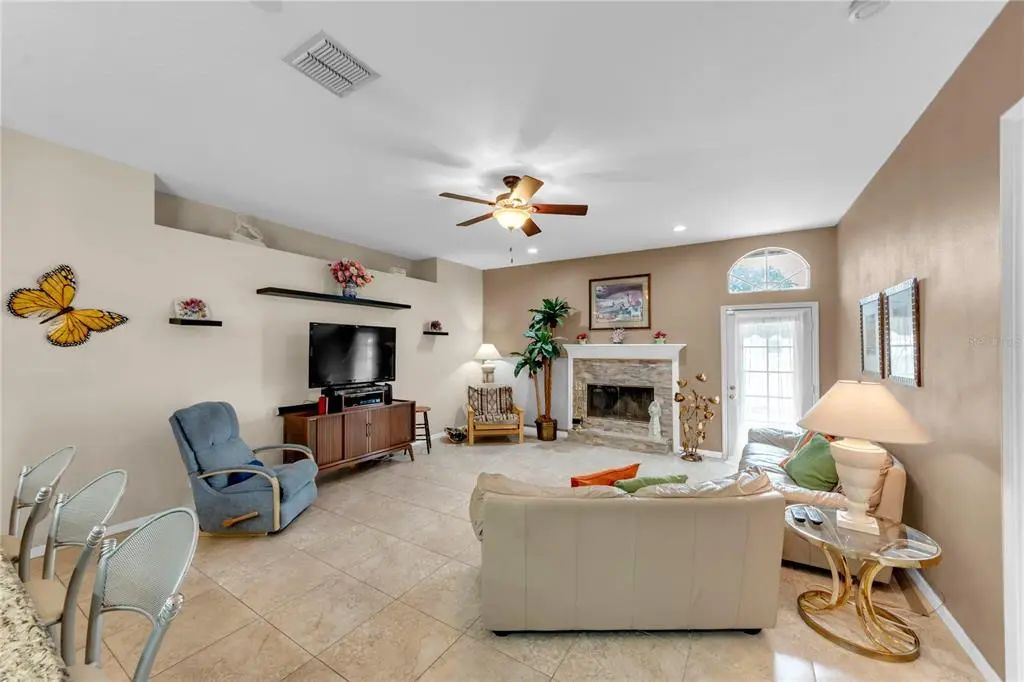
Spacious and versatile, this beautifully maintained residential pool home offers the perfect blend of comfort, functionality, and income or multi-generational living potential. The main residence features an open and inviting floor plan filled with natural light, generously sized living areas, and seamless indoor-outdoor flow to the private backyard oasis complete with a sparkling pool—ideal for entertaining or relaxing year-round. A standout feature of this property is the permitted, professionally built-out garage space with a separate entrance, perfect for a home business, studio, workshop, office, gym, or flex space. Whether you’re an entrepreneur or simply need additional functional square footage, this setup provides endless possibilities. The separate-entry in-law suite offers privacy and convenience with its own living space, making it ideal for extended family, guests, or potential rental income. Located close to shopping, dining, schools, and major commuter routes, this unique property combines lifestyle, flexibility, and opportunity all in one exceptional home. Dining room and living room chandeliers do not convey.








Essential Information
-
- MLS® #:
- TB8516994
-
- Price:
- $750,000
-
- Bedrooms:
- 5
-
- Bathrooms:
- 4.00
-
- Full Baths:
- 3
-
- Half Baths:
- 1
-
- Square Footage:
- 3,335
-
- Acres:
- 0.33
-
- Year Built:
- 1997
-
- Type:
- Residential
-
- Sub-Type:
- Single Family Residence
-
- Status:
- Pending
Community Information
-
- Address:
- 7816 Marigold Avenue
-
- Area:
- Tampa
-
- Subdivision:
- RIO VISTA
-
- City:
- TAMPA
-
- County:
- Hillsborough
-
- State:
- FL
-
- Zip Code:
- 33614-2596
Amenities
-
- Parking:
- Converted Garage, Driveway, Off Street
-
- View:
- Pool
-
- Has Pool:
- Yes
Interior
-
- Interior Features:
- Ceiling Fan(s), Solid Surface Counters, Split Bedroom, Walk-In Closet(s)
-
- Appliances:
- Dishwasher, Disposal, Microwave, Range, Refrigerator, Water Softener
-
- Heating:
- Central
-
- Cooling:
- Central Air
-
- Fireplace:
- Yes
-
- Fireplaces:
- Family Room, Wood Burning
-
- # of Stories:
- 1
Exterior
-
- Exterior Features:
- Private Mailbox, Sliding Doors
-
- Lot Description:
- Oversized Lot, Street Dead-End
-
- Roof:
- Shingle
-
- Foundation:
- Slab
School Information
-
- Elementary:
- Crestwood-HB
-
- Middle:
- Pierce-HB
-
- High:
- Leto-HB
Additional Information
-
- Days on Market:
- 56
-
- Zoning:
- RSC-6
Listing Details
- Listing Office:
- Florida Executive Realty