$650,000 - 13107 Monach Isles Drive, RIVERVIEW
- 4
- Bedrooms
- 3
- Baths
- 3,260
- SQ. Feet
- 0.13
- Acres
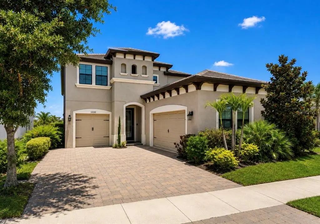
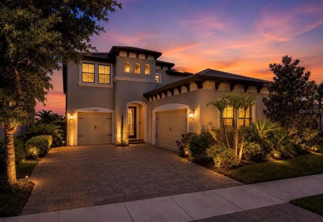
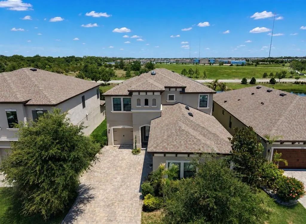
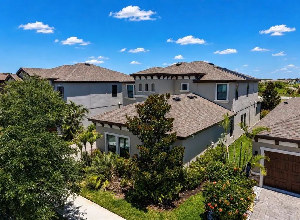
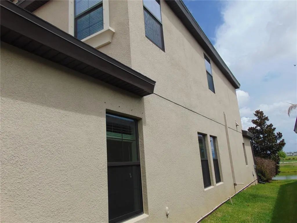
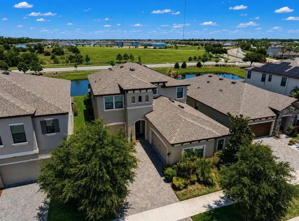
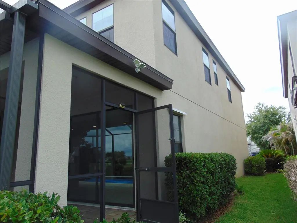
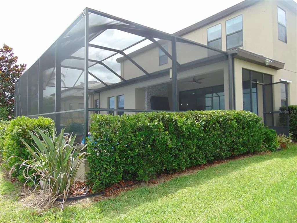
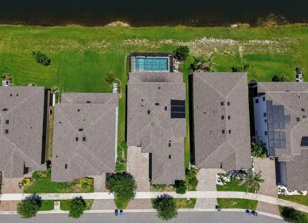
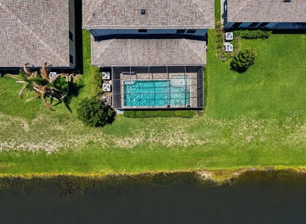
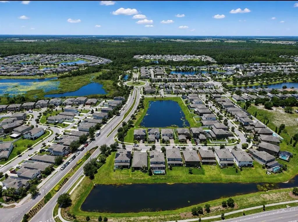
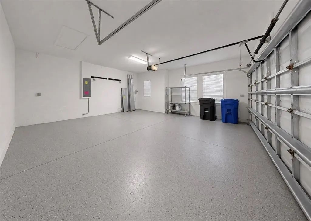
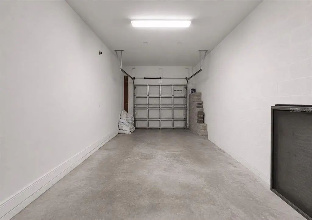
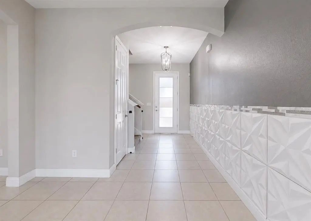
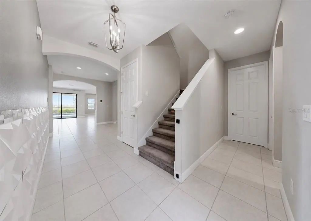
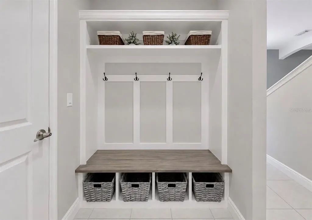
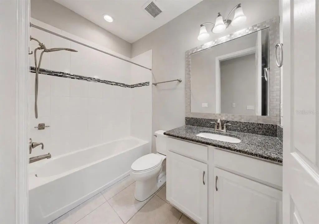
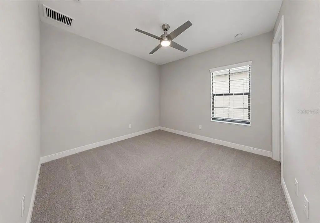
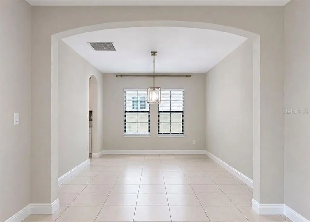
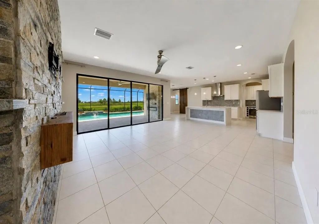
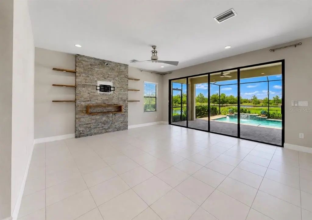
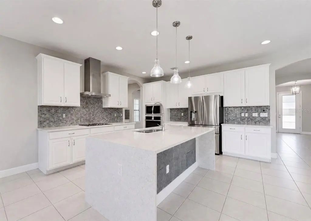
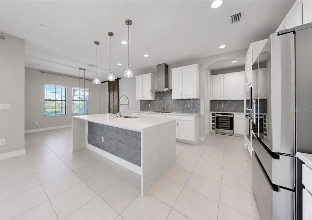
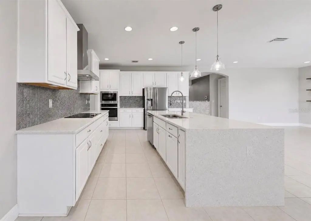
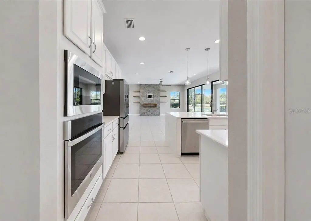
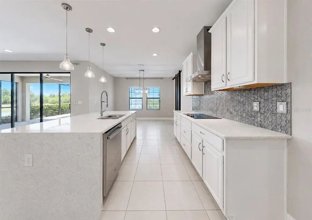
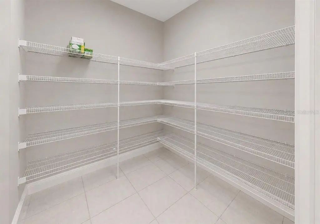
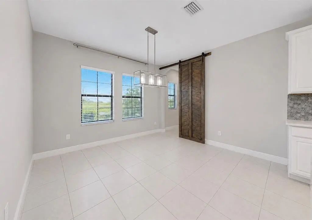
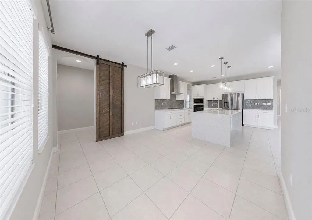
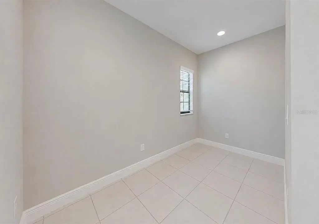
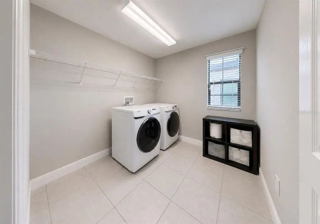
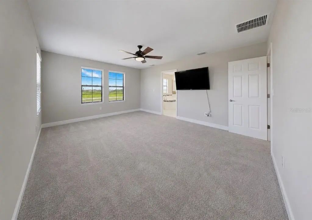
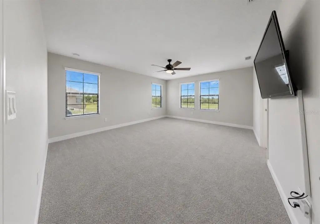
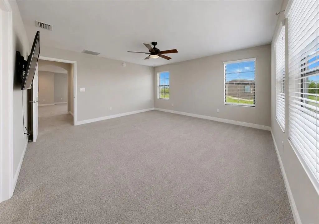
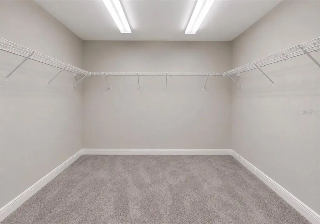
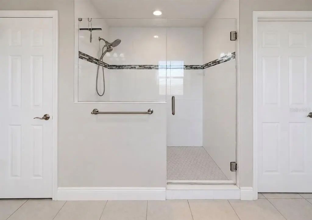
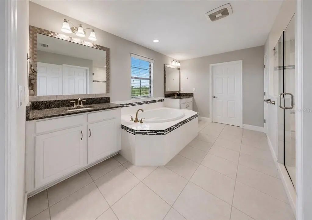
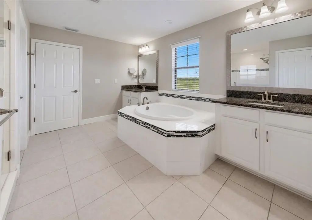
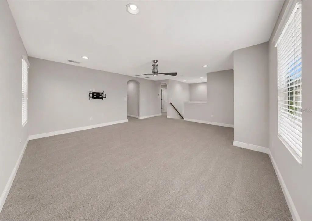
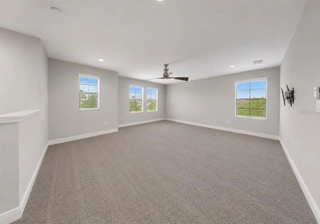
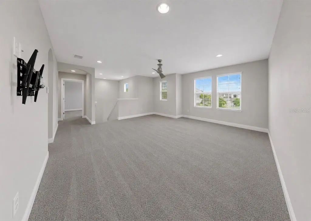
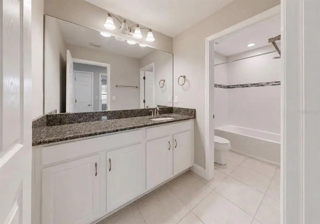
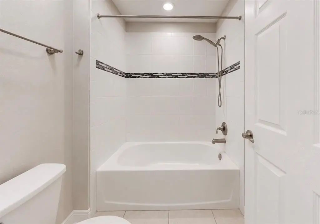
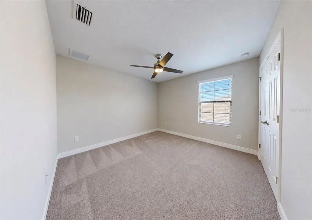
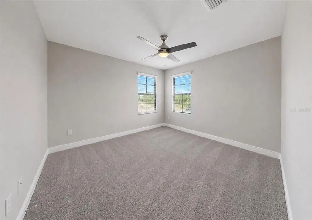
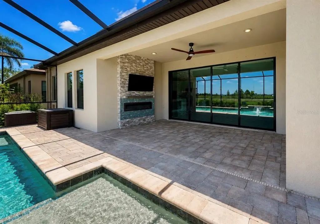
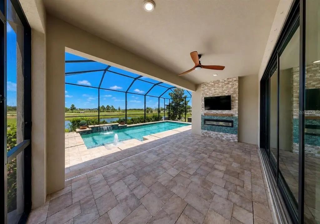
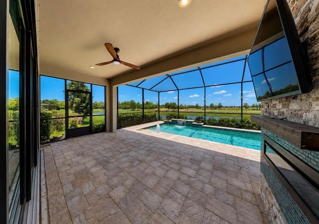
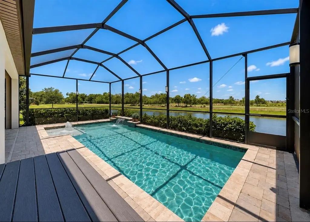
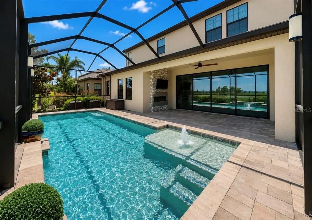
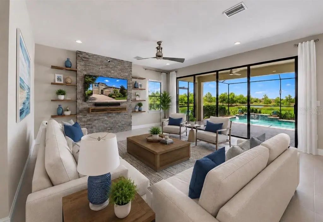
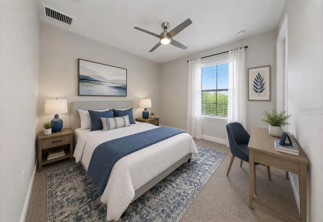
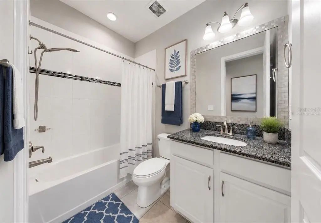
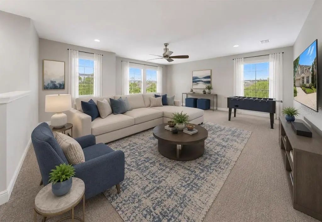
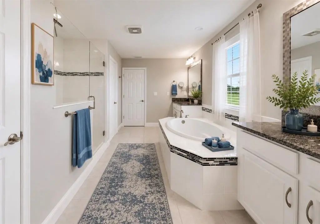
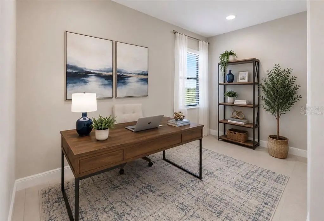
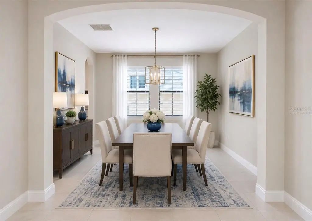
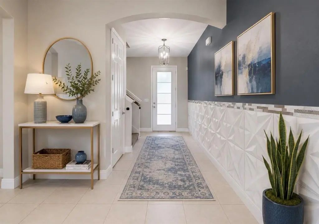
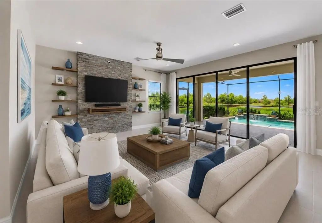
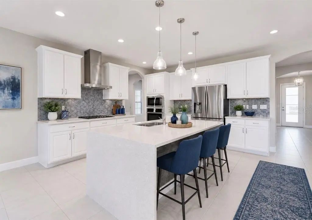
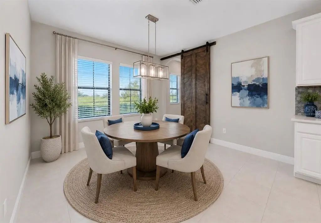
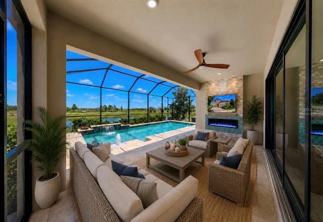
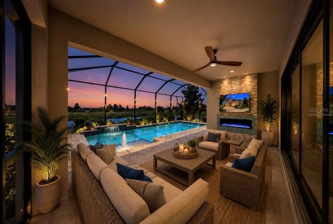
Virtually Staged. Welcome to this stunning 4 bedroom, 3-bath home that perfectly blends comfort, style, and functionality! Interior of home being painted by 9/30 and sellers are offering a $5000 flooring credit at closing!! Boasting exceptional curb appeal and a spacious 3-car garage, this beautiful residence offers an inviting open layout designed for modern living. A full bedroom and bathroom is perfect for entertaining your guests and providing peace and privacy. The versatile loft provides the perfect space for a home office, media room, or play area. Step outside to your private backyard retreat featuring a gorgeous screened-in lanai and sparkling pool- ideal for relaxing or entertaining year round. With generous living spaces and desirable features throughout, this home is truly a must-see! Schedule your showing today and make this home yours!
Essential Information
-
- MLS® #:
- TB8516691
-
- Price:
- $650,000
-
- Bedrooms:
- 4
-
- Bathrooms:
- 3.00
-
- Full Baths:
- 3
-
- Square Footage:
- 3,260
-
- Acres:
- 0.13
-
- Year Built:
- 2020
-
- Type:
- Residential
-
- Sub-Type:
- Single Family Residence
-
- Status:
- Active
Community Information
-
- Address:
- 13107 Monach Isles Drive
-
- Area:
- Riverview
-
- Subdivision:
- TRIPLE CREEK PH 3 VILLAGE K
-
- City:
- RIVERVIEW
-
- County:
- Hillsborough
-
- State:
- FL
-
- Zip Code:
- 33579-9369
Amenities
-
- # of Garages:
- 3
-
- Has Pool:
- Yes
Interior
-
- Interior Features:
- Ceiling Fan(s), PrimaryBedroom Upstairs, Thermostat, Walk-In Closet(s)
-
- Appliances:
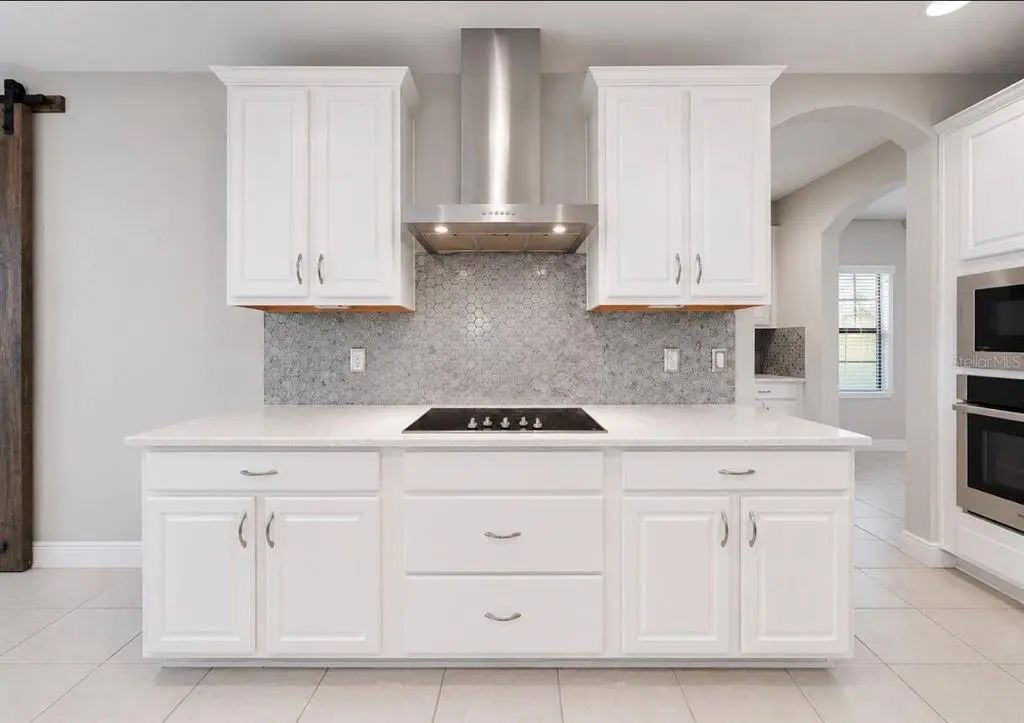
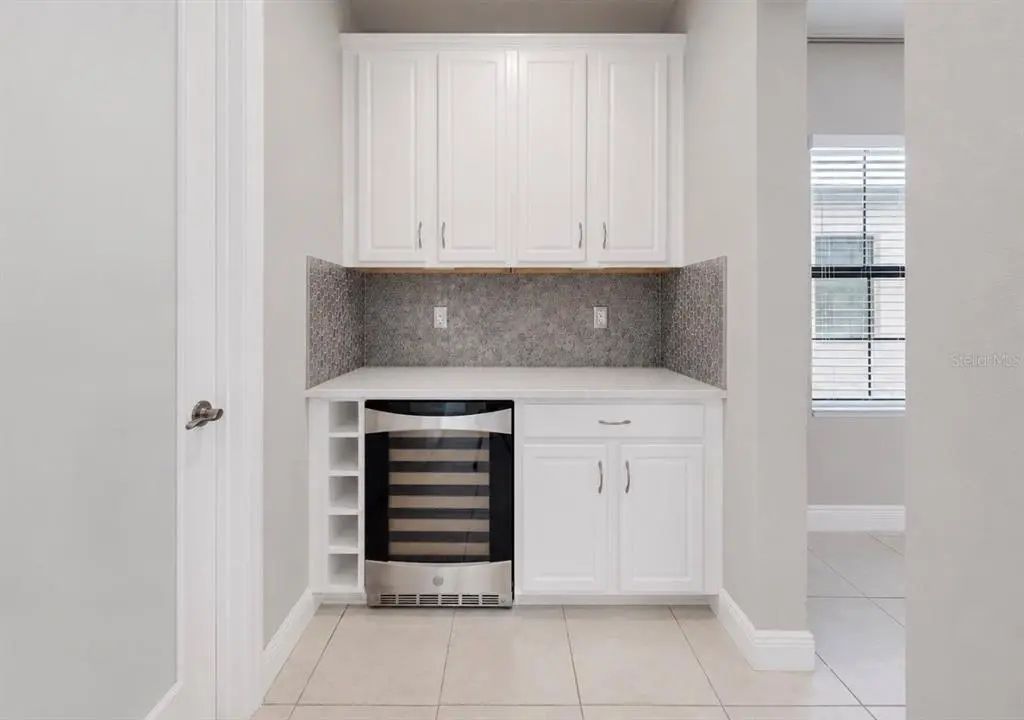
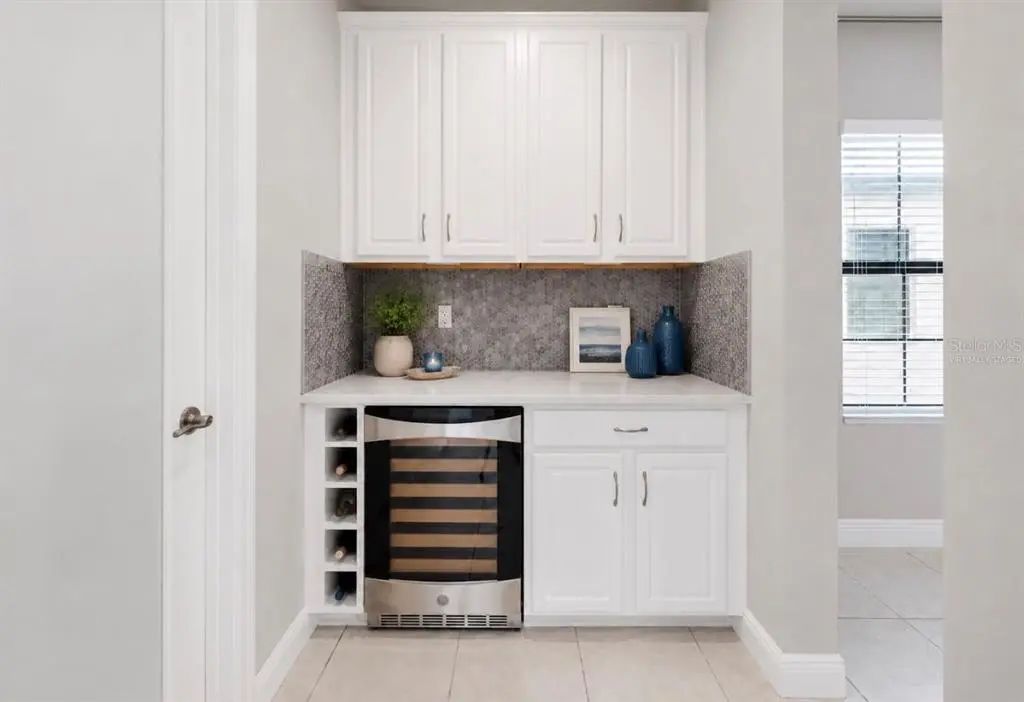
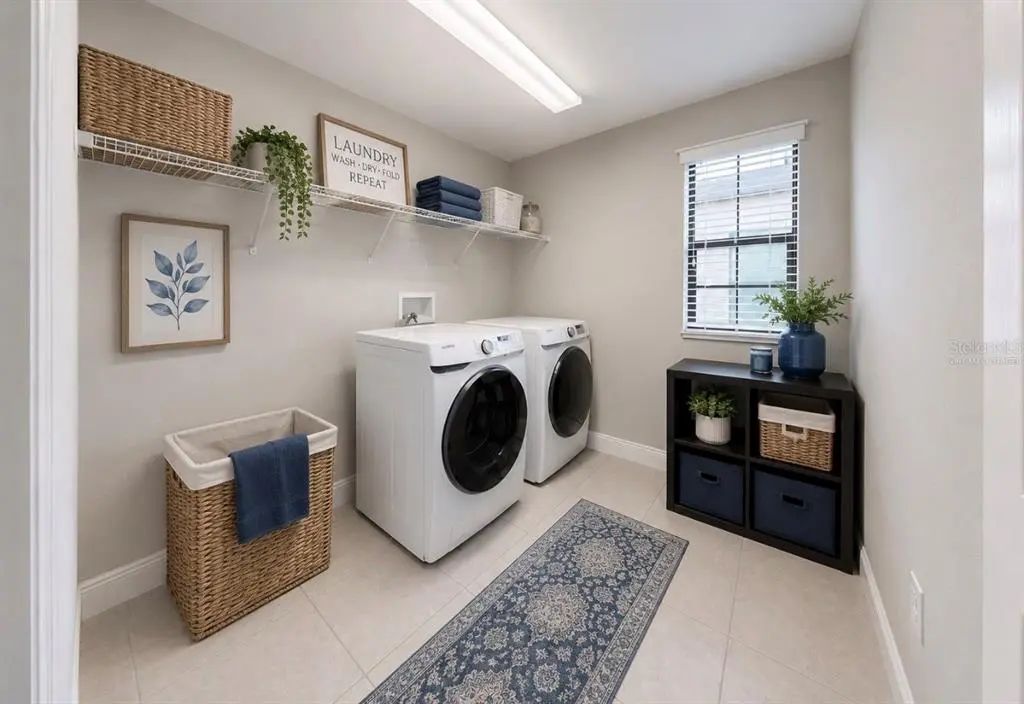
- Built-In Oven, Cooktop, Dishwasher, Disposal, Dryer, Electric Water Heater, Exhaust Fan, Microwave, Range Hood, Refrigerator, Washer, Wine Refrigerator
-
- Heating:
- Electric
-
- Cooling:
- Central Air
-
- Fireplace:
- Yes
-
- Fireplaces:
- Living Room
Exterior
-
- Exterior Features:
- Hurricane Shutters, Irrigation System
-
- Roof:
- Shingle
-
- Foundation:
- Slab
School Information
-
- Elementary:
- Warren Hope Dawson Elementary
-
- Middle:
- Barrington Middle
-
- High:
- Sumner High School
Additional Information
-
- Days on Market:
- 93
-
- Zoning:
- PD
Listing Details
- Listing Office:
- Military First Real Estate Llc