$605,000 - 11807 Cross Vine Drive, RIVERVIEW
- 4
- Bedrooms
- 4
- Baths
- 3,277
- SQ. Feet
- 0.19
- Acres
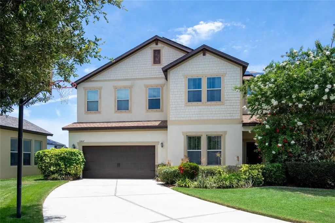
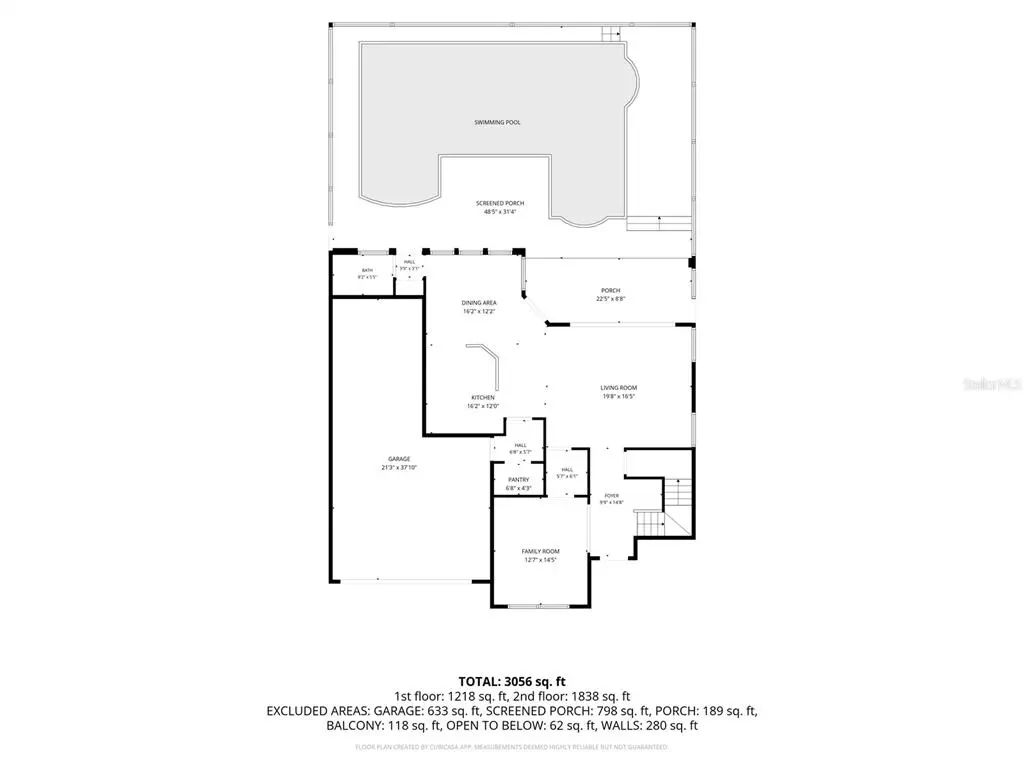
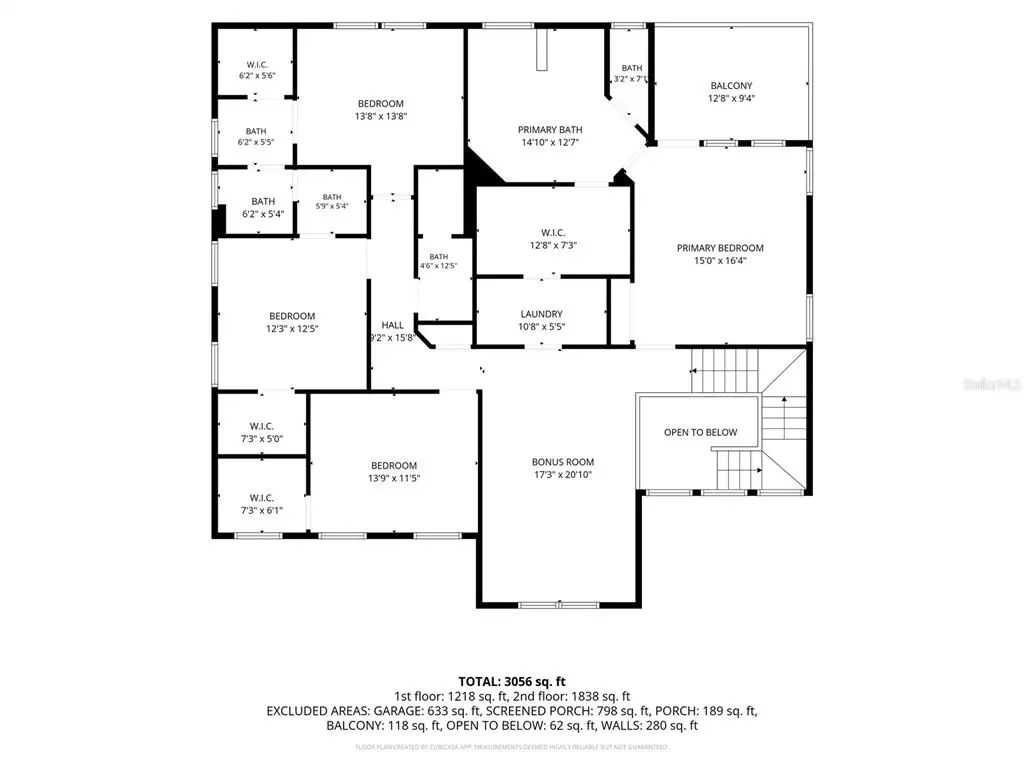
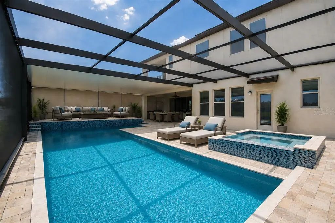
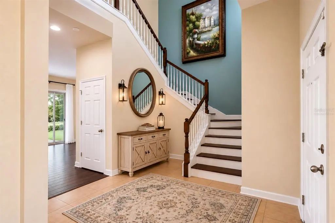
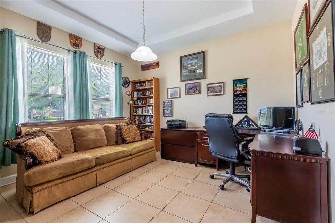
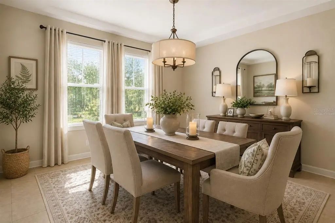
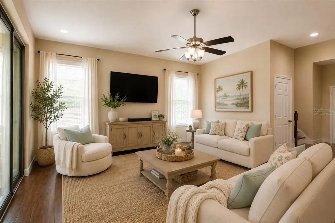
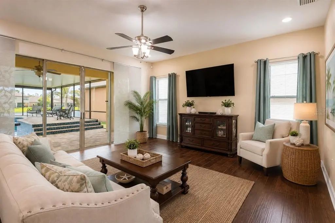
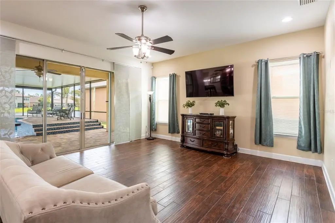
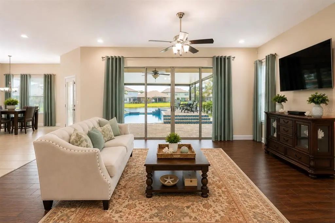
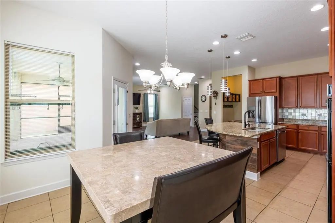
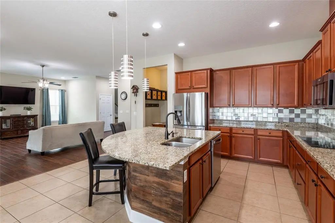
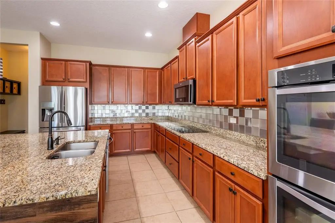
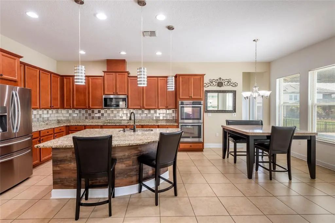
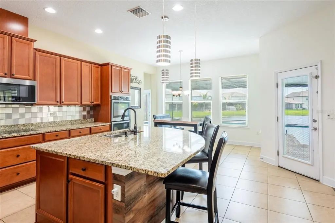
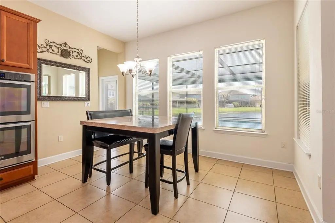
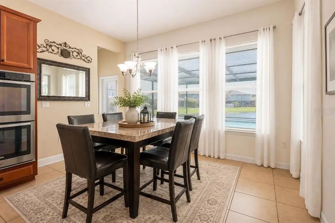
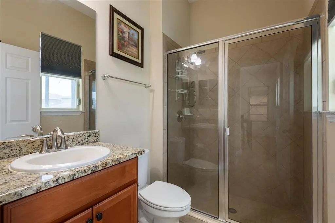
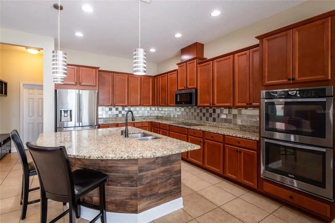
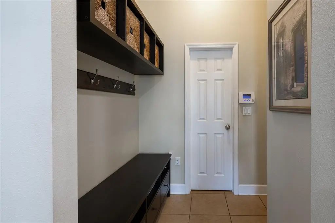
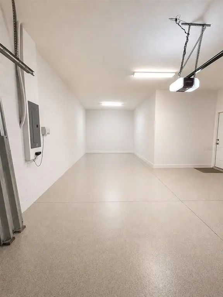
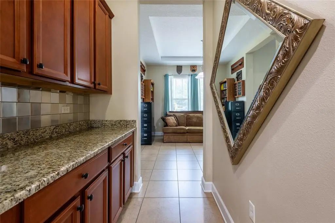
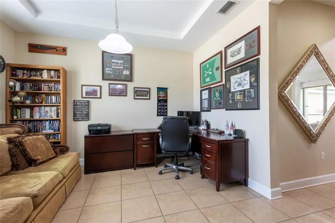
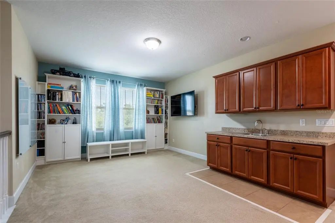
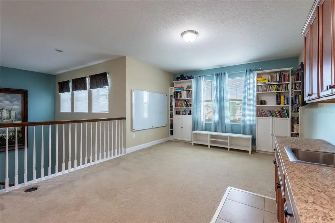
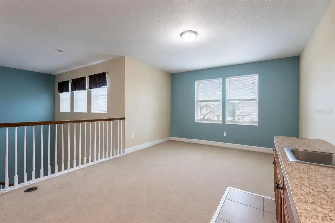
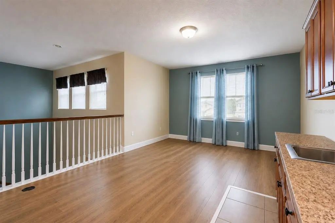
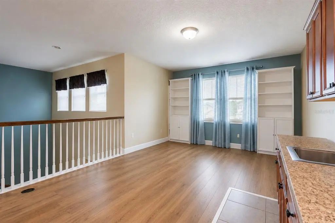
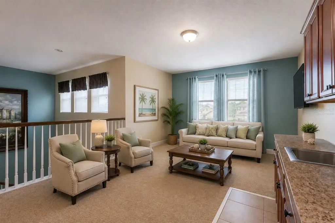
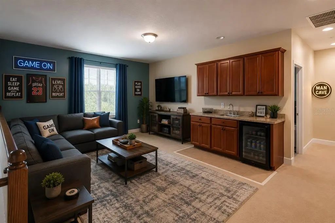
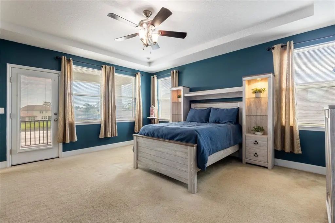
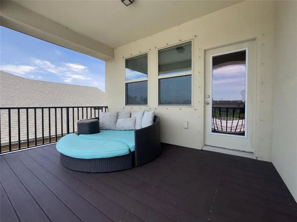
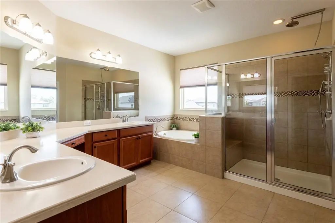
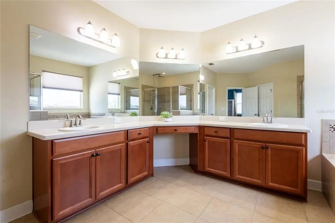
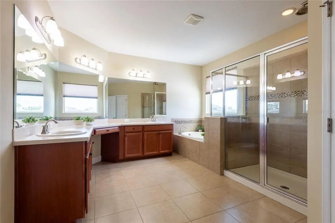
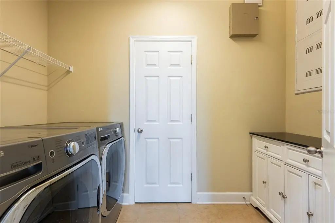
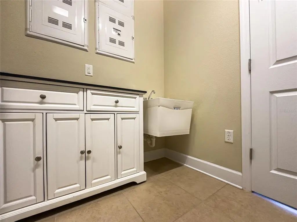
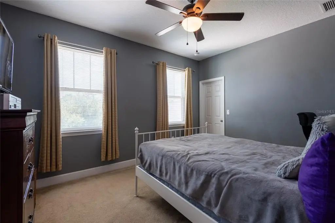
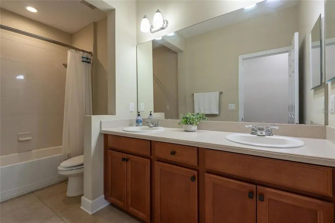
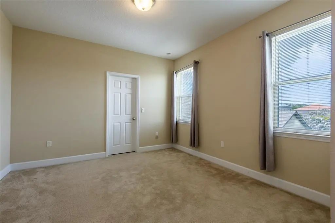
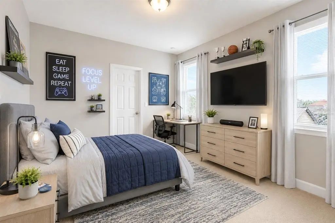
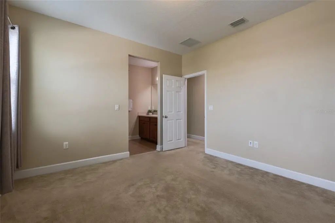
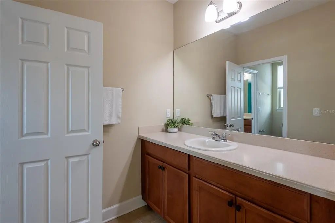
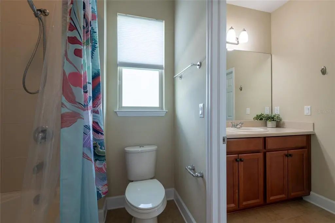
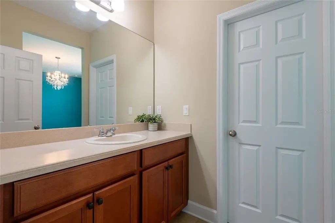
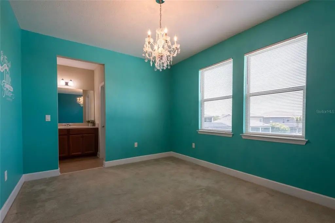
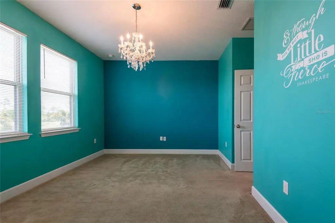
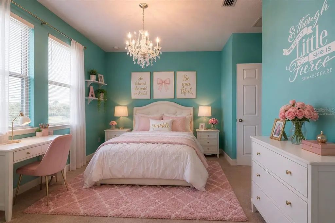
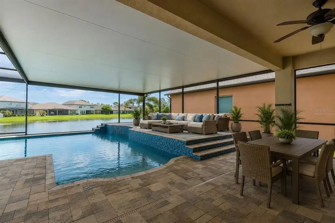
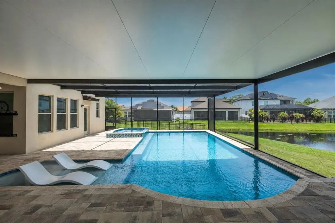
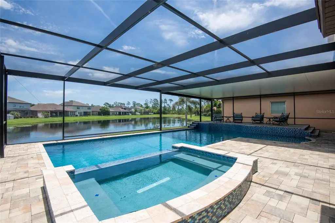
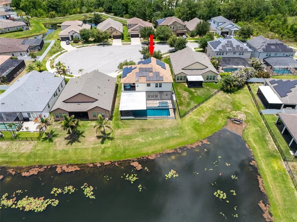
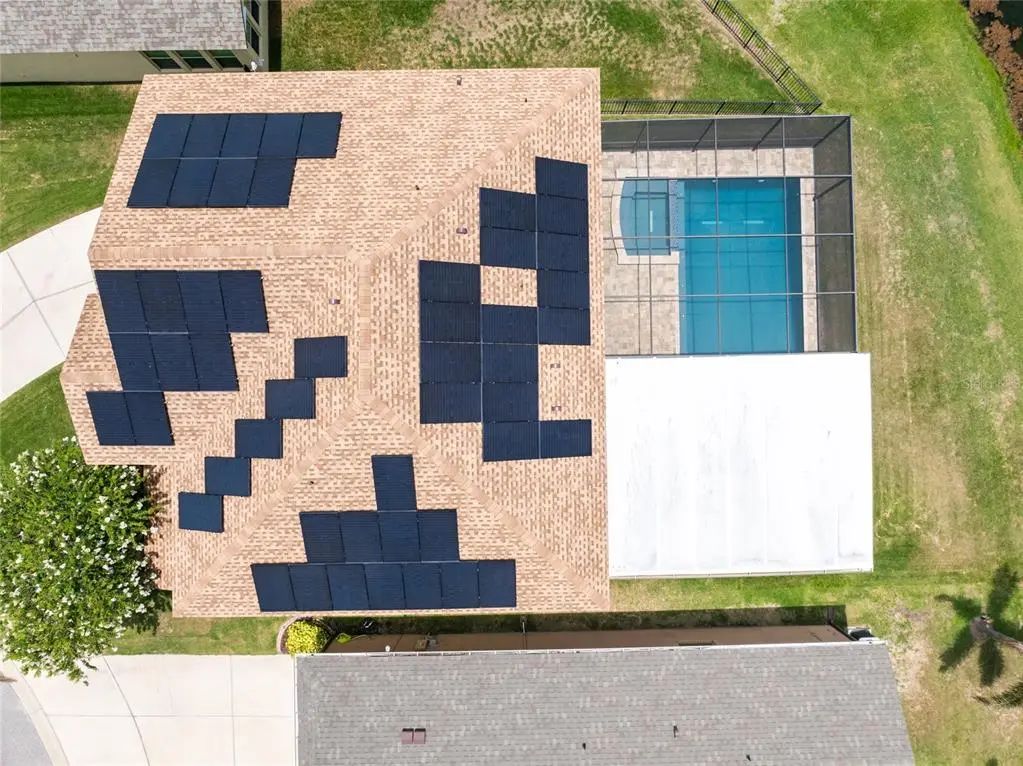
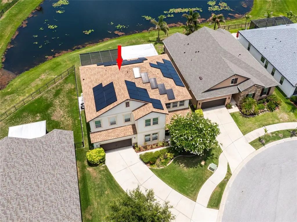
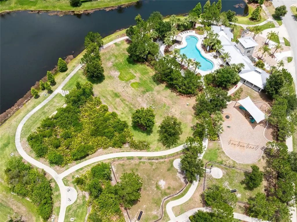
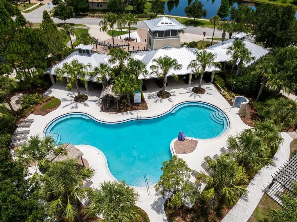
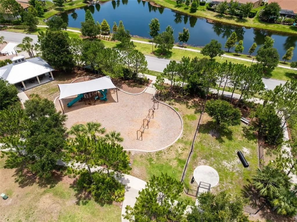
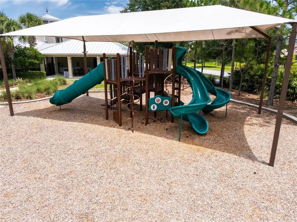
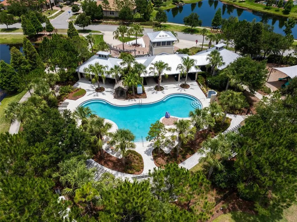
Under contract-accepting backup offers. Virtually Staged. Welcome to this exceptional 4-bedroom, 4-bathroom home offering 3,277 square feet of beautifully designed living space. Enjoy peace of mind with a Brand-New Roof (May 2026), HVAC (2023), and Fully Paid-Off Solar Panels, resulting in an average electric bill of approximately $15 per month. Nestled at the end of a quiet cul-de-sac with picturesque pond views, this home features a long driveway with plenty of space for family and guests to park, kids to play, and a 3-car tandem garage with ample room for vehicles, storage, or even a home gym. The welcoming foyer features a grand staircase and is open to a flexible room, ideal as a formal dining room, living room, home office, or playroom. The heart of the home is the spacious great room and gourmet kitchen, thoughtfully designed for everyday living and entertaining. The chef’s kitchen features 42-inch upper cabinets with crown molding, granite countertops, stainless steel appliances, double ovens, a built-in microwave, a large center island with pendant lighting, a drop zone, pantry closet, and a convenient butler's pantry/dry bar connecting to the great room. Located off the kitchen is a full pool bath that provides easy access to your private backyard oasis with a custom saltwater pool featuring an electric heater, spa, sun shelf, waterfall, lighting, and multiple seating areas in both the sun and shade. Whether you are hosting parties, barbecues, holiday gatherings, or simply enjoying a relaxing evening by the pool, this outdoor space is designed for making memories. Upstairs, the generous bonus room with built-in cabinets and a sink offers endless possibilities such as a media room, game room, playroom, homeschool area, or additional family gathering space. The luxurious primary suite provides a peaceful retreat with a private balcony overlooking the pool and pond. The spa-inspired primary bathroom features dual vanities, a soaking tub, walk-in shower, private water closet, abundant cabinetry, and an oversized walk-in closet with direct access to the laundry room, complete with a utility sink, folding counter, additional storage, and a second entrance from the bonus room. The secondary bedrooms are thoughtfully arranged for privacy and convenience. One bedroom features a walk-in closet with a full bathroom located just across the hall, while the other two bedrooms each include walk-in closets and share a Jack-and-Jill bathroom. Located in the gated Waterleaf community, residents enjoy resort-style amenities including a clubhouse, community pool, dog park, playground, and walking trails, all with convenient access to shopping, dining, top-rated schools, and major highways. Combining spacious living areas, exceptional outdoor entertainment, energy-efficient upgrades, and a family-friendly floor plan, this beautiful home is ready to welcome its next family!
Essential Information
-
- MLS® #:
- TB8516685
-
- Price:
- $605,000
-
- Bedrooms:
- 4
-
- Bathrooms:
- 4.00
-
- Full Baths:
- 4
-
- Square Footage:
- 3,277
-
- Acres:
- 0.19
-
- Year Built:
- 2014
-
- Type:
- Residential
-
- Sub-Type:
- Single Family Residence
-
- Style:
- Contemporary
-
- Status:
- Pending
Community Information
-
- Address:
- 11807 Cross Vine Drive
-
- Area:
- Riverview
-
- Subdivision:
- WATERLEAF PH 1B
-
- City:
- RIVERVIEW
-
- County:
- Hillsborough
-
- State:
- FL
-
- Zip Code:
- 33579-4301
Amenities
-
- Parking:
- Garage Door Opener, Oversized, Tandem
-
- # of Garages:
- 3
-
- View:
- Water
-
- Has Pool:
- Yes
Interior
-
- Interior Features:
- Ceiling Fan(s), Dry Bar, Eating Space In Kitchen, High Ceilings, Kitchen/Family Room Combo, Open Floorplan, PrimaryBedroom Upstairs, Solid Surface Counters, Solid Wood Cabinets, Split Bedroom, Walk-In Closet(s), Wet Bar
-
- Appliances:
- Built-In Oven, Dishwasher, Disposal, Dryer, Electric Water Heater, Microwave, Refrigerator, Washer, Water Softener
-
- Heating:
- Central, Electric
-
- Cooling:
- Central Air
Exterior
-
- Exterior Features:
- Hurricane Shutters, Irrigation System, Private Mailbox, Sidewalk
-
- Lot Description:
- Cul-De-Sac, Landscaped, Sidewalk
-
- Roof:
- Shingle
-
- Foundation:
- Slab
School Information
-
- Elementary:
- Summerfield-HB
-
- Middle:
- Eisenhower-HB
-
- High:
- East Bay-HB
Additional Information
-
- Days on Market:
- 95
-
- Zoning:
- PD
Listing Details
- Listing Office:
- Century 21 Circle