$550,000 - 19128 Meadow Pine Drive, TAMPA
- 4
- Bedrooms
- 4
- Baths
- 3,058
- SQ. Feet
- 0.13
- Acres
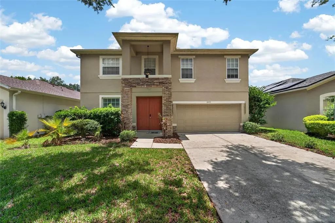
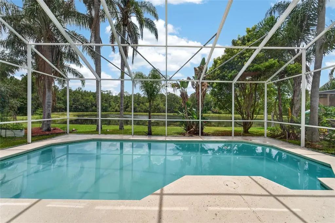
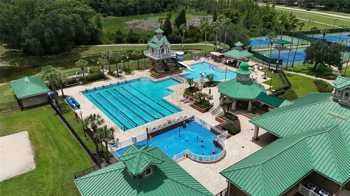
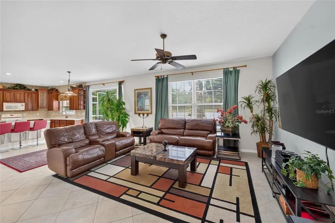
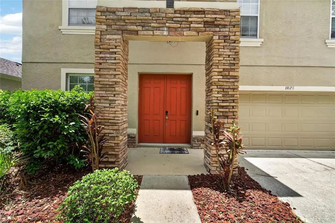
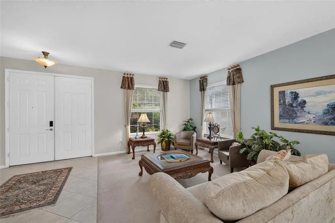
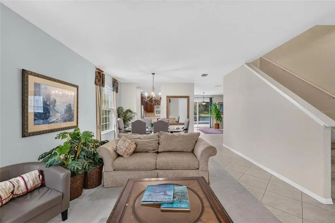
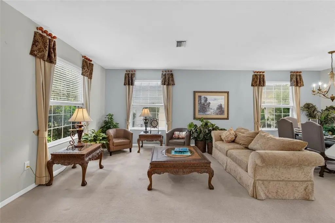
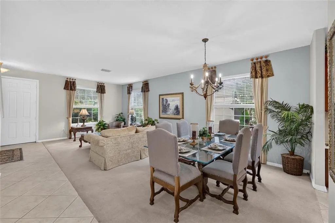
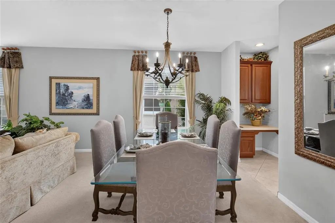
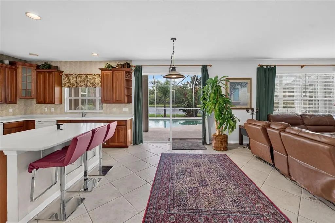
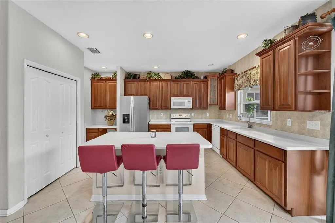
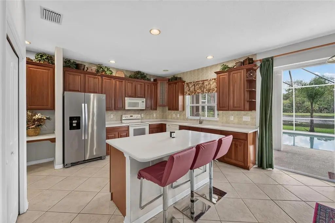
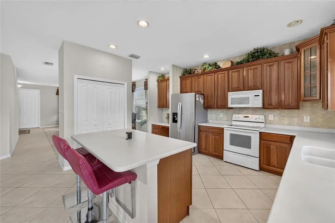
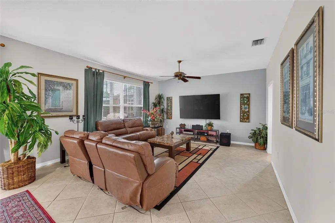
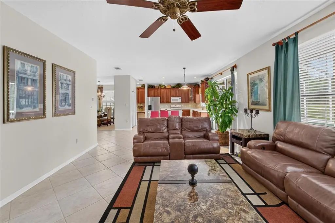
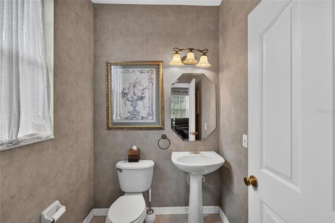
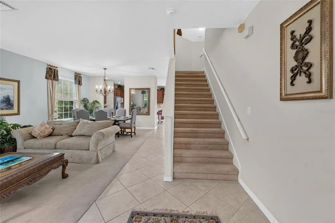
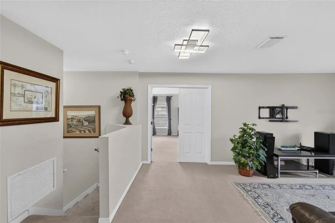
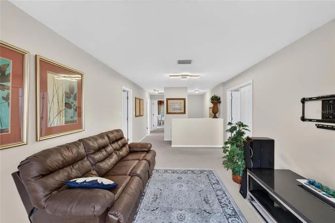
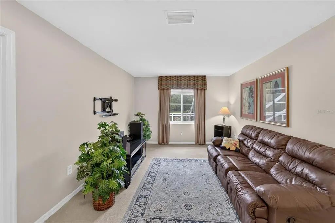
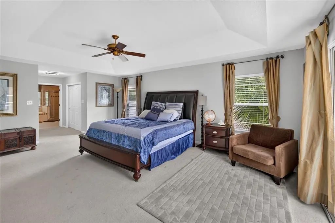
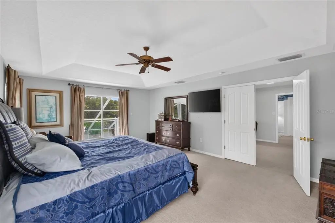
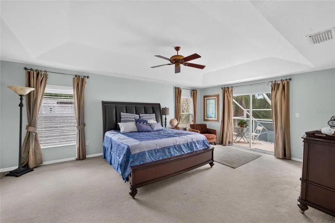
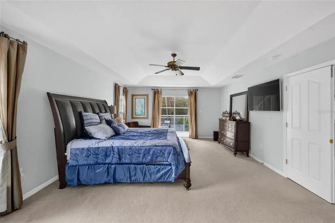
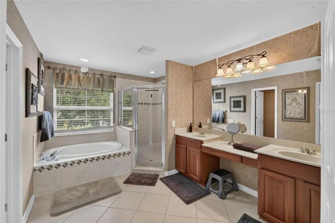
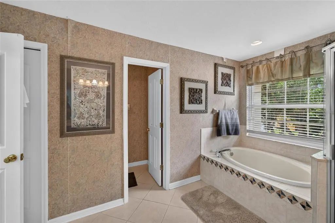
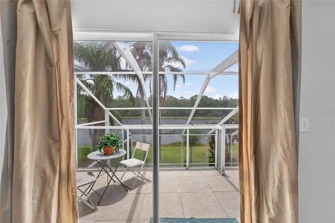
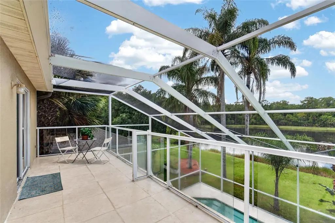
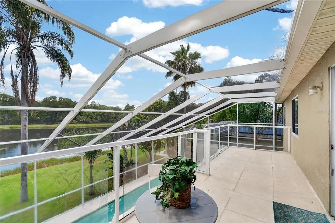
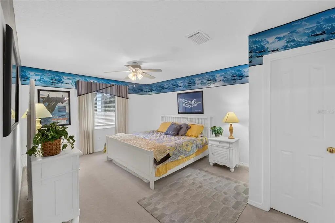
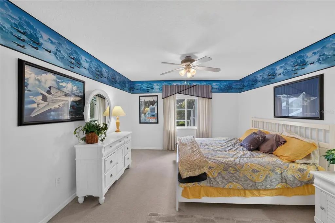
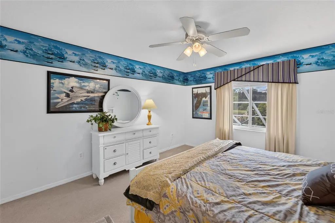
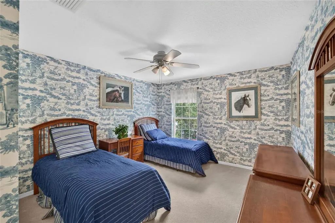
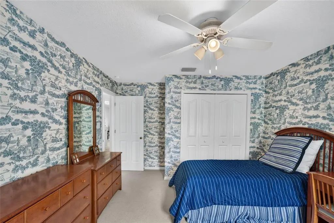
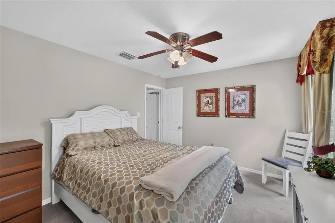
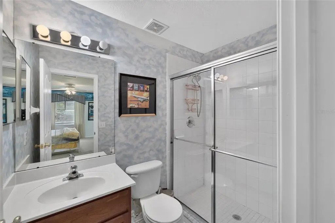
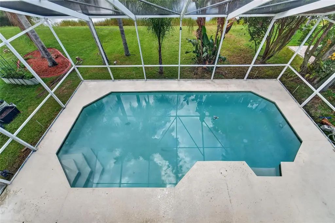
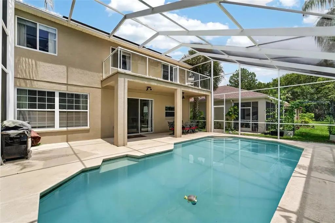
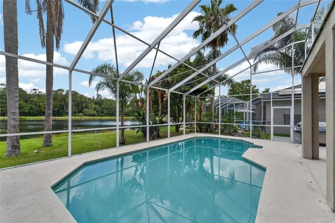
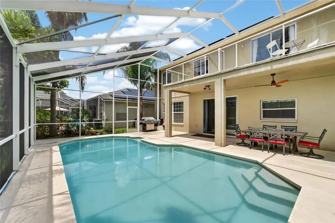
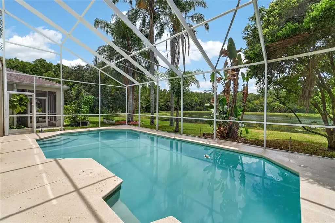
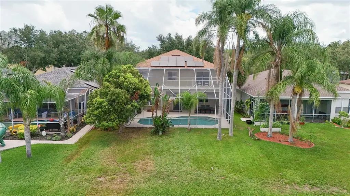
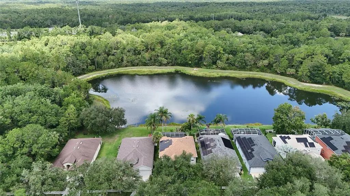
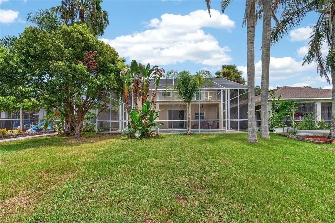
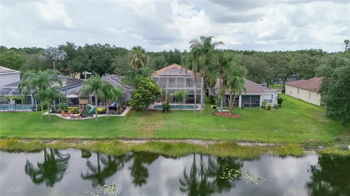
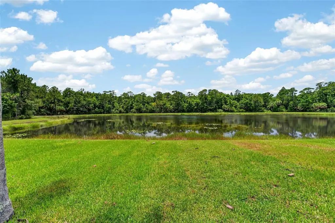
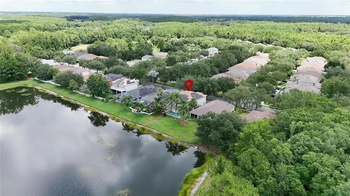
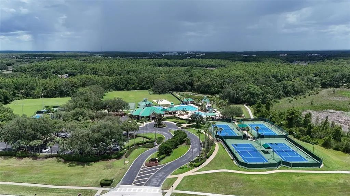
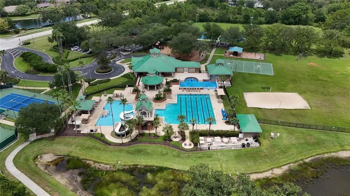
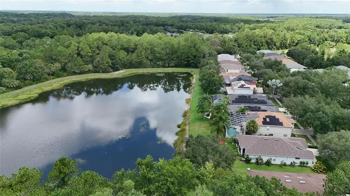
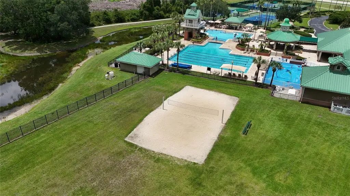
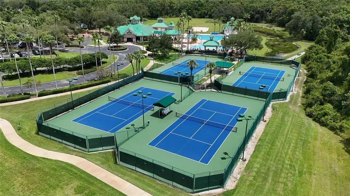
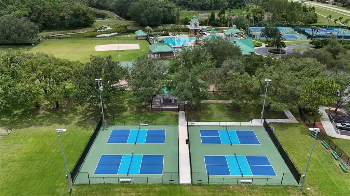
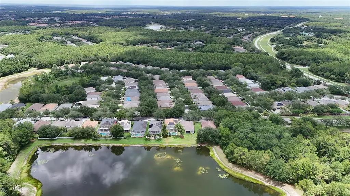
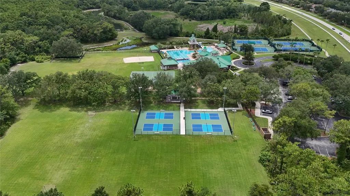
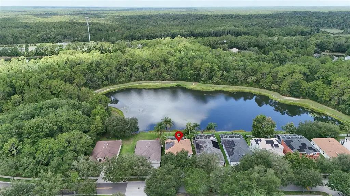
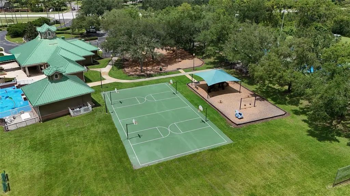
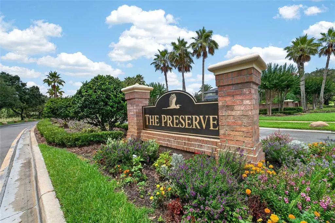
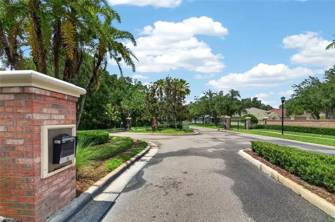
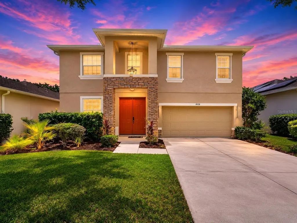
Under contract-accepting backup offers. Rare opportunity in The Preserve at West Meadows — this former Centex model home lives like new construction at resale pricing. 4BR/3.5BA, 3,058 sq ft, screened & caged POOL overlooking protected conservation with NO REAR NEIGHBORS. NEW ROOF (2021), NEW POOL PUMP (2026), and fully PAID-OFF SOLAR at close — buyer inherits real utility savings from day one, not a lease to assume. Soaring ceilings, formal living/dining, upstairs loft perfect for a media room or home office, island kitchen with Corian counters and abundant storage. Gated, resort-style community: pool, fitness center, tennis, dog park, walking trails. Minutes to I-75. This home is priced below recent neighborhood sales on a $/sq ft basis — motivated seller, won't last at this number.
Essential Information
-
- MLS® #:
- TB8516624
-
- Price:
- $550,000
-
- Bedrooms:
- 4
-
- Bathrooms:
- 4.00
-
- Full Baths:
- 3
-
- Half Baths:
- 1
-
- Square Footage:
- 3,058
-
- Acres:
- 0.13
-
- Year Built:
- 2002
-
- Type:
- Residential
-
- Sub-Type:
- Single Family Residence
-
- Style:
- Contemporary
-
- Status:
- Pending
Community Information
-
- Address:
- 19128 Meadow Pine Drive
-
- Area:
- Tampa / Tampa Palms
-
- Subdivision:
- WEST MEADOWS PARCELS 12A 12B-1
-
- City:
- TAMPA
-
- County:
- Hillsborough
-
- State:
- FL
-
- Zip Code:
- 33647-3609
Amenities
-
- Amenities:
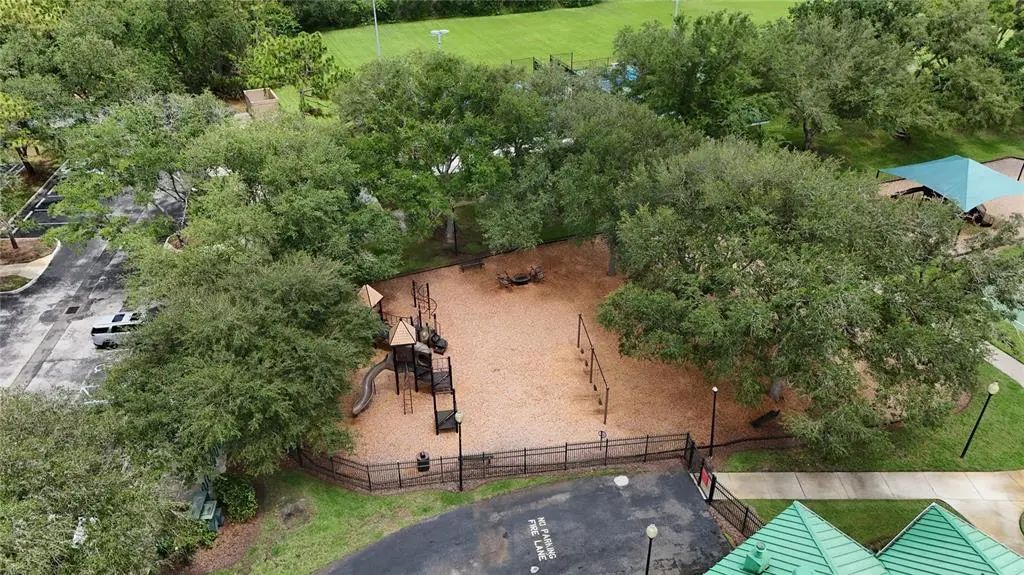
- Basketball Court, Clubhouse, Fitness Center, Gated, Playground, Pool, Tennis Court(s), Trail(s)
-
- Parking:
- Driveway, Garage Door Opener
-
- # of Garages:
- 2
-
- View:
- Pool, Water
-
- Is Waterfront:
- Yes
-
- Waterfront:
- Pond
-
- Has Pool:
- Yes
Interior
-
- Interior Features:
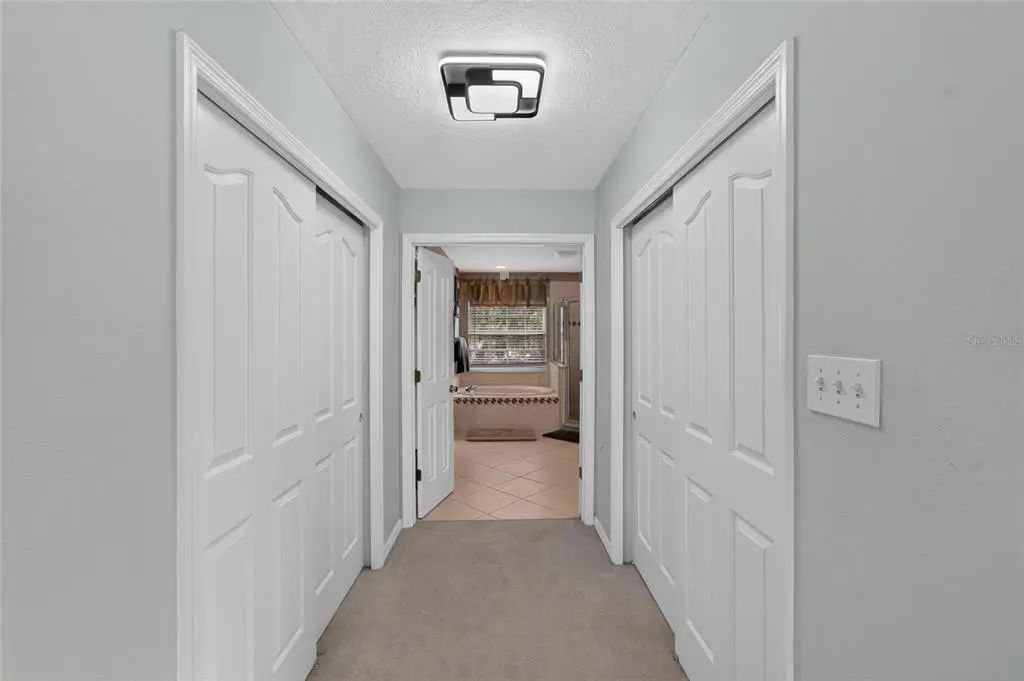
- Ceiling Fan(s), In Wall Pest System, Kitchen/Family Room Combo, Living Room/Dining Room Combo, Pest Guard System, PrimaryBedroom Upstairs, Solid Surface Counters, Solid Wood Cabinets, Thermostat, Walk-In Closet(s), Window Treatments
-
- Appliances:
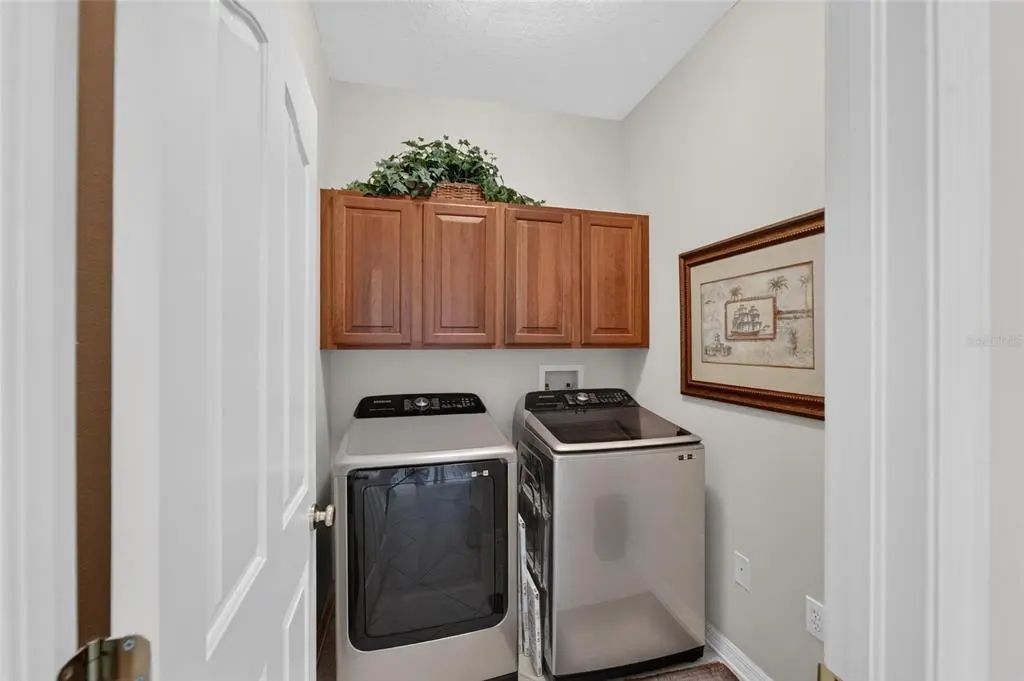
- Dishwasher, Disposal, Dryer, Electric Water Heater, Exhaust Fan, Microwave, Range, Range Hood, Refrigerator, Washer
-
- Heating:
- Electric
-
- Cooling:
- Central Air
-
- # of Stories:
- 2
Exterior
-
- Exterior Features:
- Balcony, Private Mailbox, Sidewalk, Sliding Doors
-
- Lot Description:
- Sidewalk
-
- Roof:
- Shingle
-
- Foundation:
- Slab
School Information
-
- Elementary:
- Clark-HB
-
- Middle:
- Liberty-HB
-
- High:
- Freedom-HB
Additional Information
-
- Days on Market:
- 78
-
- Zoning:
- PD-A
Listing Details
- Listing Office:
- Century 21 Link Realty, Inc.