$525,000 - 2959 Maple Court, DUNEDIN
- 3
- Bedrooms
- 2
- Baths
- 2,316
- SQ. Feet
- 0.23
- Acres
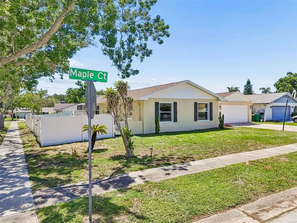
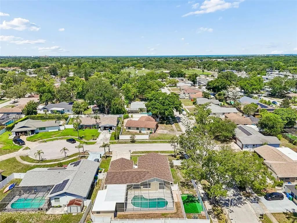
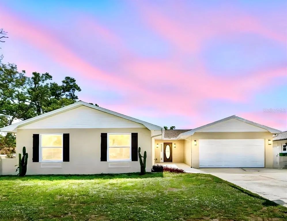
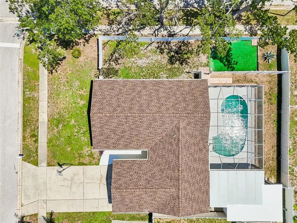
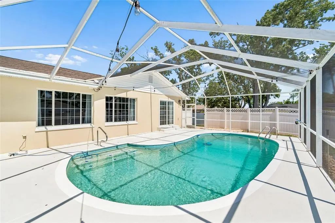
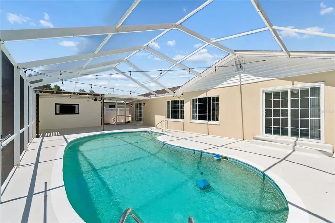
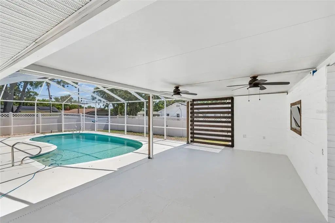
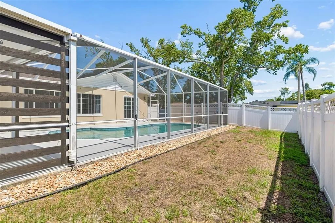
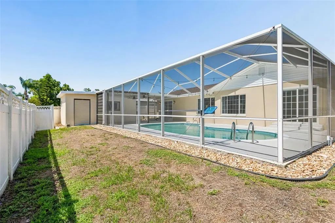
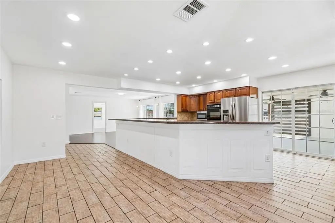
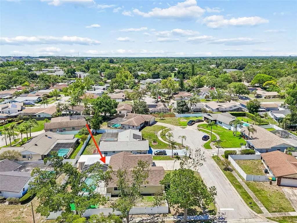
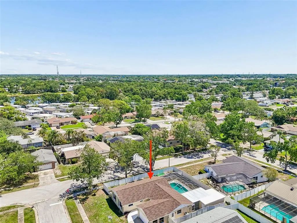
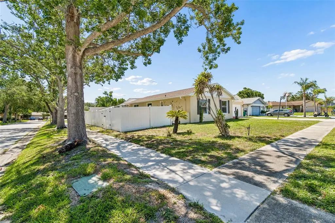
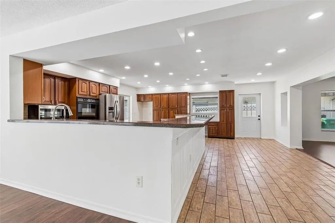
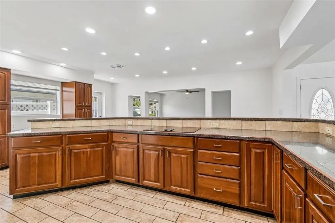
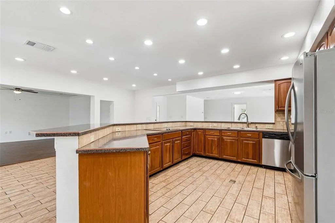
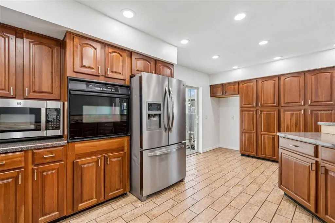
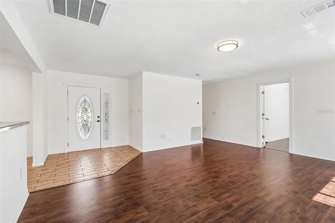
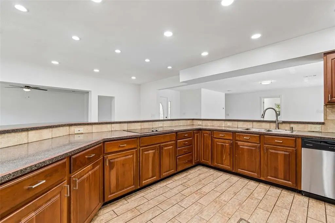
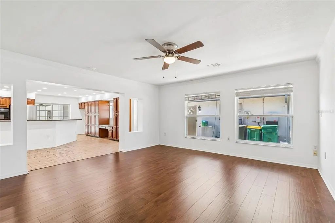
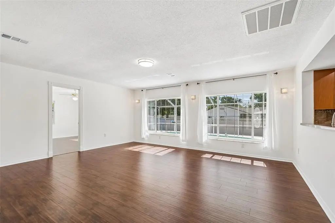
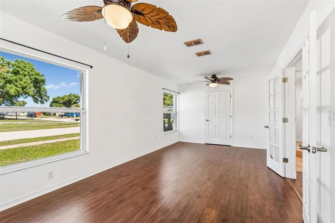
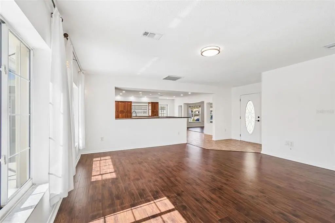
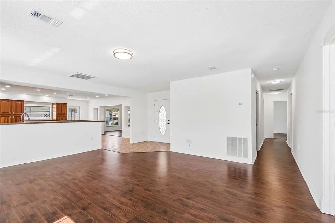
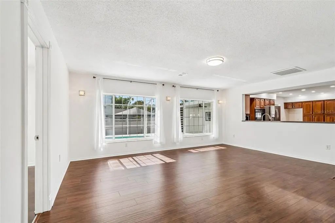
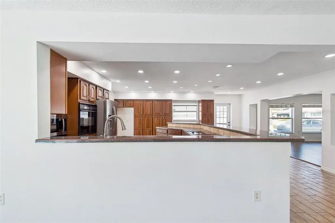
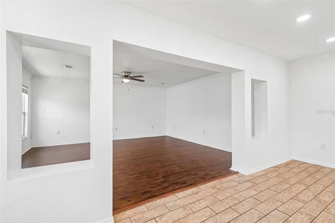
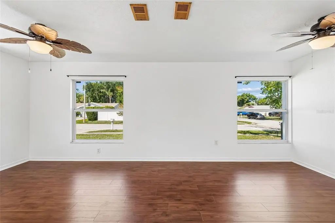
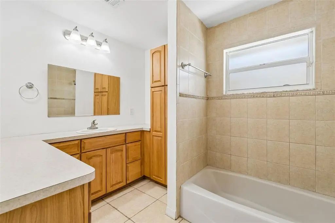
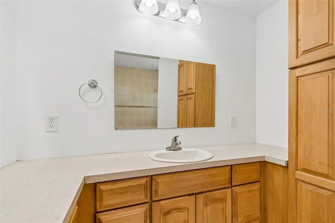
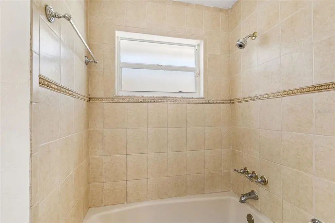
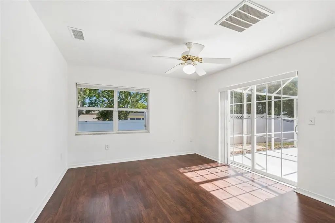
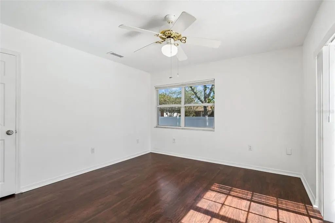
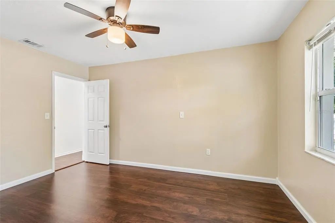
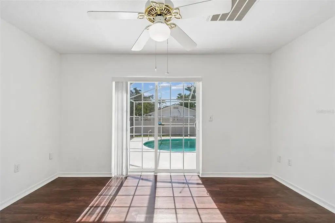
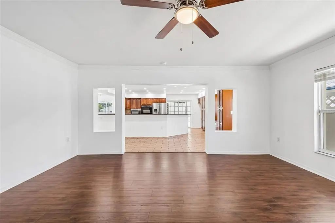
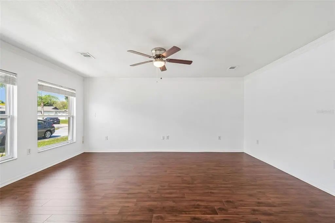
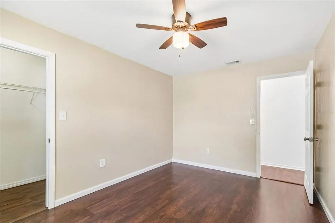
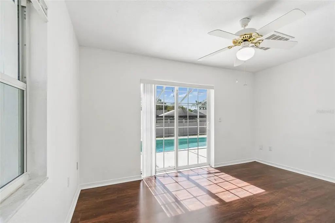
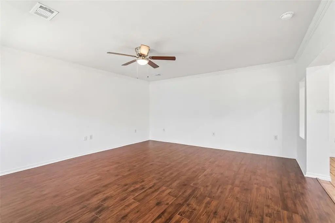
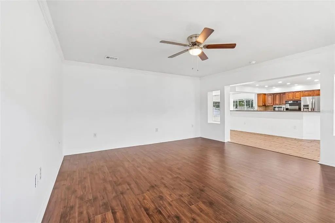
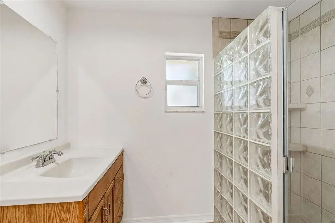
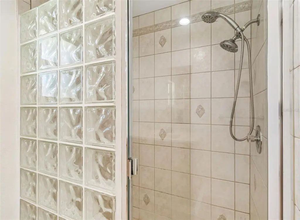
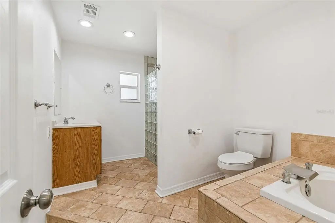
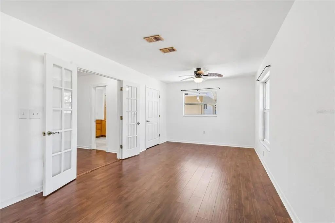
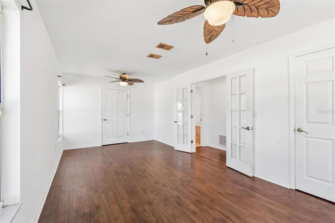
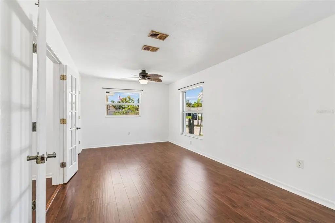
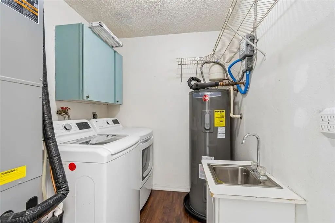
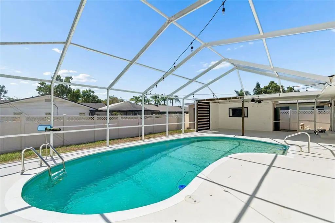
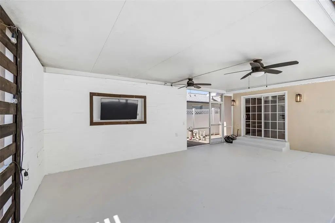
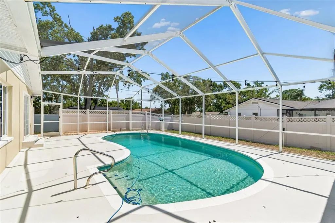
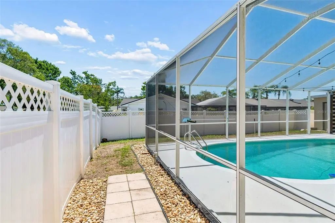
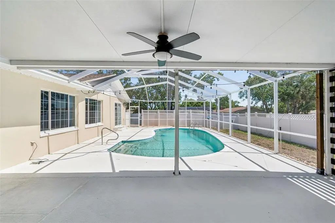
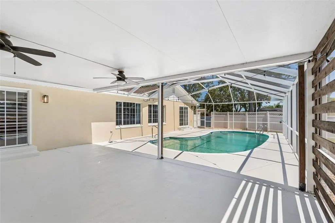
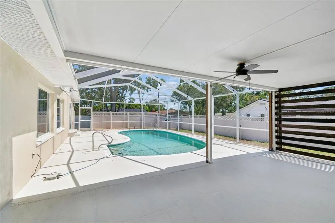
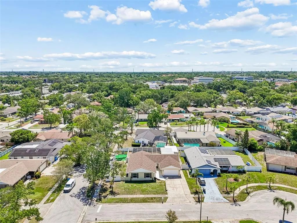
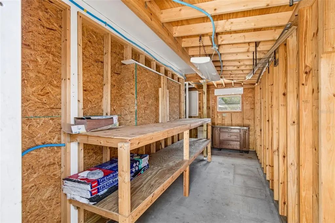
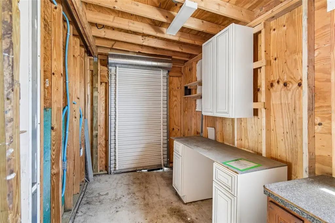
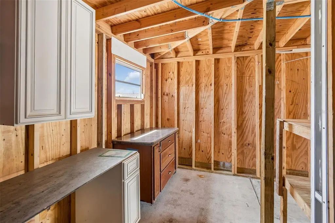
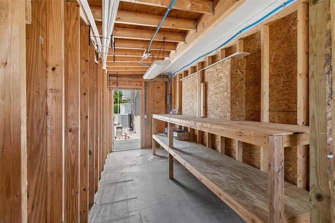
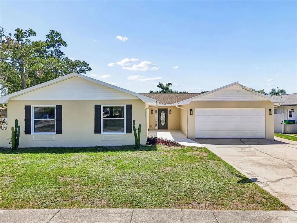
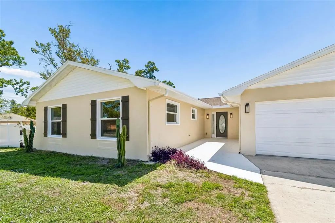
MOTIVATED SELLER WITH PRICE IMPROVEMENT! SPACIOUS DUNEDIN POOL HOME WITH 2,316 SQ FT OF LIVING SPACE! Situated on a desirable corner cul-de-sac lot, this 3-bedroom, 2-bath home offers an impressive amount of interior space for comfortable Florida living. The permitted conversion of the former garage provides an expansive living area. The large gourmet chef’s kitchen with sit up bar provides everything needed for entertaining guests and/or family gatherings.Major expensive components have already been updated, providing peace of mind and helping reduce near-term maintenance costs! NEW ROOF (2025), NEW WATER HEATER (2025), HVAC (2023), fresh interior and exterior paint (2026), updated lighting and new ceiling fans. The improved price reflects the opportunity for some cosmetic updates to the bathrooms, allowing buyers to personalize the spaces to their own style while the major big-ticket improvements have already been completed. The open floor plan flows seamlessly to the screened-in pool, creating an ideal setting for entertaining, relaxing and enjoying Florida’s outdoor lifestyle. Additional highlights include a storage/workshop, ample yard space and a 10,032 sq ft corner lot. Conveniently located just minutes from Downtown Dunedin, Honeymoon Island, Clearwater Beach, shopping, dining and entertainment!
Essential Information
-
- MLS® #:
- TB8516134
-
- Price:
- $525,000
-
- Bedrooms:
- 3
-
- Bathrooms:
- 2.00
-
- Full Baths:
- 2
-
- Square Footage:
- 2,316
-
- Acres:
- 0.23
-
- Year Built:
- 1976
-
- Type:
- Residential
-
- Sub-Type:
- Single Family Residence
-
- Style:
- Florida, Ranch
-
- Status:
- Active
Community Information
-
- Address:
- 2959 Maple Court
-
- Area:
- Dunedin
-
- Subdivision:
- WILSHIRE ESTATES
-
- City:
- DUNEDIN
-
- County:
- Pinellas
-
- State:
- FL
-
- Zip Code:
- 34698-9659
Amenities
-
- Parking:
- Converted Garage
-
- View:
- Pool
-
- Has Pool:
- Yes
Interior
-
- Interior Features:
- Open Floorplan
-
- Appliances:
- Built-In Oven, Cooktop, Dishwasher, Disposal, Dryer, Electric Water Heater, Ice Maker, Microwave, Refrigerator, Washer
-
- Heating:
- Central, Electric
-
- Cooling:
- Central Air
-
- # of Stories:
- 1
Exterior
-
- Exterior Features:
- Rain Gutters, Sidewalk, Storage
-
- Lot Description:
- Corner Lot, Cul-De-Sac, Street Dead-End
-
- Roof:
- Shingle
-
- Foundation:
- Slab
Additional Information
-
- Days on Market:
- 102
-
- Zoning:
- R-2
Listing Details
- Listing Office:
- Magnate Realty, Llc