$595,000 - 7415 S Elliott Street, TAMPA
- 5
- Bedrooms
- 4
- Baths
- 2,160
- SQ. Feet
- 0.11
- Acres
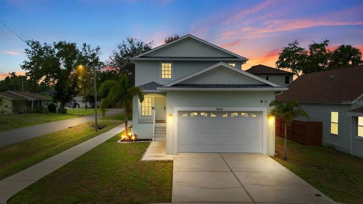
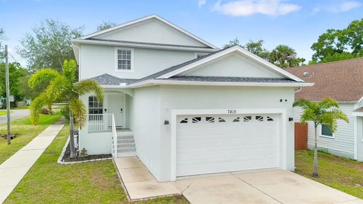
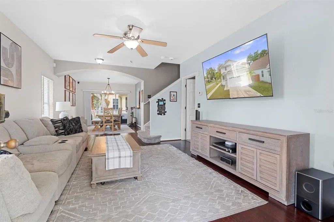
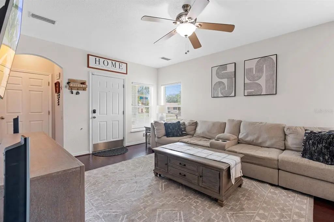
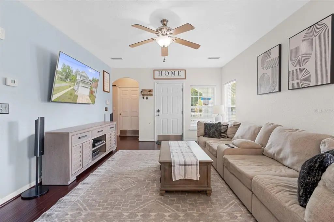
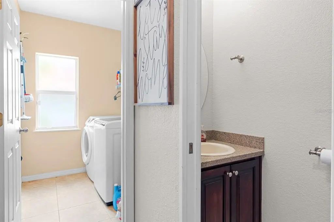
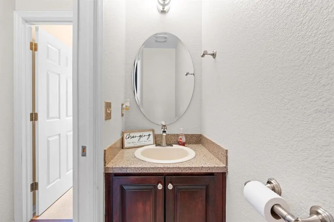
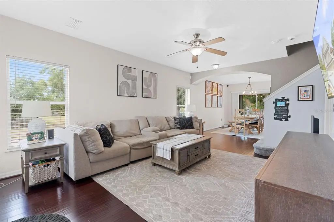
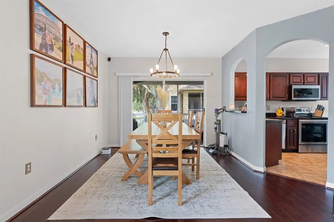
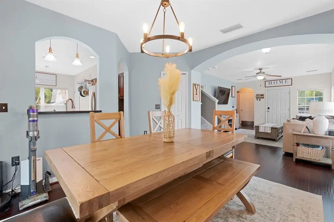
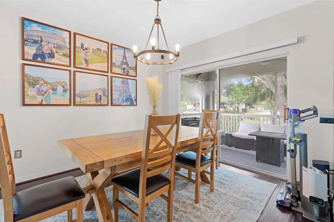
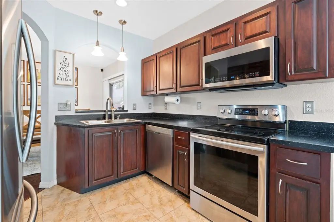
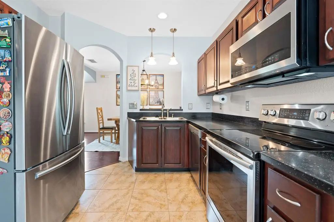
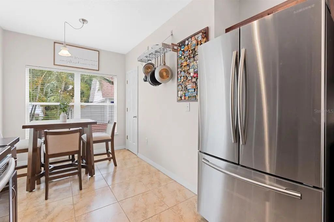
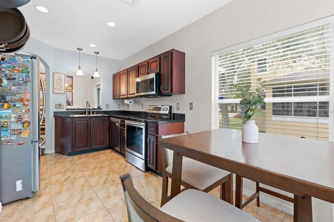
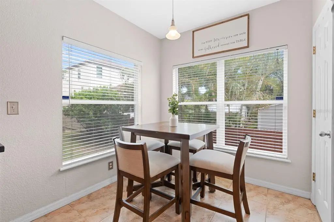
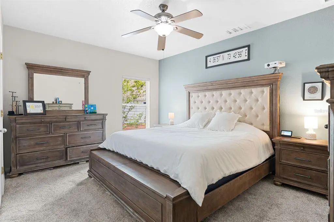
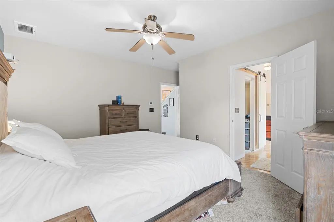
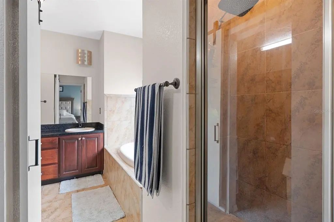
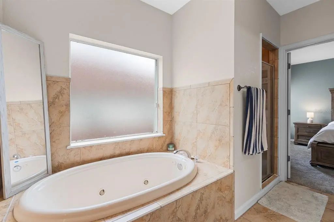
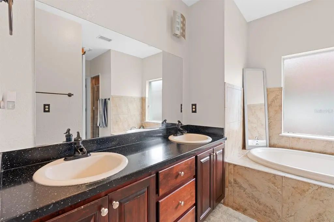
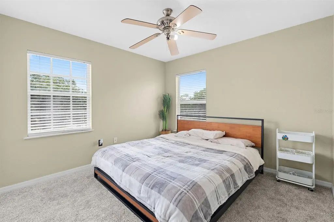
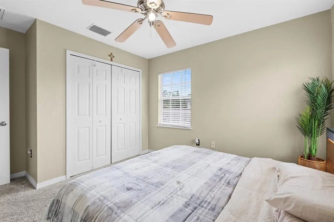
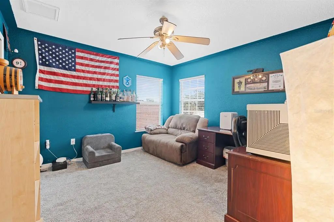
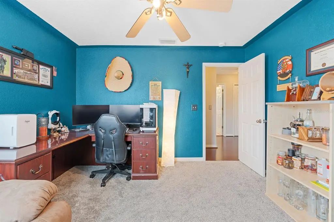
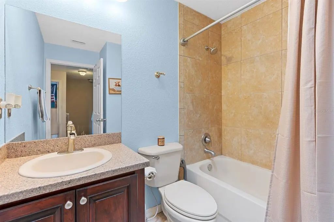
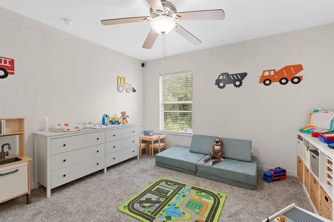
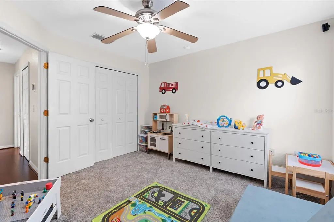
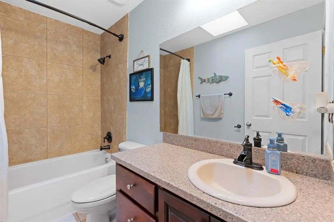
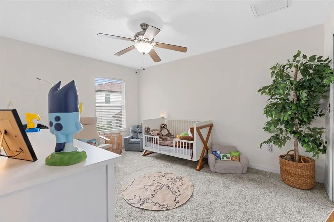
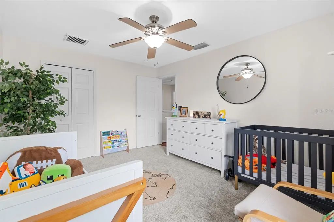
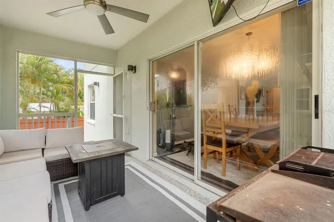
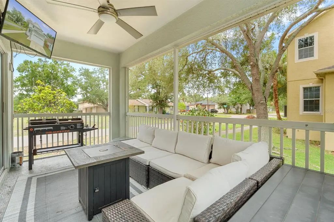
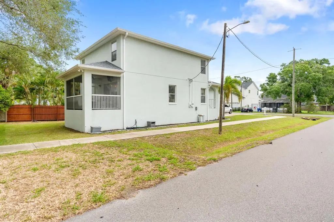
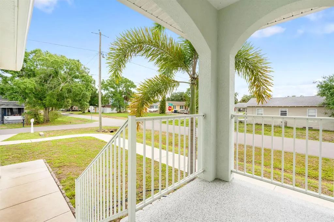
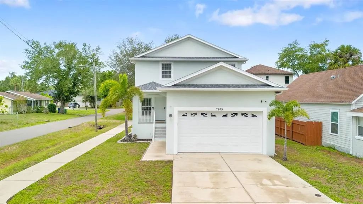
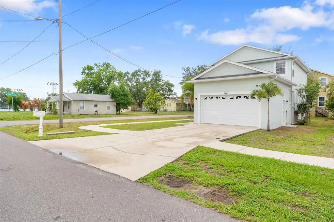
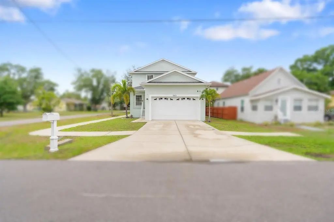
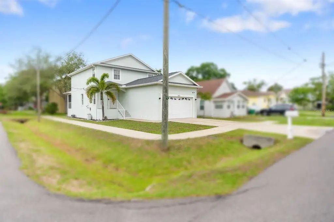
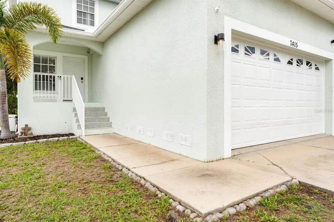
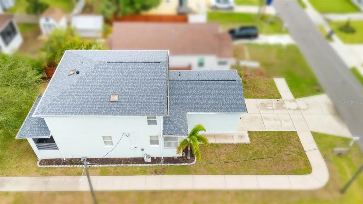
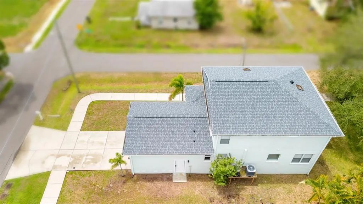
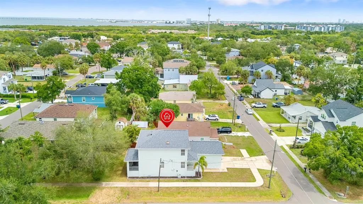
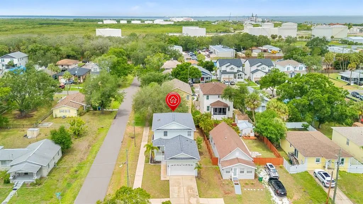
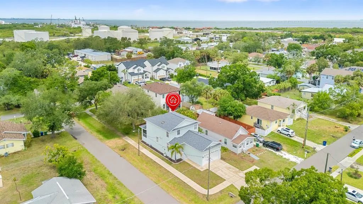
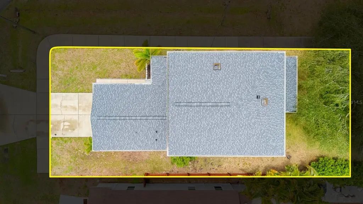
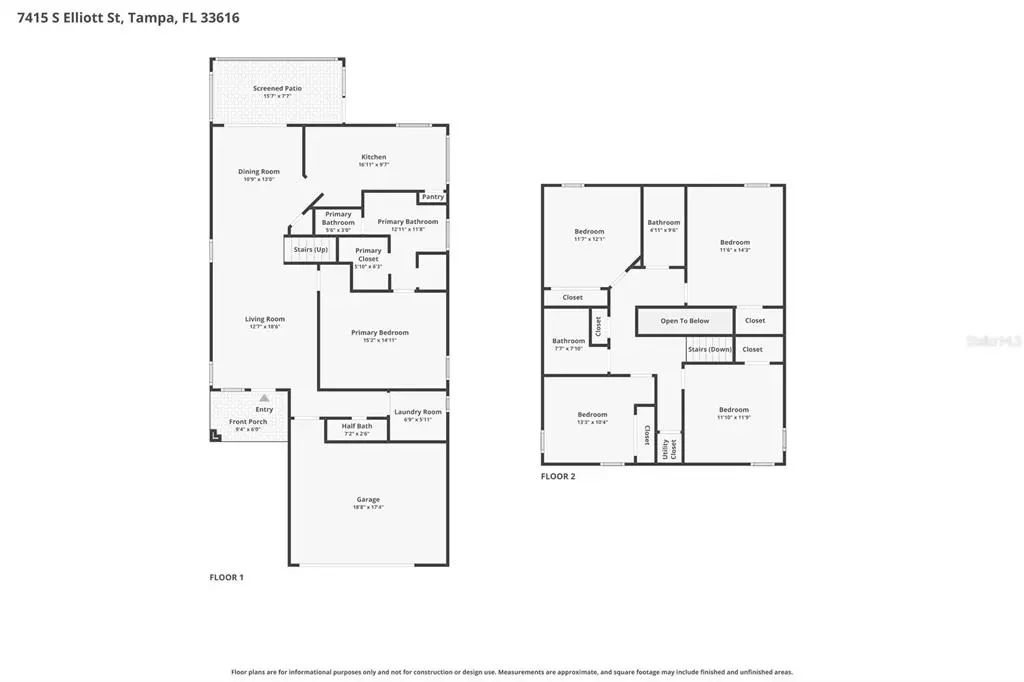
Welcome to this spacious 5-bedroom, 3.5-bath home in the desirable Port Tampa area. Offering over 2,100 square feet of living space, this residence features a functional floor plan with generous living areas, abundant natural light, and plenty of room for family, guests, a home office, or multi-generational living. The kitchen opens to the main living and dining areas, creating an ideal space for everyday living and entertaining. The primary suite offers a private retreat with an en-suite bath and ample closet space. Four additional bedrooms provide flexibility for various lifestyle needs. A major recent improvement includes a NEW ROOF installed in May 2026, providing added value and peace of mind for the next owner. The attached two-car garage and corner lot offer convenience and outdoor enjoyment. Enjoy the freedom of NO HOA and the flexibility that comes with homeownership in this established South Tampa neighborhood. Conveniently located near MacDill Air Force Base, shopping, dining, parks, downtown Tampa, Tampa International Airport, and Gulf Coast beaches, this home presents an excellent opportunity to own in one of South Tampa's most sought-after areas. Schedule your showing today.
Essential Information
-
- MLS® #:
- TB8515518
-
- Price:
- $595,000
-
- Bedrooms:
- 5
-
- Bathrooms:
- 4.00
-
- Full Baths:
- 3
-
- Half Baths:
- 1
-
- Square Footage:
- 2,160
-
- Acres:
- 0.11
-
- Year Built:
- 2007
-
- Type:
- Residential
-
- Sub-Type:
- Single Family Residence
-
- Status:
- Active
Community Information
-
- Address:
- 7415 S Elliott Street
-
- Area:
- Tampa
-
- Subdivision:
- PORT TAMPA CITY MAP
-
- City:
- TAMPA
-
- County:
- Hillsborough
-
- State:
- FL
-
- Zip Code:
- 33616-2005
Amenities
-
- Parking:
- Driveway, Garage Door Opener, Off Street
-
- # of Garages:
- 2
Interior
-
- Interior Features:
- Eating Space In Kitchen, Open Floorplan, Primary Bedroom Main Floor, Skylight(s), Thermostat, Walk-In Closet(s)
-
- Appliances:
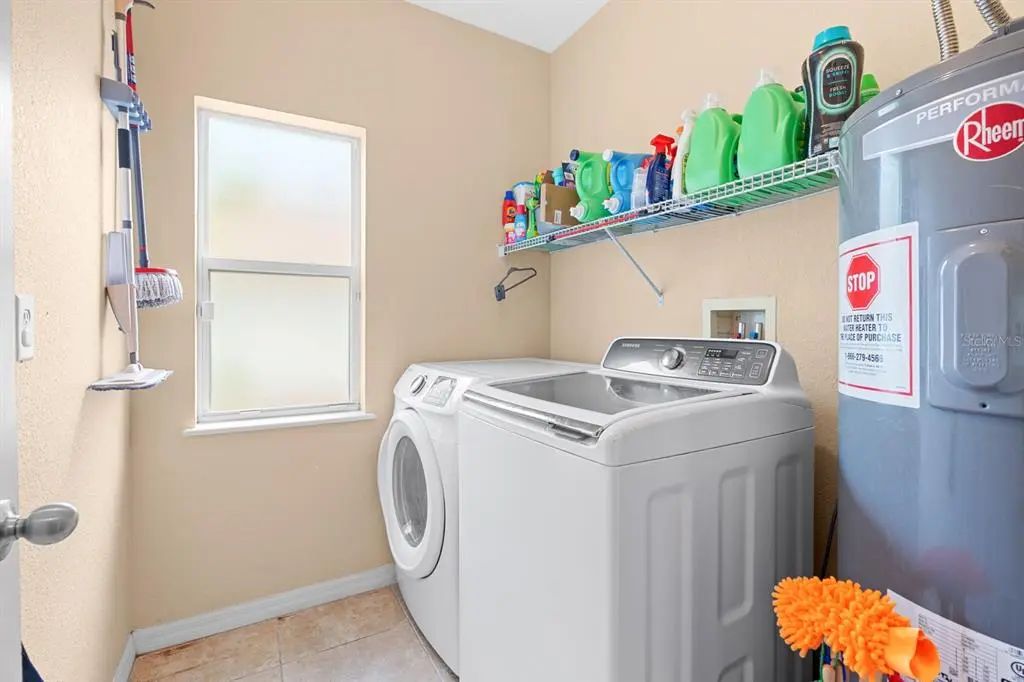
- Dishwasher, Disposal, Dryer, Microwave, Range, Refrigerator, Washer, Whole House R.O. System
-
- Heating:
- Electric
-
- Cooling:
- Central Air
-
- # of Stories:
- 2
Exterior
-
- Exterior Features:
- Sidewalk, Sliding Doors
-
- Lot Description:
- Corner Lot
-
- Roof:
- Shingle
-
- Foundation:
- Crawlspace
Additional Information
-
- Days on Market:
- 105
-
- Zoning:
- RS-50
Listing Details
- Listing Office:
- M Six Realty Powered By Sellstate