$664,000 - 3606 S Renellie Drive, TAMPA
- 3
- Bedrooms
- 2
- Baths
- 1,235
- SQ. Feet
- 0.14
- Acres
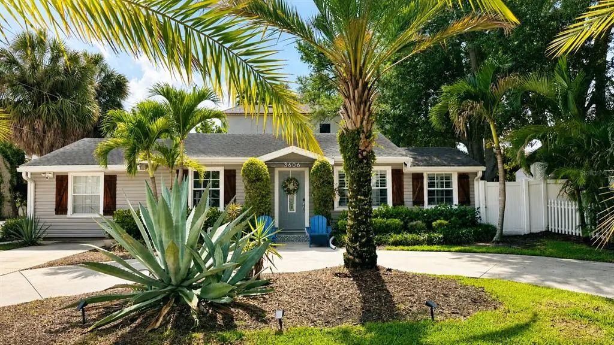
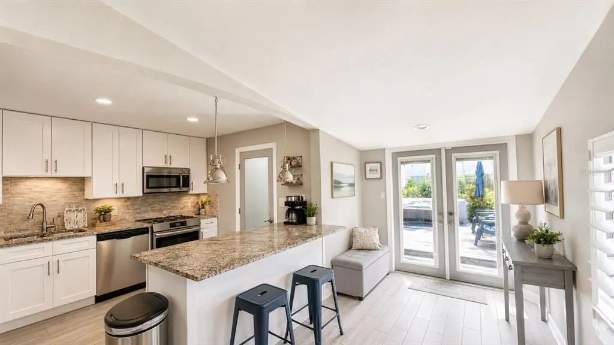
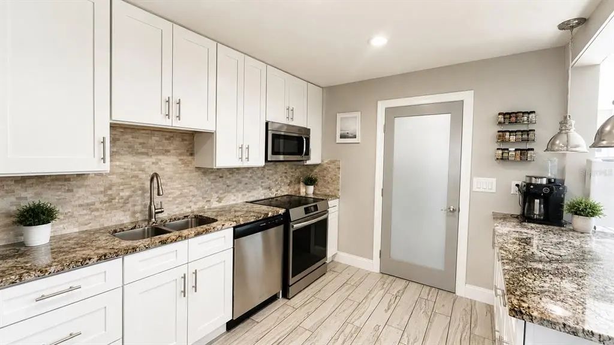
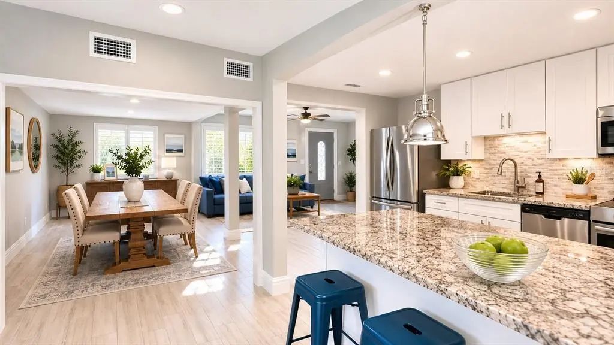
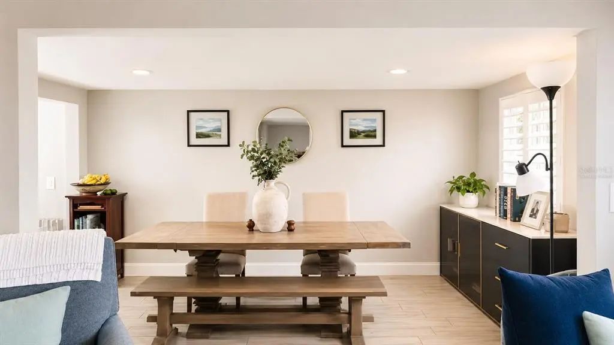
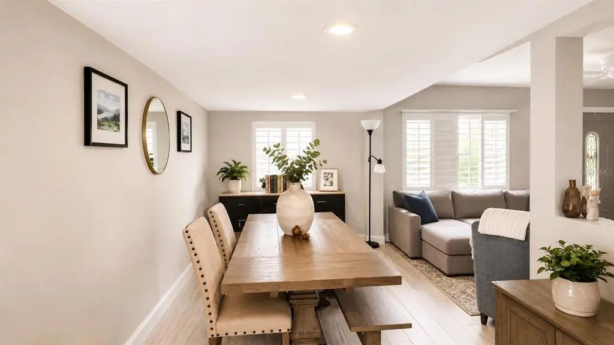
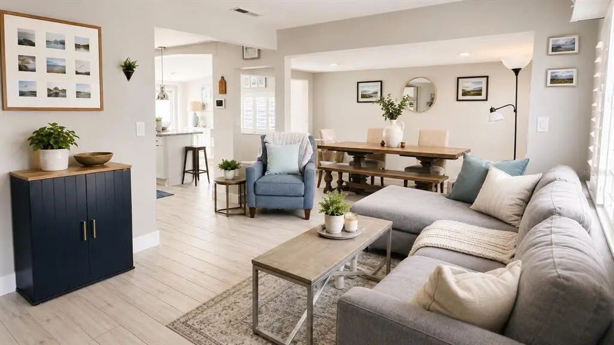
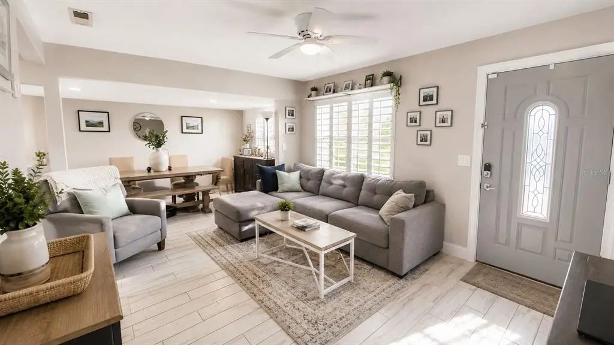
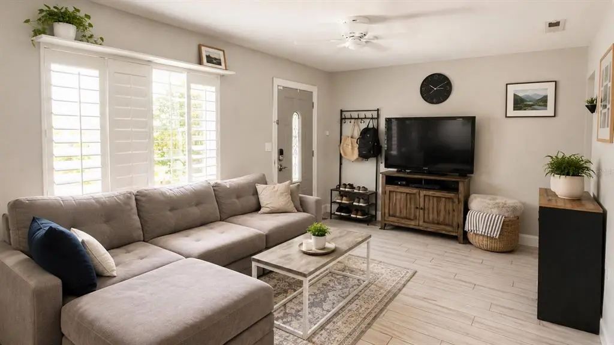
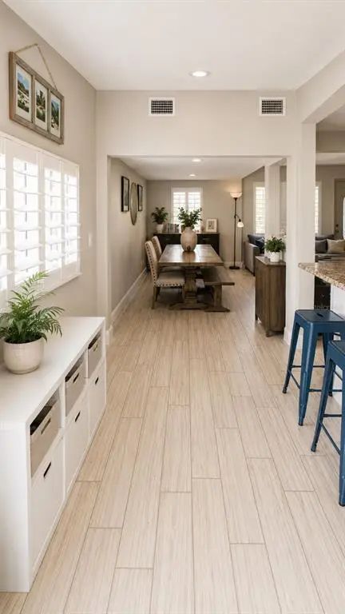
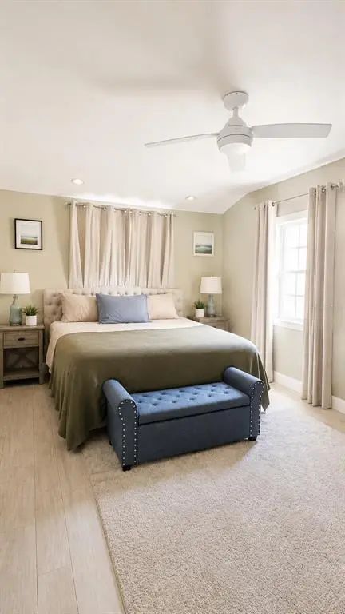
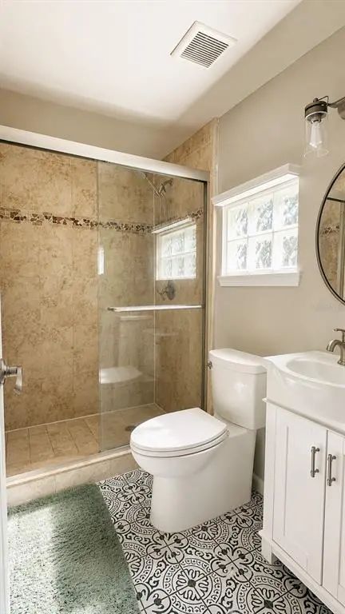
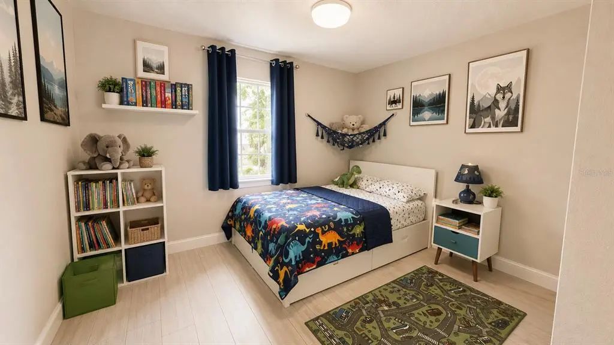
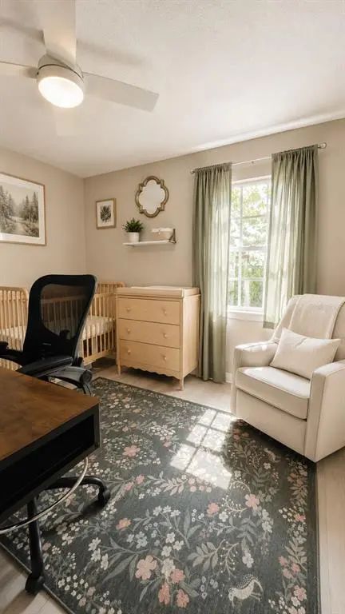
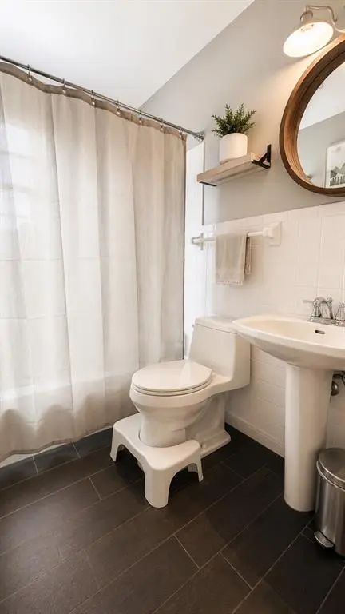
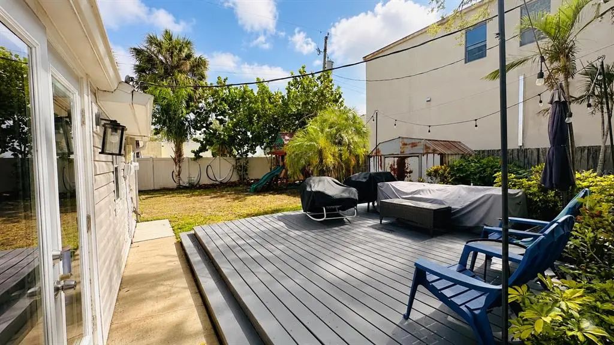
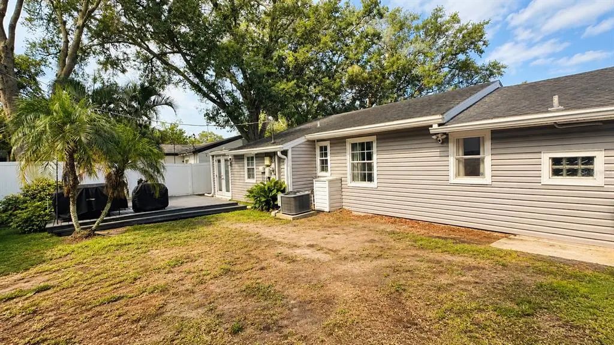
Under contract-accepting backup offers. Virtually Staged. Price improvement! Location! Bel Mar Gardens 3 Bedroom, 2 Bathroom home on a quiet tree-lined street in South Tampa’s Plant District! Bright open floorplan with plank tile flooring throughout. The open kitchen features new stainless steel appliances, granite counters, tile backsplash, and breakfast bar. The master bedroom has an en-suite bath with a step-in glass shower and bench seat. Interior mud room off the kitchen has a washer and dryer and offers additional storage space. Double french doors lead you into a large, fenced yard with shed and large wood deck ideal for entertaining. Exterior upgrades include gutters, fascia, sprinkler system, vinyl fence. The home has a professional sump pump drainage system installed on both sides. This home is in close proximity to all the conveniences of South Tampa, including restaurants, shopping, grocery stores and more. Convenient access to all major interstates, 10 minutes from Macdill Airforce Base, 10 minutes to downtown, 15 minutes to Tampa International Airport and just 30 minutes to the beaches.
Essential Information
-
- MLS® #:
- TB8513694
-
- Price:
- $664,000
-
- Bedrooms:
- 3
-
- Bathrooms:
- 2.00
-
- Full Baths:
- 2
-
- Square Footage:
- 1,235
-
- Acres:
- 0.14
-
- Year Built:
- 1950
-
- Type:
- Residential
-
- Sub-Type:
- Single Family Residence
-
- Style:
- Ranch
-
- Status:
- Pending
Community Information
-
- Address:
- 3606 S Renellie Drive
-
- Area:
- Tampa / Palma Ceia
-
- Subdivision:
- BEL MAR UNIT 2
-
- City:
- TAMPA
-
- County:
- Hillsborough
-
- State:
- FL
-
- Zip Code:
- 33629-8350
Interior
-
- Interior Features:
- Ceiling Fan(s), Eating Space In Kitchen, Living Room/Dining Room Combo, Stone Counters, Walk-In Closet(s)
-
- Appliances:
- Dishwasher, Disposal, Dryer, Microwave, Range, Refrigerator, Washer
-
- Heating:
- Central, Electric
-
- Cooling:
- Central Air
Exterior
-
- Exterior Features:
- Private Yard, Sidewalk
-
- Lot Description:
- City Lot, Sidewalk
-
- Roof:
- Shingle
-
- Foundation:
- Slab
School Information
-
- Elementary:
- Dale Mabry Elementary-HB
-
- Middle:
- Coleman-HB
-
- High:
- Plant-HB
Additional Information
-
- Days on Market:
- 107
-
- Zoning:
- RS-60
Listing Details
- Listing Office:
- Star Bay Realty Corp.