$679,900 - 289 Holly Bank Avenue, NOKOMIS
- 4
- Bedrooms
- 4
- Baths
- 3,024
- SQ. Feet
- 0.19
- Acres
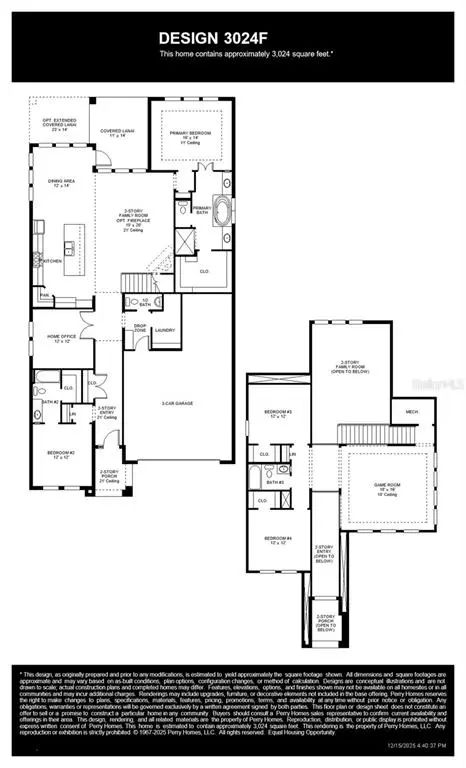
Under Construction. The two-story front porch welcomes you into the entryway. A secluded guest suite with full bathroom and large walk-in closet is off the main entrance. French doors lead into the home office that offers plenty of natural light. The kitchen features a large island with built-in seating and corner walk-in pantry. The dining area is embraced by a corner of windows and allows access to the backyard covered lanai. The family room boasts tall ceilings. The primary bedroom has three large windows and a tray ceiling. Double doors lead to the bathroom which has dual vanities, a garden tub, glass enclosed shower, and oversized walk-in closet. Upstairs you are greeted by the game room which is surrounded by windows on two sides. Two secondary bedrooms each with walk-in closets and a shared bathroom complete the second level. The home offers ample storage throughout. The laundry room is located off the three-car garage that opens into the drop zone area.


Essential Information
-
- MLS® #:
- TB8513584
-
- Price:
- $679,900
-
- Bedrooms:
- 4
-
- Bathrooms:
- 4.00
-
- Full Baths:
- 3
-
- Half Baths:
- 1
-
- Square Footage:
- 3,024
-
- Acres:
- 0.19
-
- Year Built:
- 2026
-
- Type:
- Residential
-
- Sub-Type:
- Single Family Residence
-
- Style:
- Contemporary
-
- Status:
- Active
Community Information
-
- Address:
- 289 Holly Bank Avenue
-
- Area:
- Nokomis/North Venice
-
- Subdivision:
- MAGNOLIA BAY SOUTH PHASE 1
-
- City:
- NOKOMIS
-
- County:
- Sarasota
-
- State:
- FL
-
- Zip Code:
- 34275
Amenities
-
- Amenities:
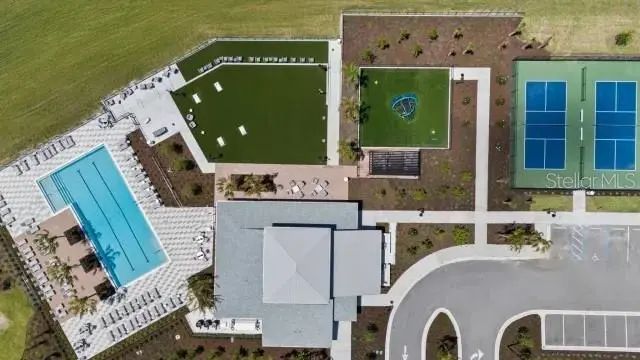
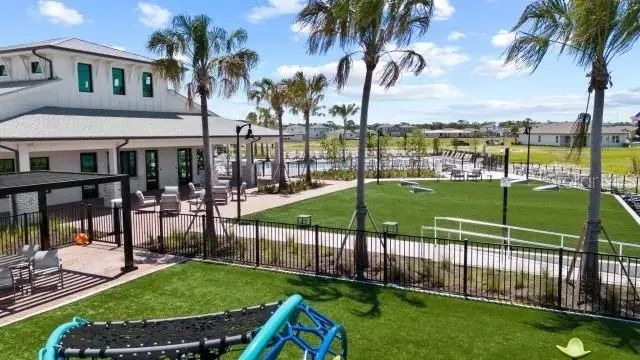
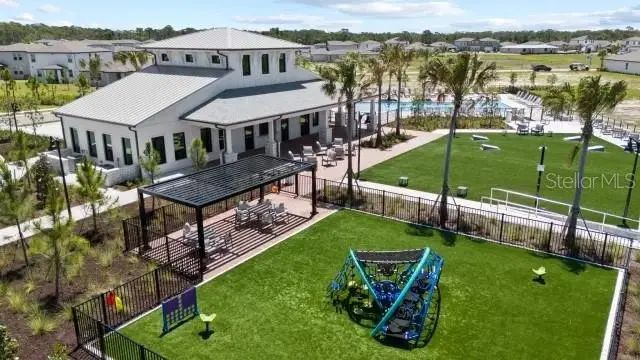
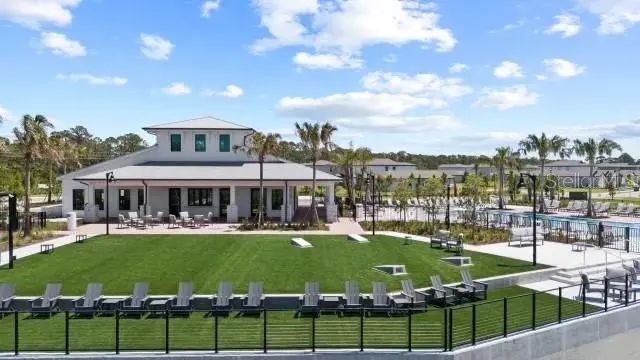
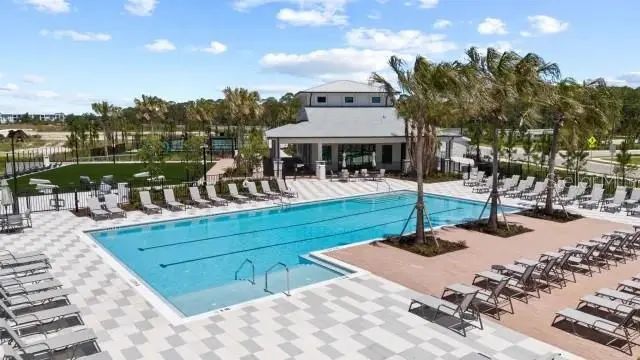
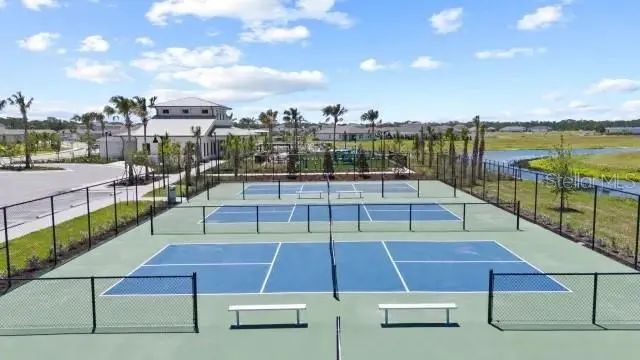
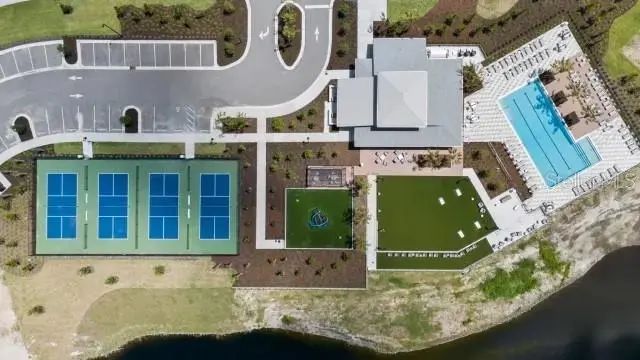
- Fitness Center, Park, Pickleball Court(s), Pool
-
- # of Garages:
- 3
Interior
-
- Interior Features:
- Built-in Features, Ceiling Fan(s), High Ceilings, Kitchen/Family Room Combo, Open Floorplan, Thermostat, Tray Ceiling(s), Walk-In Closet(s)
-
- Appliances:
- Built-In Oven, Convection Oven, Cooktop, Electric Water Heater, Exhaust Fan, Microwave
-
- Heating:
- Electric
-
- Cooling:
- Central Air
Exterior
-
- Exterior Features:
- Hurricane Shutters, Irrigation System, Sidewalk, Sliding Doors
-
- Lot Description:
- Cleared, Landscaped, Level
-
- Roof:
- Shingle
-
- Foundation:
- Slab
Additional Information
-
- Days on Market:
- 45
-
- Zoning:
- RESIDENT
Listing Details
- Listing Office:
- Perry Homes