$525,000 - 520 Lake Maggiore Boulevard S, ST PETERSBURG
- 3
- Bedrooms
- 2
- Baths
- 1,441
- SQ. Feet
- 0.18
- Acres
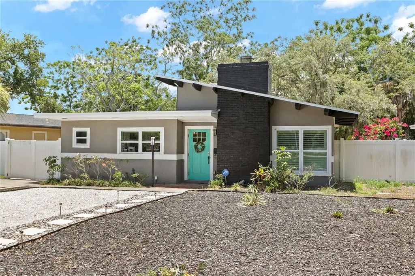
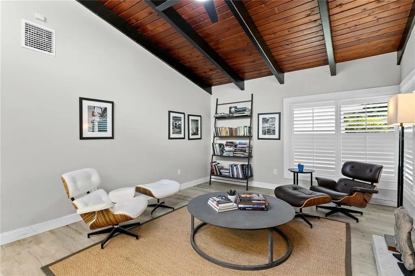
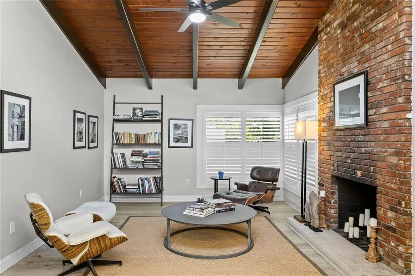
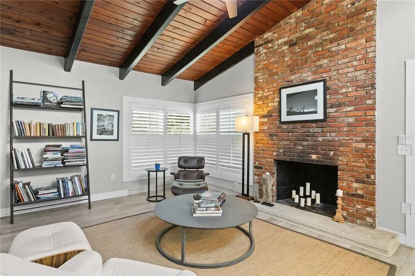
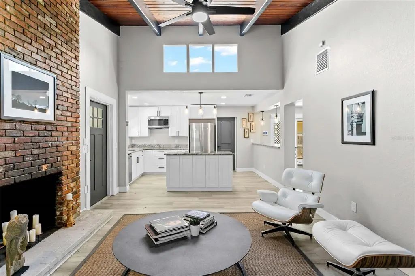
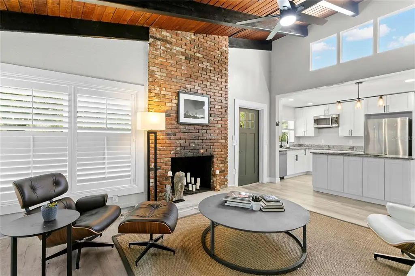
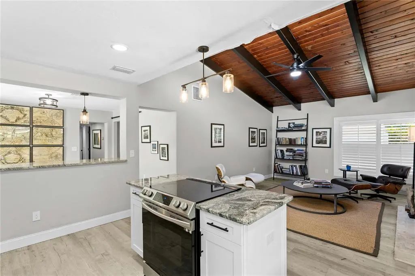
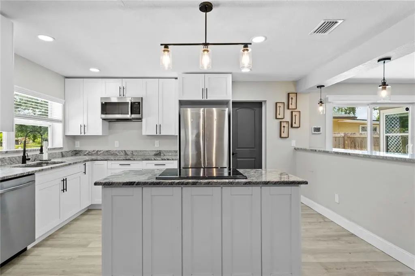
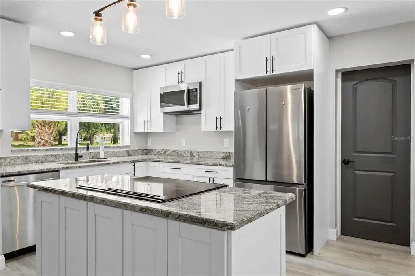
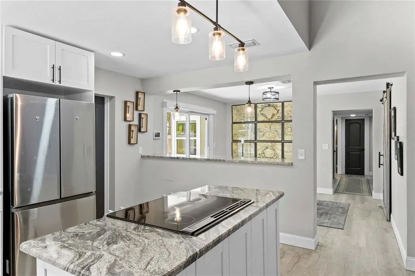
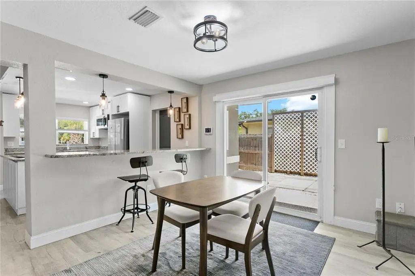
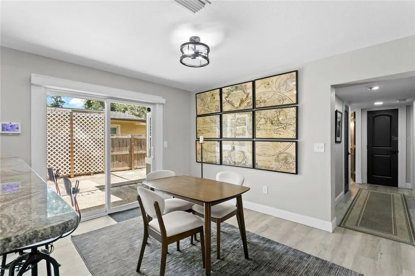
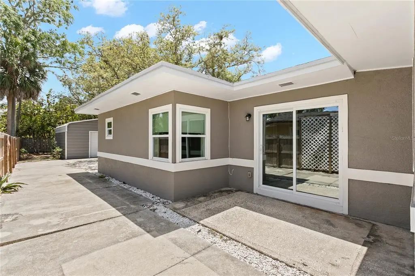
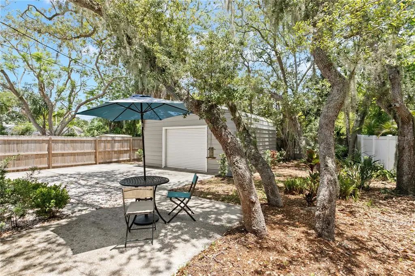
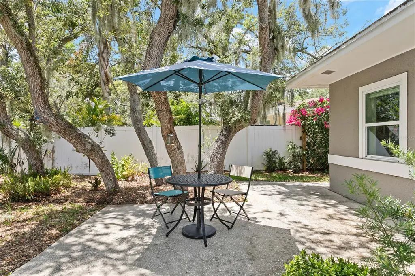
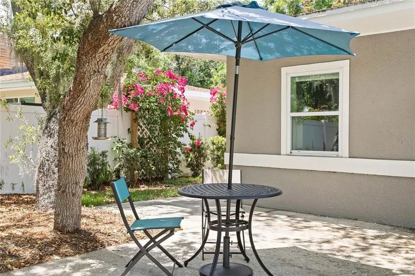
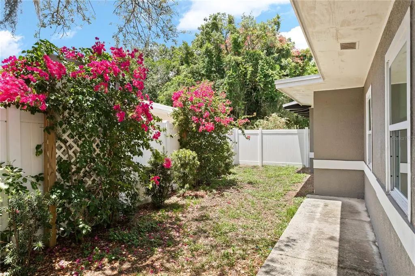
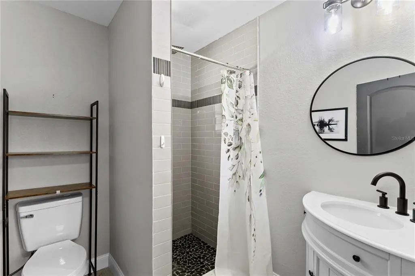
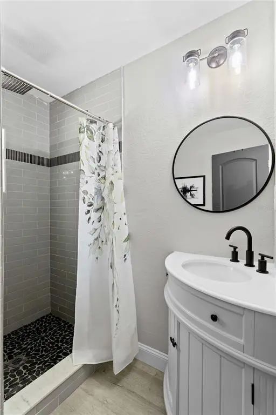
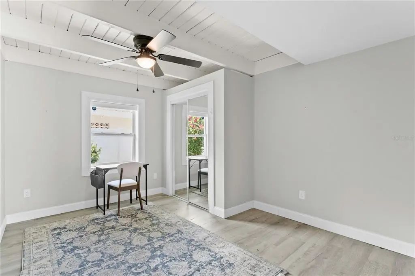
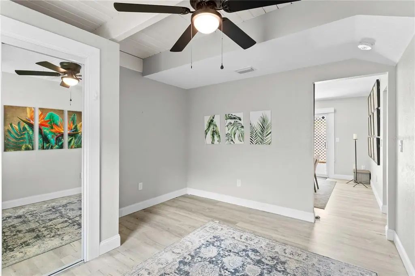
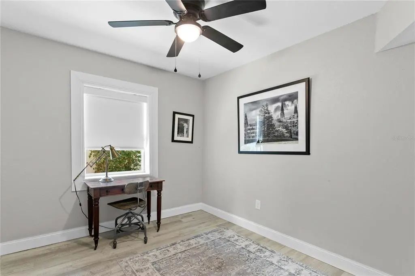
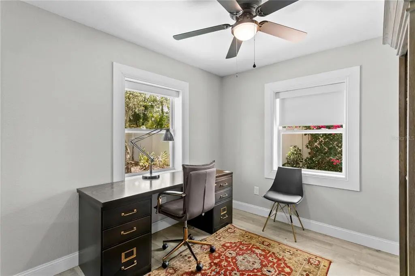
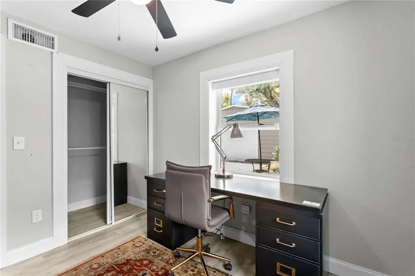
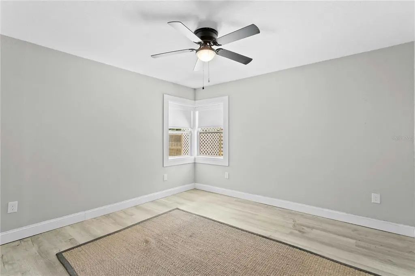
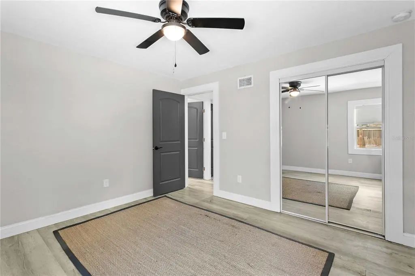
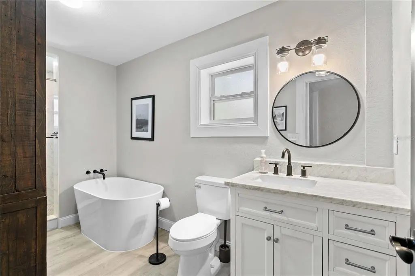
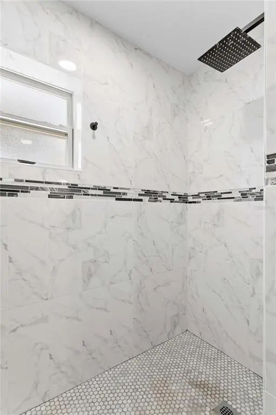
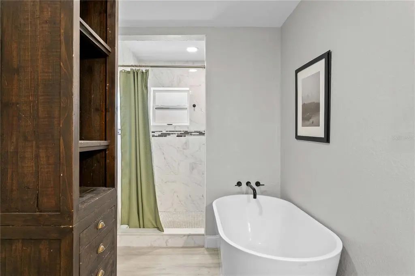
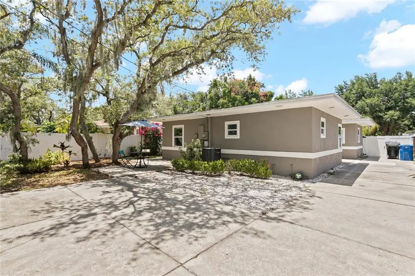
Tucked along one of St. Petersburg’s most beautiful tree-lined boulevards with a wide landscaped esplanade, this striking contemporary residence blends architectural character with sophisticated modern updates. Offering nearly 1,500 square feet, 3 bedrooms, and 2 beautifully renovated bathrooms, the home is filled with warmth, texture, and natural light. A dramatic vaulted wood ceiling with exposed beams and a floor-to-ceiling painted brick fireplace create an unforgettable main living space, while the open-concept kitchen features shaker cabinetry, stone countertops, stainless steel appliances, and a large center island ideal for entertaining. The spacious primary suite offers a spa-inspired bath complete with dual vanities, marble finishes, freestanding soaking tub, and walk-in shower. Throughout the home, clean contemporary design pairs effortlessly with organic materials and curated finishes to create a calm, elevated aesthetic. Outside, the modern exterior architecture, lush tropical landscaping, and expansive front yard enhance the home’s curb appeal and connection to this uniquely special neighborhood. Conveniently located just minutes from vibrant downtown St. Petersburg, waterfront parks, dining, and shopping. A rare opportunity to own a truly distinctive architectural home in one of St. Pete’s most charming settings.
Essential Information
-
- MLS® #:
- TB8512912
-
- Price:
- $525,000
-
- Bedrooms:
- 3
-
- Bathrooms:
- 2.00
-
- Full Baths:
- 2
-
- Square Footage:
- 1,441
-
- Acres:
- 0.18
-
- Year Built:
- 1954
-
- Type:
- Residential
-
- Sub-Type:
- Single Family Residence
-
- Status:
- Active
Community Information
-
- Address:
- 520 Lake Maggiore Boulevard S
-
- Area:
- St Pete
-
- Subdivision:
- BAYOU BONITA SEC C REP
-
- City:
- ST PETERSBURG
-
- County:
- Pinellas
-
- State:
- FL
-
- Zip Code:
- 33705-4751
Amenities
-
- Parking:
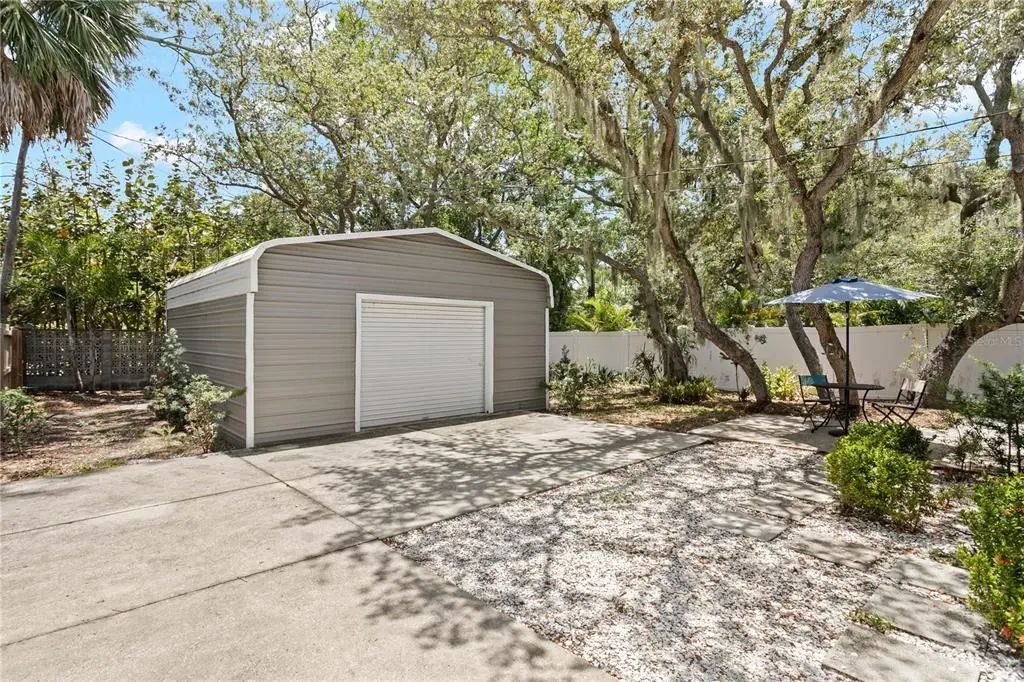
- Driveway, Other, Oversized
-
- # of Garages:
- 1
Interior
-
- Interior Features:
- High Ceilings, Open Floorplan, Solid Surface Counters, Stone Counters, Vaulted Ceiling(s)
-
- Appliances:
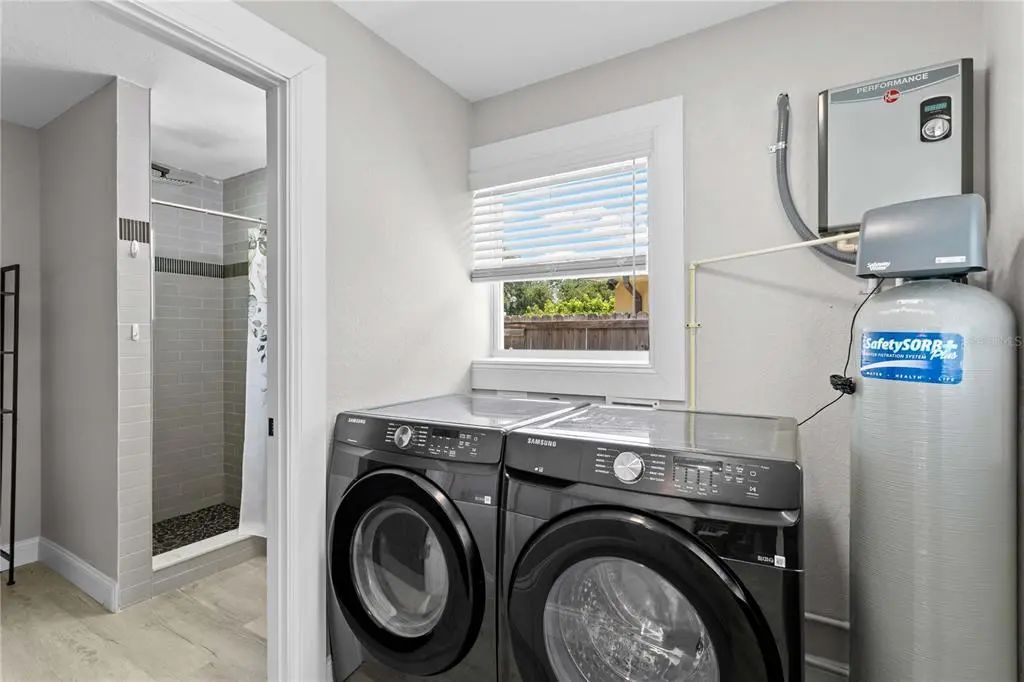
- Dishwasher, Microwave, Range, Refrigerator, Tankless Water Heater
-
- Heating:
- Central
-
- Cooling:
- Central Air
-
- Fireplace:
- Yes
-
- Fireplaces:
- Living Room
-
- # of Stories:
- 1
Exterior
-
- Exterior Features:
- Sliding Doors
-
- Lot Description:
- City Lot, Near Public Transit
-
- Roof:
- Shingle
-
- Foundation:
- Slab
Additional Information
-
- Days on Market:
- 119
Listing Details
- Listing Office:
- Compass Florida Llc