$575,900 - 302 Holly Bank Avenue, NOKOMIS
- 4
- Bedrooms
- 3
- Baths
- 2,517
- SQ. Feet
- 0.18
- Acres
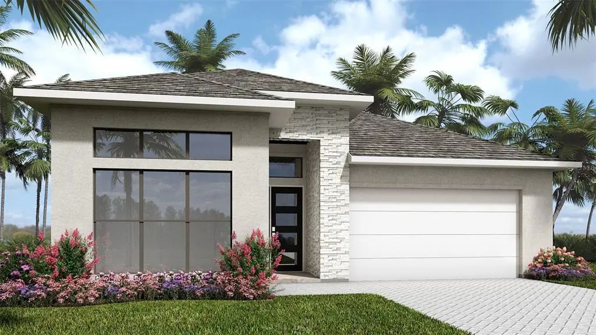
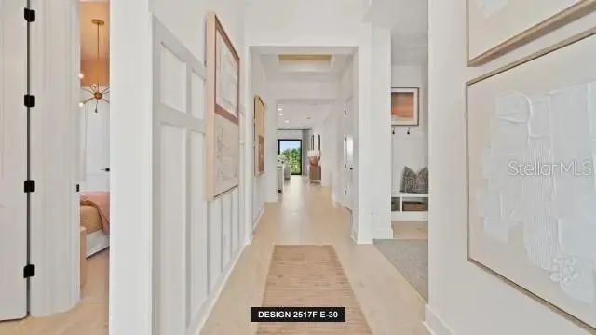
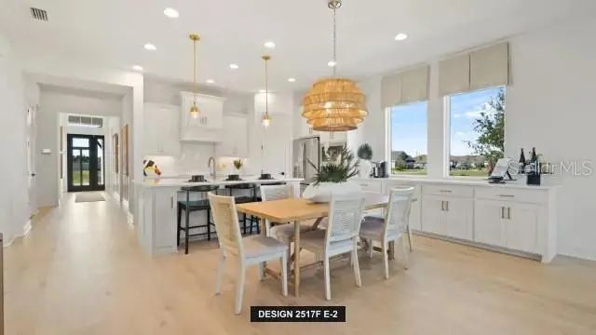
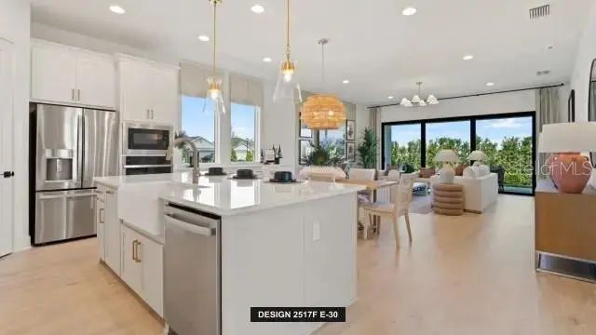
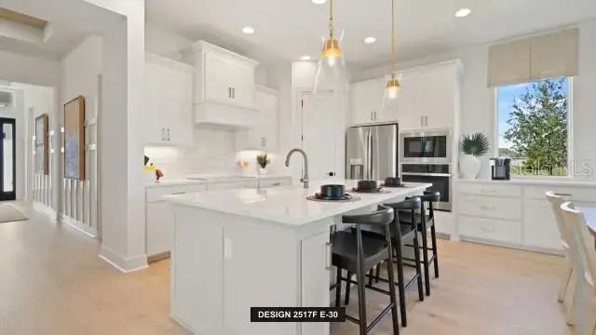
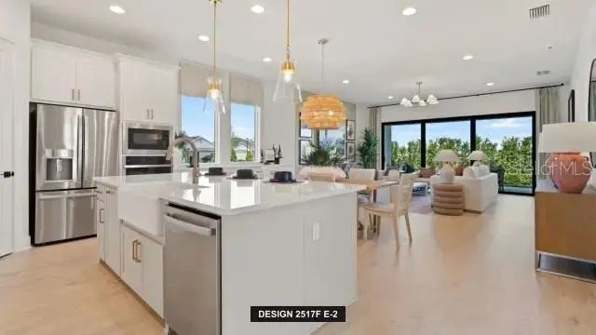
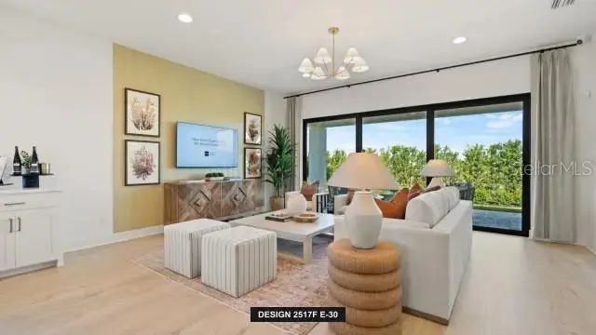
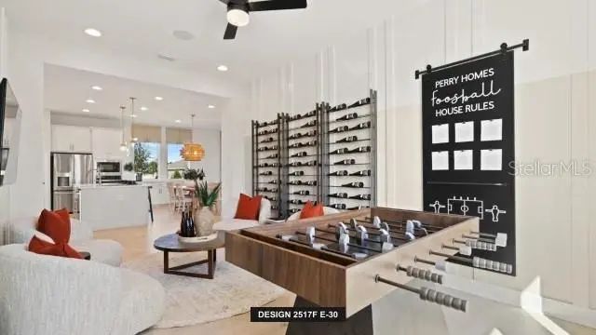
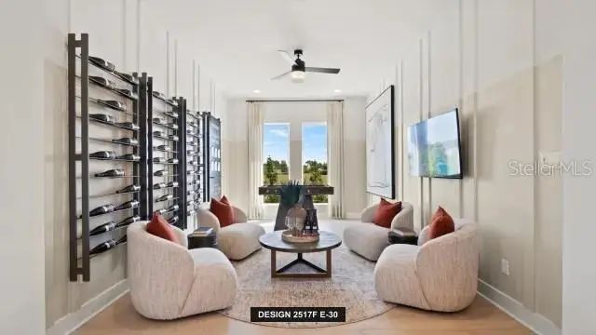
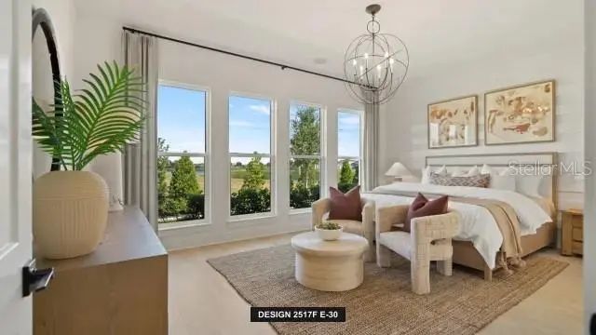
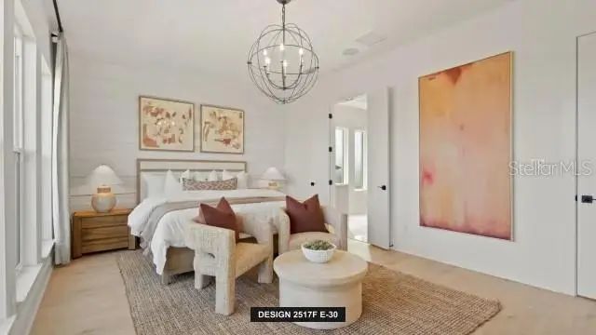
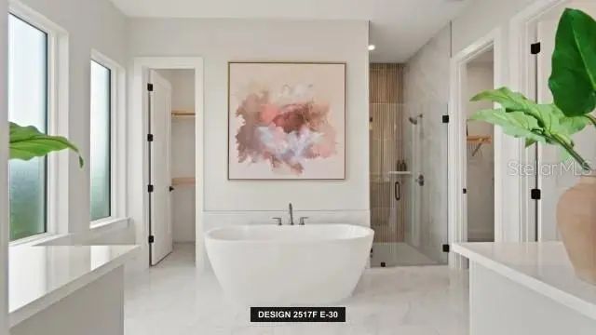
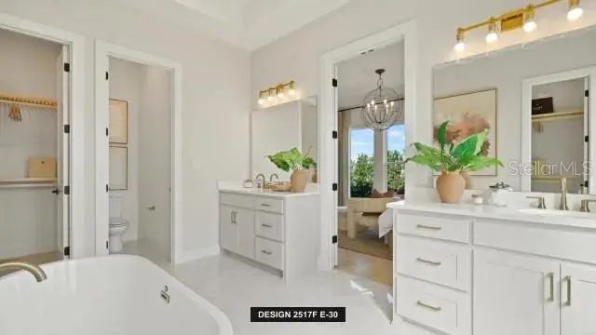
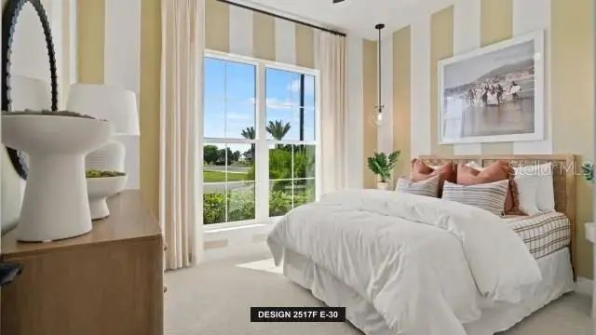
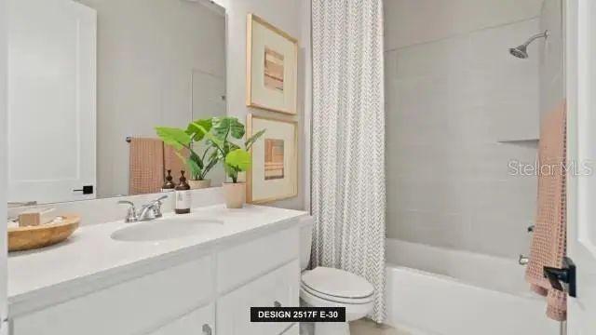
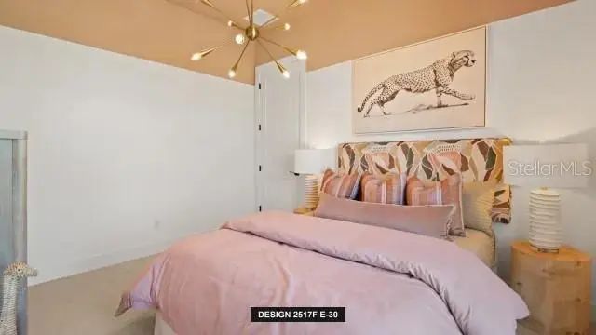
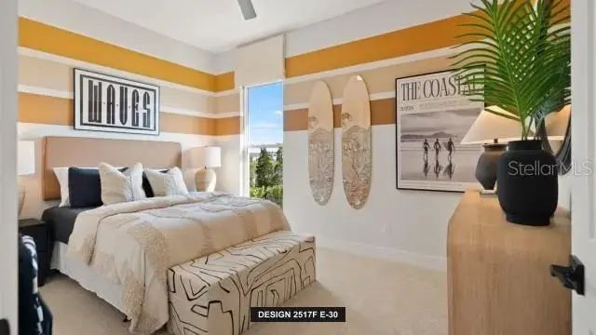
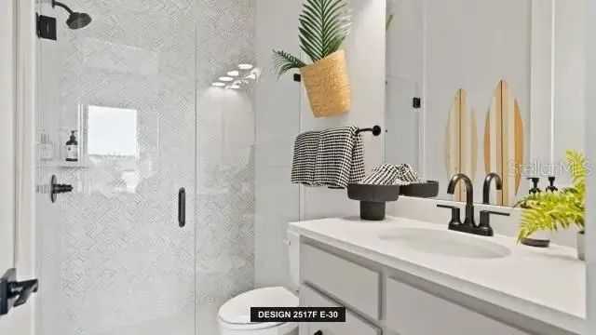
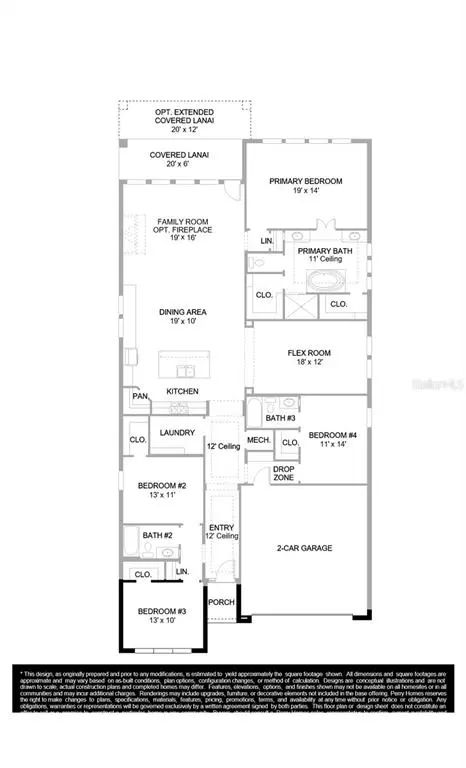
Under Construction. The front porch opens into a welcoming entryway with an extended tray ceiling that embraces the main hallway. Two secondary bedrooms with walk-in closets and full bathroom are off the main hall. A full guest suite with a private bathroom and ample closet space is adjacent. You pass the laundry room as you enter into the kitchen which features an island with built-in seating, an electric radiant cooktop, and a corner pantry. A bonus flex room is across from the kitchen. The dining area flows from the kitchen to the connecting family room which offers abundance of natural light from its sliding glass doors and access to the backyard covered lanai. The primary bedroom has a wall of windows overlooking the backyard. Double doors lead into the bathroom which hosts dual vanities, a freestanding tub, glass enclosed shower and two walk-in closets. The drop zone is off the two-car garage.
Essential Information
-
- MLS® #:
- TB8512637
-
- Price:
- $575,900
-
- Bedrooms:
- 4
-
- Bathrooms:
- 3.00
-
- Full Baths:
- 3
-
- Square Footage:
- 2,517
-
- Acres:
- 0.18
-
- Year Built:
- 2026
-
- Type:
- Residential
-
- Sub-Type:
- Single Family Residence
-
- Style:
- Florida
-
- Status:
- Pending
Community Information
-
- Address:
- 302 Holly Bank Avenue
-
- Area:
- Nokomis/North Venice
-
- Subdivision:
- MAGNOLIA BAY SOUTH PHASE 1
-
- City:
- NOKOMIS
-
- County:
- Sarasota
-
- State:
- FL
-
- Zip Code:
- 34275
Amenities
-
- Amenities:
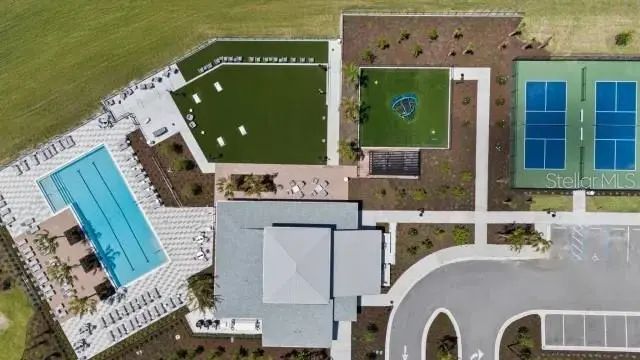
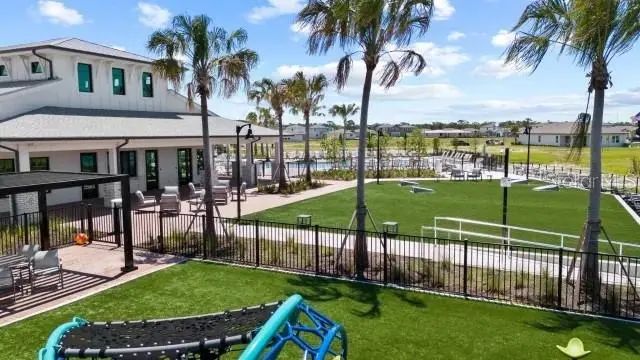
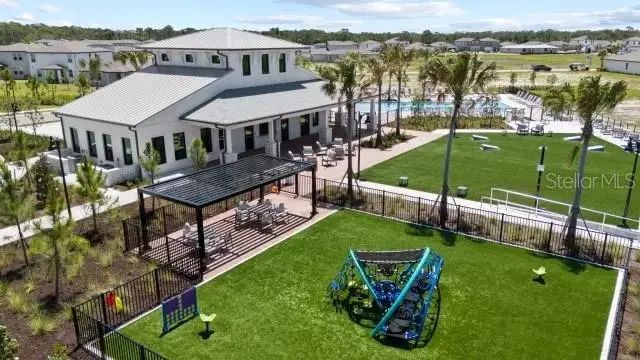
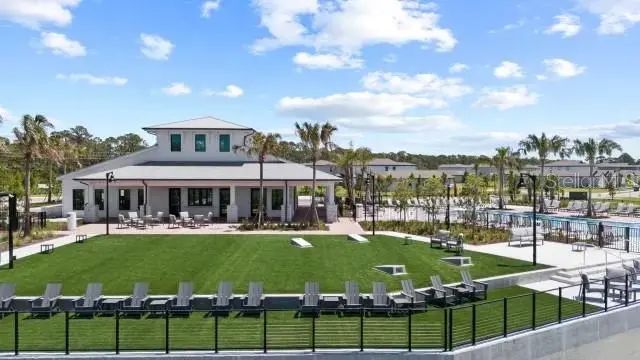
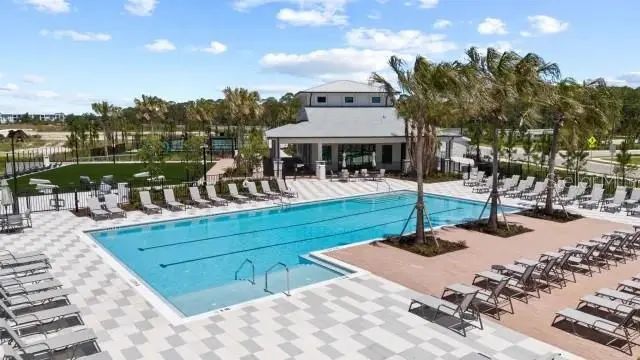
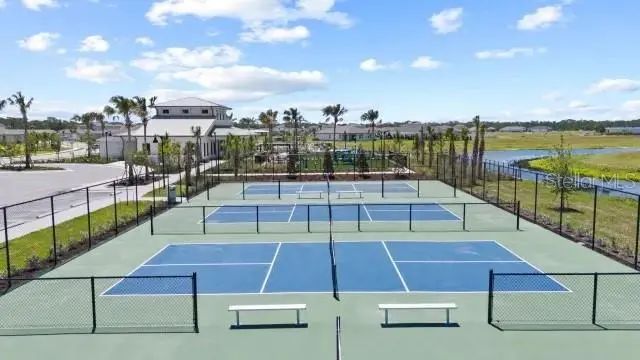
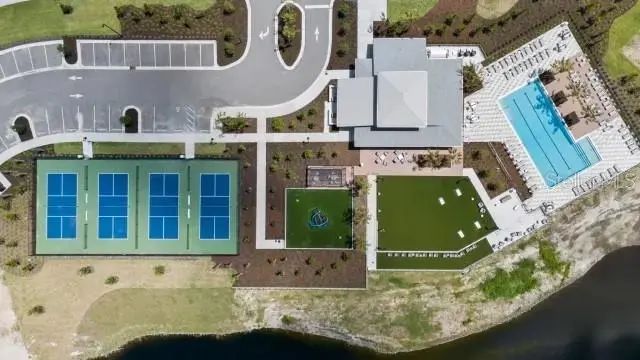
- Fitness Center, Park, Pickleball Court(s), Pool
-
- # of Garages:
- 2
Interior
-
- Interior Features:
- Open Floorplan
-
- Appliances:
- Dishwasher, Microwave, Range
-
- Heating:
- Electric
-
- Cooling:
- Central Air
Exterior
-
- Exterior Features:
- Irrigation System, Sliding Doors
-
- Lot Description:
- Landscaped
-
- Roof:
- Shingle
-
- Foundation:
- Slab
Additional Information
-
- Days on Market:
- 49
-
- Zoning:
- RESIDENT
Listing Details
- Listing Office:
- Perry Homes