$510,000 - 111 S Packwood Avenue C, TAMPA
- 2
- Bedrooms
- 3
- Baths
- 1,464
- SQ. Feet
- 0.02
- Acres
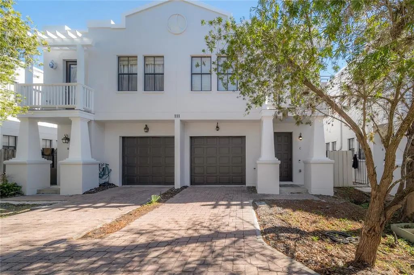
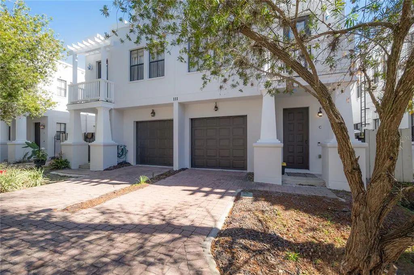
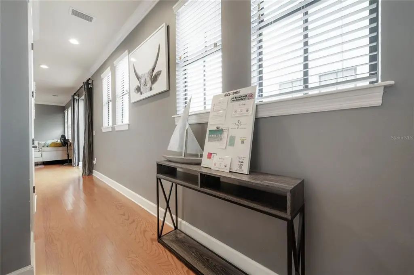
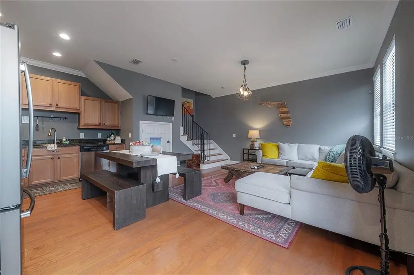
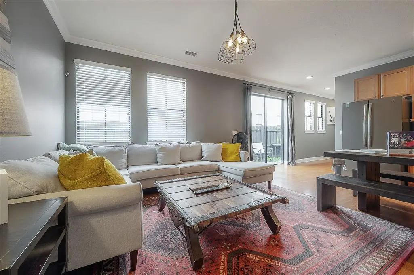
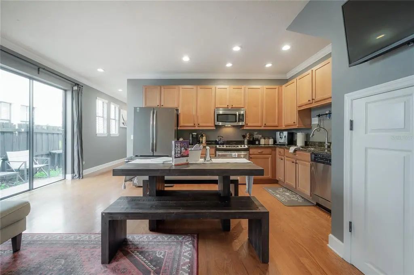
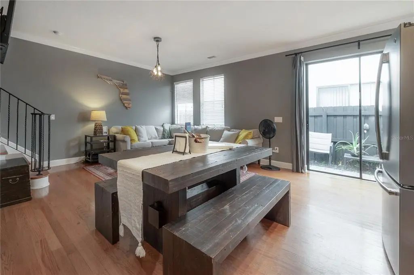
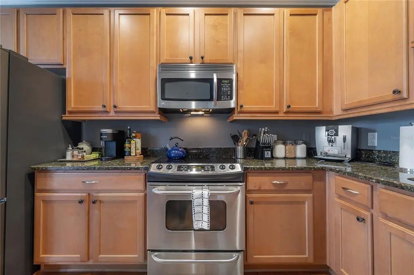
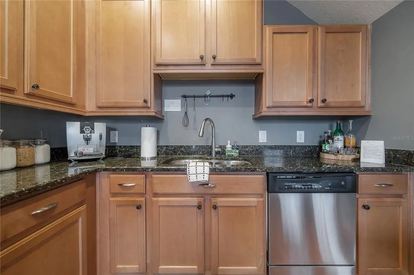
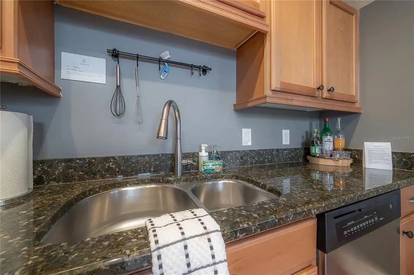
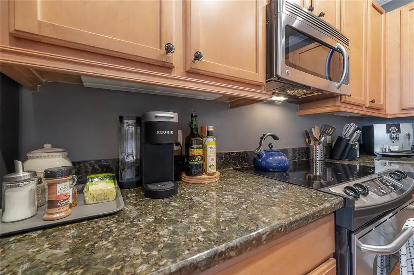
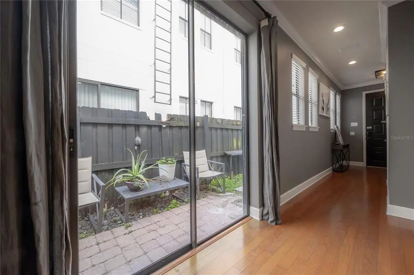
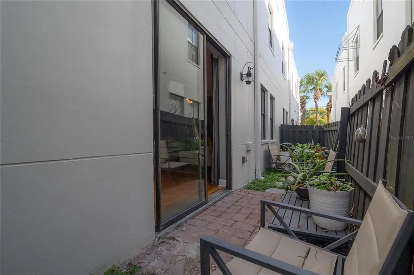
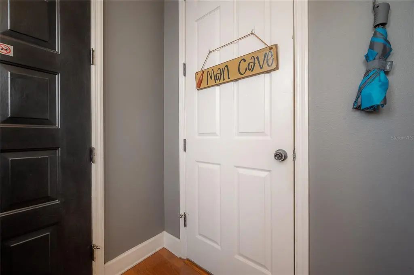
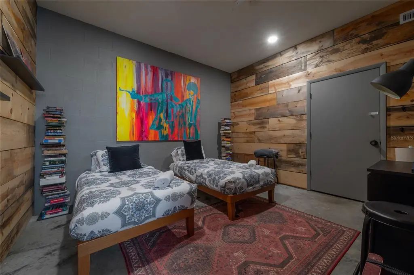
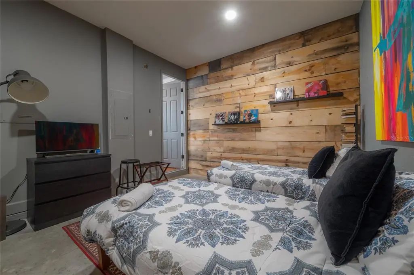
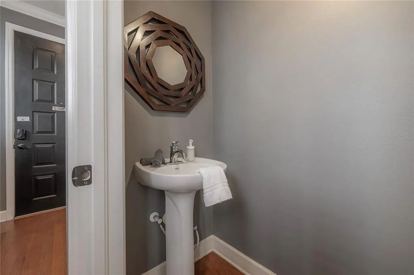
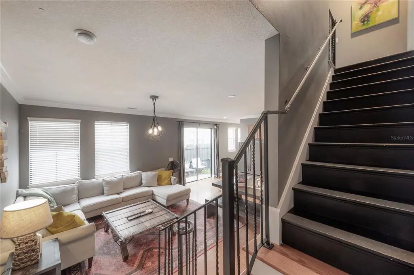
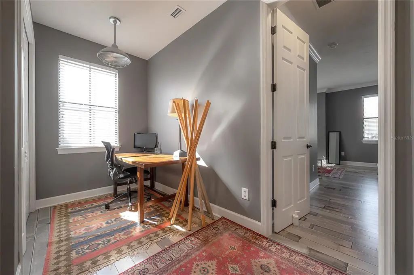
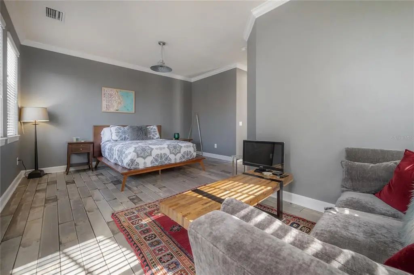
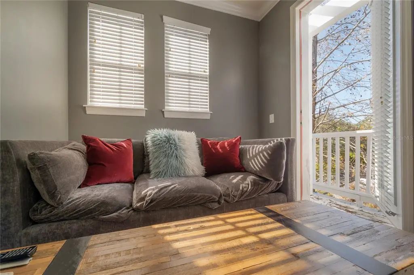
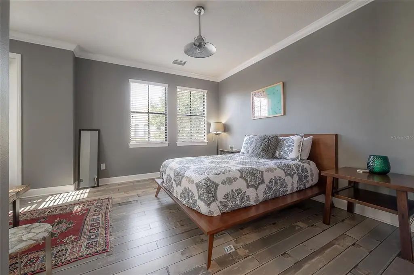
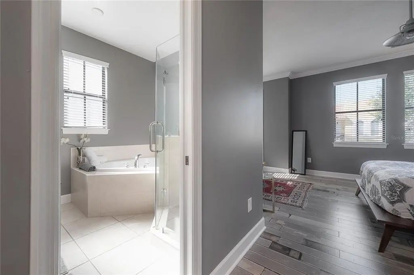
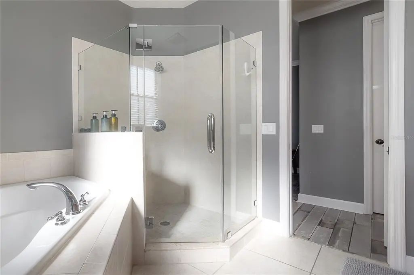
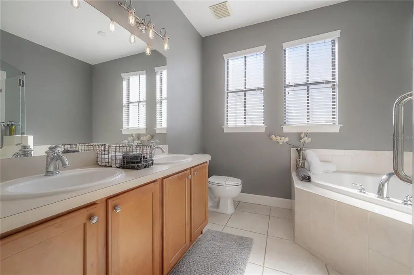
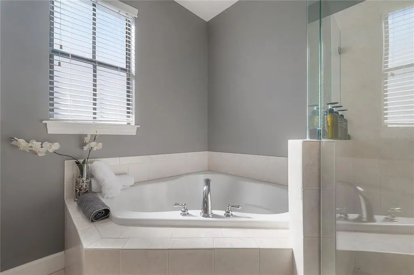
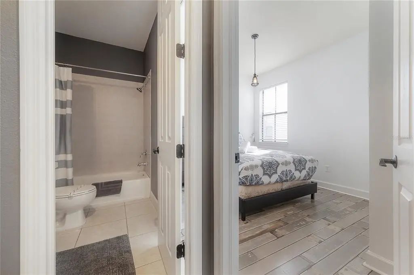
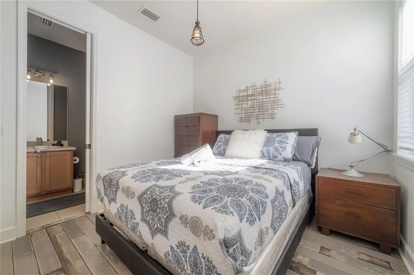
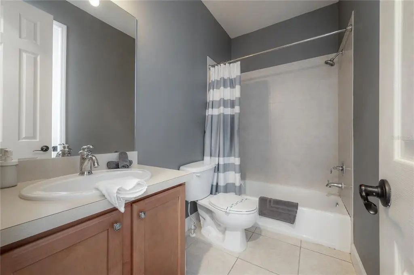
PRIME LOCATION! Don’t miss this incredible opportunity to own a move-in ready end-unit townhome in the heart of South Tampa with NO lease restrictions — perfect for homeowners or investors alike, including short-term rentals! Garage is a Converted Overflow 3rd Bedroom. (Seller willing to convert back to garage) This beautifully maintained 3-bedroom, 2.5-bath townhome features 10-foot ceilings, crown molding, and engineered hardwood flooring throughout. The open-concept great room flows seamlessly into the well-appointed kitchen, complete with granite countertops, stainless steel appliances. Step through the glass sliders to your private fenced backyard featuring pavers, ideal for pets, entertaining, or weekend BBQs. Upstairs, a versatile loft area provides the perfect space for a home office or reading nook and separates the two spacious bedrooms for added privacy. The oversized primary suite includes a cozy sitting area, a massive 9x7 walk-in closet, and a luxurious ensuite bath with double vanities, garden tub, and large walk-in shower. The secondary bedroom also features its own private full bathroom. Plant High School District! HVAC replaced 2024, 2 parking passes are included for across the street on Packwood!
Essential Information
-
- MLS® #:
- TB8511709
-
- Price:
- $510,000
-
- Bedrooms:
- 2
-
- Bathrooms:
- 3.00
-
- Full Baths:
- 2
-
- Half Baths:
- 1
-
- Square Footage:
- 1,464
-
- Acres:
- 0.02
-
- Year Built:
- 2007
-
- Type:
- Residential
-
- Sub-Type:
- Townhouse
-
- Status:
- Active
Community Information
-
- Address:
- 111 S Packwood Avenue C
-
- Area:
- Tampa / Davis Island/University of Tampa
-
- Subdivision:
- PACKWOOD TWNHMS
-
- City:
- TAMPA
-
- County:
- Hillsborough
-
- State:
- FL
-
- Zip Code:
- 33606-2820
Amenities
-
- Amenities:
- Maintenance
-
- Parking:
- Converted Garage, Driveway, Off Street
-
- # of Garages:
- 1
Interior
-
- Interior Features:
- Crown Molding, Open Floorplan, PrimaryBedroom Upstairs, Solid Surface Counters, Solid Wood Cabinets, Split Bedroom, Stone Counters, Thermostat, Walk-In Closet(s)
-
- Appliances:
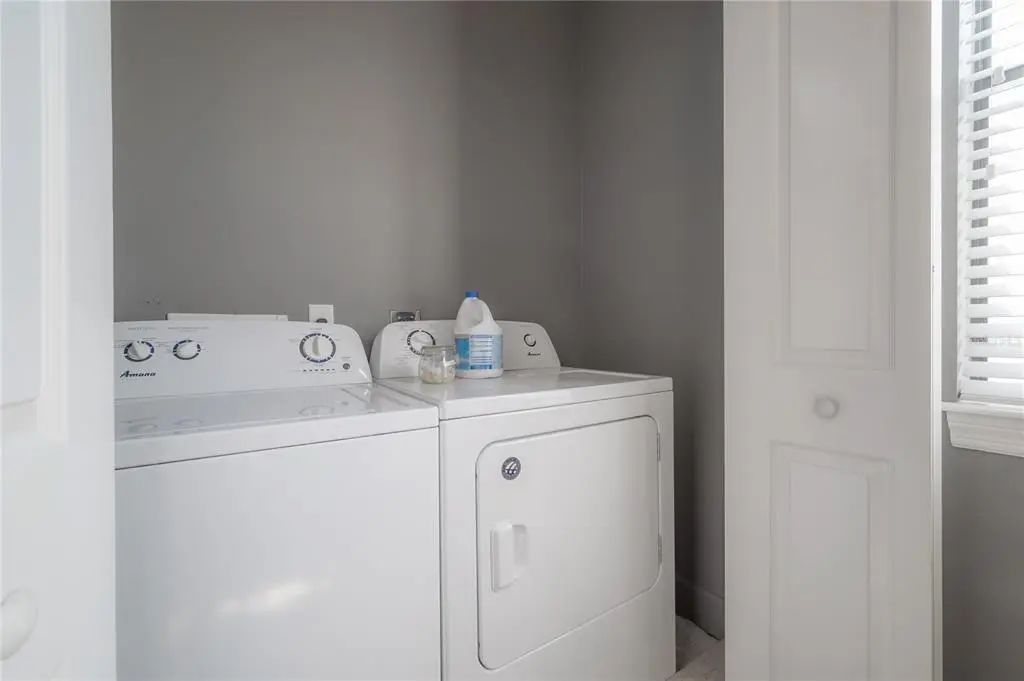
- Built-In Oven, Dishwasher, Dryer, Electric Water Heater, Microwave, Refrigerator, Washer
-
- Heating:
- Central
-
- Cooling:
- Central Air
-
- # of Stories:
- 2
Exterior
-
- Exterior Features:
- Balcony, Private Yard, Rain Gutters, Sliding Doors
-
- Roof:
- Membrane
-
- Foundation:
- Slab
School Information
-
- Elementary:
- Mitchell-HB
-
- Middle:
- Wilson-HB
-
- High:
- Plant-HB
Additional Information
-
- Days on Market:
- 125
-
- Zoning:
- PD
Listing Details
- Listing Office:
- Future Home Realty Inc