$599,900 - 16444 Caldwell Lane, SPRING HILL
- 4
- Bedrooms
- 3
- Baths
- 2,307
- SQ. Feet
- 1.07
- Acres
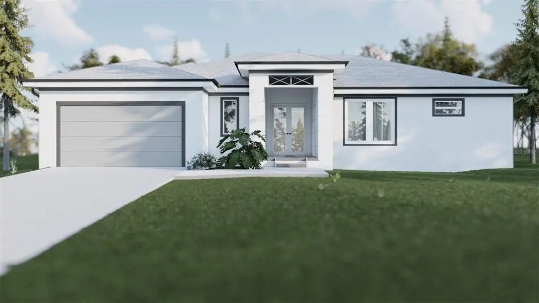
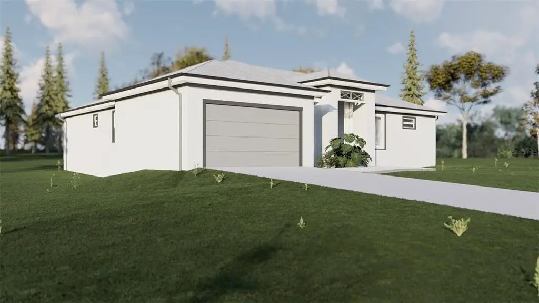
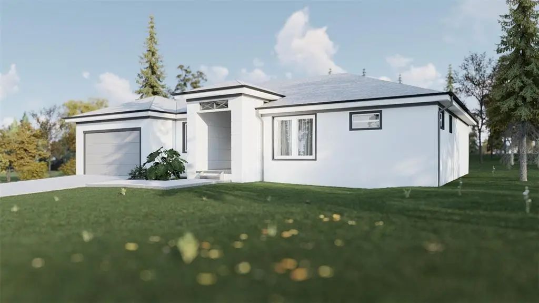
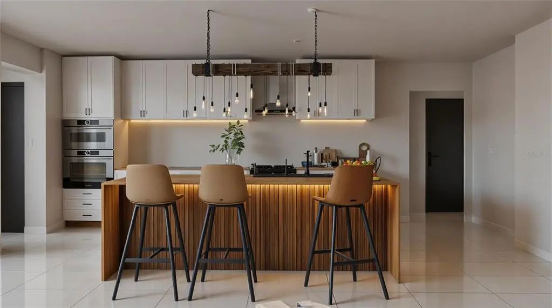
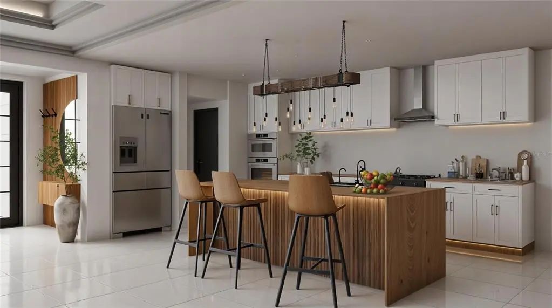
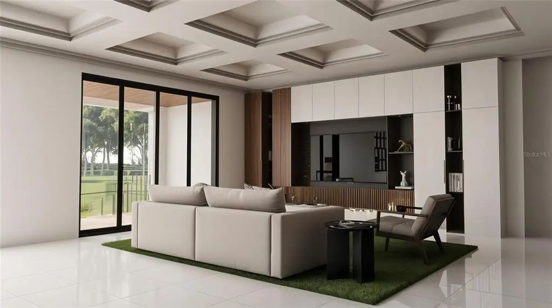
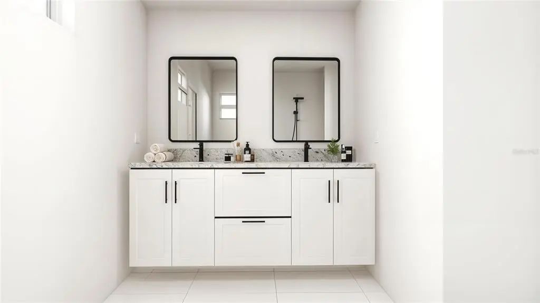
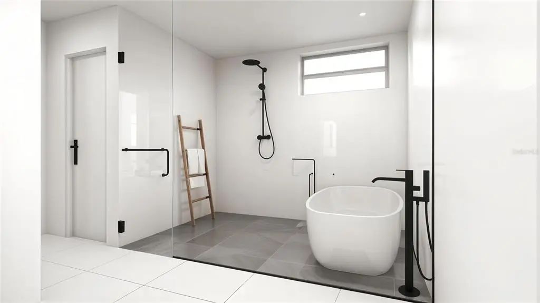
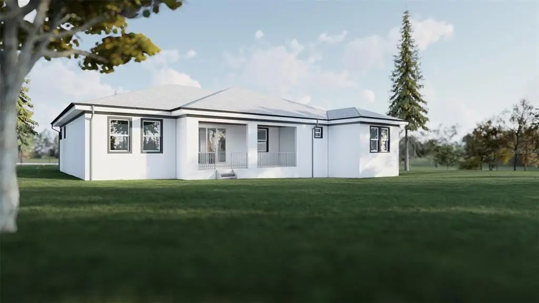
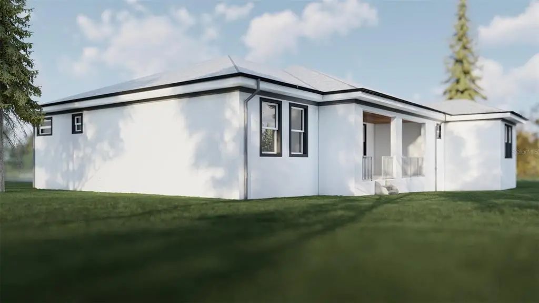
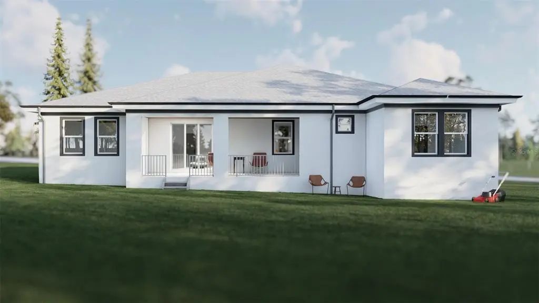
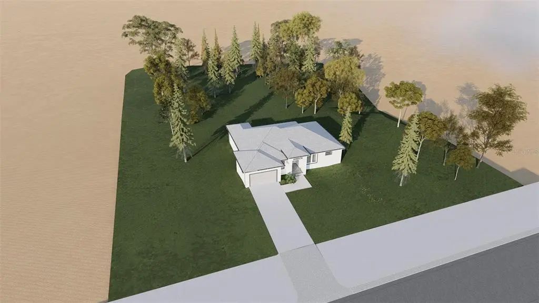
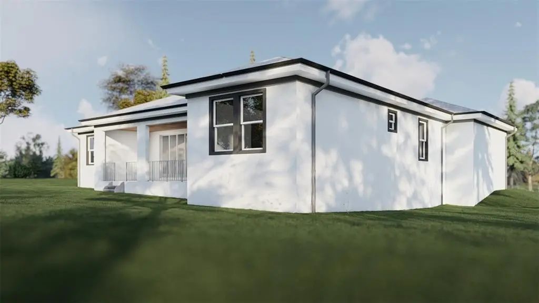
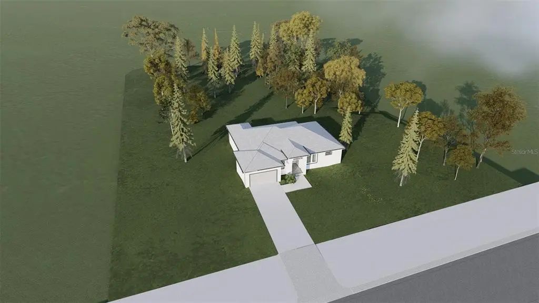
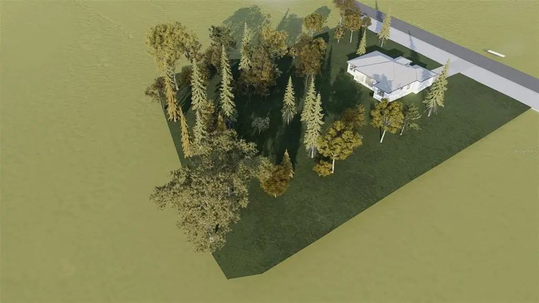
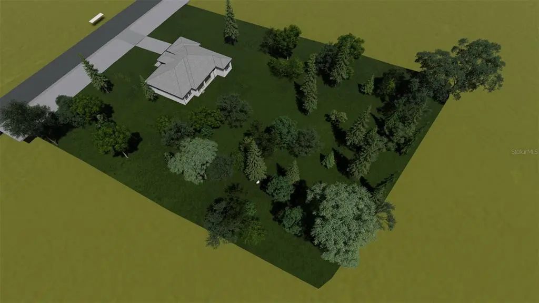
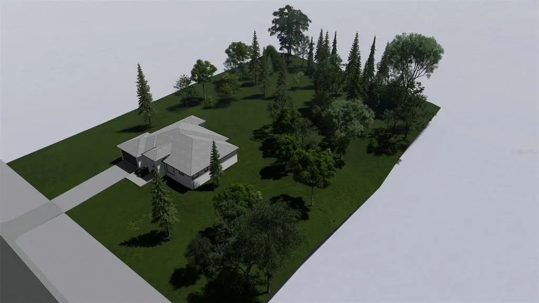
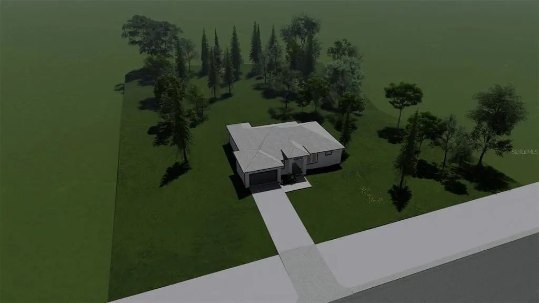
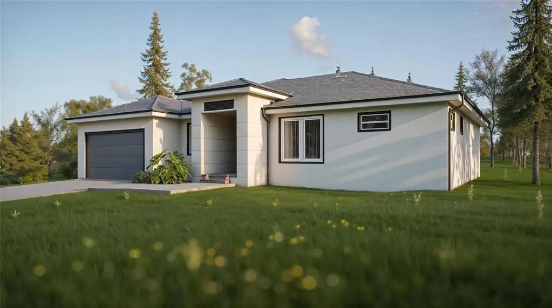
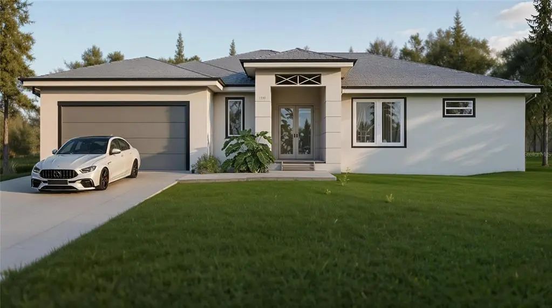
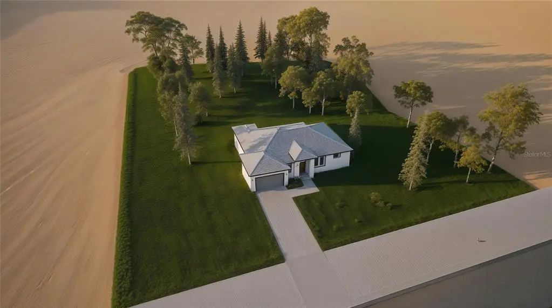
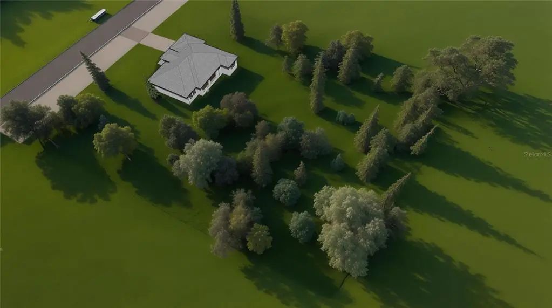
Under Construction. Under Construction. This stunning new construction 4-bedroom, 3-bathroom home sits on a full 1-acre lot on a paved street in the growing Spring Hill area, offering the perfect blend of space, privacy, and modern design. The home features soaring ceilings that enhance the open-concept layout, while large windows fill the living areas with natural light, showcasing the impeccable finishes throughout. The chef-inspired kitchen is designed for both everyday living and entertaining, boasting quartz countertops, a spacious island, and sleek cabinetry. The expansive owner’s suite offers a private retreat with dual sinks, a frameless glass shower, and generous walk-in closets. With high-end finishes, ample outdoor space for future additions, and no restrictive HOA, this property provides endless possibilities to truly make it your own. Conveniently located near shopping, dining, and major roadways, this home delivers both luxury and practicality—why settle for resale when you can own brand new? One or more photos may be virtually staged. Ask for what can be personalized to make your own custom homes.
Essential Information
-
- MLS® #:
- TB8510809
-
- Price:
- $599,900
-
- Bedrooms:
- 4
-
- Bathrooms:
- 3.00
-
- Full Baths:
- 3
-
- Square Footage:
- 2,307
-
- Acres:
- 1.07
-
- Year Built:
- 1987
-
- Type:
- Residential
-
- Sub-Type:
- Single Family Residence
-
- Style:
- Contemporary, Custom, Traditional
-
- Status:
- Active
Community Information
-
- Address:
- 16444 Caldwell Lane
-
- Area:
- Spring Hl/Brooksville/Shady Hls/WeekiWachee
-
- Subdivision:
- NA
-
- City:
- SPRING HILL
-
- County:
- Pasco
-
- State:
- FL
-
- Zip Code:
- 34610-3942
Amenities
-
- # of Garages:
- 2
-
- View:
- Trees/Woods
Interior
-
- Interior Features:
- Ceiling Fan(s), Eating Space In Kitchen, High Ceilings, Open Floorplan, Primary Bedroom Main Floor, Smart Home, Solid Surface Counters, Solid Wood Cabinets, Split Bedroom, Stone Counters, Thermostat, Walk-In Closet(s)
-
- Appliances:
- Dishwasher, Microwave, Range, Refrigerator
-
- Heating:
- Central
-
- Cooling:
- Central Air
-
- # of Stories:
- 1
Exterior
-
- Exterior Features:
- French Doors, Lighting, Private Entrance, Private Mailbox
-
- Roof:
- Shingle
-
- Foundation:
- Slab
School Information
-
- Elementary:
- Mary Giella Elementary-PO
-
- Middle:
- Crews Lake Middle-PO
-
- High:
- Hudson High-PO
Additional Information
-
- Days on Market:
- 113
-
- Zoning:
- AC
Listing Details
- Listing Office:
- Realty Blu