$509,900 - 7879 Somersworth Drive, KISSIMMEE
- 4
- Bedrooms
- 4
- Baths
- 2,158
- SQ. Feet
- 0.06
- Acres
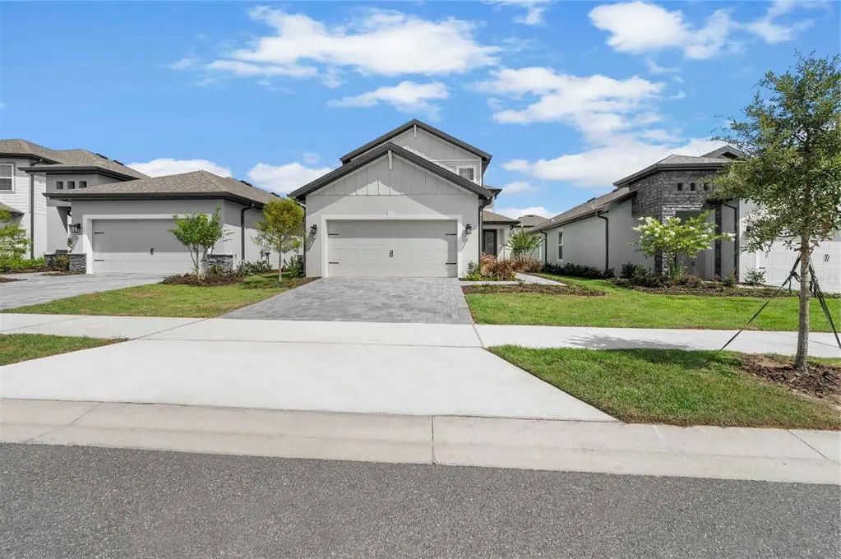
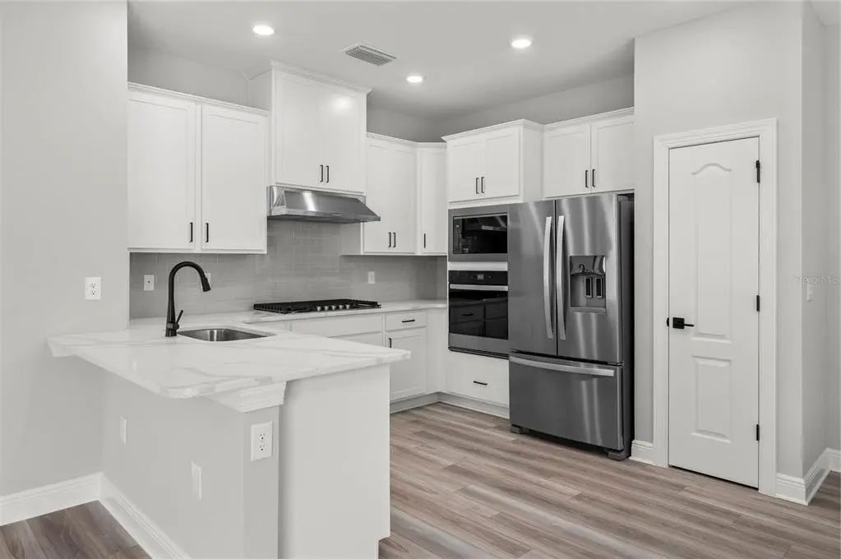
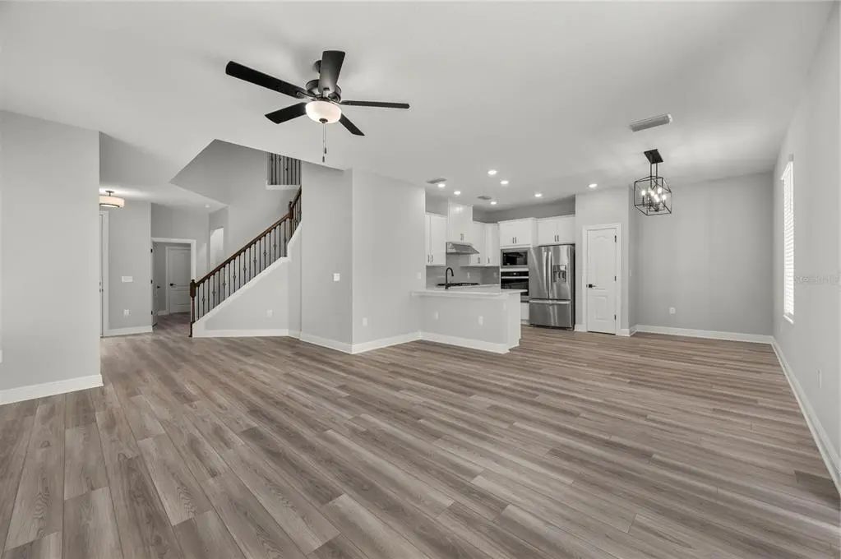
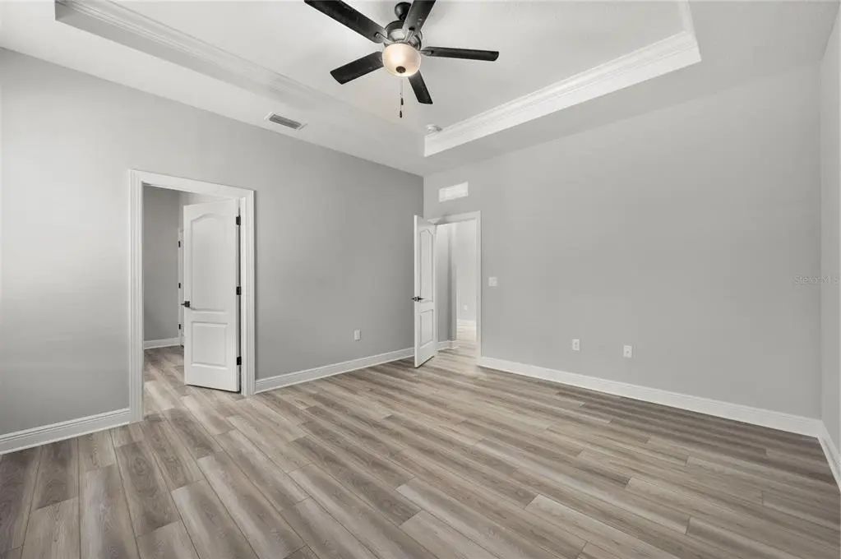
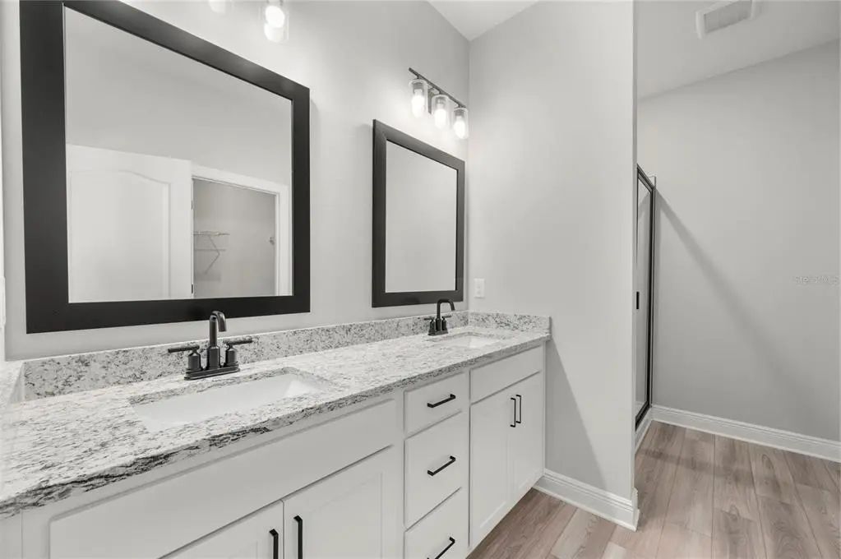
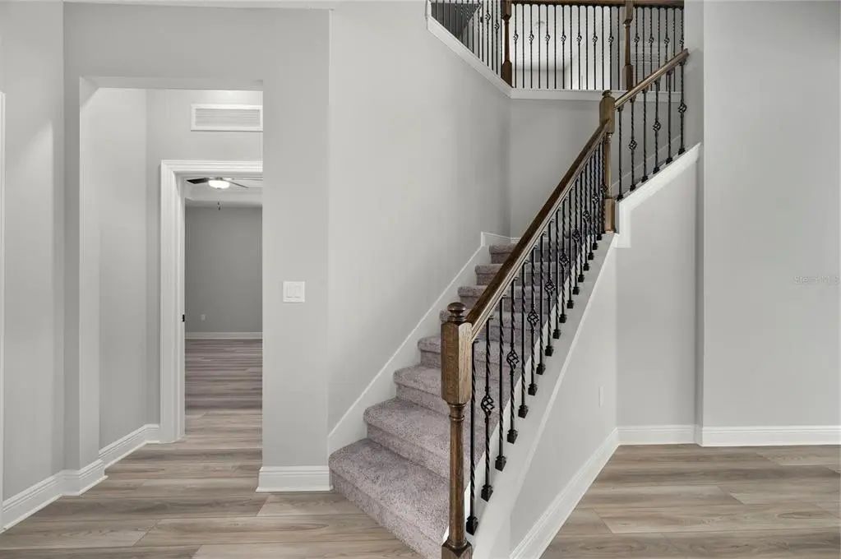
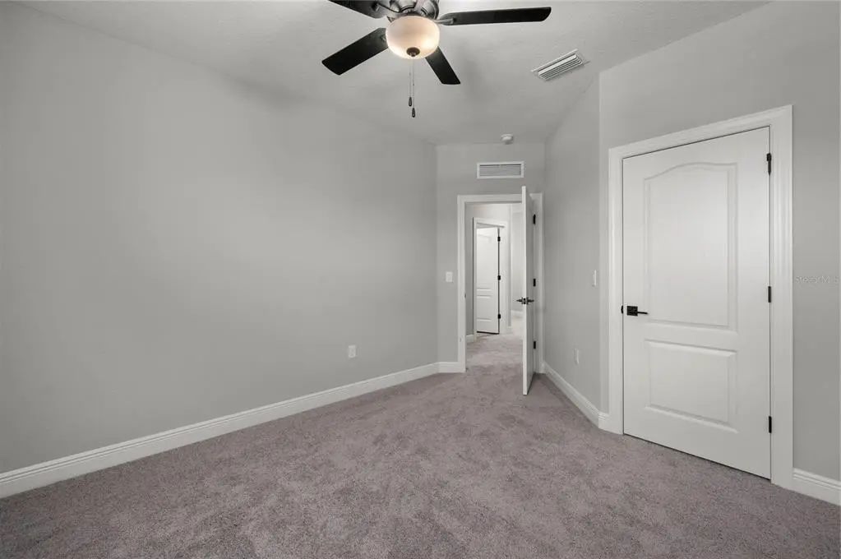
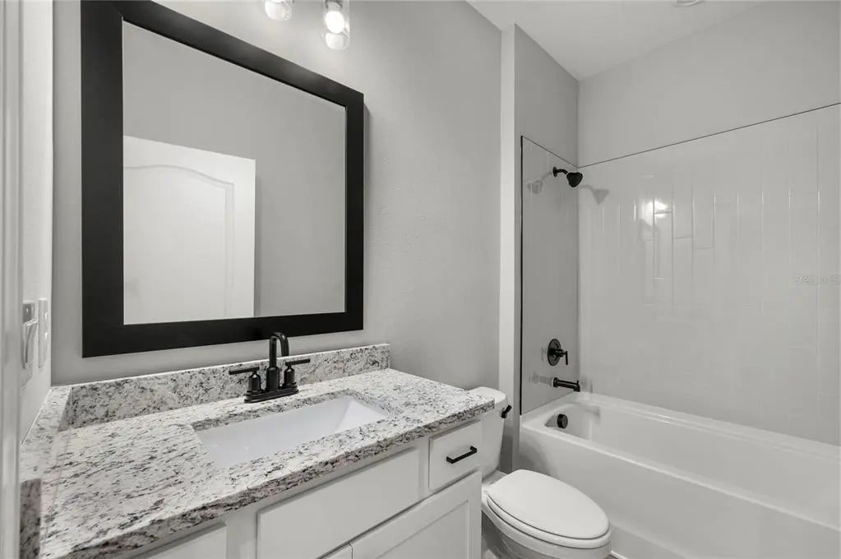
The Winona is an exceptional two-story home designed for family living with a large, open family room that seamlessly connects to the adjoining kitchen and dining room, creating the perfect space for entertaining. The master retreat, located on the first floor, offers a spacious peaceful escape with and an en-suite bathroom for ultimate relaxation. Upstairs, you'll find three spacious bedrooms, making this home a perfect fit for a growing family. Included as part of our CompleteHome Plus™ package, premium features come at no additional cost to you with the Winona! The chef-ready kitchen is equipped with top-of-the-line stainless steel Whirlpool® appliances, gorgeous quartz countertops, and beautiful white cabinets, making it the perfect place to cook and gather. Modern conveniences like a Wi-Fi-enabled garage door opener and lush landscaping complete this brand-new home, making it the ultimate place to live and enjoy.
Essential Information
-
- MLS® #:
- TB8510749
-
- Price:
- $509,900
-
- Bedrooms:
- 4
-
- Bathrooms:
- 4.00
-
- Full Baths:
- 3
-
- Half Baths:
- 1
-
- Square Footage:
- 2,158
-
- Acres:
- 0.06
-
- Year Built:
- 2026
-
- Type:
- Residential
-
- Sub-Type:
- Single Family Residence
-
- Style:
- Traditional
-
- Status:
- Active
Community Information
-
- Address:
- 7879 Somersworth Drive
-
- Area:
- Kissimmee/Celebration
-
- Subdivision:
- REUNION VILLAGE PHASE 4
-
- City:
- KISSIMMEE
-
- County:
- Osceola
-
- State:
- FL
-
- Zip Code:
- 34747
Amenities
-
- Amenities:
- Cable TV, Fitness Center, Gated, Other, Park, Playground, Pool, Recreation Facilities, Security, Tennis Court(s)
-
- Parking:
- Driveway, Garage Door Opener
-
- # of Garages:
- 2
Interior
-
- Interior Features:
- Ceiling Fan(s), High Ceilings, Kitchen/Family Room Combo, Open Floorplan, Pest Guard System, Primary Bedroom Main Floor, Stone Counters, Thermostat, Walk-In Closet(s), Window Treatments
-
- Appliances:
- Dishwasher, Disposal, Exhaust Fan, Gas Water Heater, Ice Maker, Microwave, Range, Range Hood, Refrigerator
-
- Heating:
- Electric, Exhaust Fan, Heat Pump
-
- Cooling:
- Central Air
-
- # of Stories:
- 2
Exterior
-
- Exterior Features:
- Irrigation System, Lighting, Sidewalk
-
- Lot Description:
- Conservation Area
-
- Roof:
- Shingle
-
- Foundation:
- Slab
School Information
-
- Elementary:
- Knights Point
-
- High:
- Poinciana High School
Additional Information
-
- Days on Market:
- 128
-
- Zoning:
- RESI
Listing Details
- Listing Office:
- Lgi Realty- Florida, Llc