$519,900 - 2440 66th Avenue S, ST PETERSBURG
- 4
- Bedrooms
- 3
- Baths
- 1,628
- SQ. Feet
- 0.19
- Acres
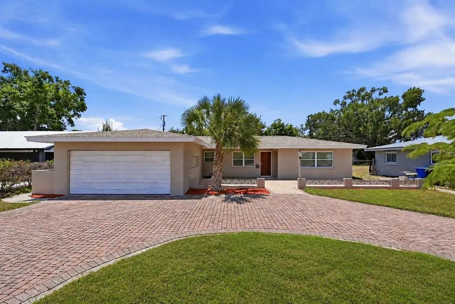
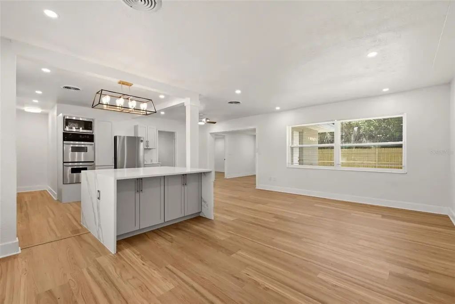
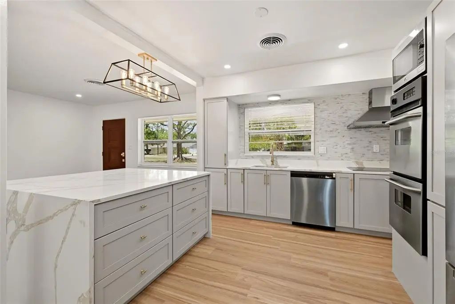
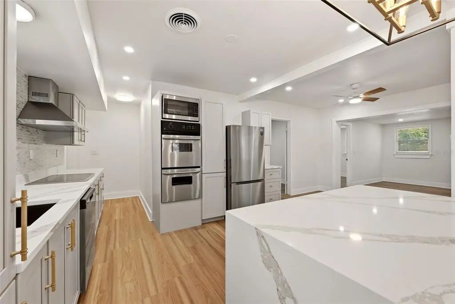
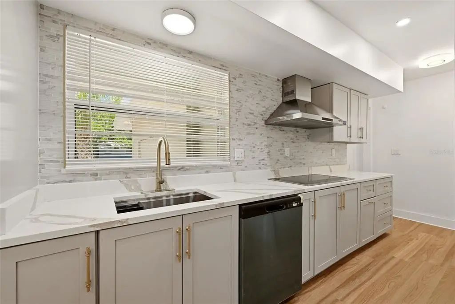
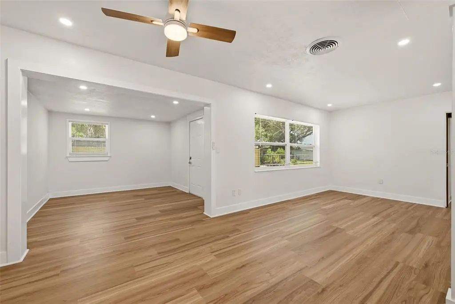
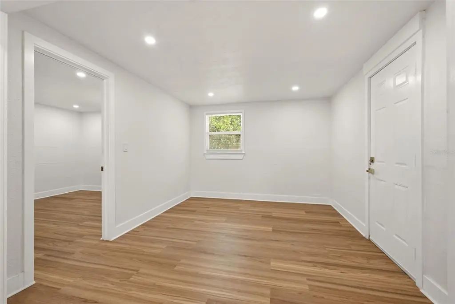
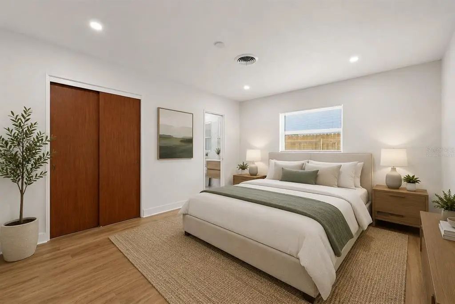
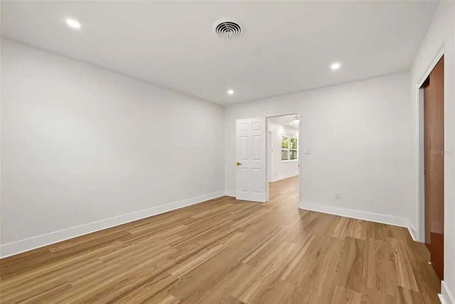
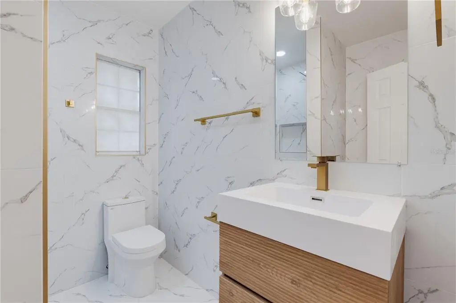
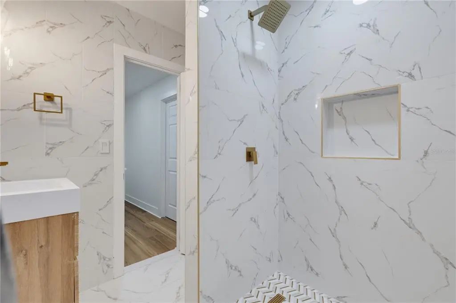
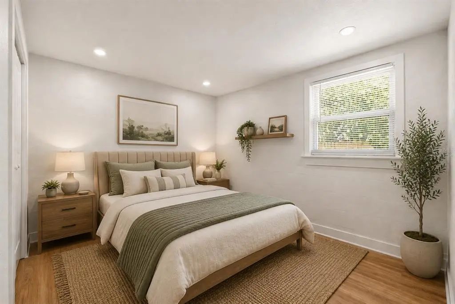
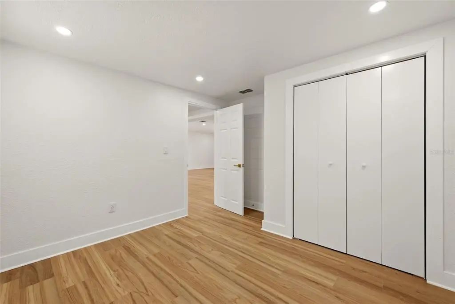
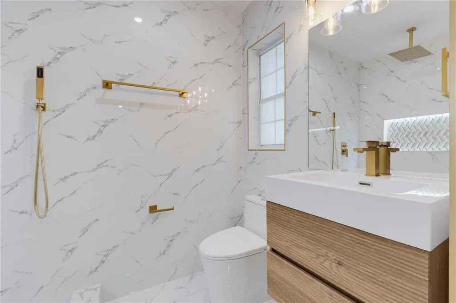
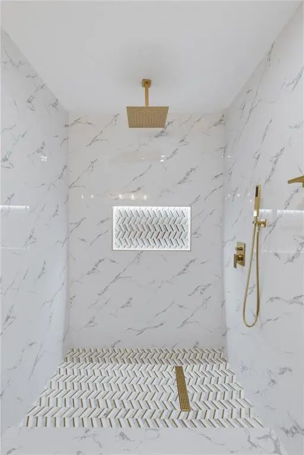
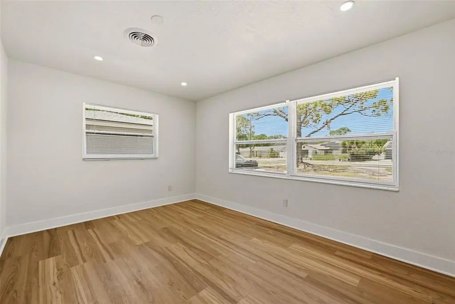
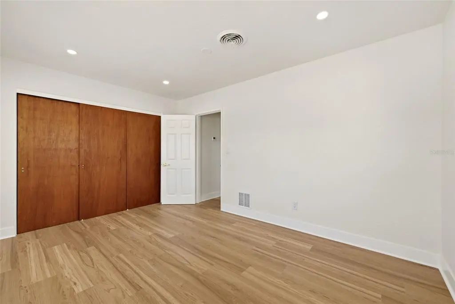
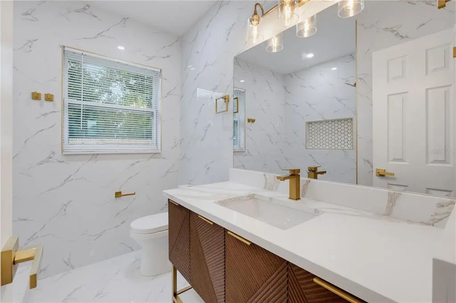
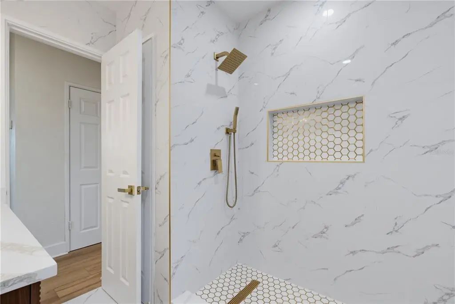
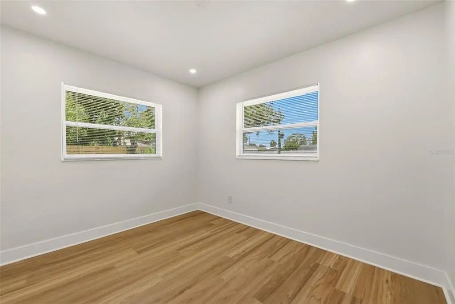
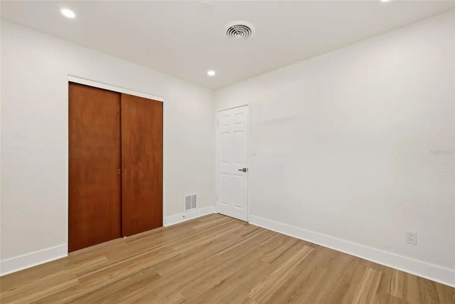
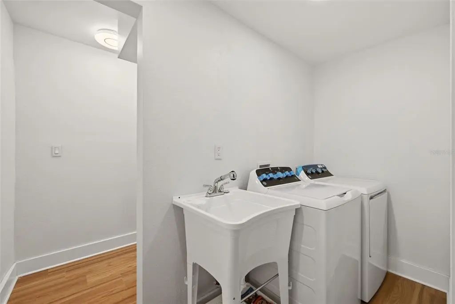
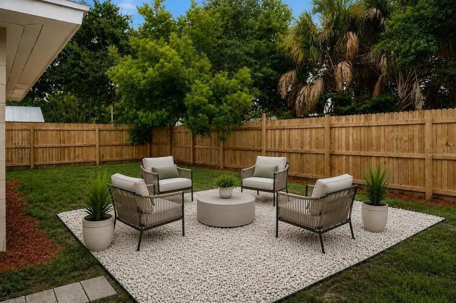
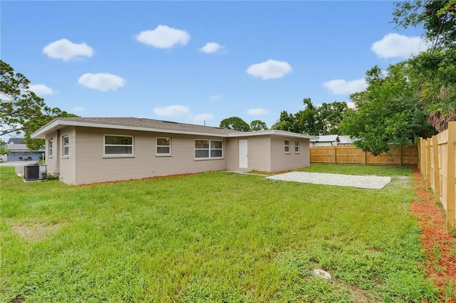
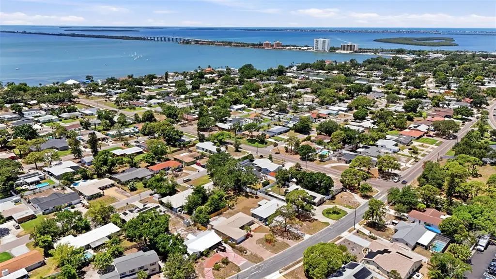
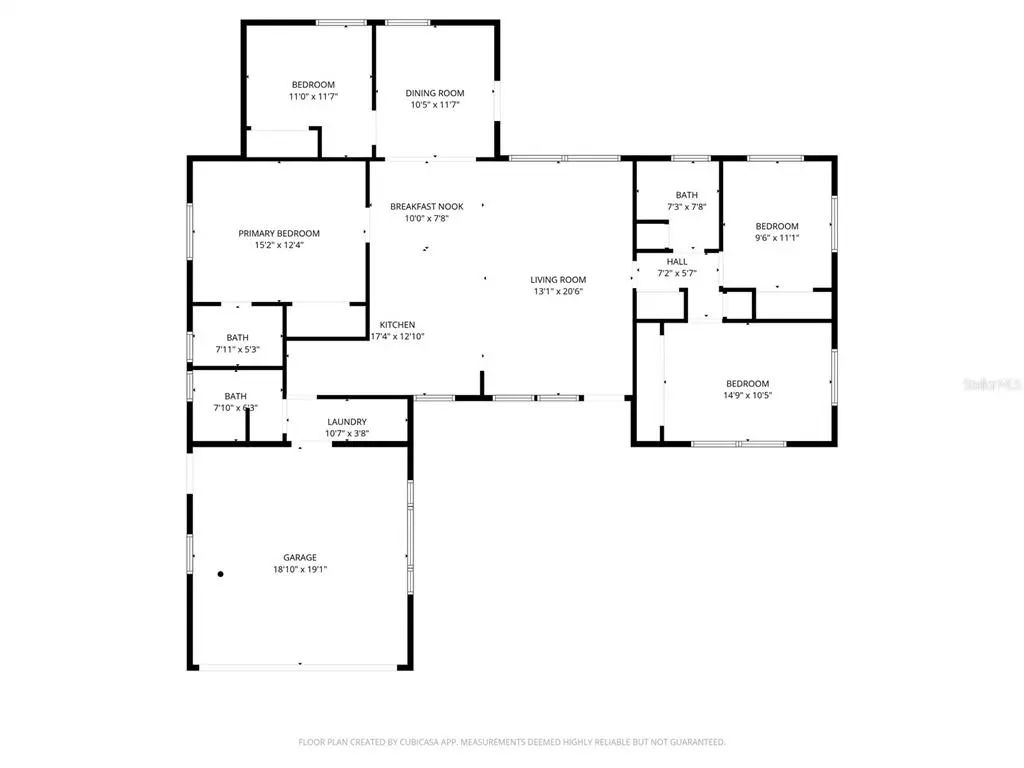
RENOVATED 4-BEDROOM, 3-BATH HOME WITH A SPLIT-BEDROOM LAYOUT, WATERFALL ISLAND, AND A PRIME PINELLAS POINT LOCATION NEAR DOWNTOWN ST. PETE AND GULF COAST BEACHES! The kitchen is a standout, featuring quartz countertops, a waterfall island, double wall ovens, tile backsplash, and new appliances. The split-bedroom floor plan separates the private primary suite, complete with a walk-in closet, from the additional bedrooms. The kitchen, bedrooms, and bathrooms have all been updated, along with new flooring, lighting, windows, doors, fresh paint, and a 2026 HVAC system. Outside, enjoy a spacious backyard with new fencing and an outdoor seating area, plus an attached one-car garage. Located in Pinellas Point near Downtown St. Pete’s dining, shopping, waterfront parks, and the St. Pete Pier, with easy access to Gulf Coast beaches, I-275, and Tampa. Flood Zone X and no HOA. FHA, VA, conventional, and cash offers welcome. Schedule your showing today! Some photos have been virtually staged; home is currently unfurnished.
Essential Information
-
- MLS® #:
- TB8510617
-
- Price:
- $519,900
-
- Bedrooms:
- 4
-
- Bathrooms:
- 3.00
-
- Full Baths:
- 3
-
- Square Footage:
- 1,628
-
- Acres:
- 0.19
-
- Year Built:
- 1957
-
- Type:
- Residential
-
- Sub-Type:
- Single Family Residence
-
- Status:
- Active
Community Information
-
- Address:
- 2440 66th Avenue S
-
- Area:
- St Pete
-
- Subdivision:
- STEPHENSONS SUB 2
-
- City:
- ST PETERSBURG
-
- County:
- Pinellas
-
- State:
- FL
-
- Zip Code:
- 33712-5604
Amenities
-
- # of Garages:
- 1
Interior
-
- Interior Features:
- Built-in Features, Ceiling Fan(s), Eating Space In Kitchen, Living Room/Dining Room Combo, Open Floorplan, Solid Surface Counters, Split Bedroom, Thermostat, Walk-In Closet(s)
-
- Appliances:
- Built-In Oven, Dishwasher, Dryer, Exhaust Fan, Microwave, Range Hood, Refrigerator, Washer
-
- Heating:
- Central
-
- Cooling:
- Central Air
-
- # of Stories:
- 1
Exterior
-
- Exterior Features:
- Irrigation System, Private Entrance, Private Mailbox, Private Yard
-
- Roof:
- Shingle
-
- Foundation:
- Slab
School Information
-
- Elementary:
- Maximo Elementary-PN
-
- Middle:
- Bay Point Middle-PN
-
- High:
- Lakewood High-PN
Additional Information
-
- Days on Market:
- 126
Listing Details
- Listing Office:
- Housewell.com Realty Of Florida Llc