$674,900 - 712 S Oakwood Avenue, BRANDON
- 4
- Bedrooms
- 4
- Baths
- 3,328
- SQ. Feet
- 0.6
- Acres
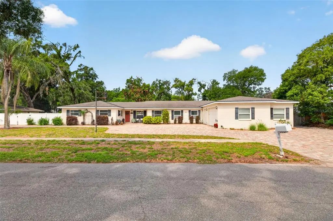
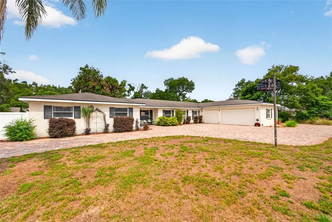
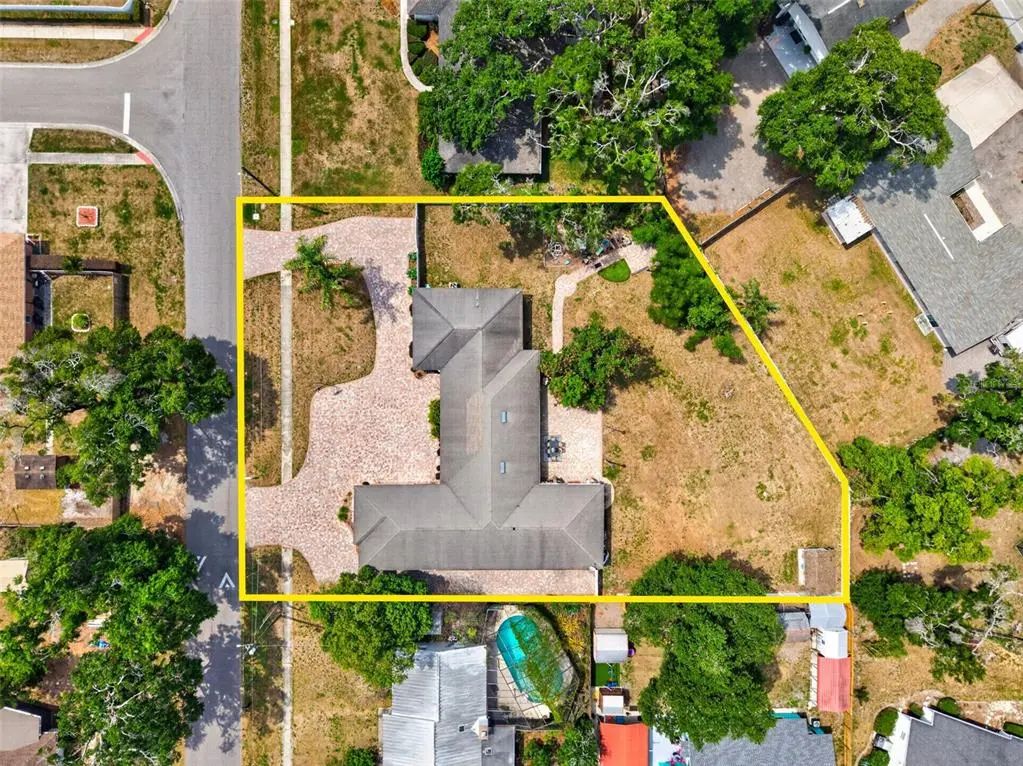
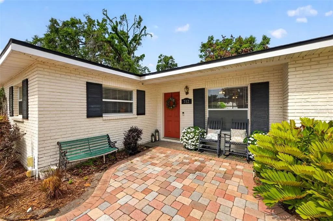
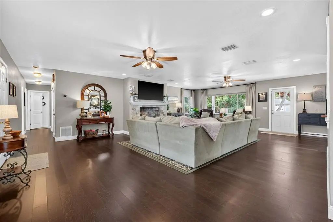
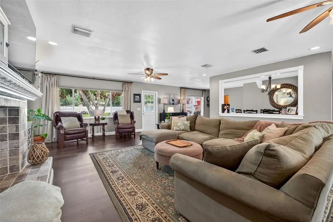
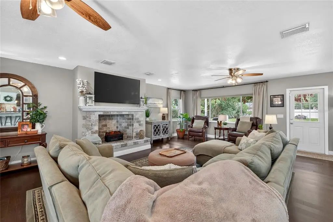
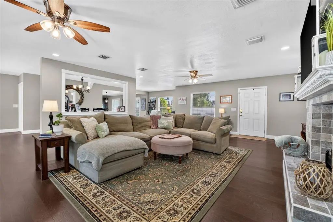
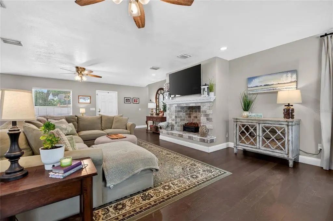
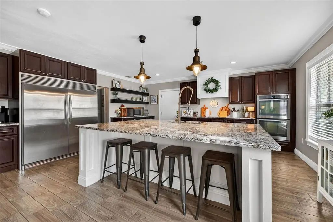
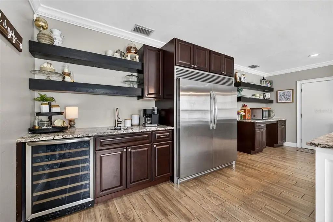
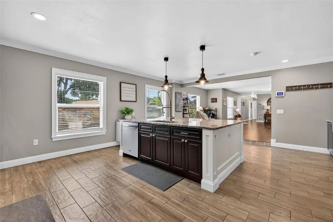
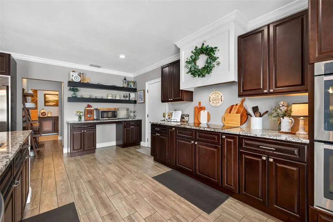
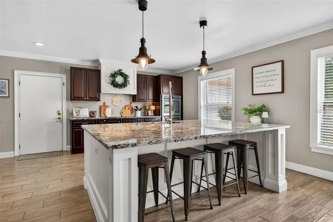
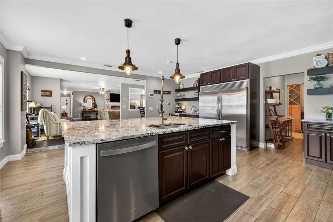
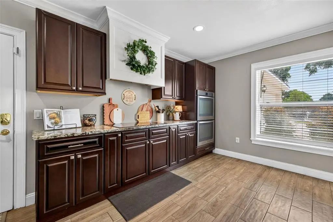
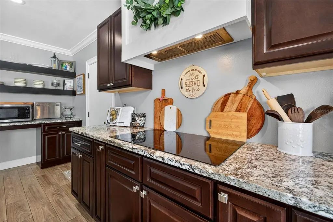
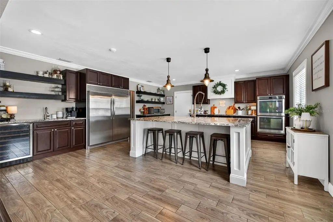
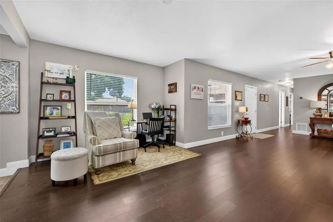
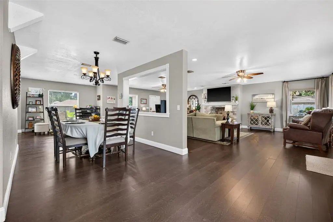
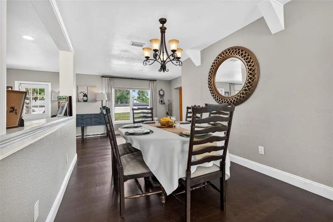
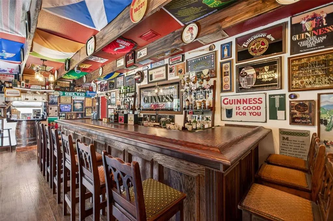
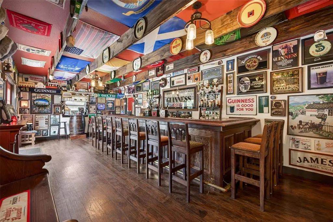
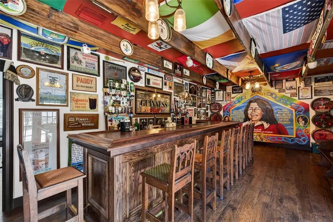
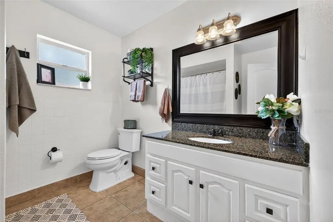
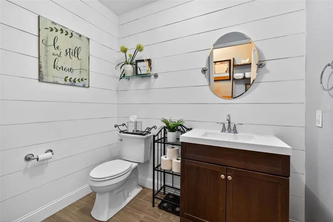
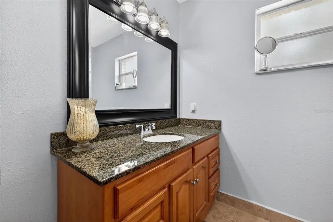
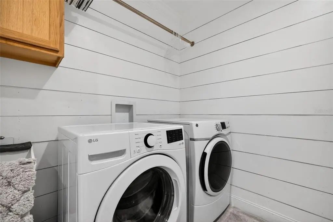
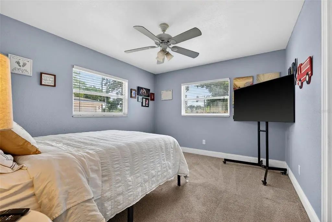
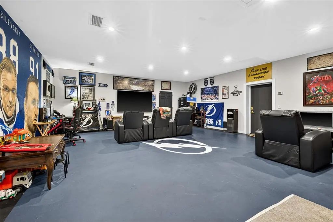
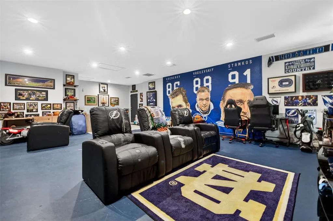
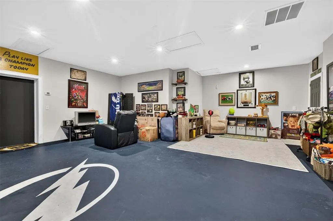
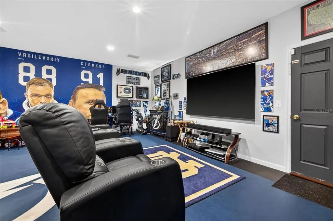
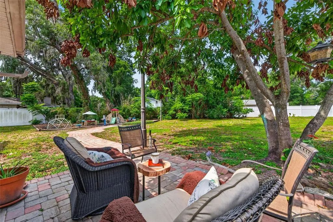
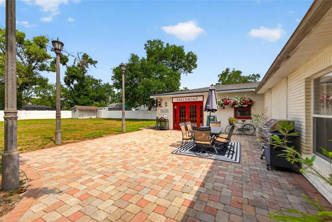
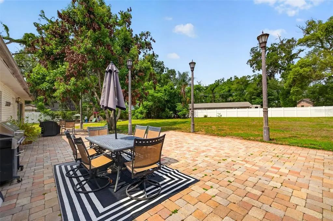
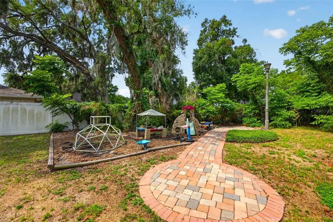
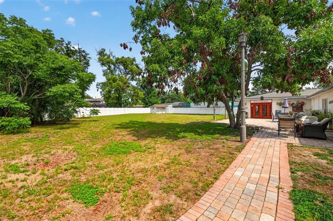
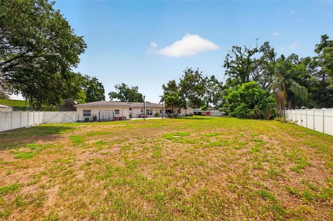
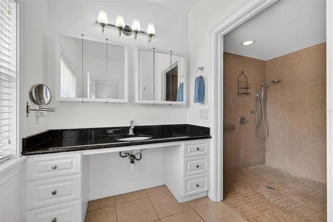
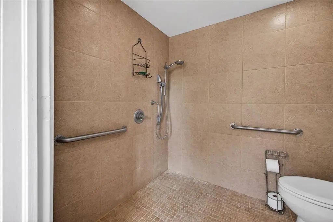
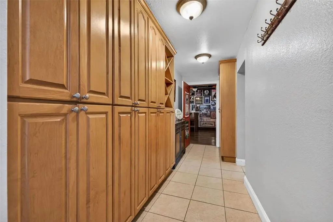
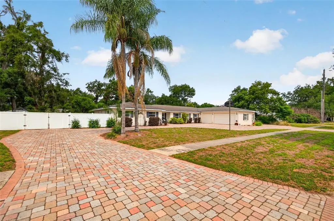
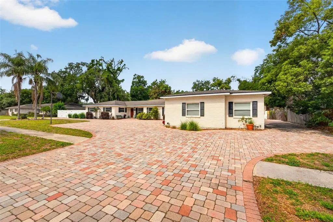
NEW PRICE with the same pace, personality, and endless possibilities in this exceptional Brandon property situated on a massive 26,250 square foot lot with no HOA. Offering all one floor living with a thoughtful split bedroom design, this 4 bedroom, 3.5 bath home provides the flexibility today’s buyers crave whether accommodating multi generational living, entertaining on a grand scale, or simply enjoying room to spread out. At the center of the home is a huge chef’s kitchen featuring a stunning oversized granite island, double ovens, wet bar, and direct connection to the oversized family and game room creating the perfect gathering space for holidays, celebrations, and everyday life. Outside, the expansive pavered driveway and oversized 3 car garage provide incredible space for boats, trailers, RVs, and more. Meticulously maintained throughout, the home’s most unforgettable feature is the spectacular custom Irish bar and pub, a truly irreplaceable space that delivers instant wow factor and creates an atmosphere unlike anything you have ever seen. Perfectly positioned in a convenient central Brandon location, this property offers a rare opportunity to own a home with both heart and functionality.
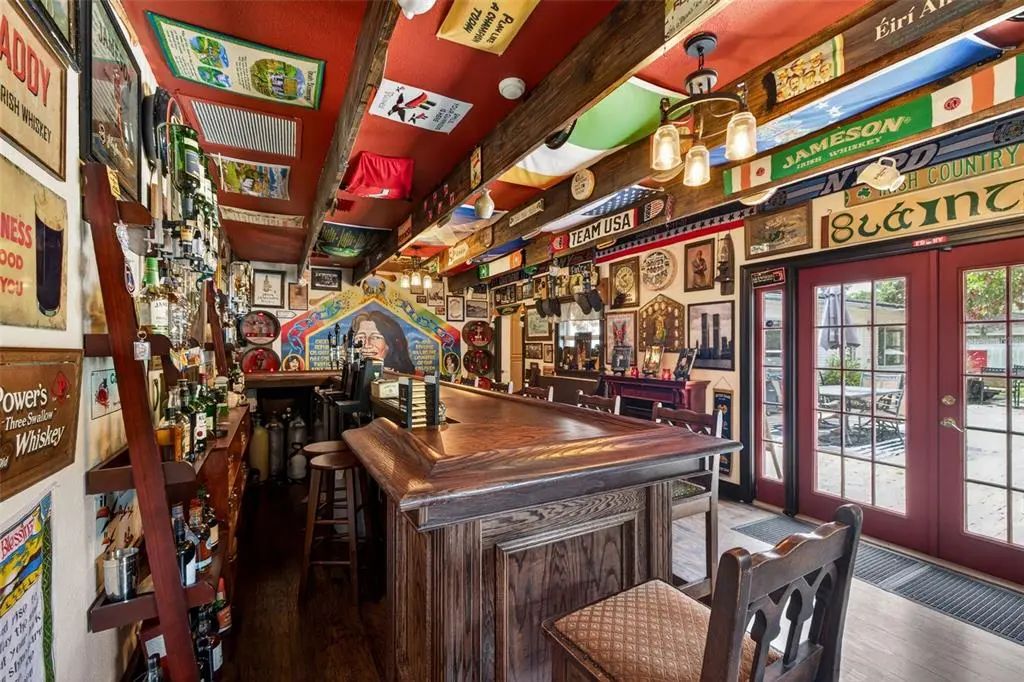
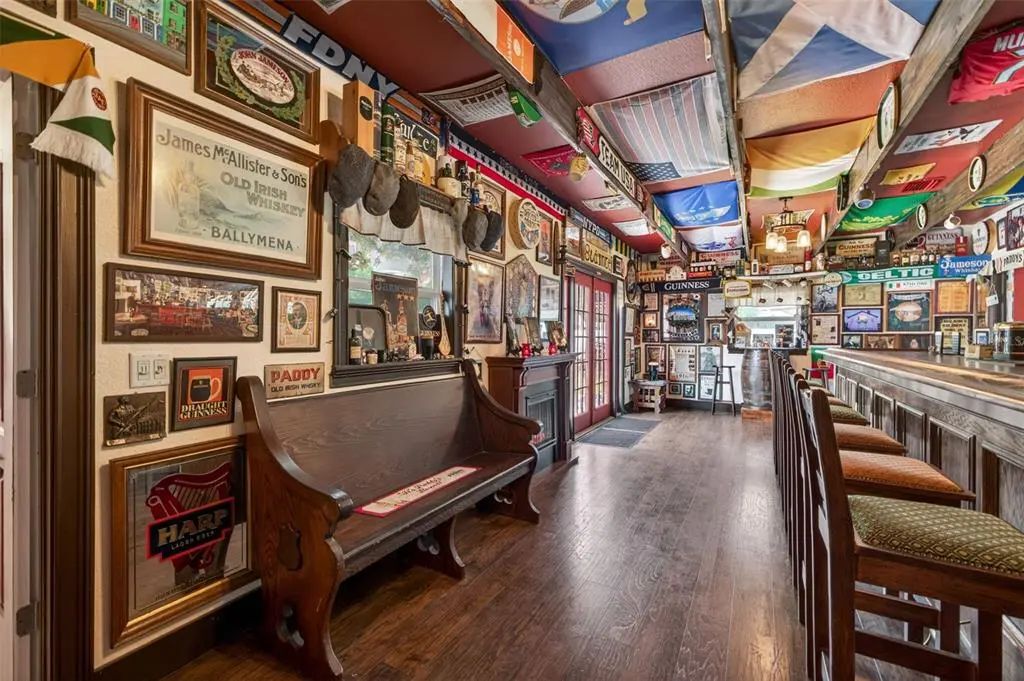
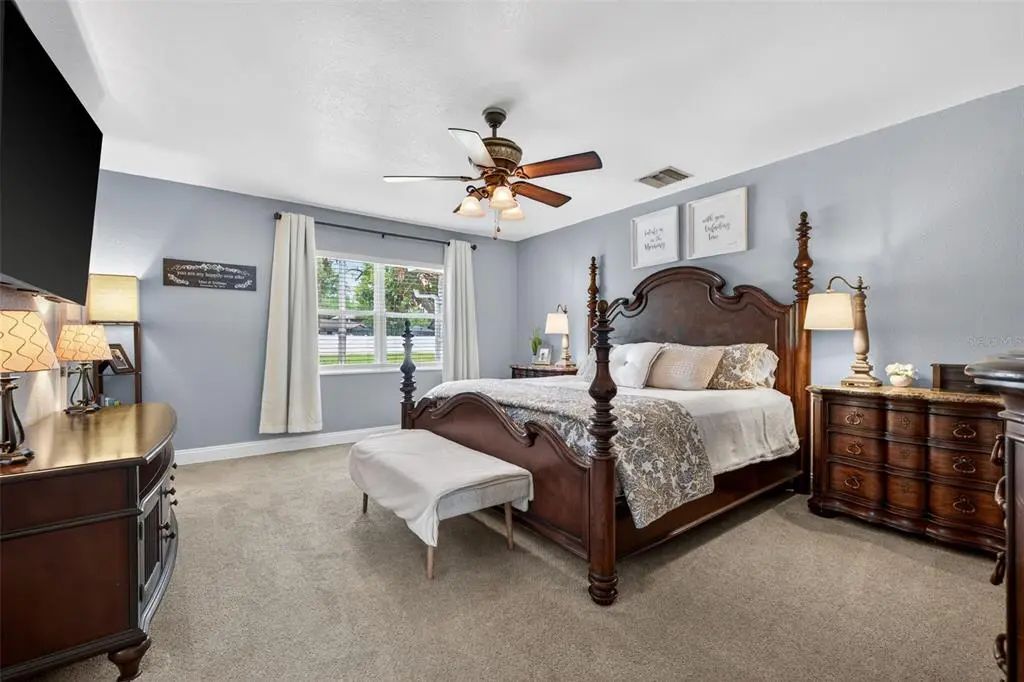
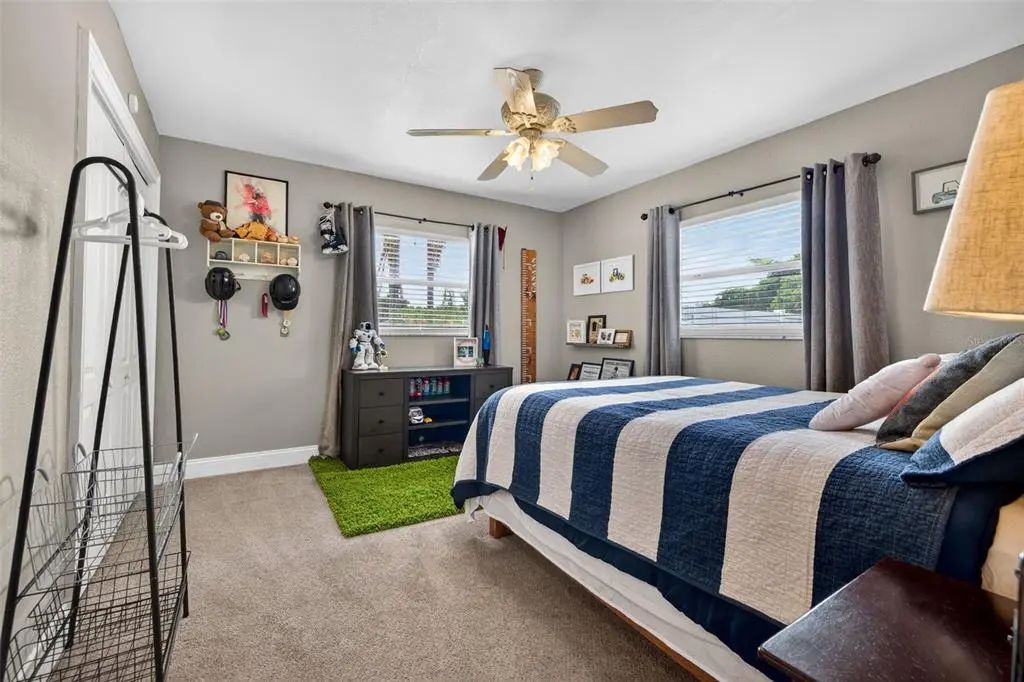
Essential Information
-
- MLS® #:
- TB8508815
-
- Price:
- $674,900
-
- Bedrooms:
- 4
-
- Bathrooms:
- 4.00
-
- Full Baths:
- 3
-
- Half Baths:
- 1
-
- Square Footage:
- 3,328
-
- Acres:
- 0.60
-
- Year Built:
- 1967
-
- Type:
- Residential
-
- Sub-Type:
- Single Family Residence
-
- Style:
- Ranch
-
- Status:
- Active
Community Information
-
- Address:
- 712 S Oakwood Avenue
-
- Area:
- Brandon
-
- Subdivision:
- CHILDERS SUB UN 1
-
- City:
- BRANDON
-
- County:
- Hillsborough
-
- State:
- FL
-
- Zip Code:
- 33511-6124
Amenities
-
- # of Garages:
- 3
Interior
-
- Interior Features:
- Ceiling Fan(s), Crown Molding, Eating Space In Kitchen, Open Floorplan, Solid Surface Counters, Walk-In Closet(s)
-
- Appliances:
- Bar Fridge, Cooktop, Dishwasher, Disposal, Other, Range Hood, Refrigerator
-
- Heating:
- Heat Pump, Zoned
-
- Cooling:
- Central Air, Zoned
-
- Fireplace:
- Yes
-
- Fireplaces:
- Decorative, Family Room, Wood Burning
-
- # of Stories:
- 1
Exterior
-
- Exterior Features:
- Private Yard
-
- Lot Description:
- In County
-
- Roof:
- Shingle
-
- Foundation:
- Slab
School Information
-
- Elementary:
- Yates-HB
-
- Middle:
- Mann-HB
-
- High:
- Brandon-HB
Additional Information
-
- Days on Market:
- 112
-
- Zoning:
- RSC-6
Listing Details
- Listing Office:
- Coldwell Banker Realty