$499,990 - 5117 Chattahoochee Bend, ST CLOUD
- 3
- Bedrooms
- 2
- Baths
- 2,051
- SQ. Feet
- 0.14
- Acres
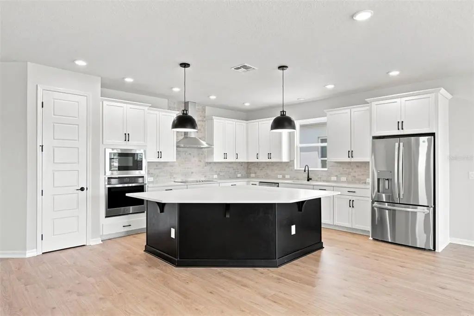
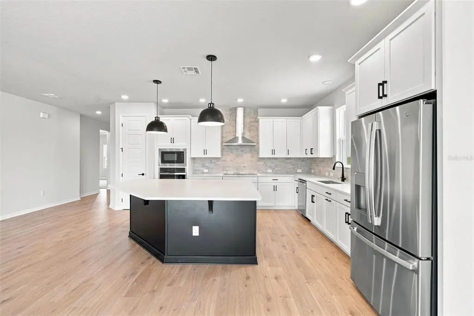
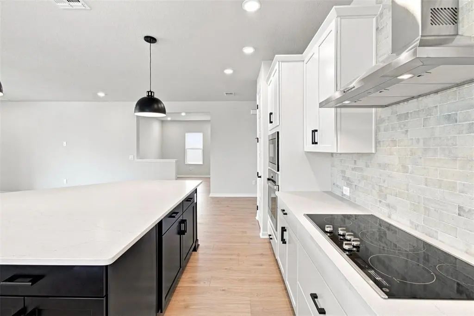
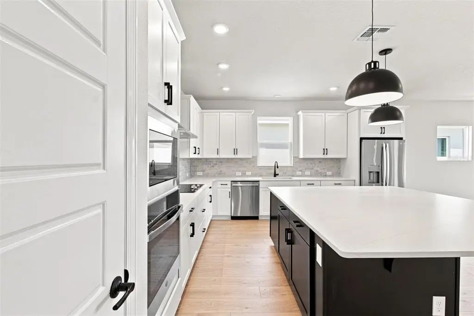
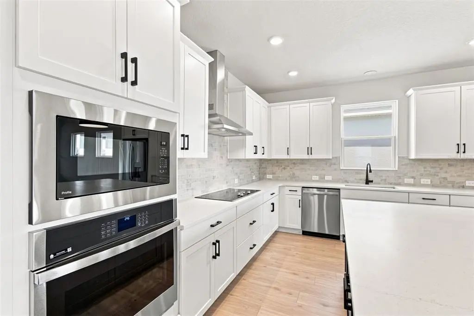
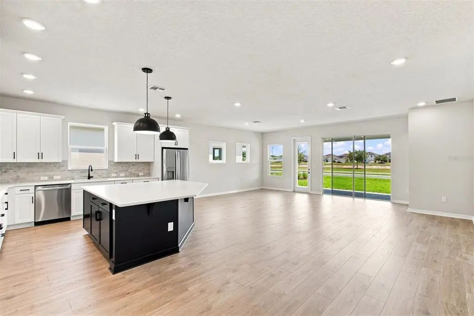
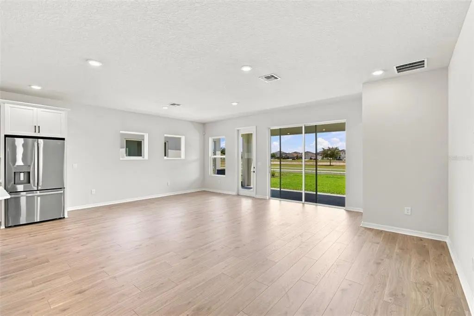
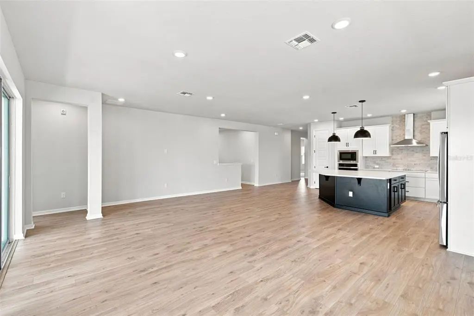
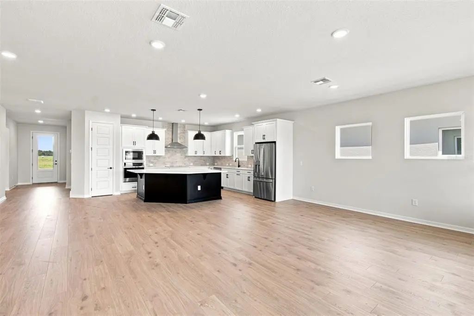
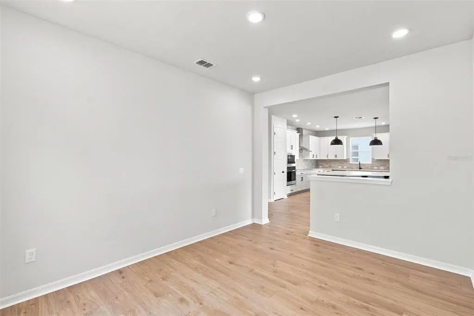
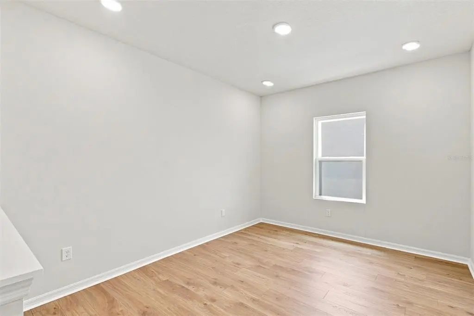
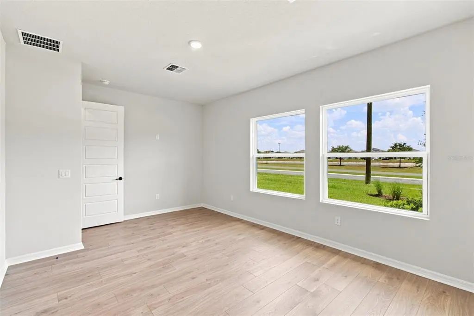
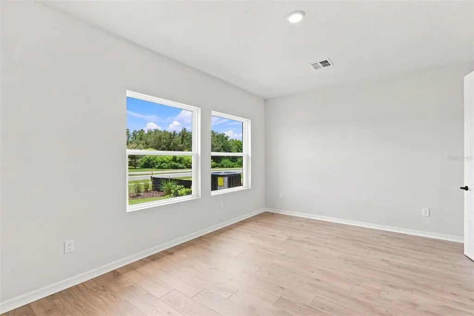
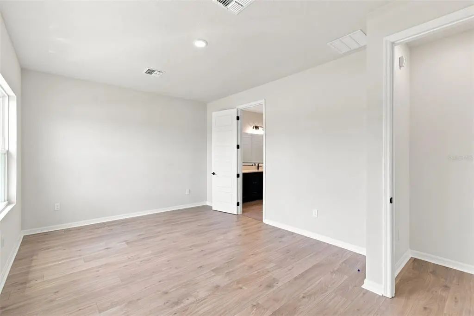
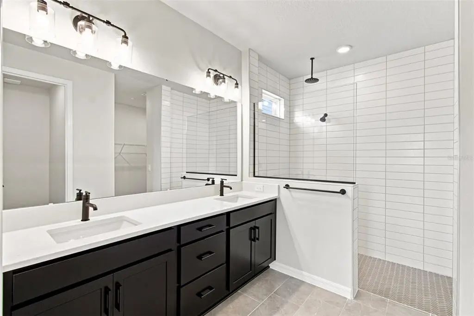
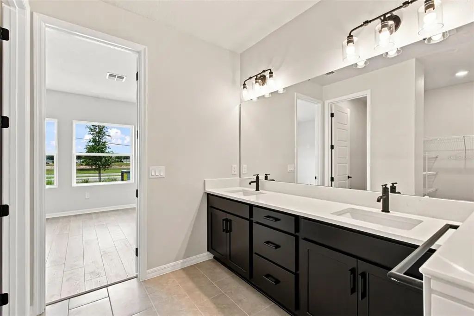
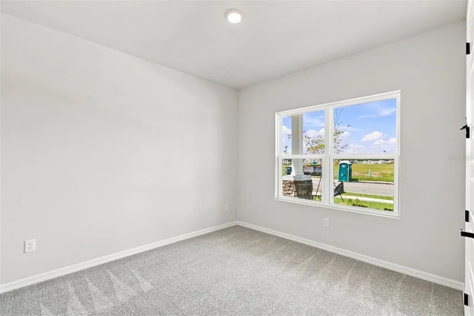
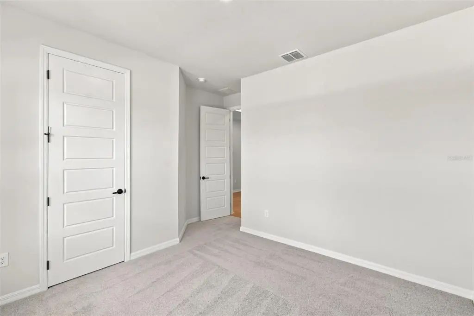
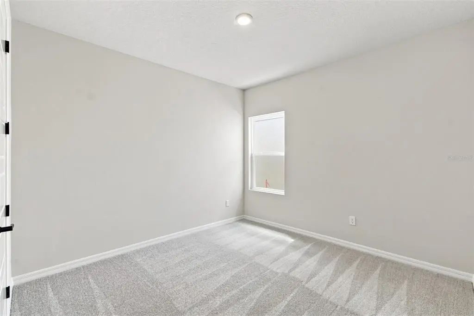
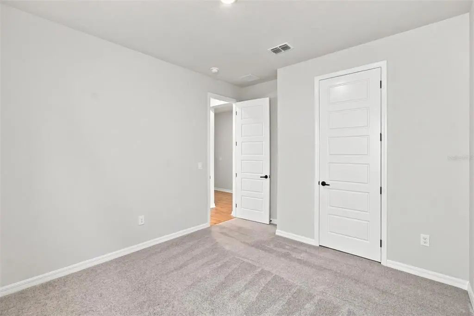
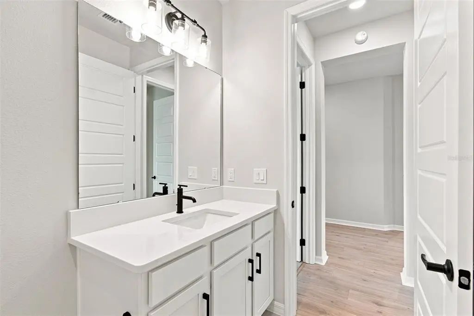
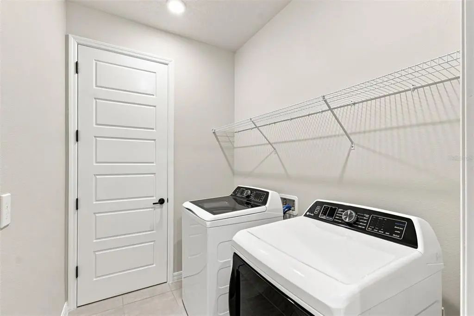
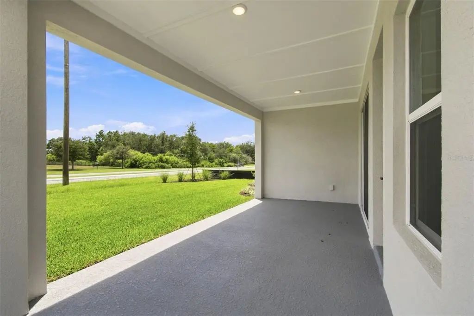
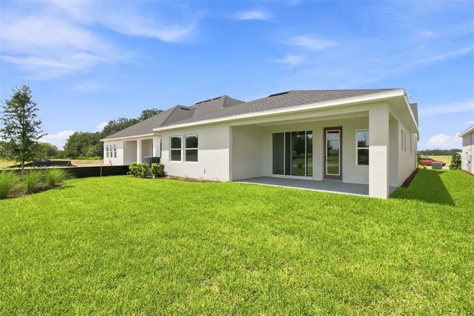
The Northglen floor plan at Lakeside at Satilla by David Weekley Homes offers an open-concept layout with seamless lines of sight connecting the kitchen, dining, and living areas—perfect for both daily living and entertaining. The gourmet kitchen features upgraded finishes and ample workspace, creating a central hub for gathering. This home includes 3 spacious bedrooms plus a private study, ideal for a home office or flex space. Enjoy outdoor living on the large covered lanai, perfect for relaxing or hosting year-round. With 9.5’ ceilings and 8’ interior doors throughout, the Northglen delivers an elevated sense of space, comfort, and modern luxury.
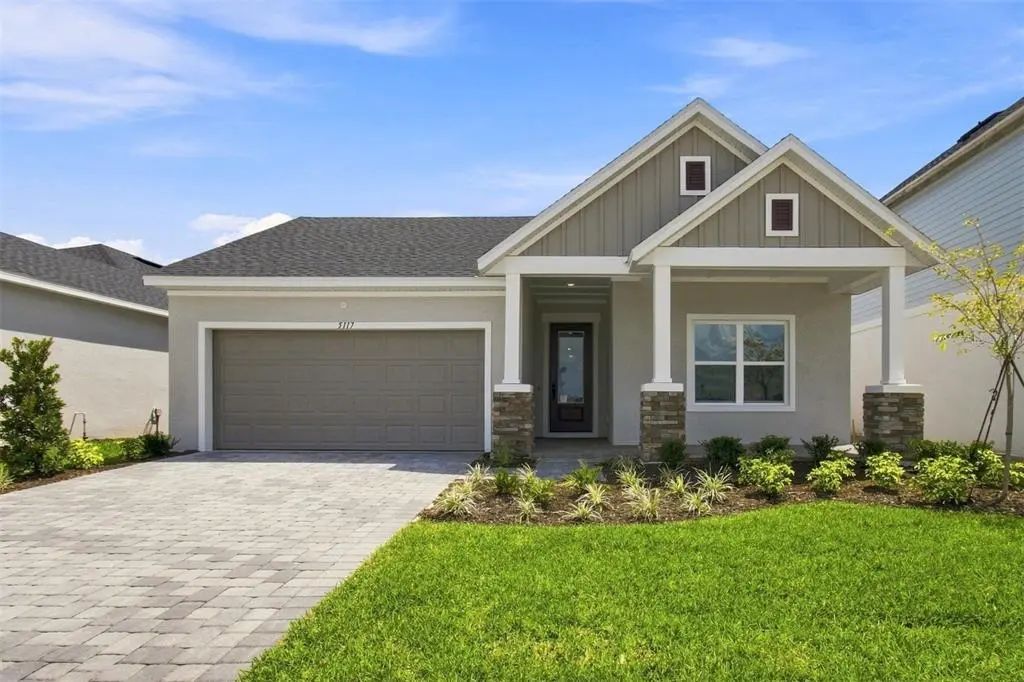

Essential Information
-
- MLS® #:
- TB8506988
-
- Price:
- $499,990
-
- Bedrooms:
- 3
-
- Bathrooms:
- 2.00
-
- Full Baths:
- 2
-
- Square Footage:
- 2,051
-
- Acres:
- 0.14
-
- Year Built:
- 2026
-
- Type:
- Residential
-
- Sub-Type:
- Single Family Residence
-
- Style:
- Ranch
-
- Status:
- Active
Community Information
-
- Address:
- 5117 Chattahoochee Bend
-
- Area:
- St Cloud (Magnolia Square)
-
- Subdivision:
- LAKESIDE AT SATILLA
-
- City:
- ST CLOUD
-
- County:
- Osceola
-
- State:
- FL
-
- Zip Code:
- 34771
Amenities
-
- Amenities:
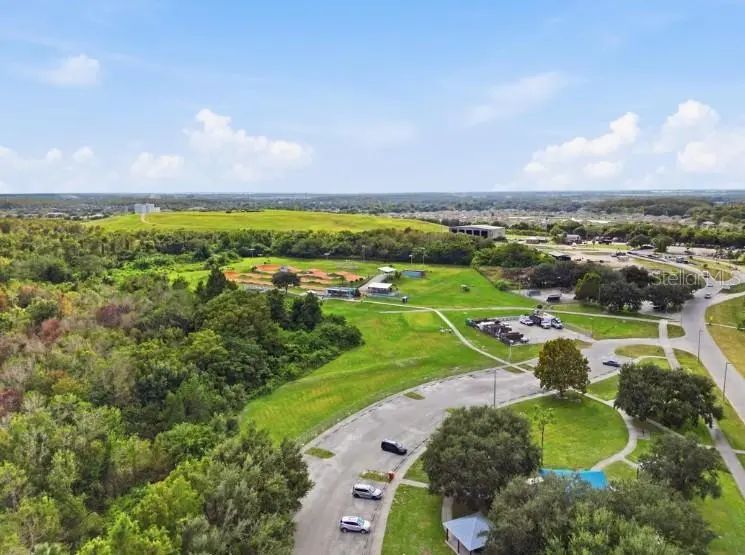
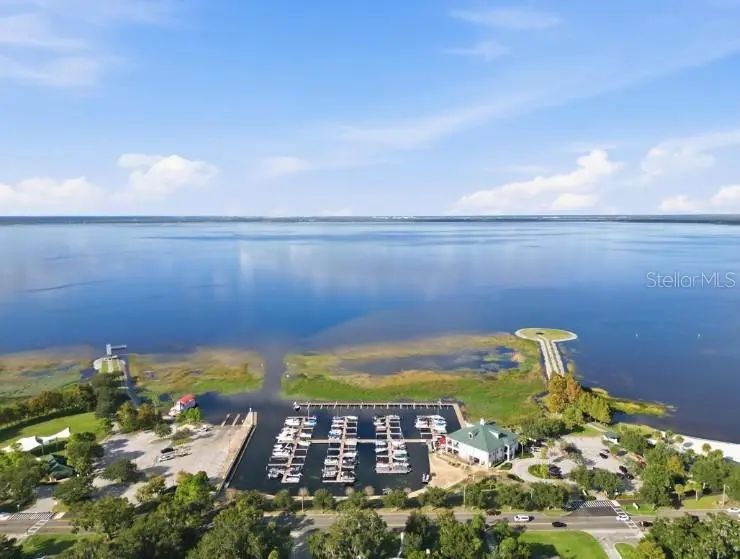
- Park, Pickleball Court(s), Pool, Trail(s)
-
- Parking:
- Driveway, Garage Door Opener
-
- # of Garages:
- 2
Interior
-
- Interior Features:
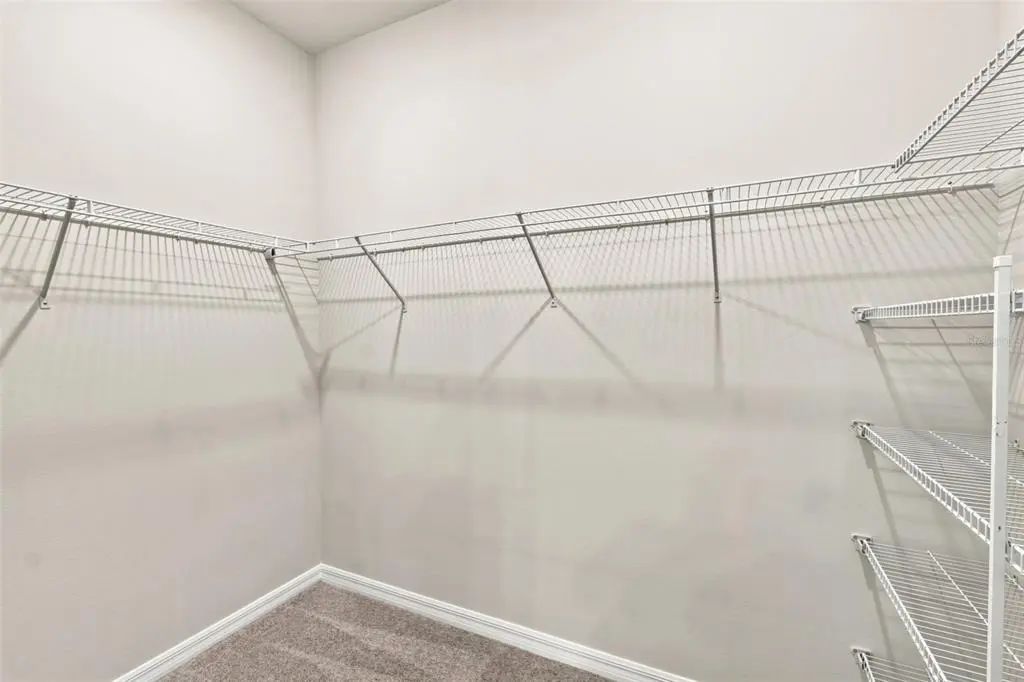
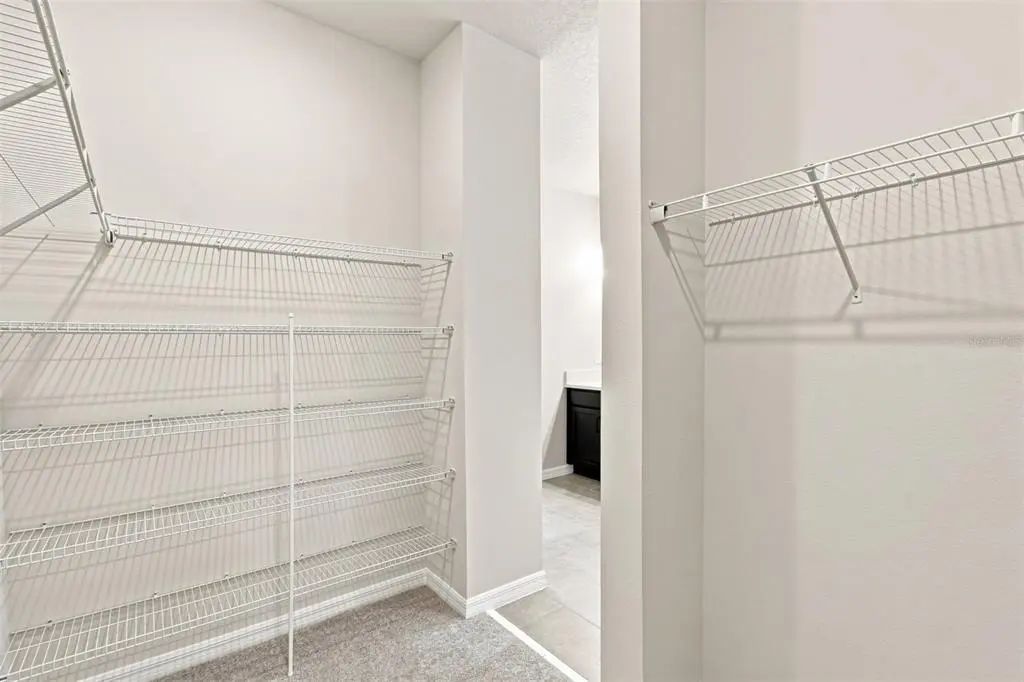
- Pest Guard System, Split Bedroom, Thermostat, Walk-In Closet(s)
-
- Appliances:
- Built-In Oven, Cooktop, Dishwasher, Electric Water Heater, Microwave, Range Hood
-
- Heating:
- Central
-
- Cooling:
- Central Air
Exterior
-
- Exterior Features:
- Irrigation System
-
- Lot Description:
- Sidewalk
-
- Roof:
- Shingle
-
- Foundation:
- Slab
School Information
-
- Elementary:
- Hickory Tree Elem
-
- Middle:
- Narcoossee Middle
-
- High:
- Harmony High
Additional Information
-
- Days on Market:
- 140
-
- Zoning:
- RESI
Listing Details
- Listing Office:
- Weekley Homes Realty Company