$729,999 - 1114 Sw 8th Pl, CAPE CORAL
- 4
- Bedrooms
- 3
- Baths
- 1,935
- SQ. Feet
- 0.36
- Acres
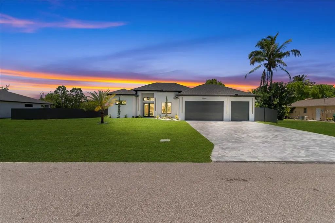
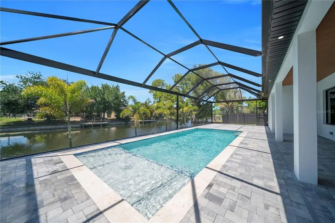
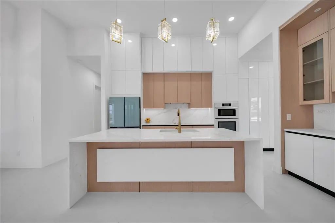
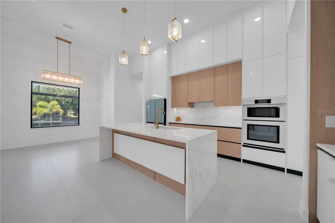
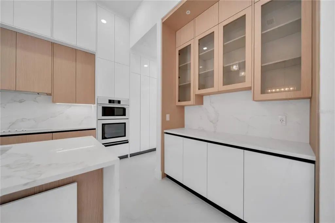
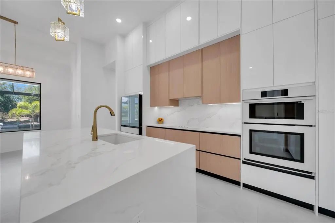
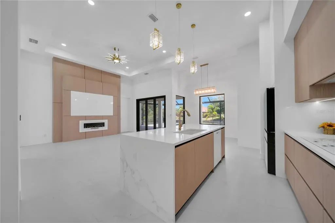
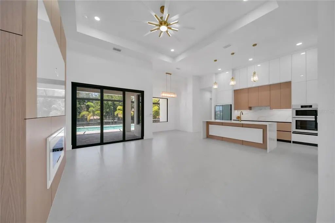
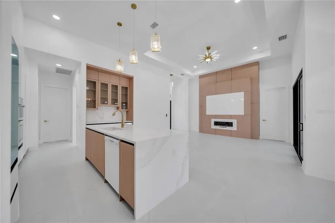
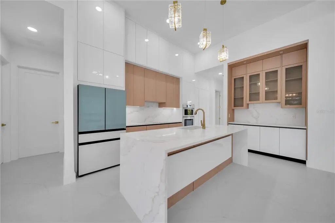
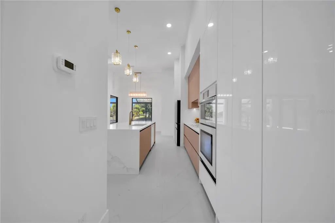
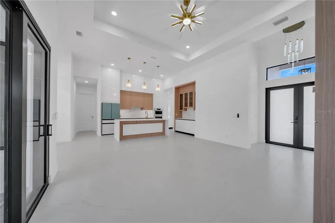
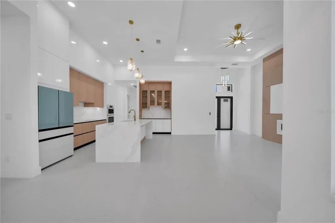
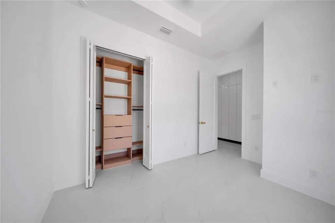
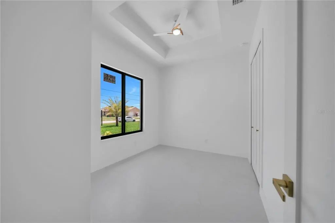
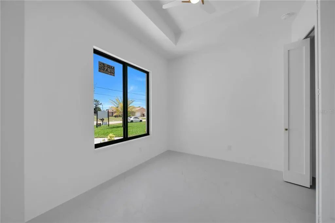
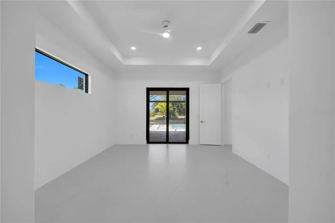
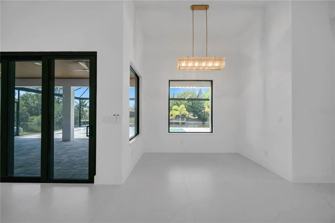
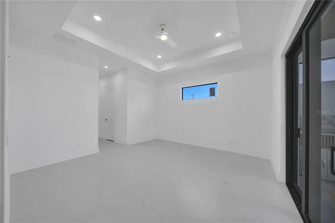
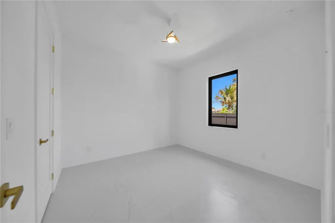
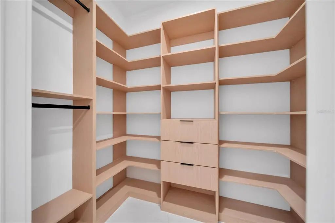
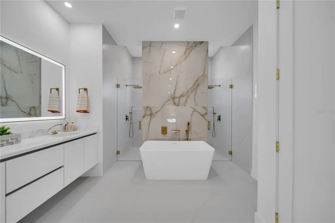
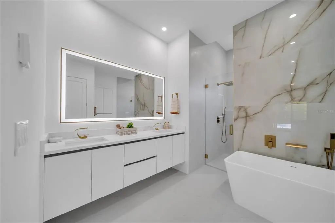
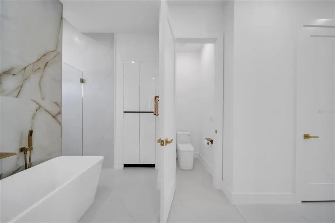
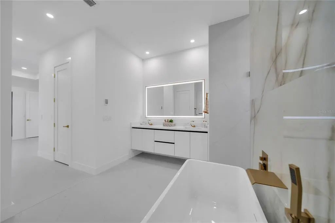
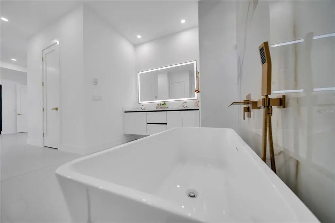
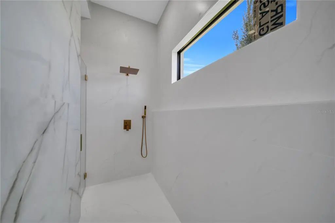
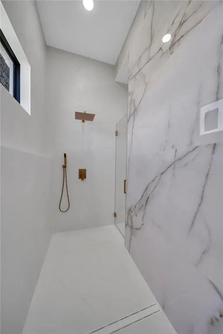
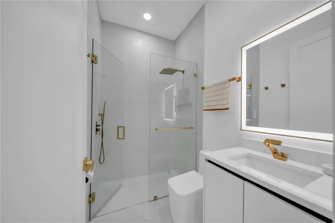
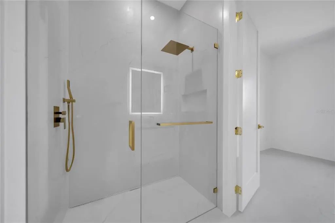
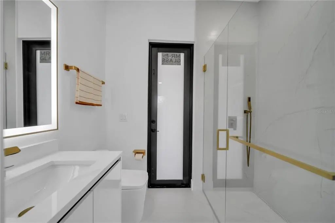
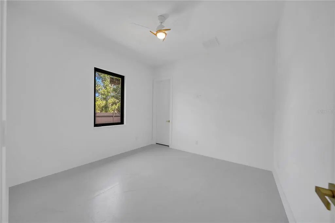
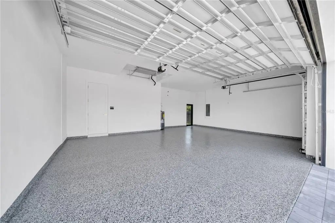
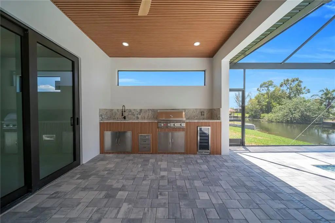
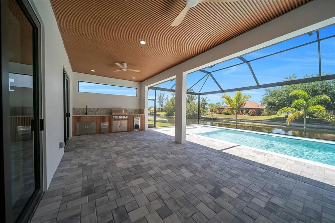
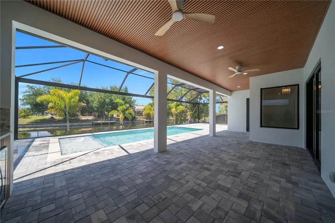
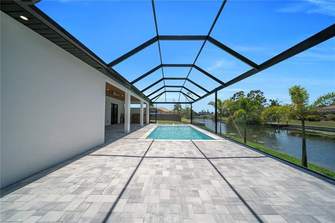
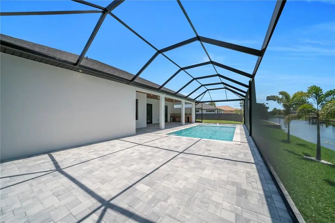
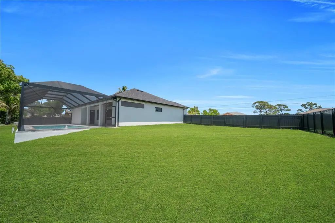
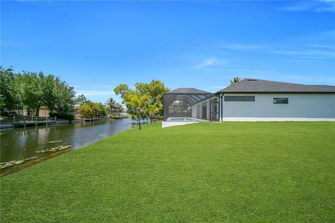
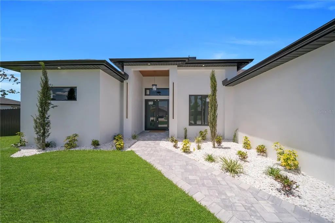
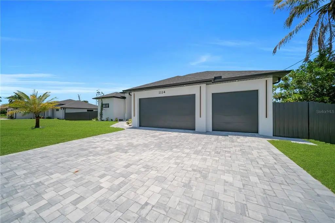
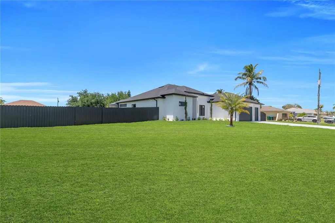
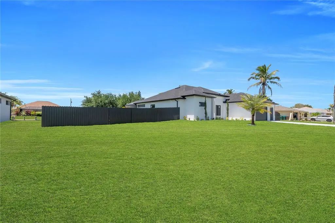
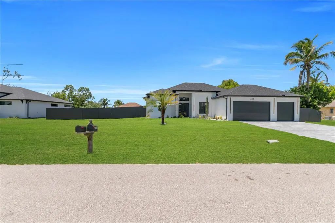
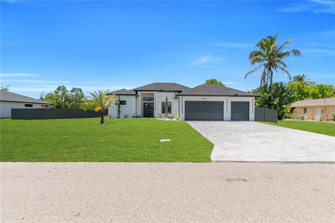
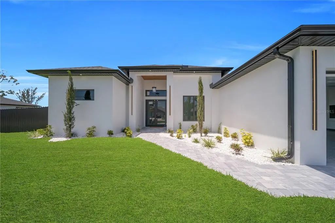
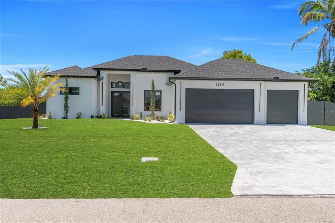
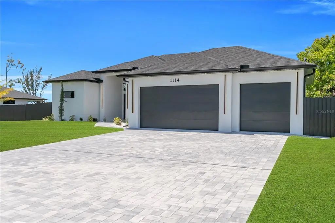
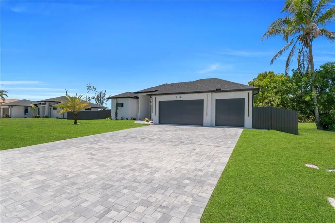
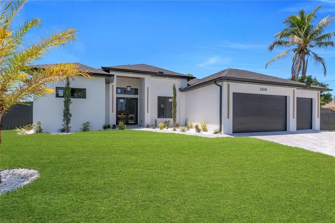
One or more photos have been virtually staged, AI generated, or rendered. This new construction waterfront home is thoughtfully designed to combine comfort, style, and functionality in a peaceful Florida setting. Situated on an oversized lot with city water and sewer, the residence offers privacy, spacious living, and modern finishes throughout. The open-concept layout is centered around a chef-inspired kitchen featuring a large island, quartz countertops, and elegant architectural details, while expansive living spaces are filled with natural light and create a seamless indoor-outdoor flow. Step outside to enjoy a resort-style pavered pool, outdoor kitchen, and tranquil freshwater canal views perfect for kayaking, paddleboarding, or relaxing evenings by the water. The split-bedroom floor plan includes a dedicated pool bath and a versatile fourth bedroom ideal for guests, a home office, or flex space. Additional highlights include a spacious three-car garage, modern lighting, heated floors in the primary bathroom, and quality construction designed for both everyday living and entertaining. Additional locations available.
Essential Information
-
- MLS® #:
- TB8505757
-
- Price:
- $729,999
-
- Bedrooms:
- 4
-
- Bathrooms:
- 3.00
-
- Full Baths:
- 3
-
- Square Footage:
- 1,935
-
- Acres:
- 0.36
-
- Year Built:
- 2026
-
- Type:
- Residential
-
- Sub-Type:
- Single Family Residence
-
- Status:
- Active
Community Information
-
- Address:
- 1114 Sw 8th Pl
-
- Area:
- Cape Coral
-
- Subdivision:
- CAPE CORAL UNIT 63
-
- City:
- CAPE CORAL
-
- County:
- Lee
-
- State:
- FL
-
- Zip Code:
- 33991
Amenities
-
- Parking:
- Other
-
- # of Garages:
- 3
-
- Has Pool:
- Yes
Interior
-
- Interior Features:
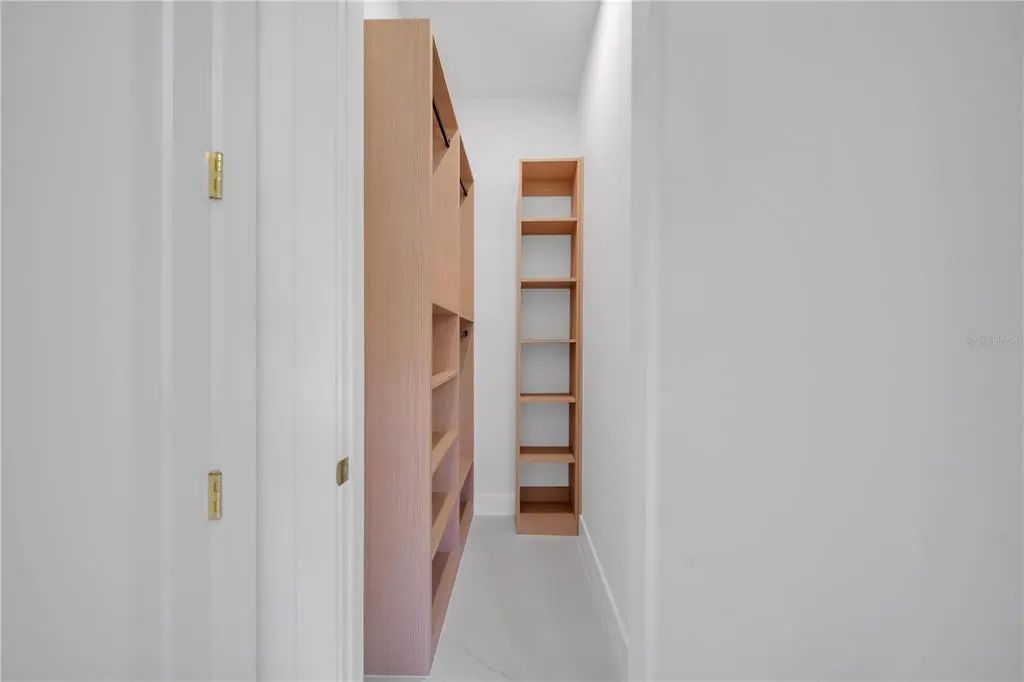
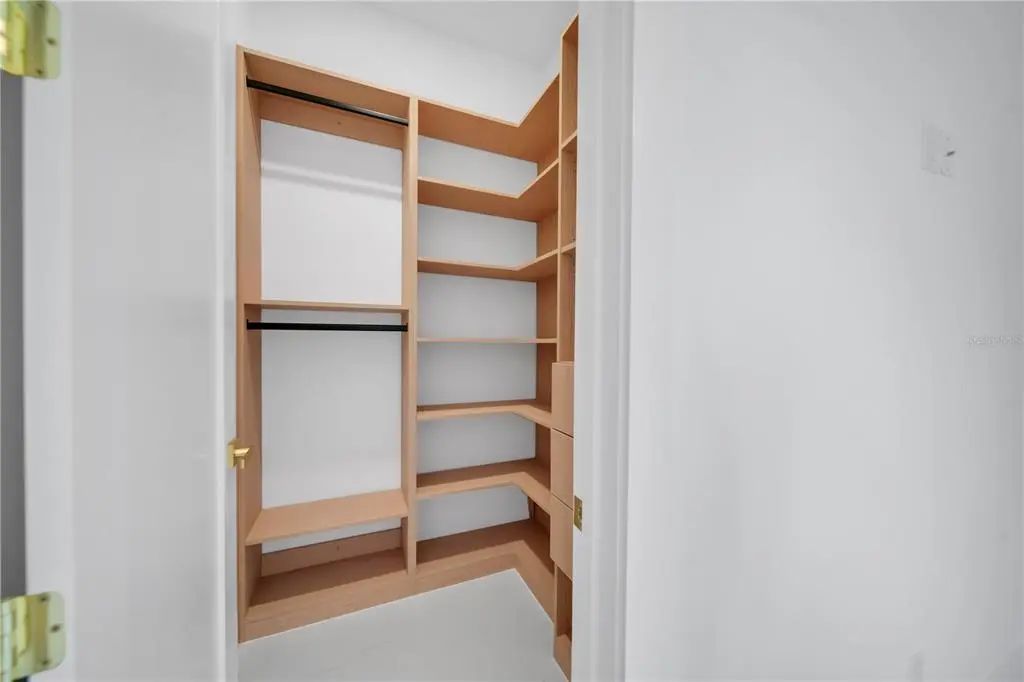
- Coffered Ceiling(s), Dry Bar, Eating Space In Kitchen, Other, Primary Bedroom Main Floor, Split Bedroom, Tray Ceiling(s), Walk-In Closet(s), Window Treatments
-
- Appliances:
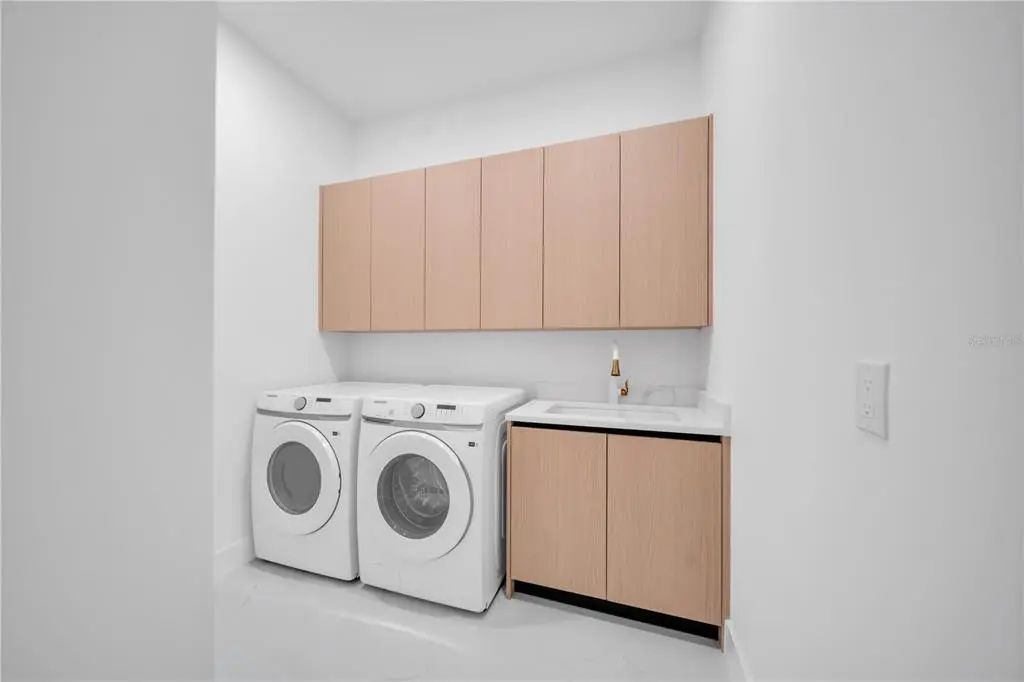
- Cooktop, Dishwasher, Dryer, Freezer, Microwave, Other, Range, Refrigerator, Washer
-
- Heating:
- Central, Electric
-
- Cooling:
- Central Air
-
- Fireplace:
- Yes
-
- Fireplaces:
- Non Wood Burning
-
- # of Stories:
- 1
Exterior
-
- Exterior Features:
- Courtyard, Outdoor Grill, Outdoor Kitchen, Private Yard
-
- Roof:
- Shingle
-
- Foundation:
- Concrete Perimeter
Additional Information
-
- Days on Market:
- 124
-
- Zoning:
- R1-W
Listing Details
- Listing Office:
- Starlink Realty