$499,900 - 8137 Golden Bear Loop, PORT RICHEY
- 4
- Bedrooms
- 2
- Baths
- 2,487
- SQ. Feet
- 0.36
- Acres
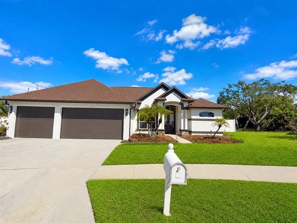
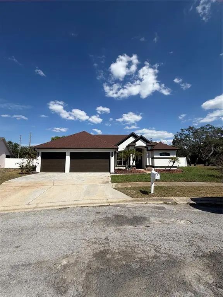
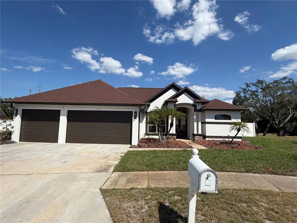
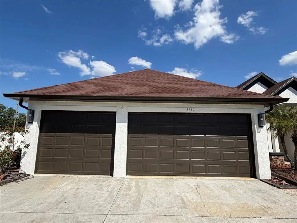
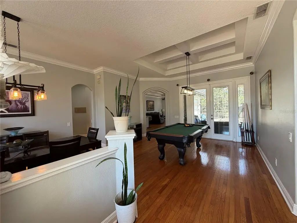
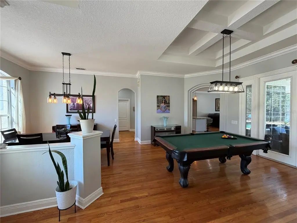
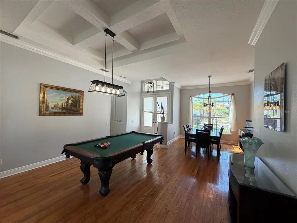
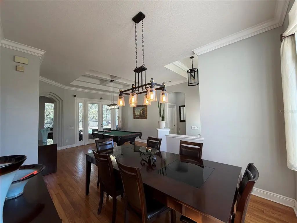
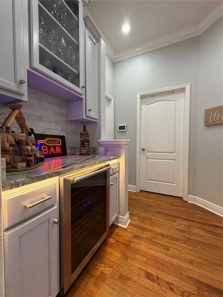
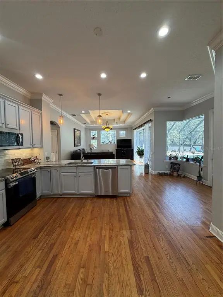
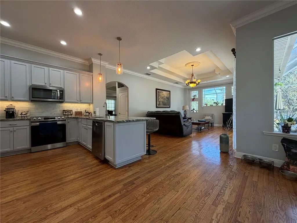
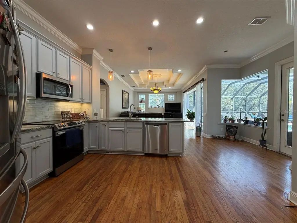
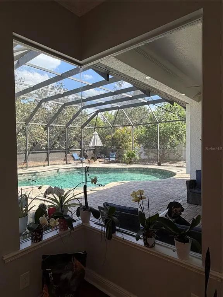
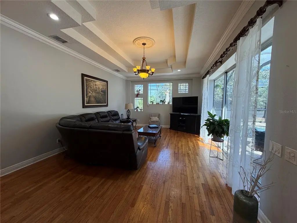
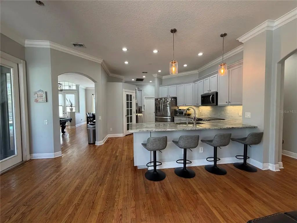
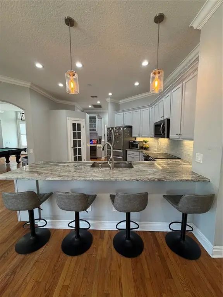
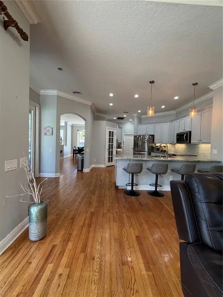
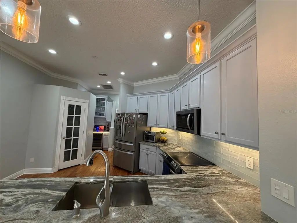
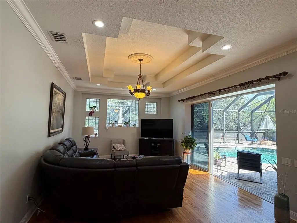
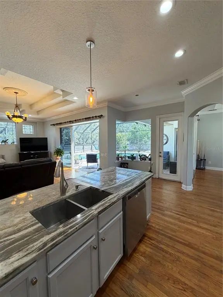
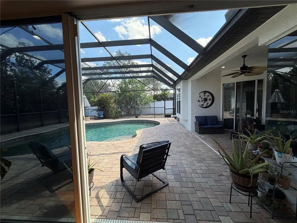
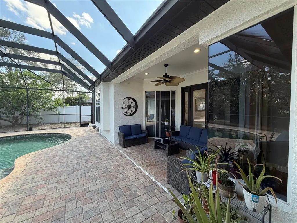
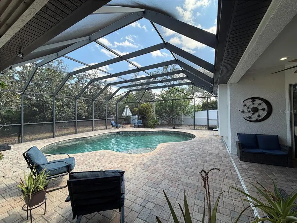
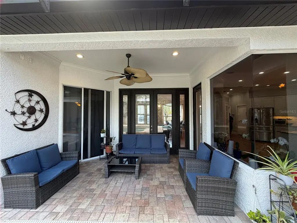
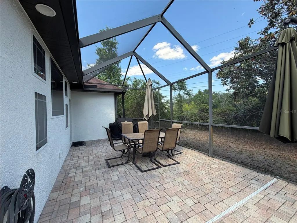
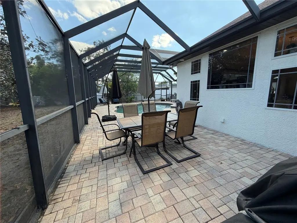
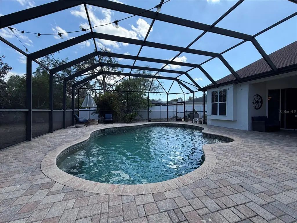
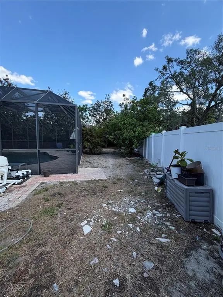
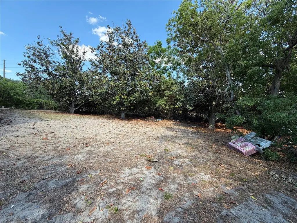
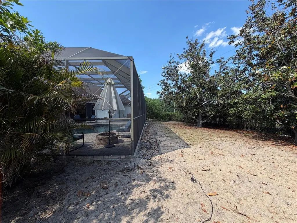
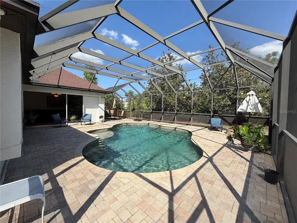
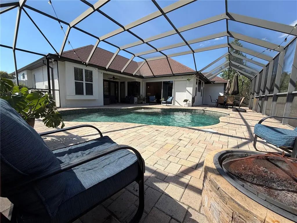
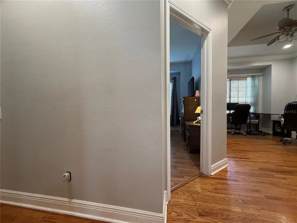
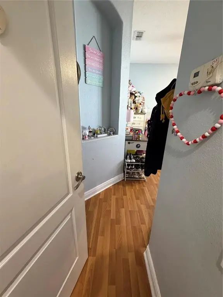
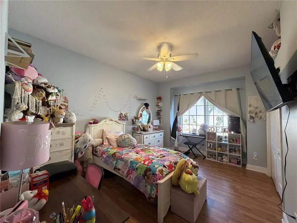
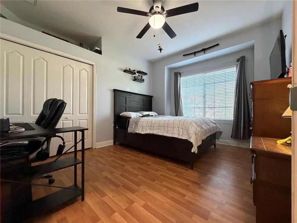
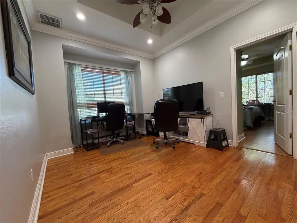
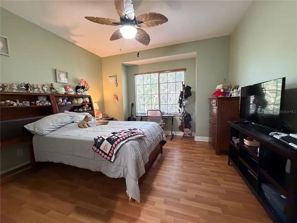
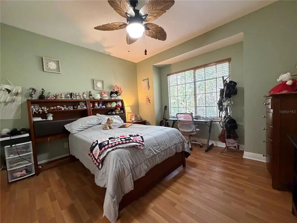
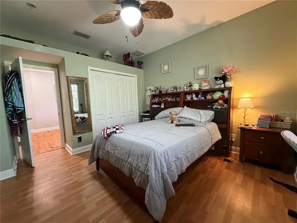
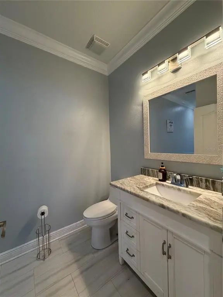
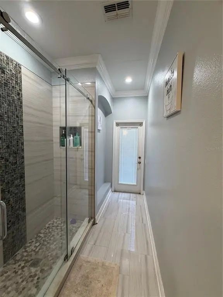
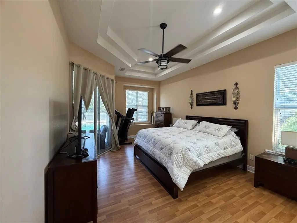
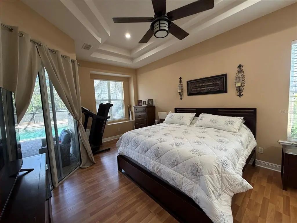
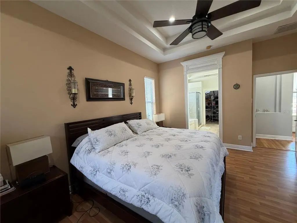
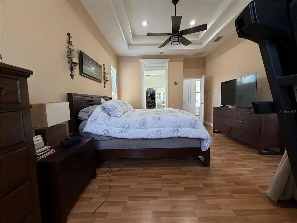
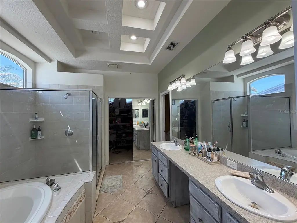
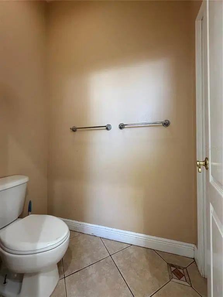
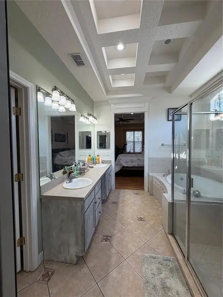
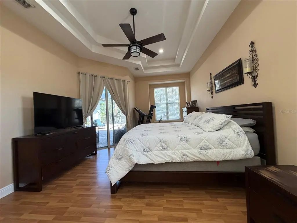
Welcome to this spacious 4-bedroom, 2-bathroom pool home located in the desirable Orchid Lake Village community. Boasting nearly 2,500 square feet of heated living space, this residence features a functional split-bedroom floor plan designed for both privacy and entertaining. The interior is highlighted by formal living and dining rooms, a separate great room, and high cathedral ceilings that enhance the open, airy feel of the home. The kitchen serves as the heart of the home, offering stone counters, an eating space, and a convenient breakfast bar. Retreat to the primary suite or utilize the versatile den/office space, perfect for those working from home. Step outside to your private oasis, featuring a screen-enclosed pool with a paved lanai, ideal for enjoying the Florida lifestyle. Additional highlights include an inside utility room, ceramic tile and luxury vinyl flooring throughout, and an oversized 3-car garage. Situated on a generous 0.36-acre lot in a non-flood zone (Zone X), this home offers both comfort and peace of mind.
Essential Information
-
- MLS® #:
- TB8505631
-
- Price:
- $499,900
-
- Bedrooms:
- 4
-
- Bathrooms:
- 2.00
-
- Full Baths:
- 2
-
- Square Footage:
- 2,487
-
- Acres:
- 0.36
-
- Year Built:
- 2001
-
- Type:
- Residential
-
- Sub-Type:
- Single Family Residence
-
- Status:
- Active
Community Information
-
- Address:
- 8137 Golden Bear Loop
-
- Area:
- Port Richey
-
- Subdivision:
- ORCHID LAKE VILLAGE
-
- City:
- PORT RICHEY
-
- County:
- Pasco
-
- State:
- FL
-
- Zip Code:
- 34668-6956
Amenities
-
- # of Garages:
- 3
-
- Has Pool:
- Yes
Interior
-
- Interior Features:
- Cathedral Ceiling(s), Ceiling Fan(s), Eating Space In Kitchen, High Ceilings, Kitchen/Family Room Combo, Stone Counters
-
- Appliances:
- Dishwasher
-
- Heating:
- Central, Electric
-
- Cooling:
- Central Air
Exterior
-
- Exterior Features:
- Irrigation System, Sliding Doors
-
- Roof:
- Shingle
-
- Foundation:
- Slab
Additional Information
-
- Days on Market:
- 143
-
- Zoning:
- R4
Listing Details
- Listing Office:
- Building Nest Realty Llc