$732,127 - 9853 Hidden Hammock Loop, PARRISH
- 5
- Bedrooms
- 5
- Baths
- 3,545
- SQ. Feet
- 0.2
- Acres
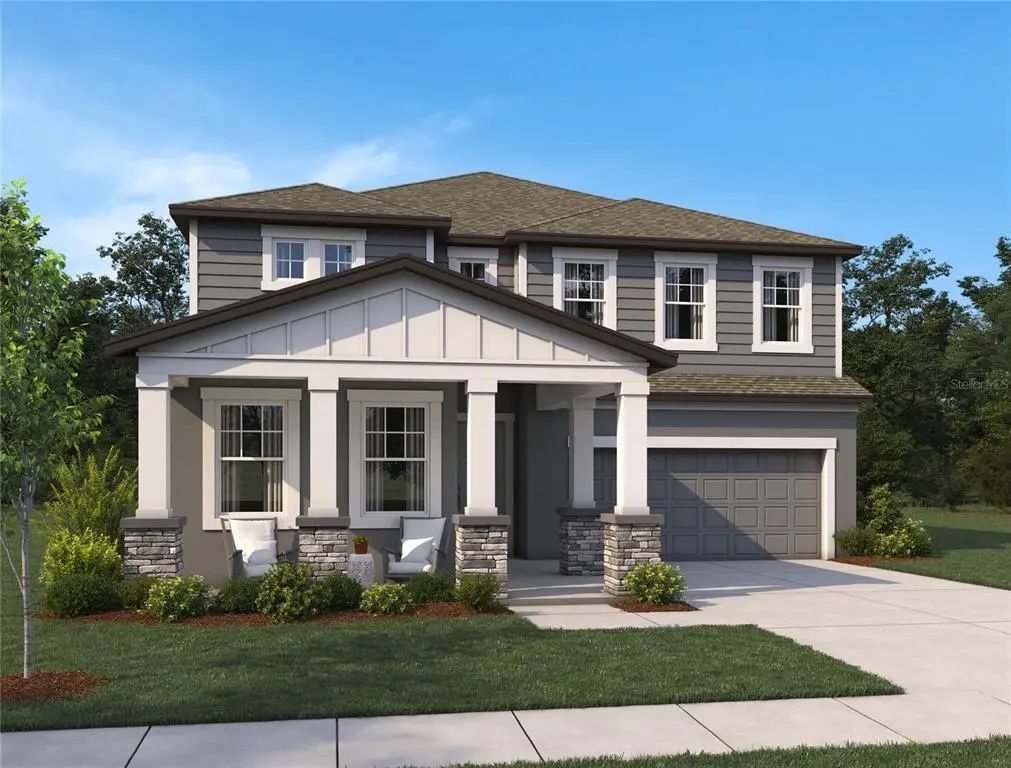
Under Construction. Discover the Duval home plan—a modern, thoughtfully designed five-bedroom, four and half-bathroom layout that blends comfort and functionality. The open living and dining areas flow effortlessly, while the spacious primary suite features a tray ceiling, walk-in closet, and on-suite bath. A perfect work-from-home setup, and a large, covered lanai with sliding glass doors creates a peaceful outdoor retreat. Home will be ready to close in June/July Featuring our AW Serene Collection, this home is a cozy, light-filled sanctuary with warm floors, polished quartz countertops, and bronze finishes—perfect for lively evenings or quiet, restful weekends.
Essential Information
-
- MLS® #:
- TB8504964
-
- Price:
- $732,127
-
- Bedrooms:
- 5
-
- Bathrooms:
- 5.00
-
- Full Baths:
- 4
-
- Half Baths:
- 1
-
- Square Footage:
- 3,545
-
- Acres:
- 0.20
-
- Year Built:
- 2026
-
- Type:
- Residential
-
- Sub-Type:
- Single Family Residence
-
- Style:
- Florida
-
- Status:
- Pending
Community Information
-
- Address:
- 9853 Hidden Hammock Loop
-
- Area:
- Parrish
-
- Subdivision:
- OAKFIELD TRAILS WEST
-
- City:
- PARRISH
-
- County:
- Manatee
-
- State:
- FL
-
- Zip Code:
- 34219
Amenities
-
- Amenities:
- Cable TV, Clubhouse, Fitness Center, Gated, Park, Pickleball Court(s), Playground, Pool, Recreation Facilities, Tennis Court(s), Trail(s)
-
- Parking:
- Covered, Garage Door Opener, Tandem
-
- # of Garages:
- 3
Interior
-
- Interior Features:
- Eating Space In Kitchen, High Ceilings, PrimaryBedroom Upstairs, Smart Home, Solid Surface Counters, Thermostat, Tray Ceiling(s), Walk-In Closet(s)
-
- Appliances:
- Built-In Oven, Cooktop, Dishwasher, Disposal, Microwave, Range, Range Hood, Tankless Water Heater
-
- Heating:
- Electric
-
- Cooling:
- Central Air
-
- # of Stories:
- 2
Exterior
-
- Exterior Features:
- Hurricane Shutters, Irrigation System, Lighting, Sidewalk, Sliding Doors, Sprinkler Metered
-
- Lot Description:
- Conservation Area, Sidewalk
-
- Roof:
- Shingle
-
- Foundation:
- Slab
School Information
-
- Middle:
- Buffalo Creek Middle
-
- High:
- Parrish Community High
Additional Information
-
- Days on Market:
- 35
-
- Zoning:
- RESIDENTIA
Listing Details
- Listing Office:
- Ashton Woods Florida Realty Llc