$600,000 - 2419 Dartmouth Avenue N, ST PETERSBURG
- 3
- Bedrooms
- 2
- Baths
- 1,558
- SQ. Feet
- 0.13
- Acres
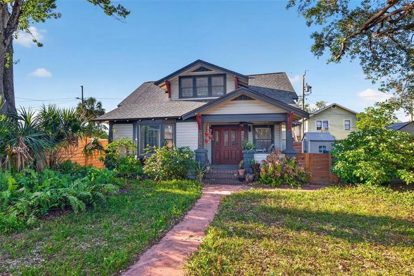
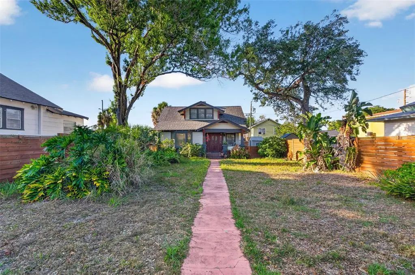
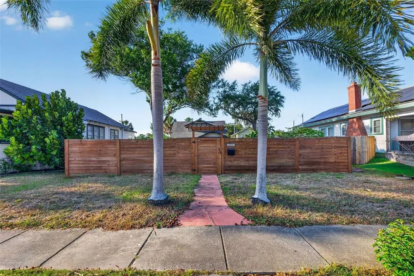
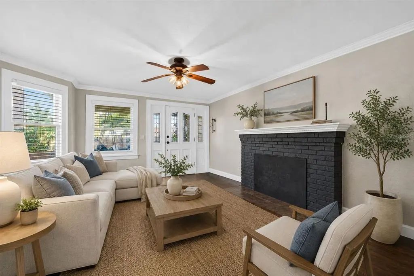
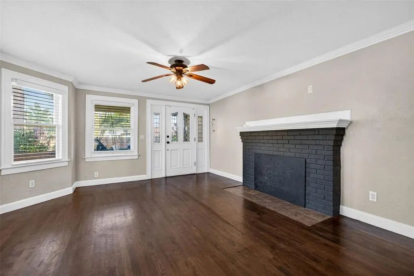
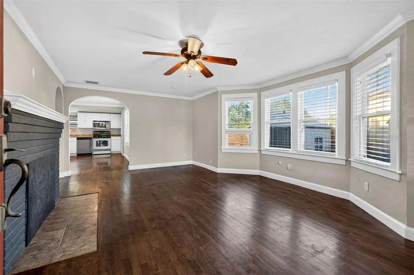
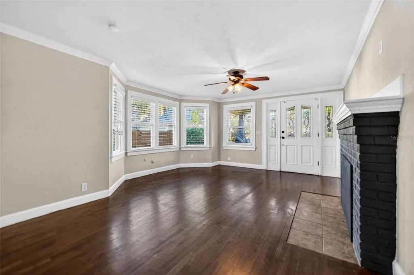
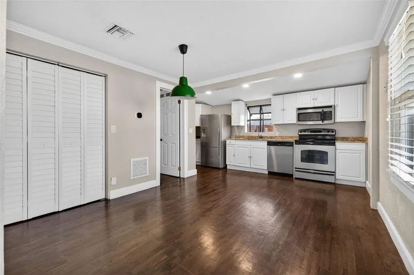
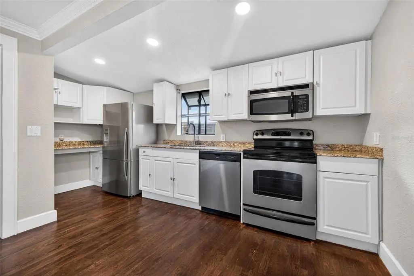
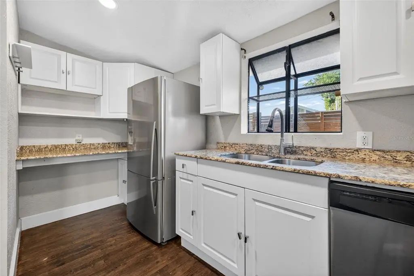
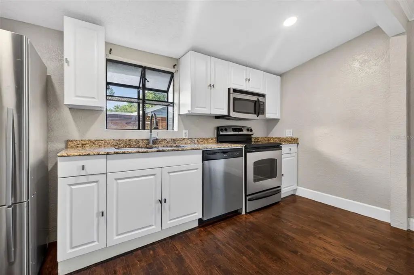
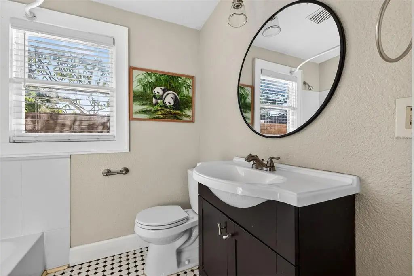
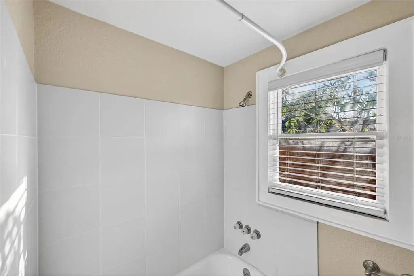
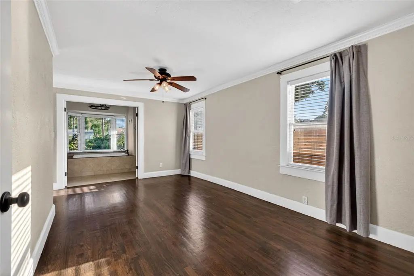
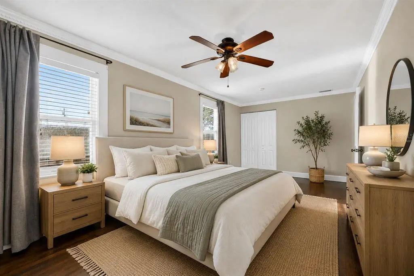
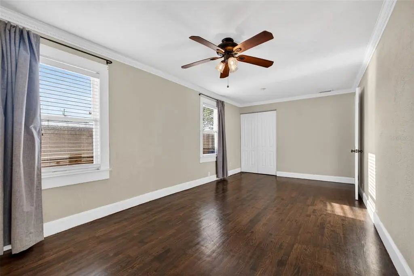
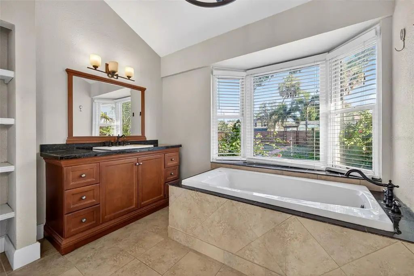
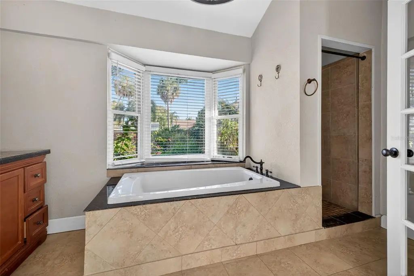
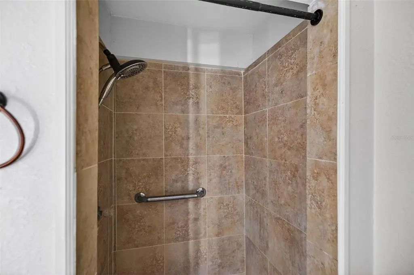
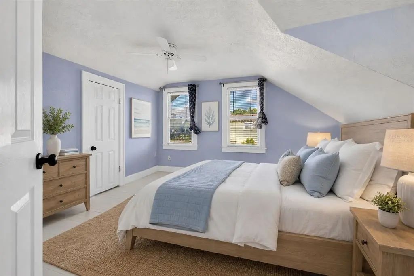
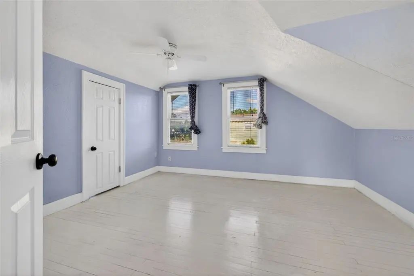
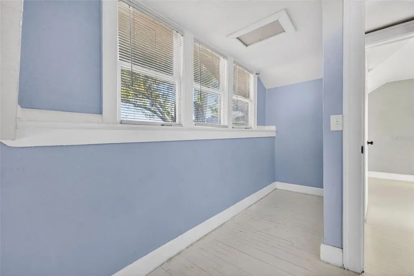
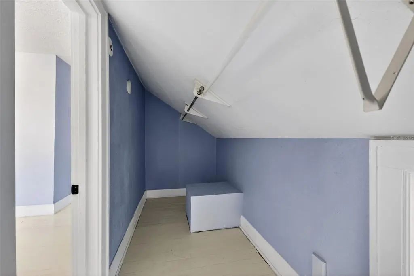
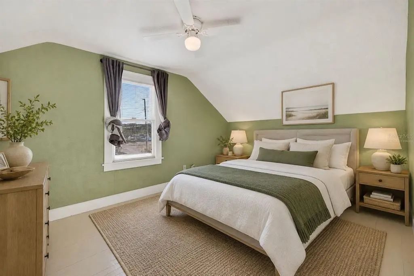
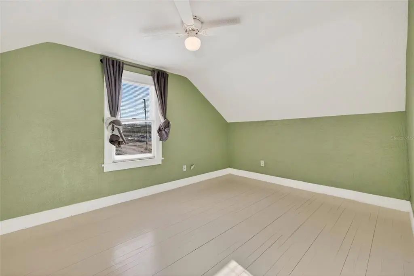
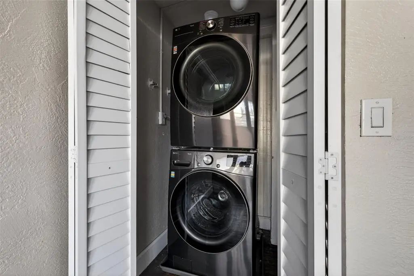
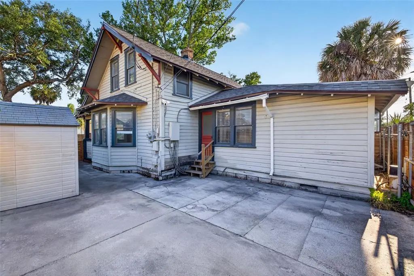
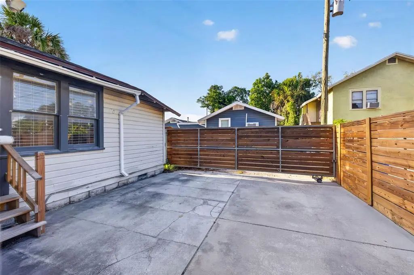
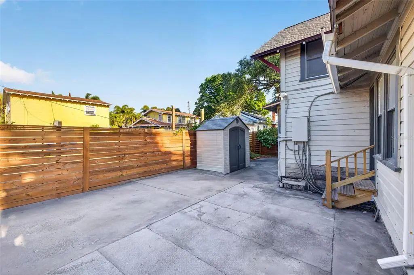
This home is situated on a special lot nestled in the highly sought after neighborhood of Historic Kenwood. When you enter through the updated front gate and pergola you are immediately greeted by an expansive front yard. A perfect way to show off your spectacular garden as your guests walk literally fifty feet to the front door. The home has a beautiful front porch where you can enjoy morning coffee swinging on your porch swing. When you enter the home you are greeted by a lovely living room with hardwood floors, original details and a fireplace. Beyond the living space is a sizable eat in kitchen with updated appliances and granite countertops. Off the kitchen to the west of the home is your separate laundry and a full bath with plenty of storage. From the kitchen you can also access the outdoors for Alfresco dining. On the first floor is also the primary bedroom with a delightful en suite. Plenty of natural light and privacy from the rest of the house. On the second floor is where you will find the spacious guest bedrooms. One with a desk nook and a walk in closet. Perfect for a growing family and/or a work from home situation. This home boasts two car parking, hardwood floors and original details throughout. Definitely a charmer and wont last long!
Essential Information
-
- MLS® #:
- TB8504794
-
- Price:
- $600,000
-
- Bedrooms:
- 3
-
- Bathrooms:
- 2.00
-
- Full Baths:
- 2
-
- Square Footage:
- 1,558
-
- Acres:
- 0.13
-
- Year Built:
- 1925
-
- Type:
- Residential
-
- Sub-Type:
- Single Family Residence
-
- Status:
- Active
Community Information
-
- Address:
- 2419 Dartmouth Avenue N
-
- Area:
- St Pete
-
- Subdivision:
- ST PETERSBURG INVESTMENT CO SUB
-
- City:
- ST PETERSBURG
-
- County:
- Pinellas
-
- State:
- FL
-
- Zip Code:
- 33713-7929
Interior
-
- Interior Features:
- Ceiling Fan(s), Crown Molding, Eating Space In Kitchen, Primary Bedroom Main Floor
-
- Appliances:
- Dishwasher, Dryer, Microwave, Range, Refrigerator, Washer
-
- Heating:
- Central
-
- Cooling:
- Central Air
-
- Fireplace:
- Yes
-
- Fireplaces:
- Living Room, Wood Burning
-
- # of Stories:
- 2
Exterior
-
- Exterior Features:
- Private Entrance, Private Mailbox, Private Yard, Rain Gutters, Sidewalk
-
- Roof:
- Shingle
-
- Foundation:
- Other
School Information
-
- Elementary:
- Woodlawn Elementary-PN
-
- Middle:
- John Hopkins Middle-PN
-
- High:
- St. Petersburg High-PN
Additional Information
-
- Days on Market:
- 133
Listing Details
- Listing Office:
- Compass Florida Llc