$499,000 - 3107 W Osborne Avenue, TAMPA
- 4
- Bedrooms
- 4
- Baths
- 1,924
- SQ. Feet
- 0.21
- Acres
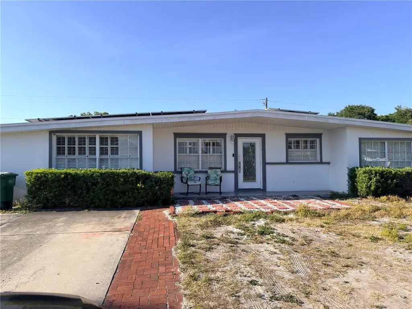
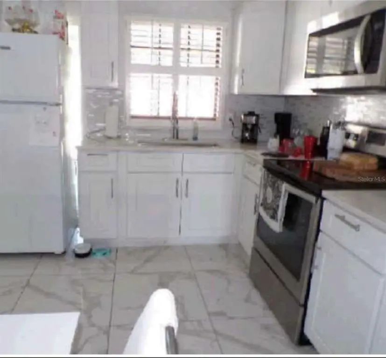
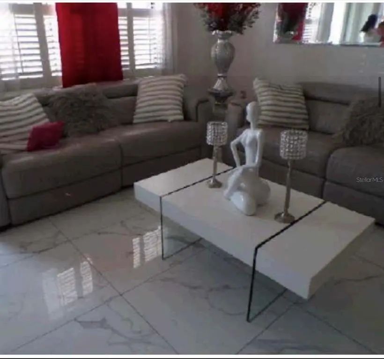
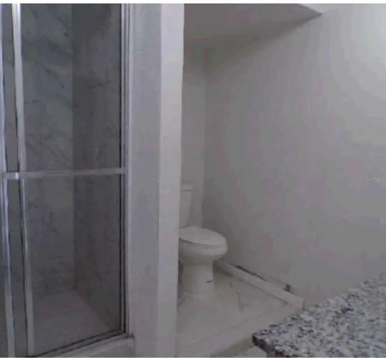
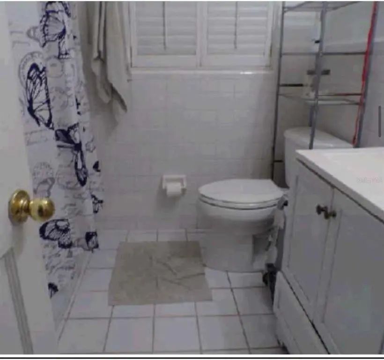
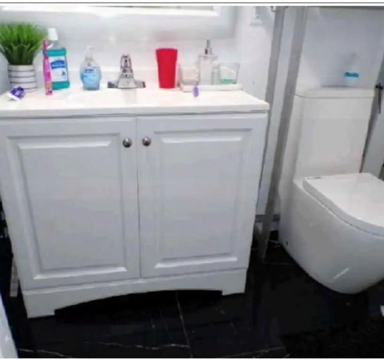
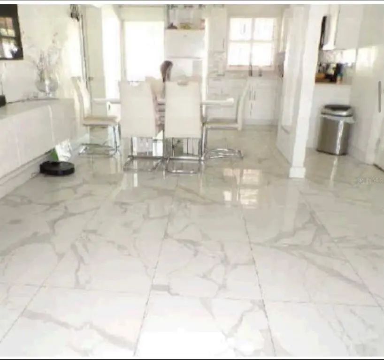
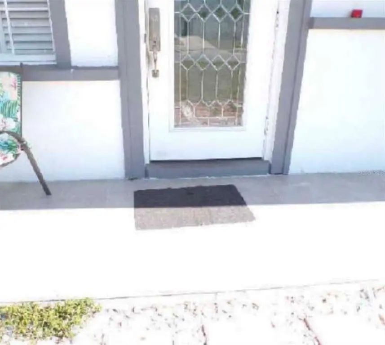
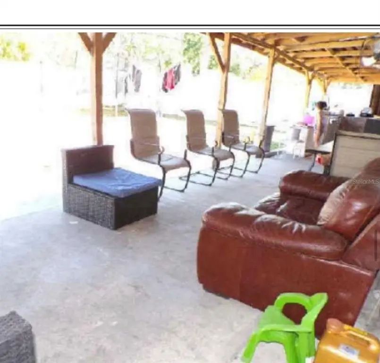
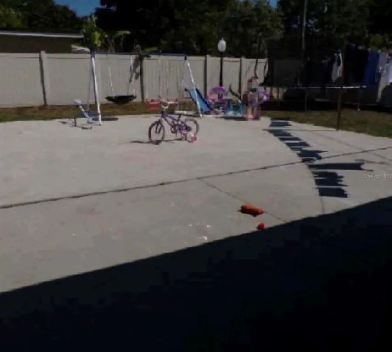
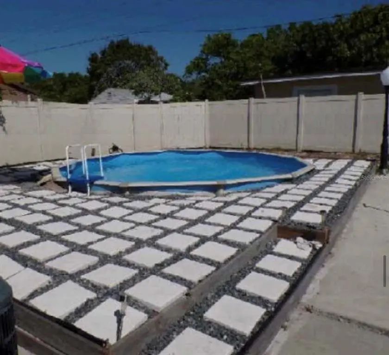
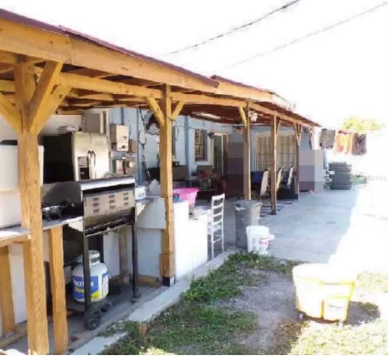
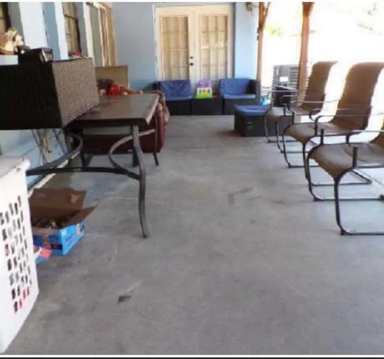
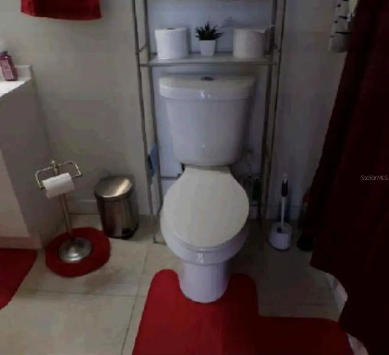
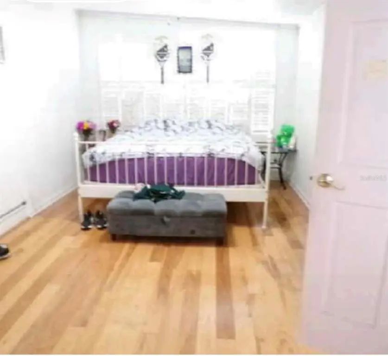
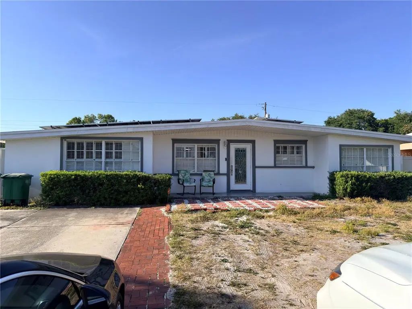
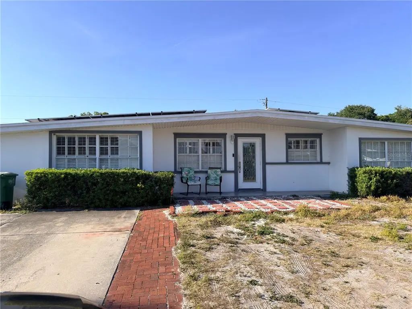
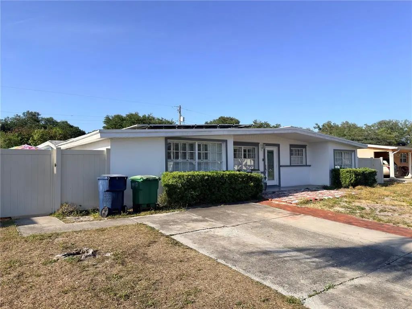
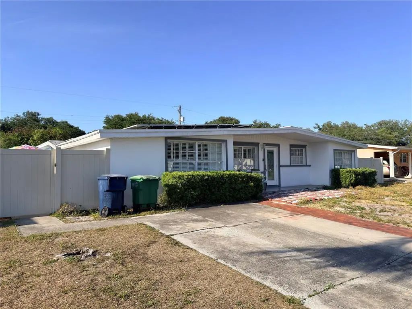
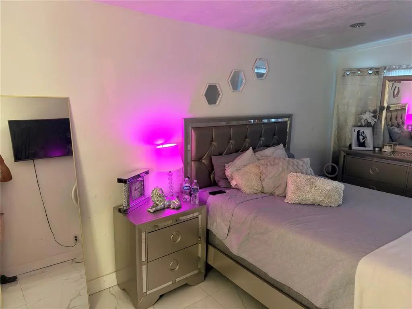
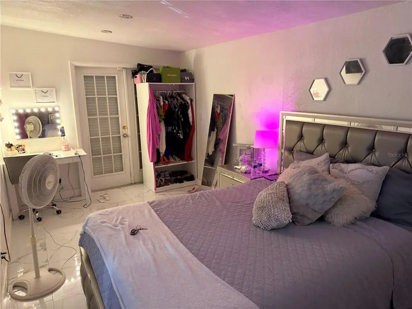
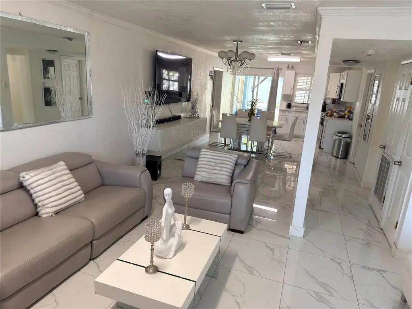
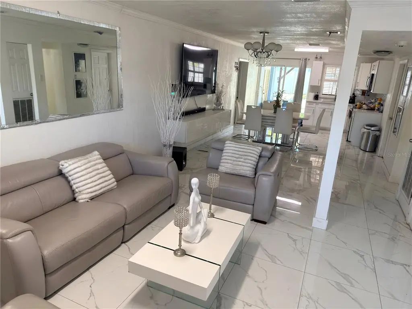
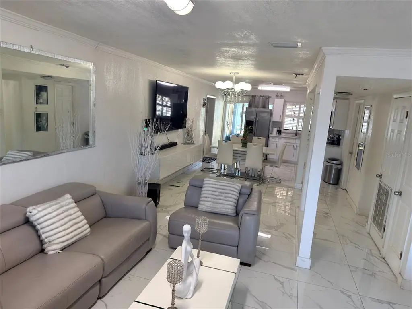
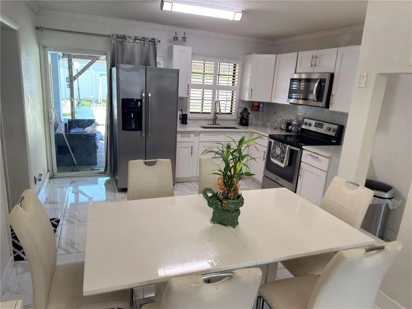
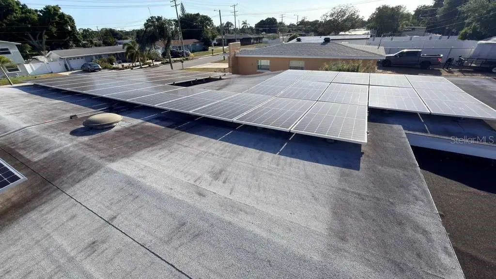
Step inside this beautifully maintained 4-bedroom,4 -bathroom home that perfectly blends comfort, style, and functionality. From the moment you enter, you’re welcomed by a bright and airy open-concept living space, creating a warm and inviting atmosphere ideal for both relaxing and entertainment. The primary suite offers a private retreat with a generously sized bedroom, closet, and an en-suite bathroom designed for comfort and convenience. Step outside to enjoy a well-sized fenced backyard with a pool, gardening, and simply unwind in your own private space. With its desirable layout, comfortable living spaces, and welcoming charm, solar panels will be paid at closing,the realtor is also the owner of the property, the roof and air conditioning were replaced in 2023,A spectacular property located near the raymond james stadium,hospital, ect. with a fantastic opportunity to generate extra income with two mother-in law suites
Essential Information
-
- MLS® #:
- TB8503214
-
- Price:
- $499,000
-
- Bedrooms:
- 4
-
- Bathrooms:
- 4.00
-
- Full Baths:
- 4
-
- Square Footage:
- 1,924
-
- Acres:
- 0.21
-
- Year Built:
- 1959
-
- Type:
- Residential
-
- Sub-Type:
- Single Family Residence
-
- Style:
- Other
-
- Status:
- Active
Community Information
-
- Address:
- 3107 W Osborne Avenue
-
- Area:
- Tampa
-
- Subdivision:
- PLAZA TERRACE UNIT 3 EXTENS
-
- City:
- TAMPA
-
- County:
- Hillsborough
-
- State:
- FL
-
- Zip Code:
- 33614-6661
Amenities
-
- Parking:
- Driveway
-
- Has Pool:
- Yes
Interior
-
- Interior Features:
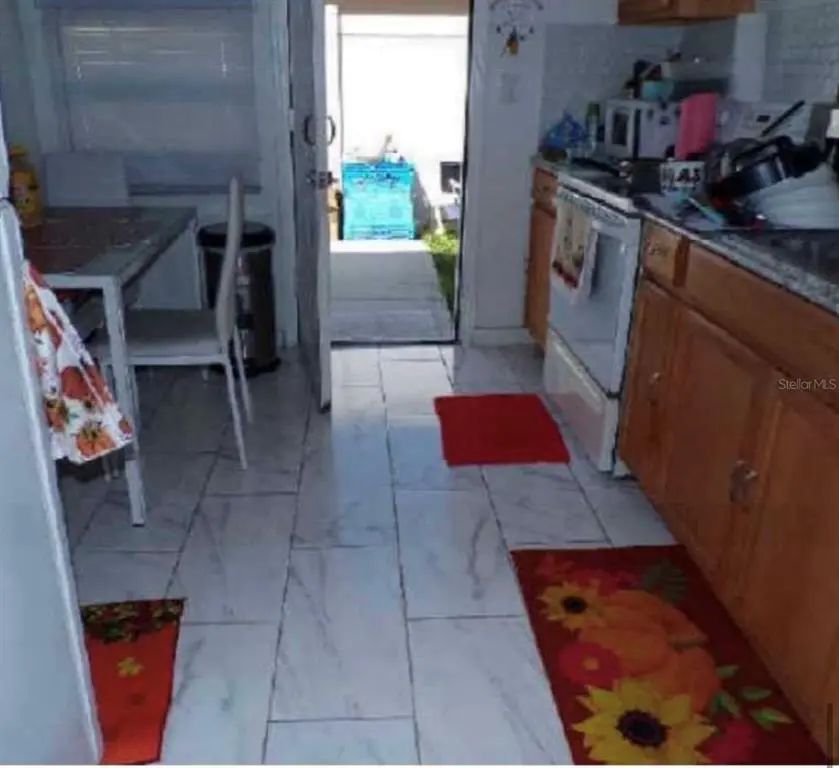
- Attic Fan, Ceiling Fan(s), Living Room/Dining Room Combo, Other, Solid Wood Cabinets, Thermostat, Thermostat Attic Fan, Walk-In Closet(s)
-
- Appliances:
- Electric Water Heater, Microwave, Range Hood, Refrigerator
-
- Heating:
- Electric
-
- Cooling:
- Central Air, Mini-Split Unit(s)
Exterior
-
- Exterior Features:
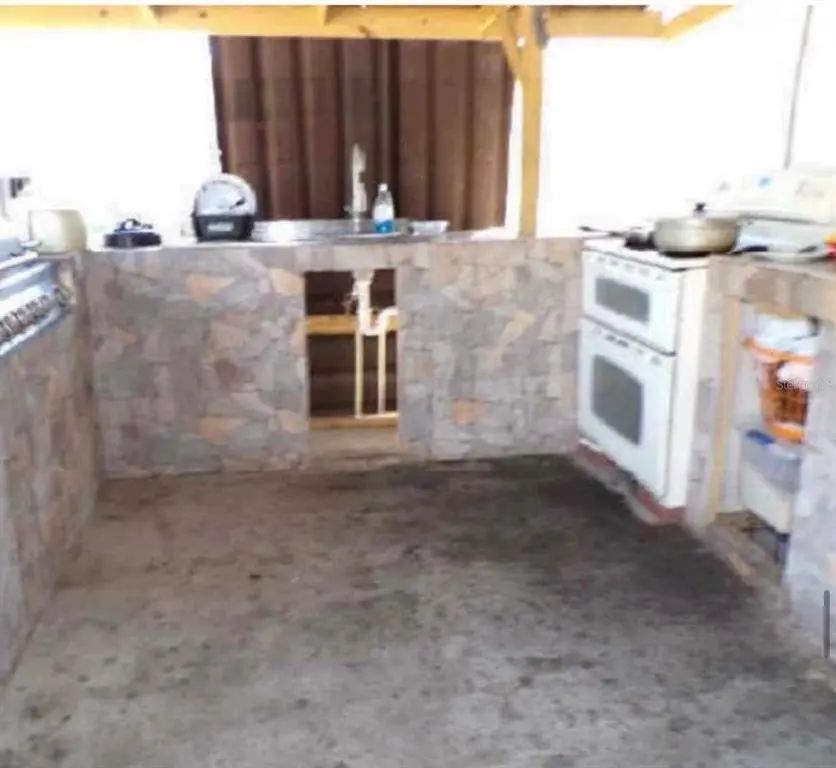
- Outdoor Grill, Outdoor Kitchen, Sliding Doors
-
- Roof:
- Membrane
-
- Foundation:
- Slab
School Information
-
- Elementary:
- Mendenhall-HB
-
- Middle:
- Pierce-HB
-
- High:
- Hillsborough-HB
Additional Information
-
- Days on Market:
- 150
-
- Zoning:
- RS-60
Listing Details
- Listing Office:
- Florida Alliance Properties Llc