$555,000 - 1101 54th Avenue S, ST PETERSBURG
- 4
- Bedrooms
- 2
- Baths
- 1,740
- SQ. Feet
- 0.18
- Acres
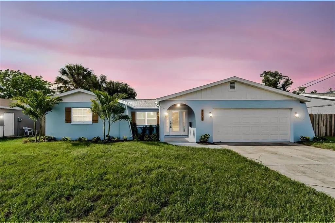
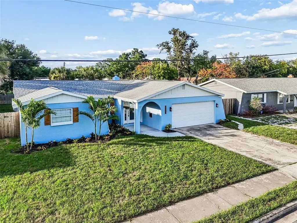
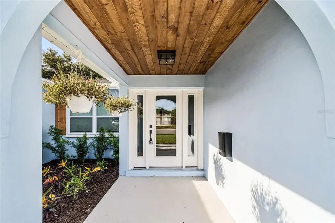
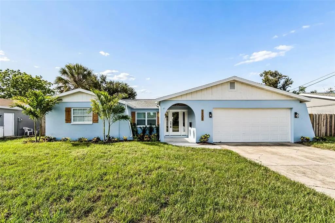
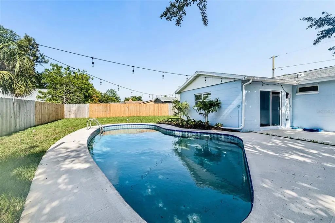
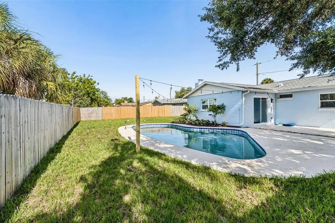
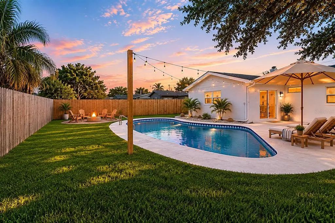
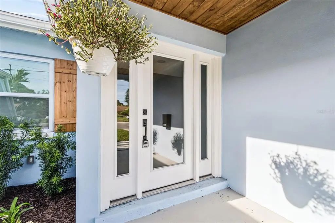
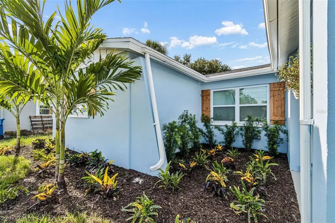
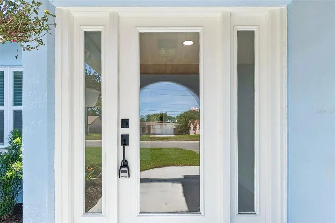
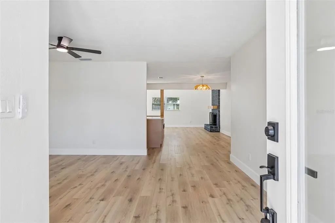
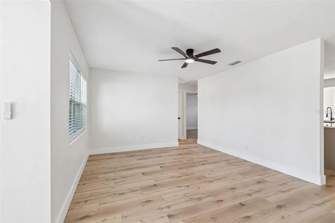
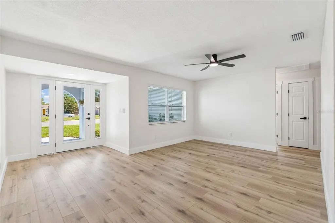
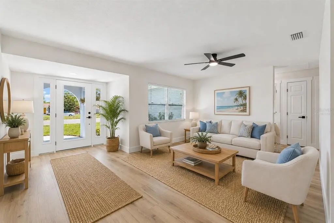
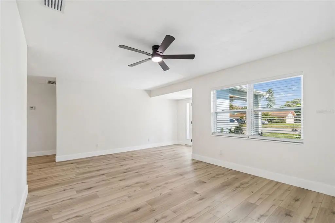
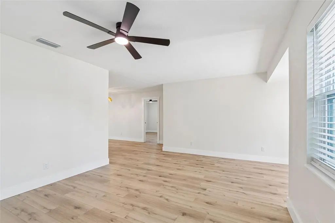
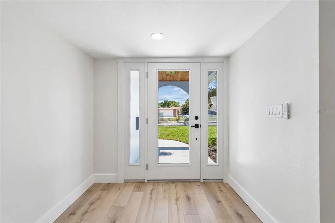
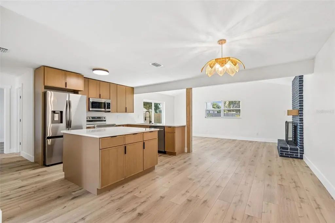
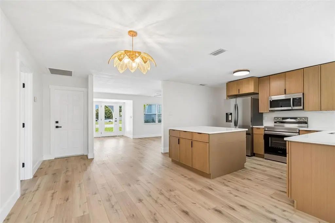
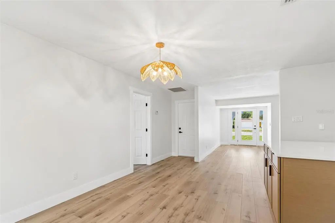
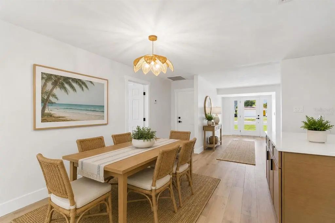
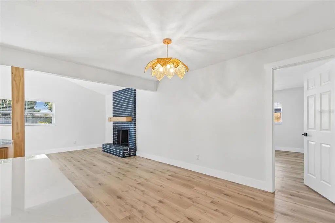
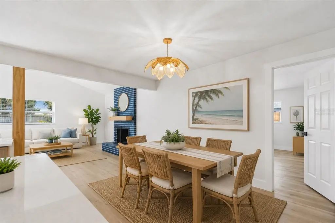
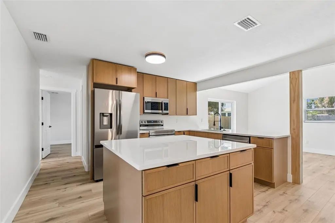
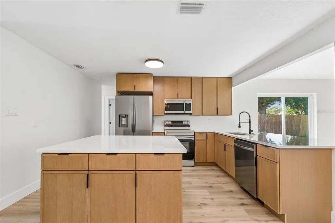
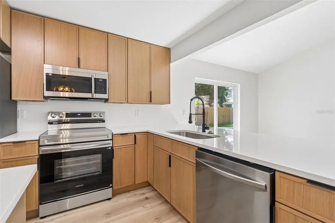
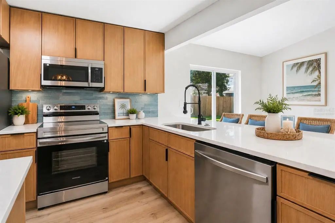
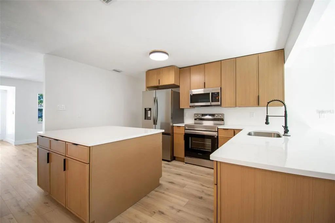
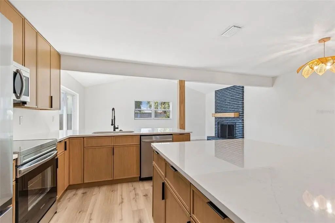
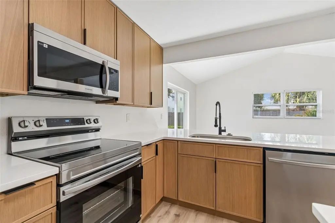
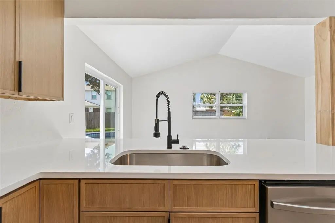
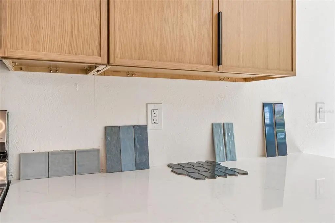
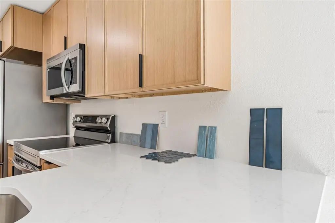
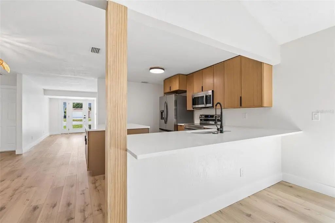
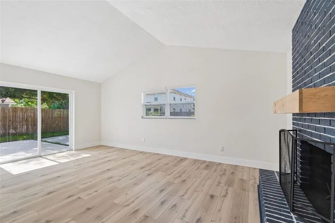
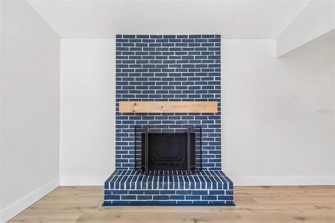
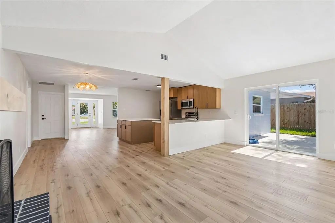
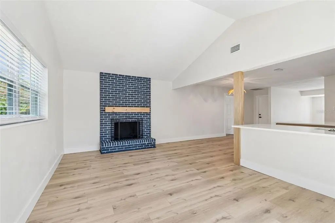
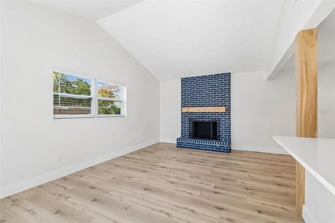
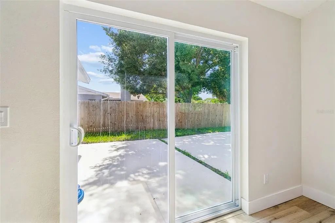
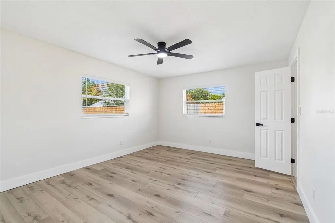
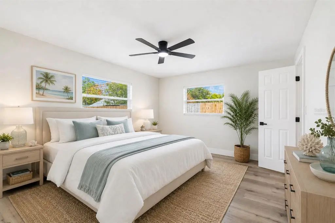
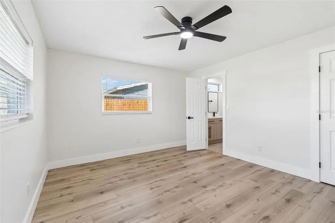
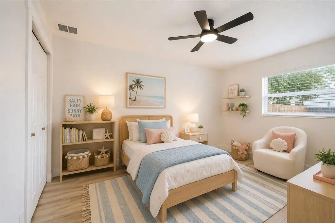
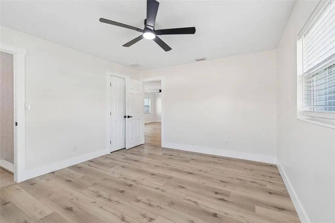
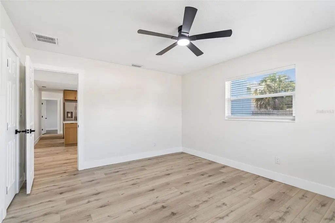
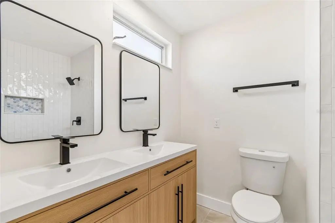
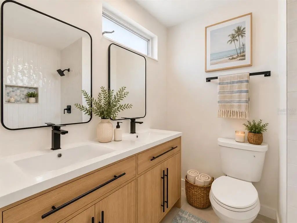
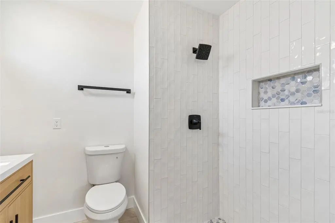
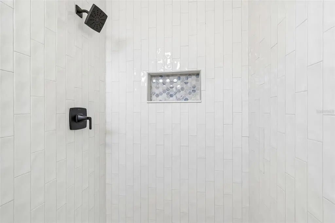
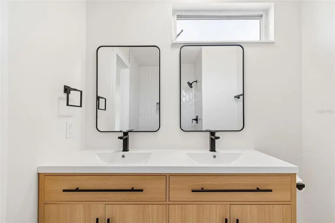
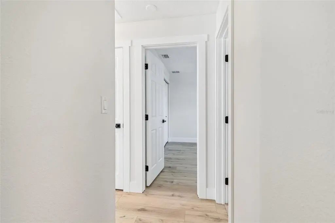
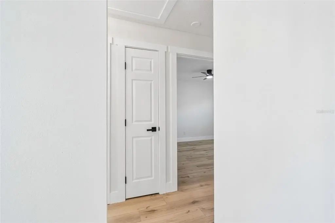
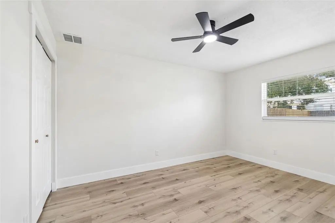
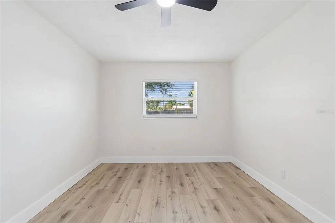
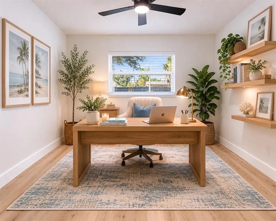
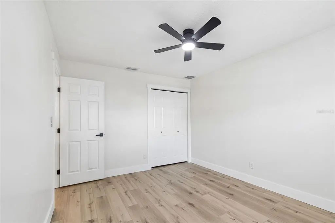
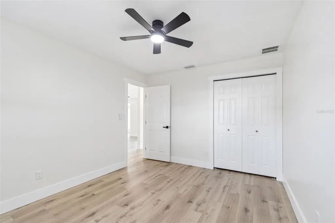
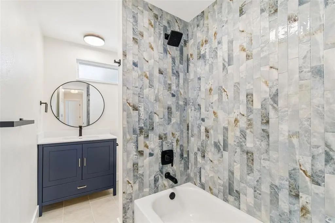
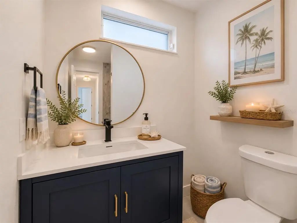
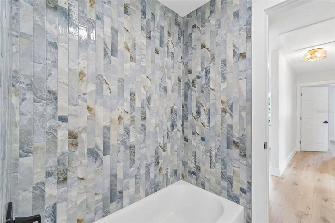
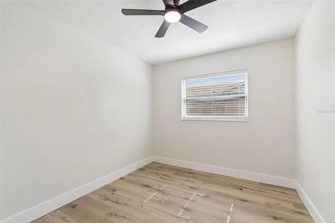
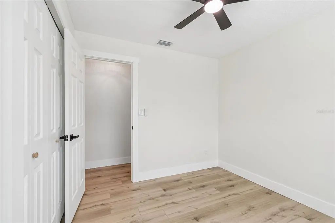
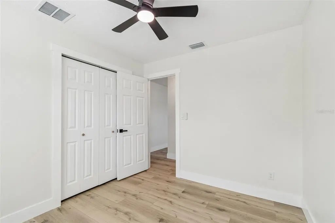
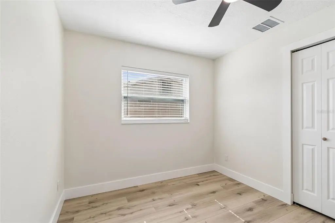
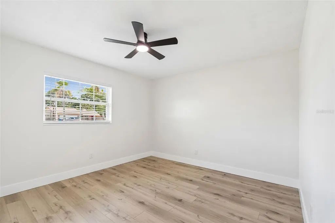
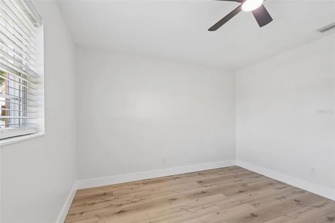
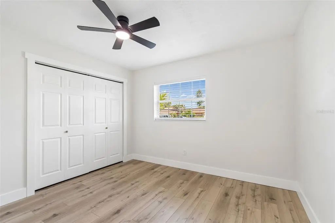
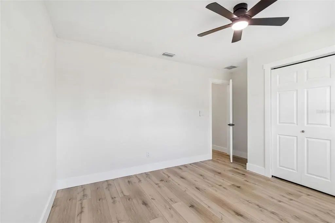
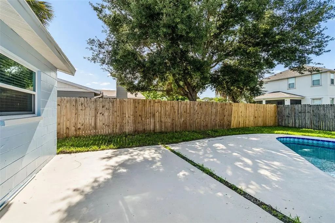
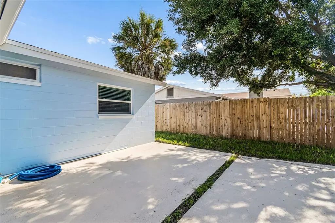
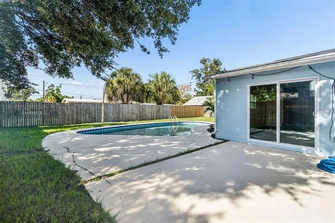
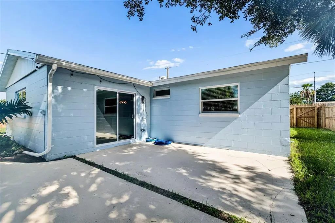
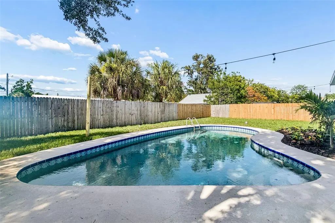
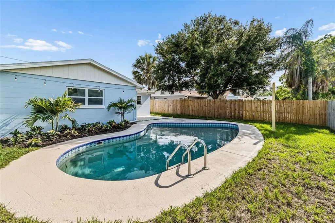
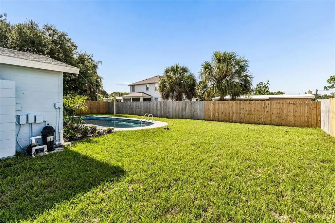
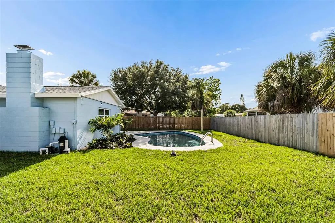
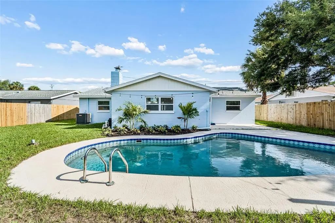
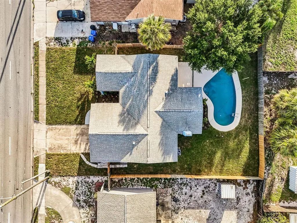
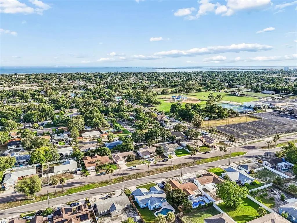
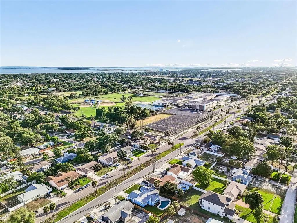
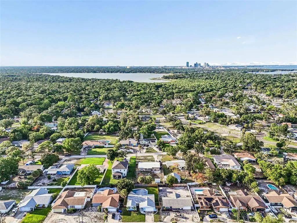
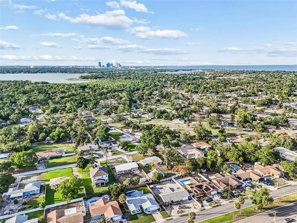
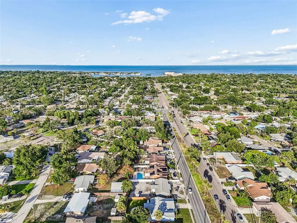
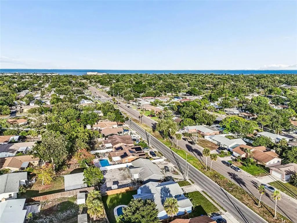
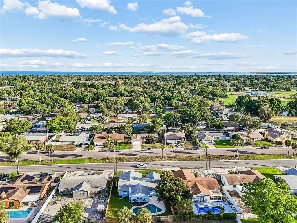
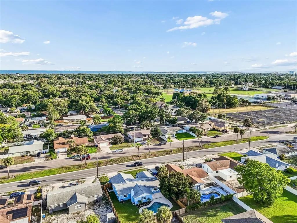
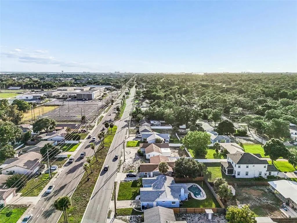
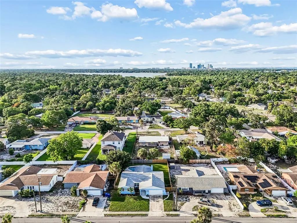
Virtually Staged. Live the St. Pete Lifestyle in This Modern Turnkey Pool Home!!! This home is NOT in a Flood Zone! Step into this stunning, fully renovated home and feel the energy of St. Petersburg. Sunlight floods the open, spacious living areas, highlighting the modern finishes, including quartz countertops, 42" wood cabinets, fully remodeled bathrooms, new flooring, and all-new doors, windows, and lighting. As an added bonus, the seller is offering a unique customization opportunity: buyers may choose their preferred kitchen backsplash, which will be professionally installed before closing, creating a truly personalized finishing touch to this beautifully renovated home. Relax or entertain in your private pool, surrounded by fresh sod and landscaping, all designed to complement the iconic St. Pete vibe. With a brand-new HVAC, all new duct work, 2019 roof, new ceiling fans, and fresh paint inside and out, this home is truly move-in ready. Ideally located just 15 minutes from St. Pete Beach, close to downtown, and 20–30 minutes from both TPA and PIE, it’s the perfect combination of convenience, style, and Florida charm. Don’t miss your chance to own a beautiful, turnkey modern home that feels like a daily vacation.
Essential Information
-
- MLS® #:
- TB8503178
-
- Price:
- $555,000
-
- Bedrooms:
- 4
-
- Bathrooms:
- 2.00
-
- Full Baths:
- 2
-
- Square Footage:
- 1,740
-
- Acres:
- 0.18
-
- Year Built:
- 1977
-
- Type:
- Residential
-
- Sub-Type:
- Single Family Residence
-
- Style:
- Florida
-
- Status:
- Active
Community Information
-
- Address:
- 1101 54th Avenue S
-
- Area:
- St Pete
-
- Subdivision:
- BICKLEYS LAKEWOOD SUB
-
- City:
- ST PETERSBURG
-
- County:
- Pinellas
-
- State:
- FL
-
- Zip Code:
- 33705-5005
Amenities
-
- Parking:
- Driveway, Garage Door Opener, Ground Level
-
- # of Garages:
- 2
-
- Has Pool:
- Yes
Interior
-
- Interior Features:
- Ceiling Fan(s), Open Floorplan, Primary Bedroom Main Floor, Solid Wood Cabinets, Stone Counters, Thermostat, Vaulted Ceiling(s)
-
- Appliances:
- Dishwasher, Microwave, Range, Refrigerator
-
- Heating:
- Central, Electric
-
- Cooling:
- Central Air
-
- Fireplace:
- Yes
-
- Fireplaces:
- Family Room, Wood Burning
-
- # of Stories:
- 1
Exterior
-
- Exterior Features:
- Lighting, Private Mailbox, Private Yard, Sidewalk, Sliding Doors
-
- Lot Description:
- Landscaped, Sidewalk
-
- Roof:
- Shingle
-
- Foundation:
- Slab
Additional Information
-
- Days on Market:
- 108
Listing Details
- Listing Office:
- Lombardo Team Real Estate Llc