$728,900 - 13019 Camelot Lane, PUNTA GORDA
- 4
- Bedrooms
- 3
- Baths
- 2,929
- SQ. Feet
- 0.23
- Acres
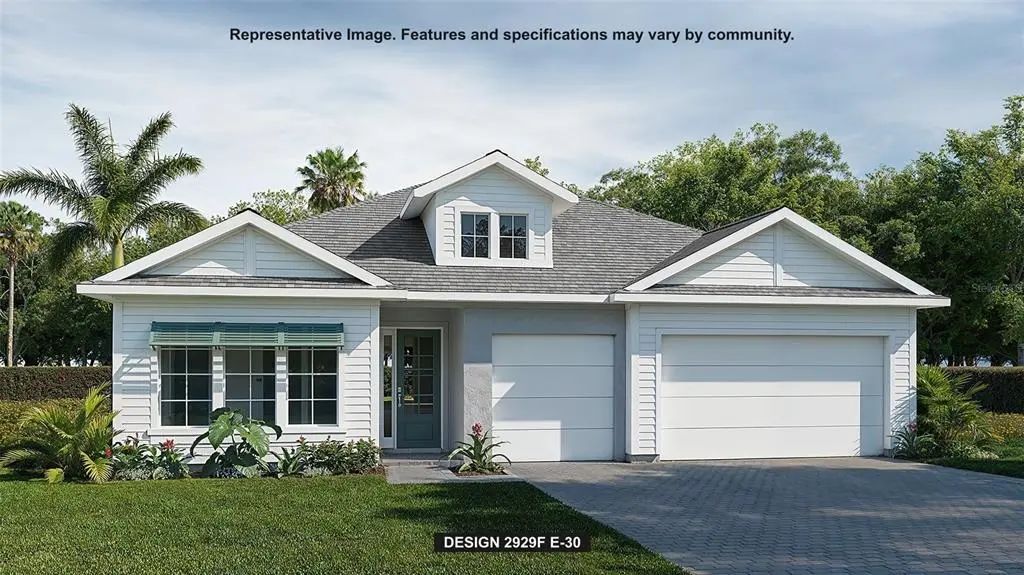
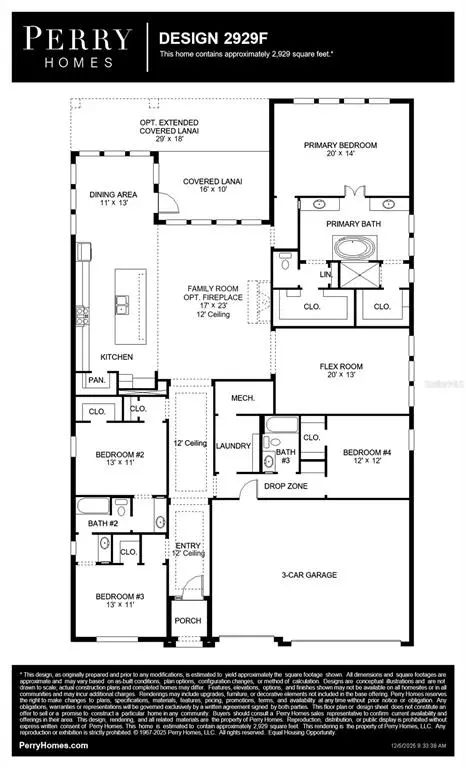
Under Construction. Step into a welcoming entry that has an elongated hallway that leads to the heart of the home. Two secondary bedrooms each featuring a walk-in closet and a Hollywood bathroom are off the main hallway. Adjacent is a secluded guest suite with full bathroom. The kitchen offers an island with built-in seating along with a corner walk-in pantry. The corner dining area offers in ample light from the walls of windows and access to the backyard covered lanai. The family room boasts a wall of windows. A bonus flex room with a wall of windows is off the family room. The primary suite has a stunning view of the backyard space. Double doors lead into the bathroom which boasts dual vanities, a garden tub, glass enclosed shower, and two walk-in closets. The laundry room and drop zone are just off the three-car garage.
Essential Information
-
- MLS® #:
- TB8502816
-
- Price:
- $728,900
-
- Bedrooms:
- 4
-
- Bathrooms:
- 3.00
-
- Full Baths:
- 3
-
- Square Footage:
- 2,929
-
- Acres:
- 0.23
-
- Year Built:
- 2026
-
- Type:
- Residential
-
- Sub-Type:
- Single Family Residence
-
- Style:
- Coastal
-
- Status:
- Pending
Community Information
-
- Address:
- 13019 Camelot Lane
-
- Area:
- Punta Gorda
-
- Subdivision:
- TURNLEAF
-
- City:
- PUNTA GORDA
-
- County:
- Charlotte
-
- State:
- FL
-
- Zip Code:
- 33955
Amenities
-
- Parking:
- Driveway
-
- # of Garages:
- 3
-
- View:
- Water
Interior
-
- Interior Features:
- Ceiling Fan(s), High Ceilings, Stone Counters, Walk-In Closet(s)
-
- Appliances:
- Built-In Oven, Dishwasher, Microwave, Tankless Water Heater
-
- Heating:
- Central
-
- Cooling:
- Central Air
-
- Fireplace:
- Yes
-
- Fireplaces:
- Electric, Non Wood Burning
Exterior
-
- Exterior Features:
- Irrigation System, Sliding Doors
-
- Lot Description:
- Cleared, Landscaped, Level
-
- Roof:
- Shingle
-
- Foundation:
- Slab
Additional Information
-
- Days on Market:
- 8
Listing Details
- Listing Office:
- Perry Homes