$545,000 - 8331 W Pocahontas Avenue, TAMPA
- 4
- Bedrooms
- 2
- Baths
- 2,119
- SQ. Feet
- 0.19
- Acres
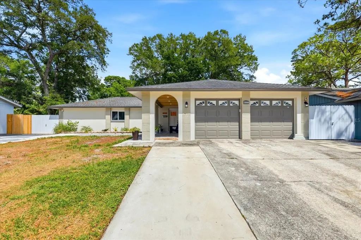
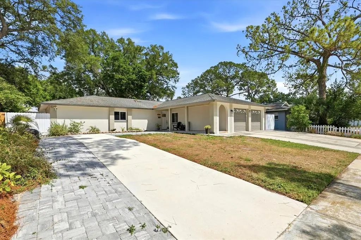
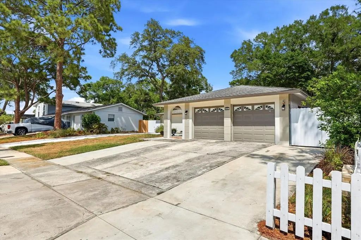
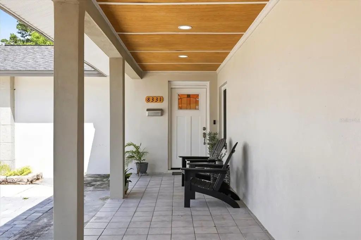
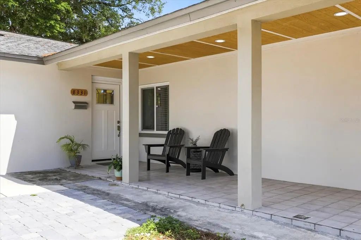
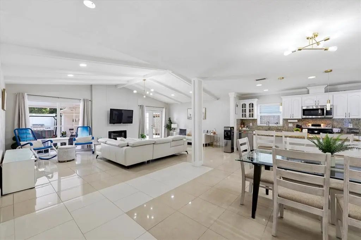
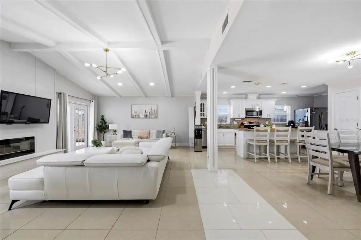
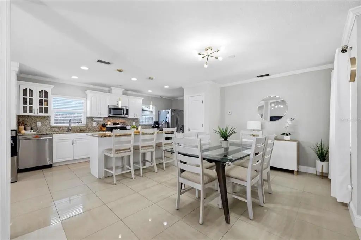
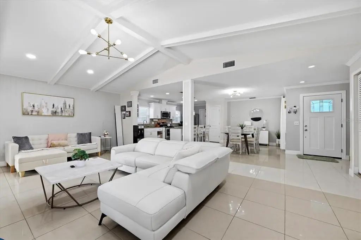
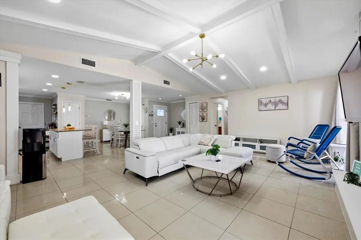
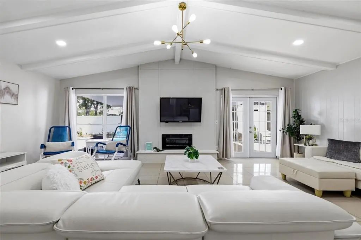
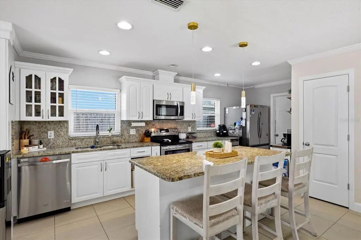
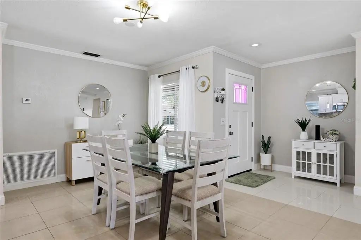
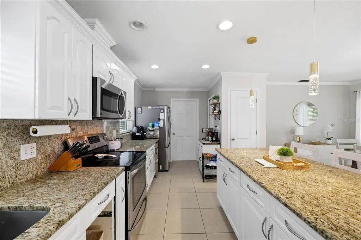
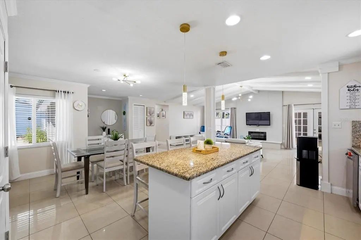
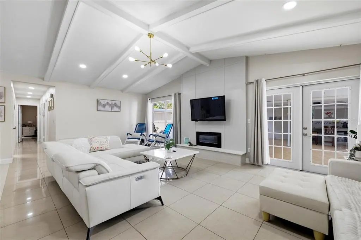
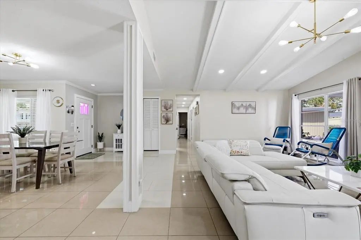
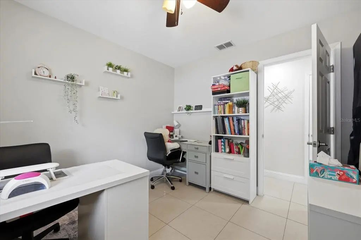
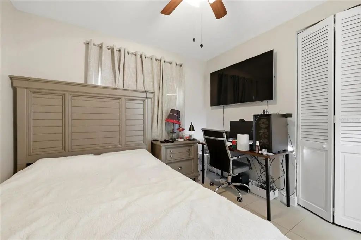
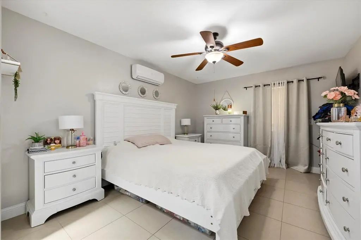
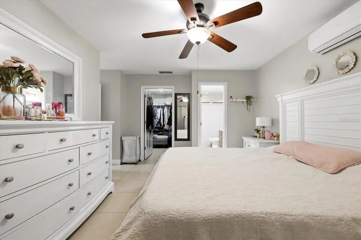
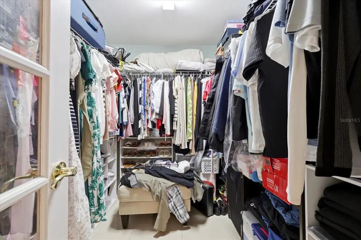
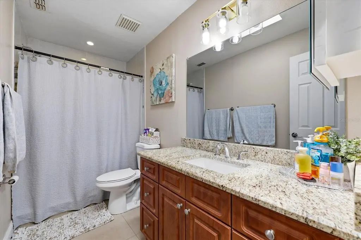
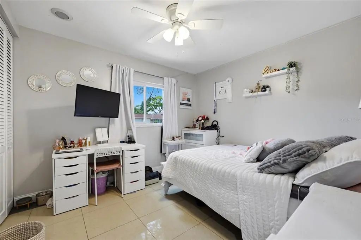
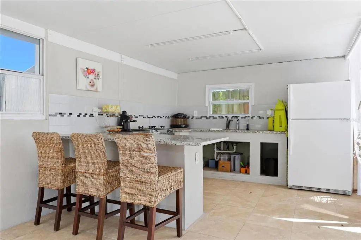
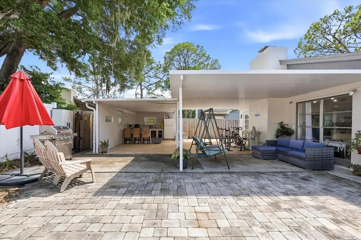
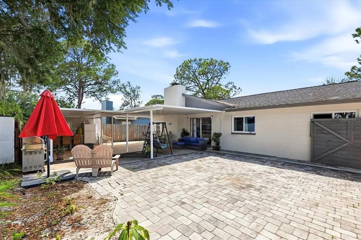
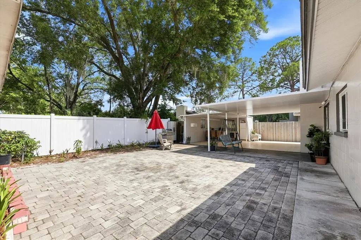
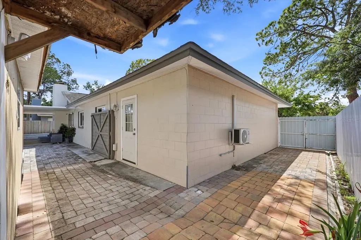
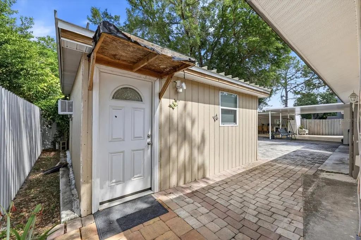
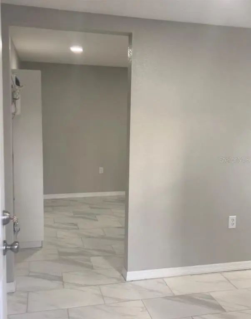
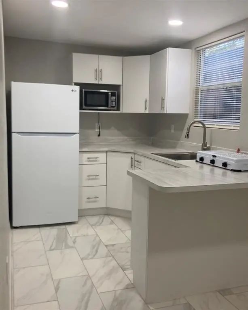
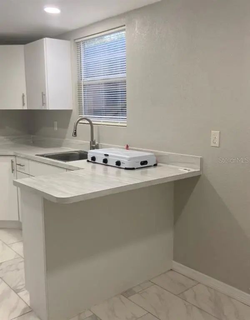
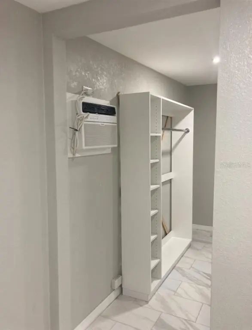
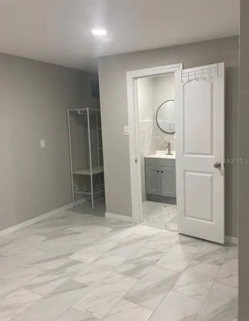
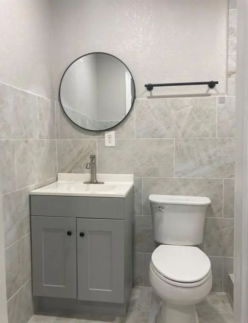
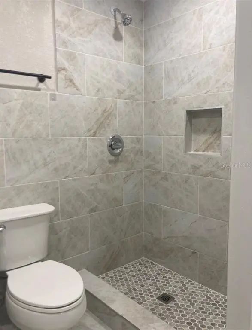
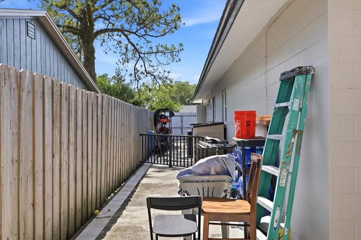
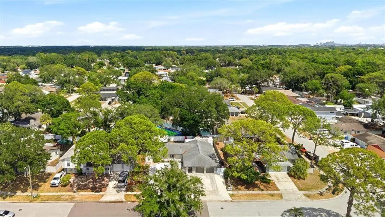
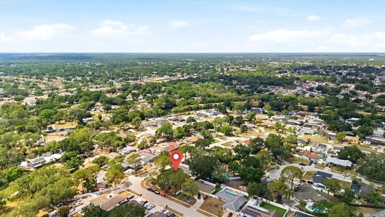
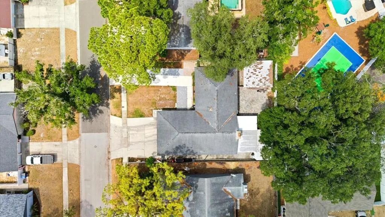
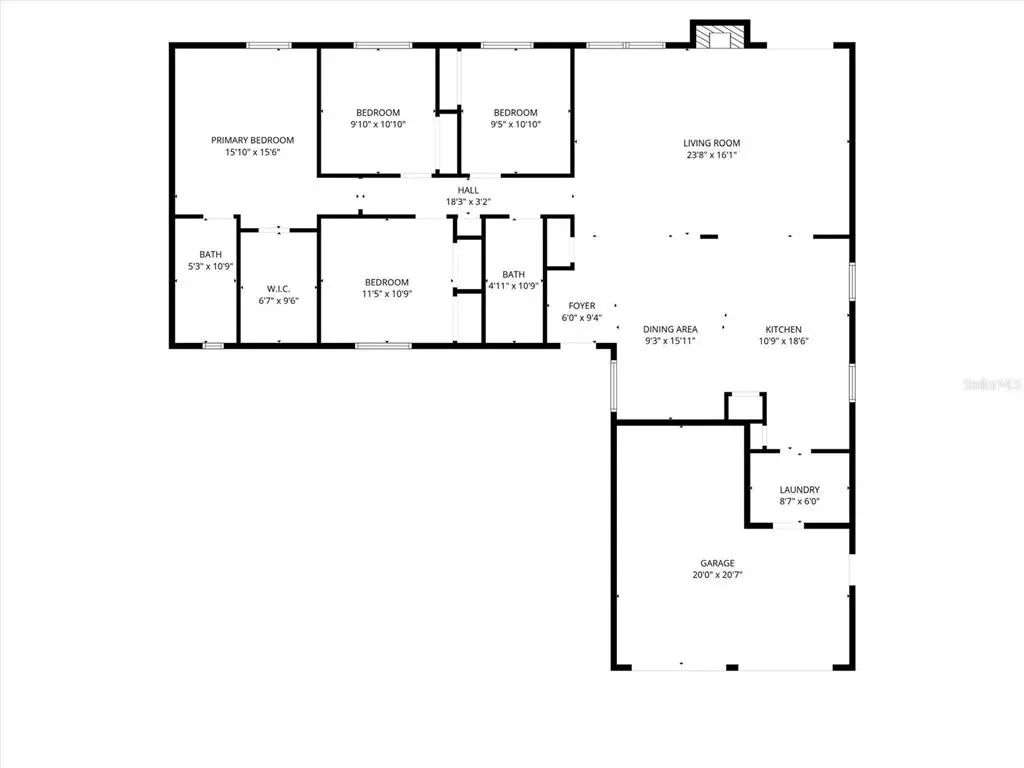
Welcome to your dream home!!! This beautiful renovated 4-bedroom, 2-bath home has everything you’ve been looking for and best of all, NO HOA. Enjoy an open-concept layout with cathedral ceilings that make the space feel bright and spacious. The home features porcelain tile throughout and NEW WINDOWS, giving you both style and peace of mind. Step outside and you’ll love the outdoor kitchen, perfect for entertaining, along with both a front and back porch and a nice paver deck to enjoy Florida living. And one of the best features a PRIVATE IN-LAW SUITE with its own entrance, ideal for family, guests, or even extra income. This one truly has it all don’t miss it!
Essential Information
-
- MLS® #:
- TB8502727
-
- Price:
- $545,000
-
- Bedrooms:
- 4
-
- Bathrooms:
- 2.00
-
- Full Baths:
- 2
-
- Square Footage:
- 2,119
-
- Acres:
- 0.19
-
- Year Built:
- 1969
-
- Type:
- Residential
-
- Sub-Type:
- Single Family Residence
-
- Style:
- Contemporary, Florida, Ranch
-
- Status:
- Active
Community Information
-
- Address:
- 8331 W Pocahontas Avenue
-
- Area:
- Tampa / Town and Country
-
- Subdivision:
- TOWNN COUNTRY PARK UN 25
-
- City:
- TAMPA
-
- County:
- Hillsborough
-
- State:
- FL
-
- Zip Code:
- 33615-2820
Amenities
-
- Parking:
- Driveway, Garage Door Opener
-
- # of Garages:
- 2
Interior
-
- Interior Features:
- Cathedral Ceiling(s), Ceiling Fan(s), Eating Space In Kitchen, Open Floorplan, Primary Bedroom Main Floor, Solid Surface Counters, Solid Wood Cabinets, Stone Counters, Thermostat, Vaulted Ceiling(s), Walk-In Closet(s)
-
- Appliances:
- Dishwasher, Disposal, Microwave, Range
-
- Heating:
- Central
-
- Cooling:
- Central Air
-
- Fireplace:
- Yes
-
- Fireplaces:
- Electric, Living Room
-
- # of Stories:
- 1
Exterior
-
- Exterior Features:
- French Doors, Outdoor Kitchen, Permeable Paving, Private Entrance, Private Mailbox, Private Yard
-
- Lot Description:
- In County, Sidewalk
-
- Roof:
- Shingle
-
- Foundation:
- Slab
School Information
-
- Elementary:
- Woodbridge-HB
-
- Middle:
- Webb-HB
-
- High:
- Leto-HB
Additional Information
-
- Days on Market:
- 136
-
- Zoning:
- RSC-6
Listing Details
- Listing Office:
- Oakstrand Realty