$521,000 - 18019 Java Isle Drive, TAMPA
- 3
- Bedrooms
- 2
- Baths
- 2,023
- SQ. Feet
- 0.17
- Acres
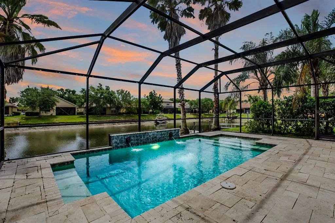
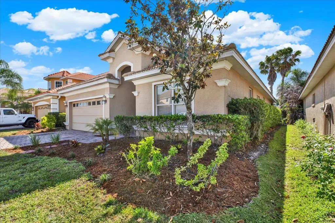
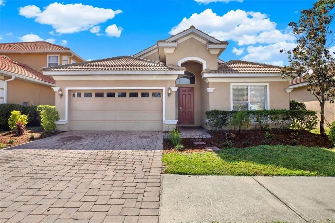
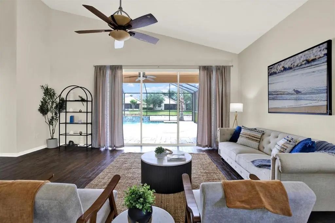
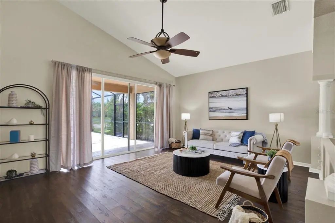
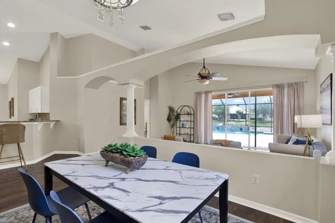
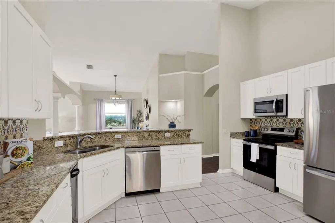
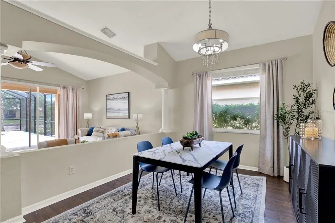
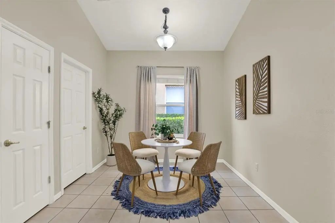
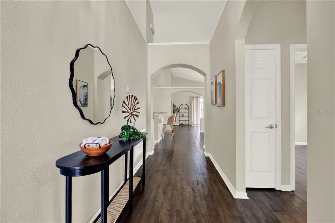
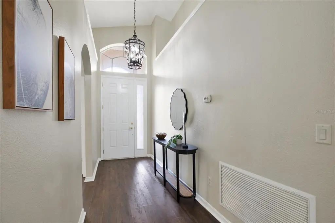
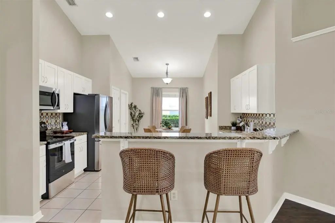
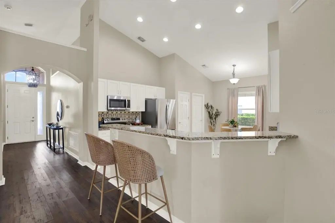
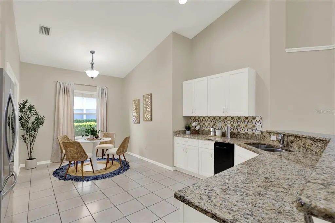
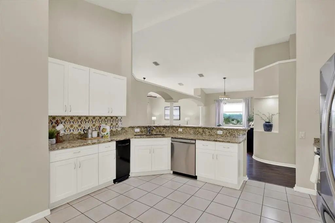
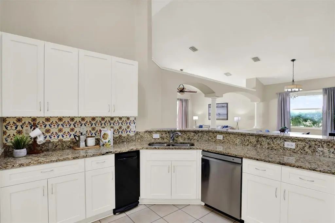
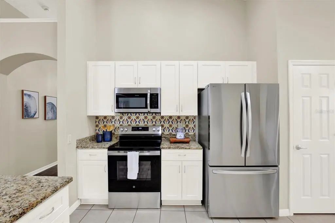
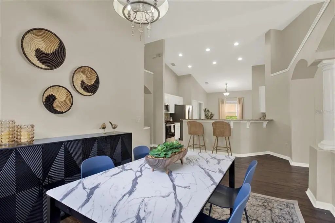
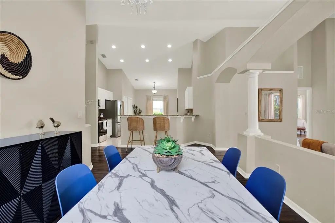
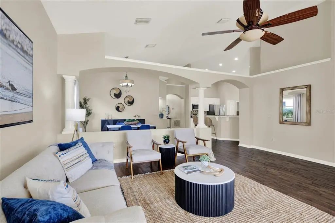
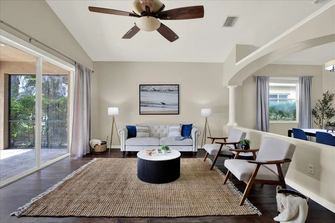
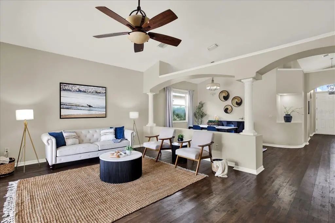
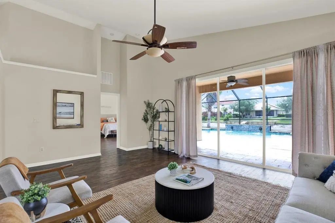
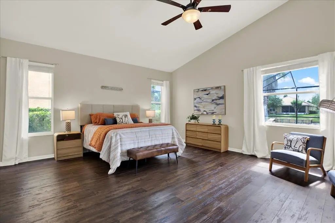
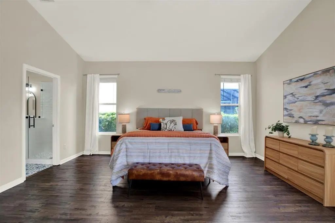
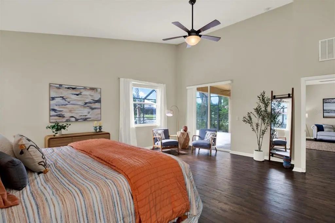
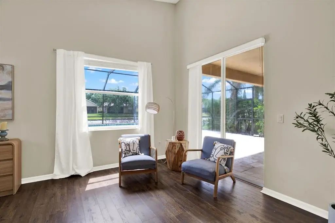
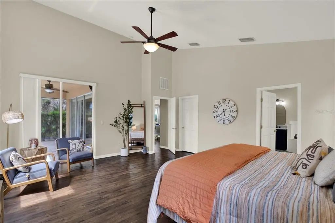
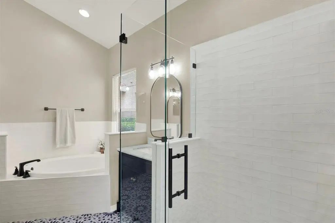
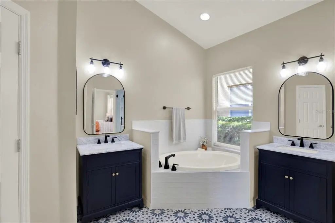
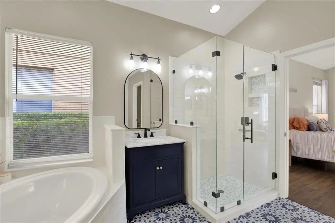
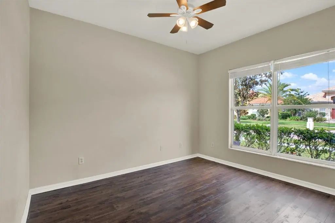
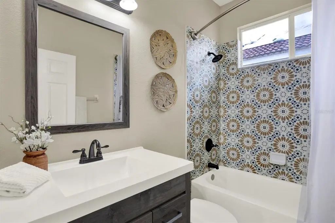
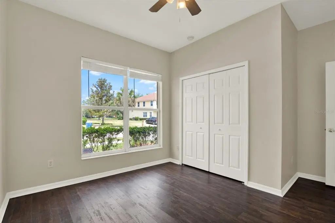
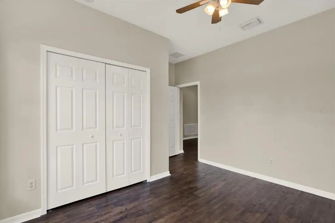
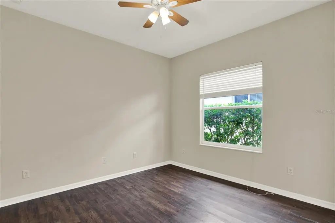
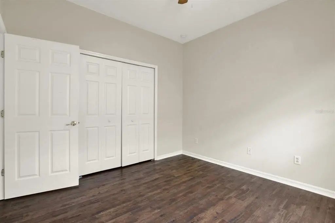
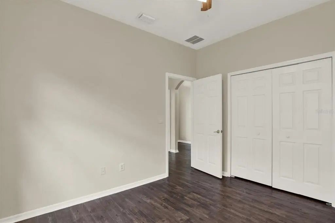
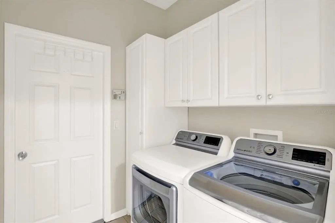
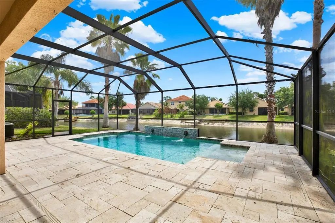
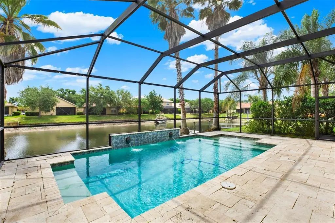
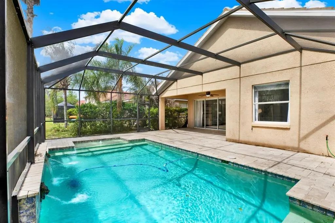
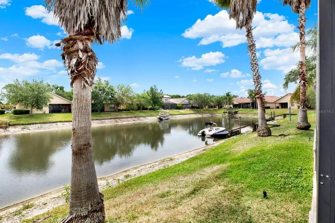
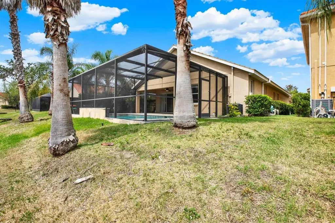
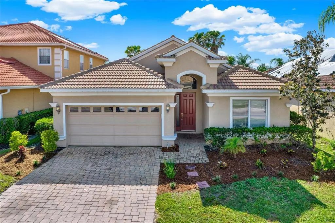
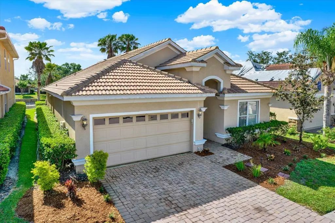
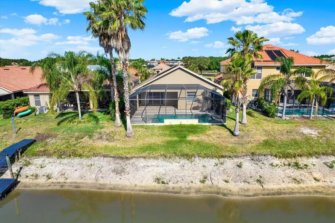
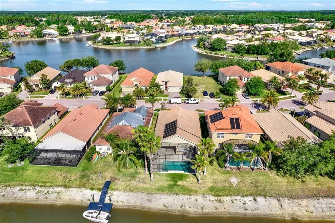
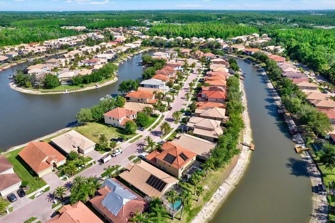
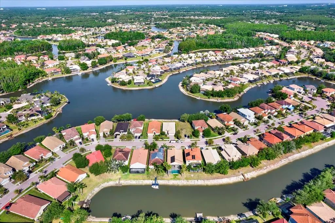
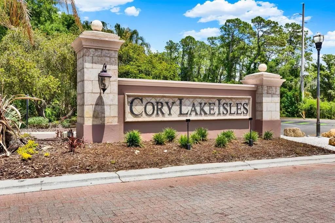
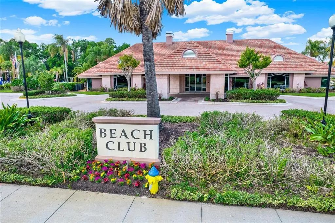
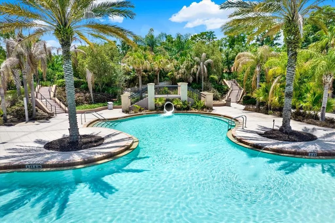
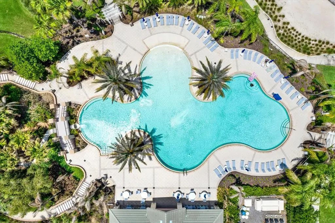
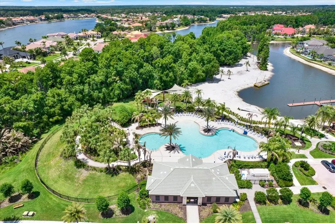
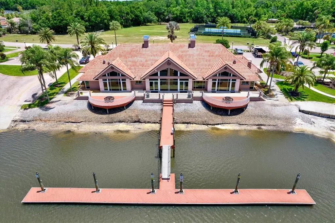
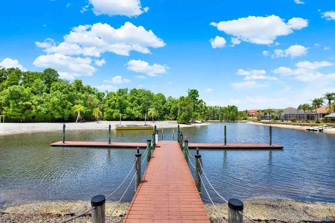
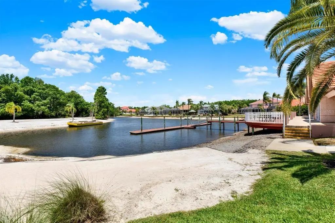
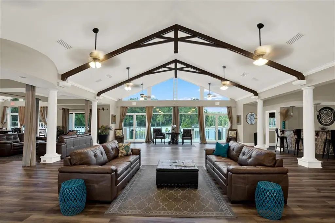
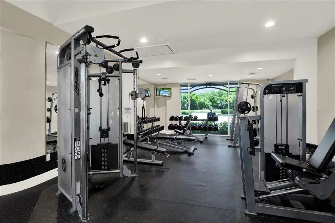
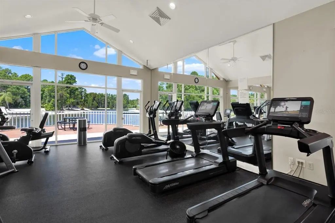
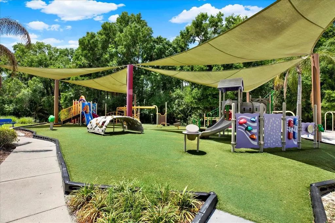
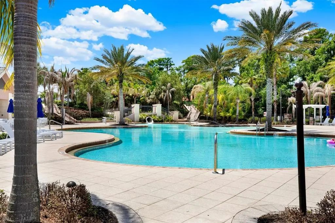
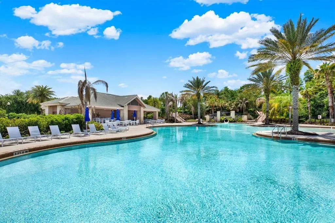
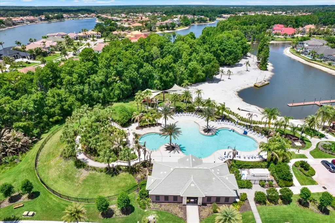
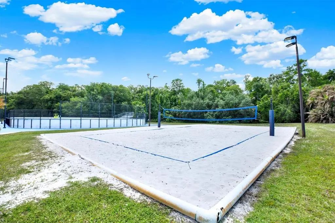
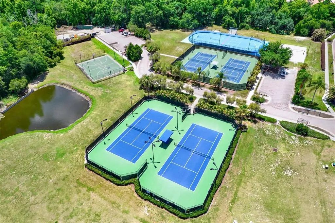
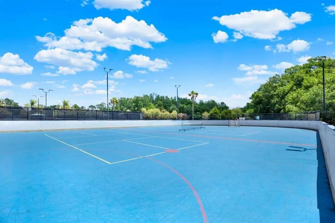
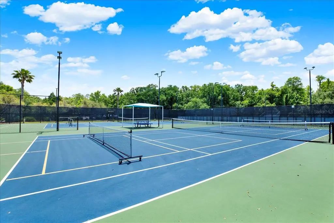
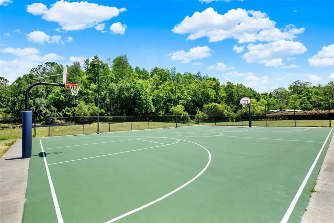
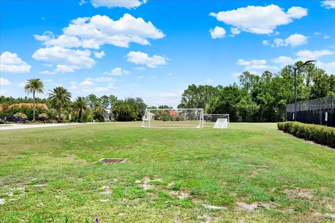
Under contract-accepting backup offers. Canal-Front Pool Home with Ski Lake Access — Gated Cory Lake Isles Private ski lake access, canal frontage, and your own pool — behind a manned gate. Pocket sliders open the living room completely to a screened lanai and pool overlooking the canal, which feeds directly into the community's private ski lake. Bring the boat, or just watch the water with the doors wide open. Inside: 2,200 square feet, 3 bedrooms, 2 baths, and nothing left for you to do. New flooring throughout with zero carpet, updated kitchen with stainless appliances, refreshed baths, washer and dryer included. Tile roof and pavered drive out front. This isn't a project home. Cory Lake Isles brings amenities most gated communities don't: beach club, resort-style pool, fitness center, tennis, basketball, hockey rink, and sand volleyball — all along brick-paved streets lined with canary palms. Water out back, move-in ready inside, and a neighborhood you never have to leave on a Saturday.
Essential Information
-
- MLS® #:
- TB8502513
-
- Price:
- $521,000
-
- Bedrooms:
- 3
-
- Bathrooms:
- 2.00
-
- Full Baths:
- 2
-
- Square Footage:
- 2,023
-
- Acres:
- 0.17
-
- Year Built:
- 2006
-
- Type:
- Residential
-
- Sub-Type:
- Single Family Residence
-
- Style:
- Mediterranean
-
- Status:
- Pending
Community Information
-
- Address:
- 18019 Java Isle Drive
-
- Area:
- Tampa / Tampa Palms
-
- Subdivision:
- CORY LAKE ISLES PH 5 UNIT 2
-
- City:
- TAMPA
-
- County:
- Hillsborough
-
- State:
- FL
-
- Zip Code:
- 33647-2752
Amenities
-
- Amenities:
- Basketball Court, Clubhouse, Fitness Center, Gated, Playground, Pool, Tennis Court(s)
-
- Parking:
- Garage Door Opener
-
- # of Garages:
- 2
-
- View:
- Water
-
- Is Waterfront:
- Yes
-
- Waterfront:
- Canal - Freshwater
-
- Has Pool:
- Yes
Interior
-
- Interior Features:
- Cathedral Ceiling(s), Ceiling Fan(s), Eating Space In Kitchen, High Ceilings, Open Floorplan, Solid Wood Cabinets, Split Bedroom, Stone Counters, Vaulted Ceiling(s), Walk-In Closet(s), Window Treatments
-
- Appliances:
- Dishwasher, Disposal, Electric Water Heater, Microwave, Range, Refrigerator
-
- Heating:
- Central
-
- Cooling:
- Central Air
Exterior
-
- Exterior Features:
- Irrigation System, Private Mailbox, Sidewalk, Sliding Doors
-
- Lot Description:
- City Lot, In County, Landscaped, Sidewalk
-
- Roof:
- Tile
-
- Foundation:
- Slab
School Information
-
- Elementary:
- Hunter's Green-HB
-
- Middle:
- Benito-HB
-
- High:
- Wharton-HB
Additional Information
-
- Days on Market:
- 136
-
- Zoning:
- PD
Listing Details
- Listing Office:
- Re/max Collective