$625,000 - 5321 Gardens Dr, SARASOTA
- 3
- Bedrooms
- 2
- Baths
- 2,374
- SQ. Feet
- 0.2
- Acres
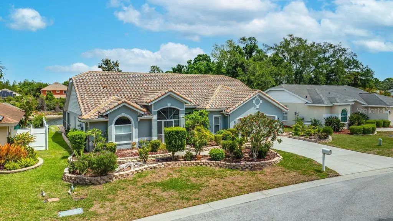
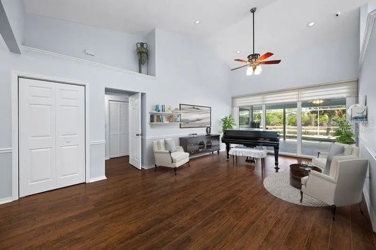
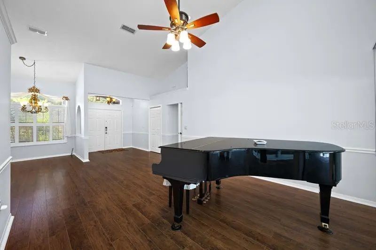
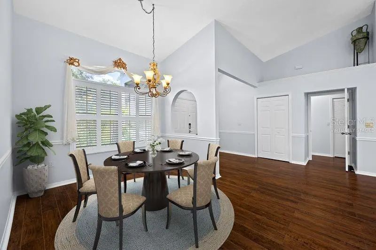
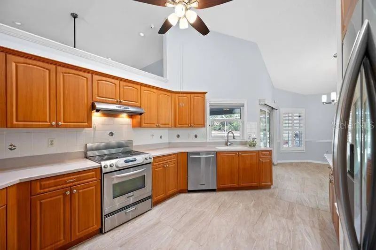
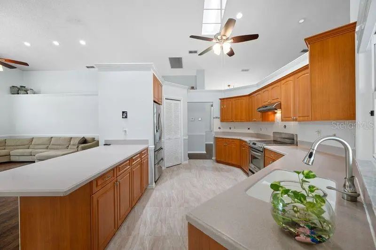
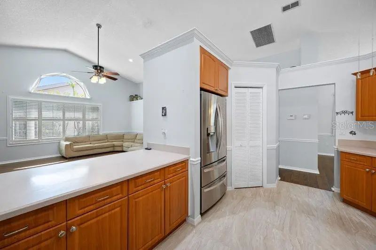
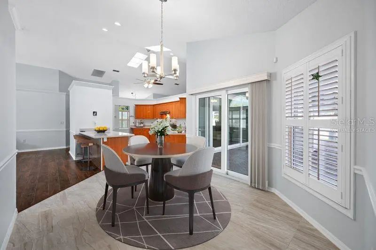
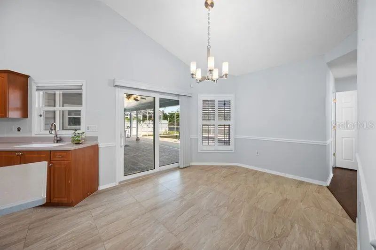
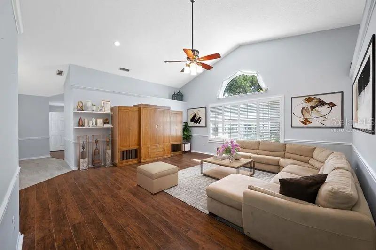
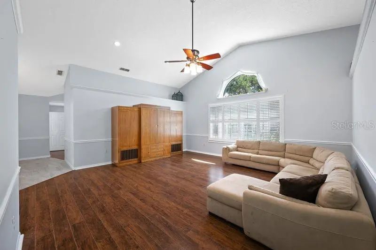
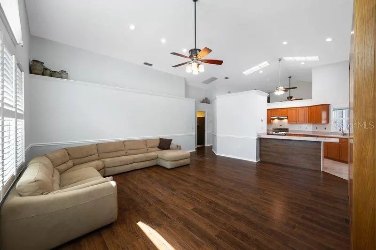
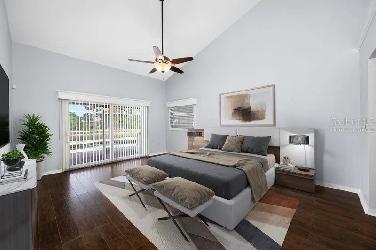
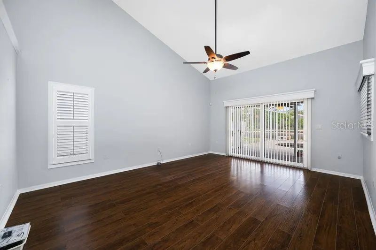
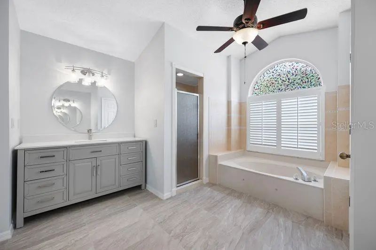
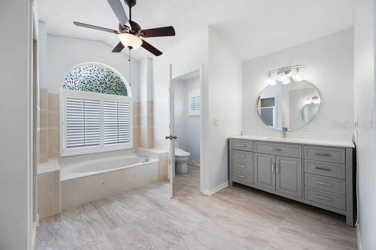
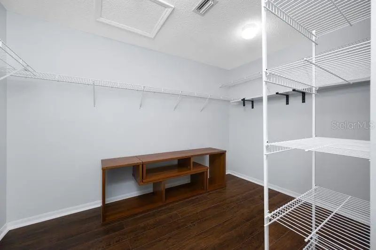
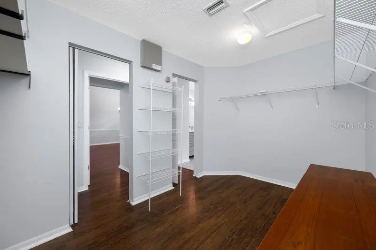
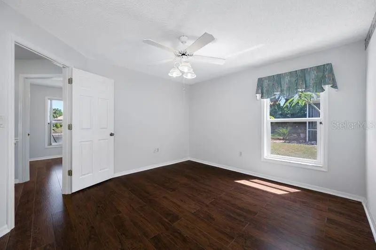
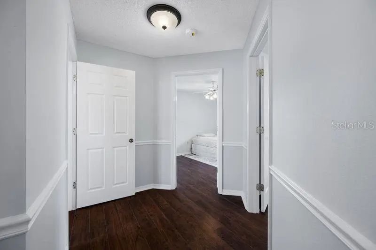
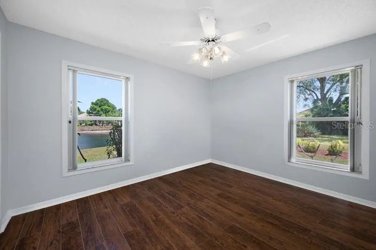
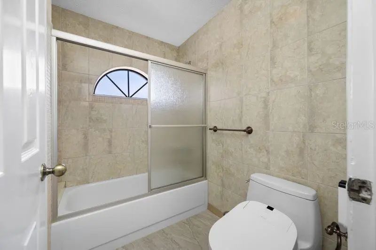
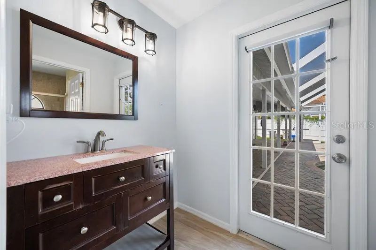
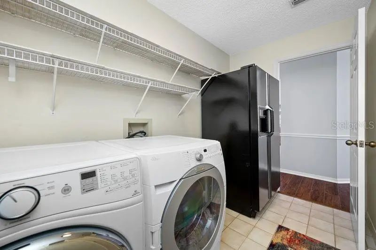
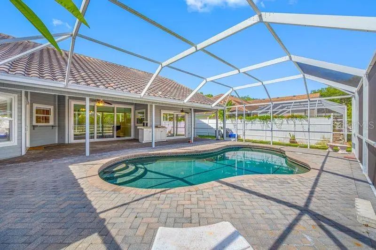
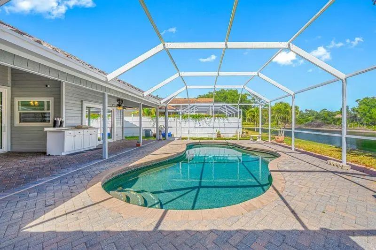
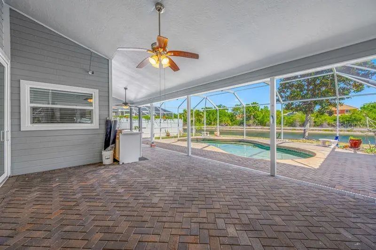
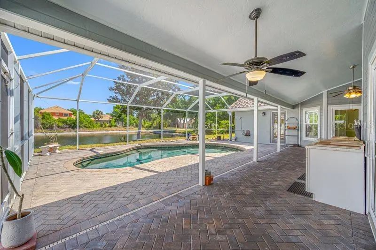
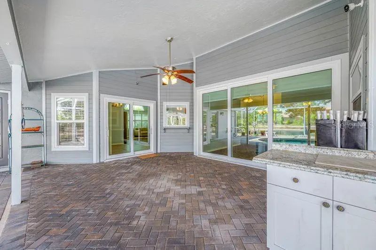
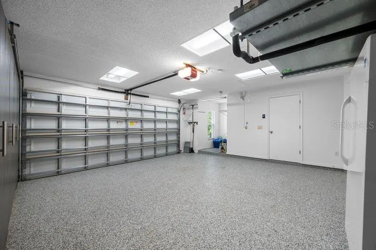
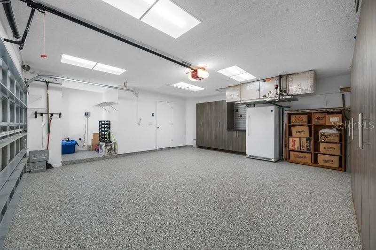
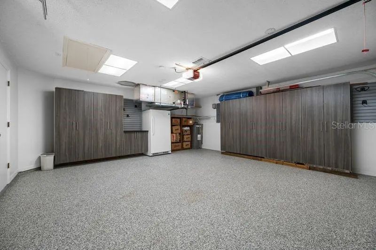
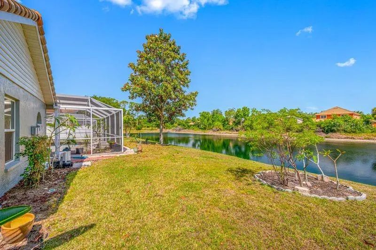
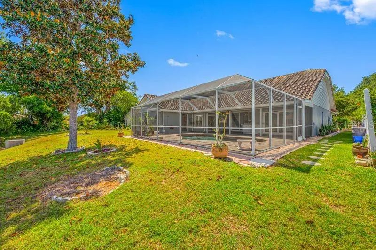
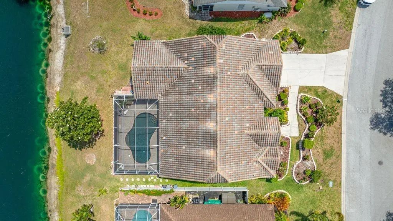
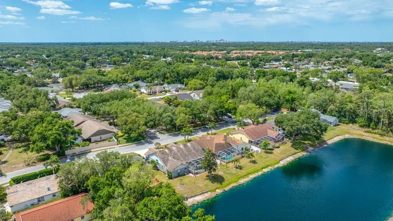
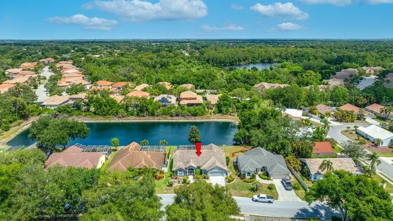
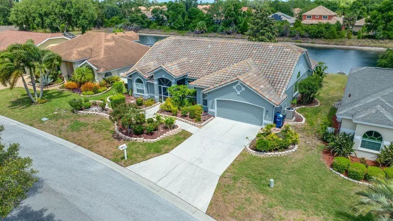
Virtually Staged. This well maintained home in the highly sought after community of Palm West in Sarasota is truly one you'll want to see. 5321 Gardens Dr offers many tasteful luxury updates inside a three bedroom split, and a flowing floorplan with generous space for entertaining. The primary bedroom and bath are an oasis of comfort and relaxation and the walk-in closet offers more than impressive space. The backyard oasis includes the gorgeous "Pebble Tec" finished pool, pavered decking, and covered space under a screened enclosure. The home offers upgraded windows, vaulted ceilings, custom window coverings, plantation shutters, updated flooring, recent exterior paint and so much more! Buyers will be "wowed" by the features of the oversized garage; with it's finished flooring, generous cabinetry and an additional area for storage. Best of all, you're minutes from everything that makes Sarasota so special; beaches, golfing, shopping and entertainment.
Essential Information
-
- MLS® #:
- TB8500945
-
- Price:
- $625,000
-
- Bedrooms:
- 3
-
- Bathrooms:
- 2.00
-
- Full Baths:
- 2
-
- Square Footage:
- 2,374
-
- Acres:
- 0.20
-
- Year Built:
- 1991
-
- Type:
- Residential
-
- Sub-Type:
- Single Family Residence
-
- Status:
- Active
Community Information
-
- Address:
- 5321 Gardens Dr
-
- Area:
- Sarasota
-
- Subdivision:
- PALM WEST
-
- City:
- SARASOTA
-
- County:
- Manatee
-
- State:
- FL
-
- Zip Code:
- 34243-3049
Amenities
-
- Parking:
- Driveway
-
- # of Garages:
- 2
-
- View:
- Pool, Water
-
- Is Waterfront:
- Yes
-
- Waterfront:
- Pond
-
- Has Pool:
- Yes
Interior
-
- Interior Features:
- Cathedral Ceiling(s), Ceiling Fan(s), High Ceilings, Kitchen/Family Room Combo, Primary Bedroom Main Floor, Split Bedroom, Thermostat, Walk-In Closet(s), Window Treatments
-
- Appliances:
- Dishwasher, Disposal, Dryer, Exhaust Fan, Range, Refrigerator, Washer
-
- Heating:
- Central
-
- Cooling:
- Central Air
Exterior
-
- Exterior Features:
- Irrigation System, Outdoor Shower, Sidewalk, Sliding Doors
-
- Lot Description:
- Sidewalk, Street Dead-End
-
- Roof:
- Tile
-
- Foundation:
- Slab
School Information
-
- Elementary:
- Kinnan Elementary
-
- Middle:
- Braden River Middle
-
- High:
- Braden River High
Additional Information
-
- Days on Market:
- 146
-
- Zoning:
- PDR/WPE/
Listing Details
- Listing Office:
- Future Home Realty Inc