$615,000 - 2807 Oriole Drive, SARASOTA
- 3
- Bedrooms
- 2
- Baths
- 1,828
- SQ. Feet
- 0.19
- Acres
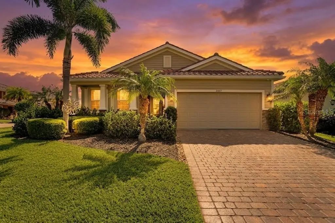
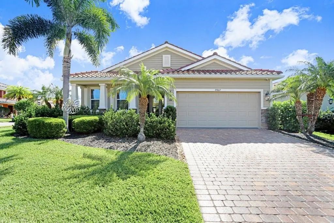
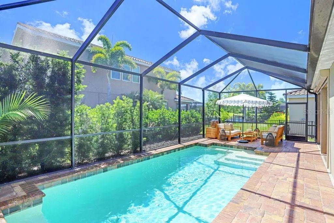
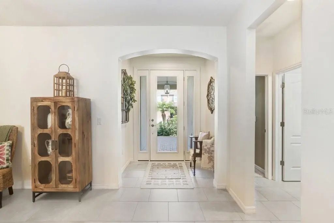
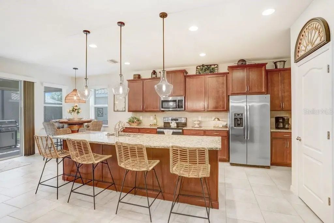
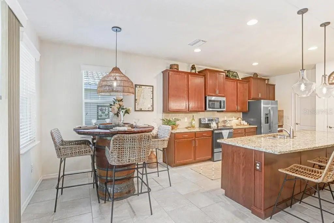
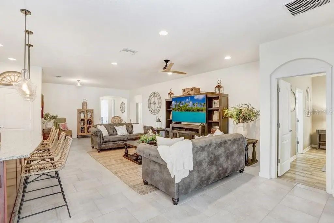
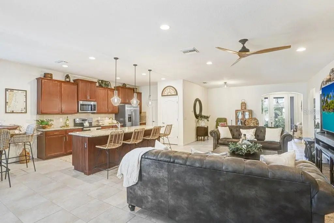
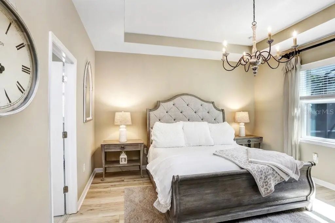
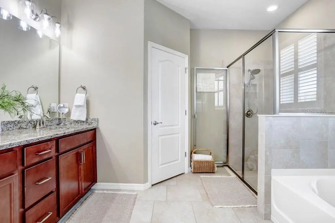
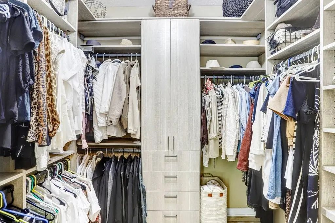
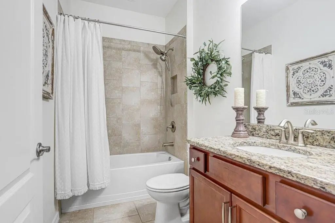
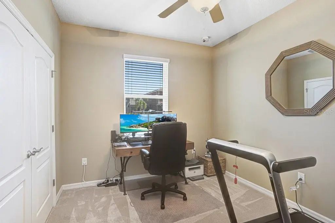
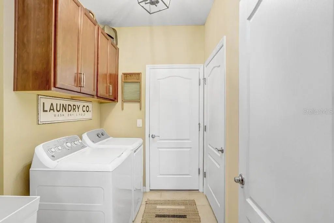
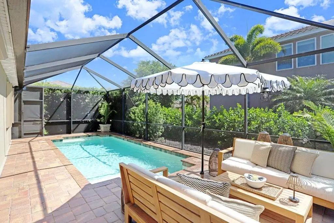
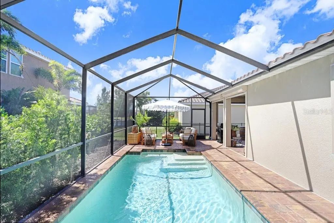
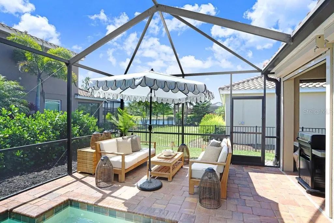
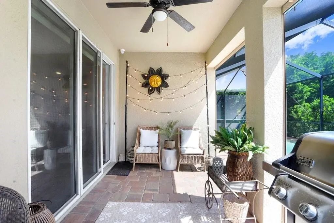
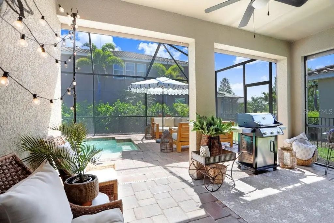
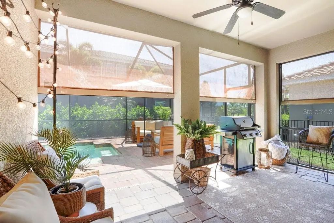
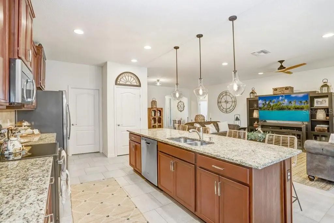
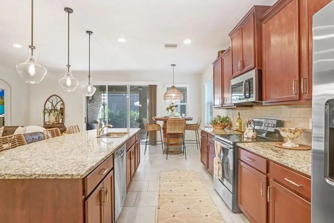
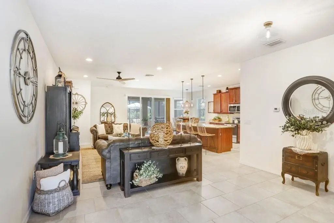
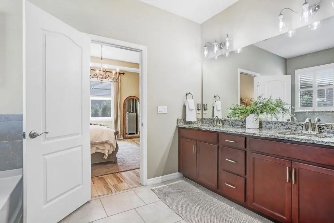
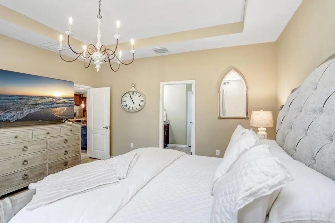
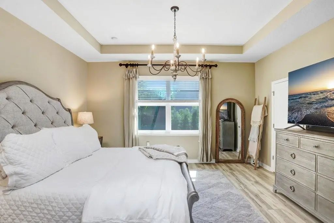
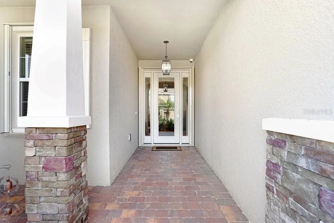
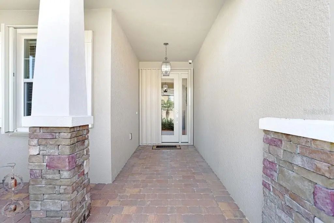
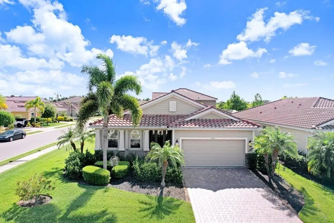
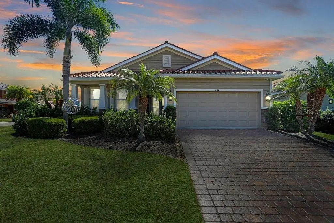
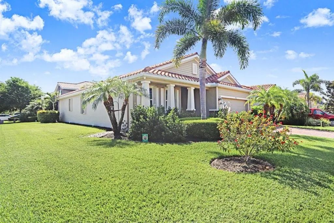
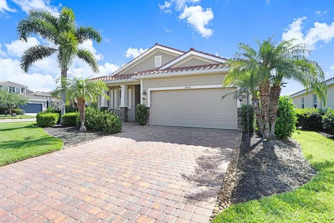
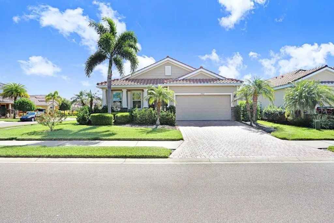
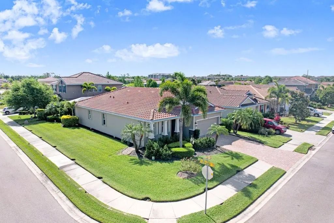
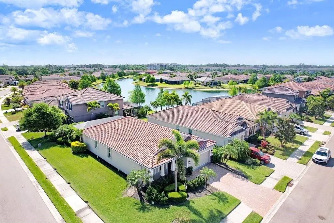
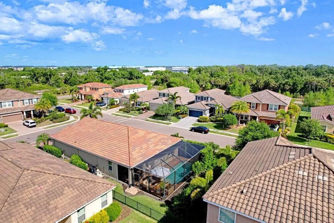
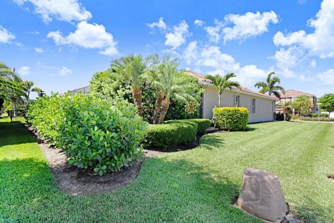
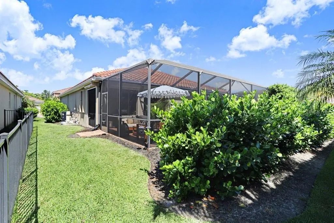
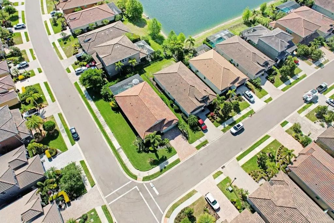
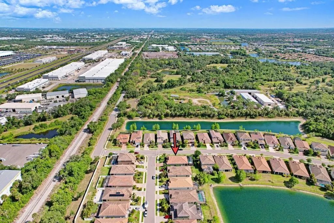
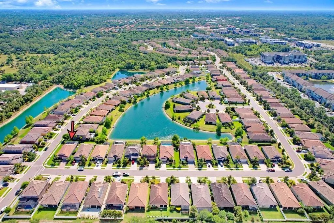
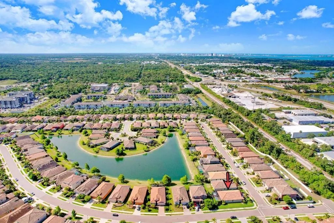
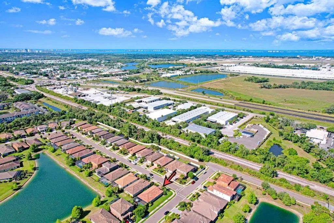
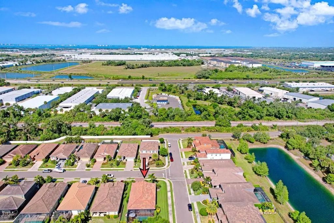
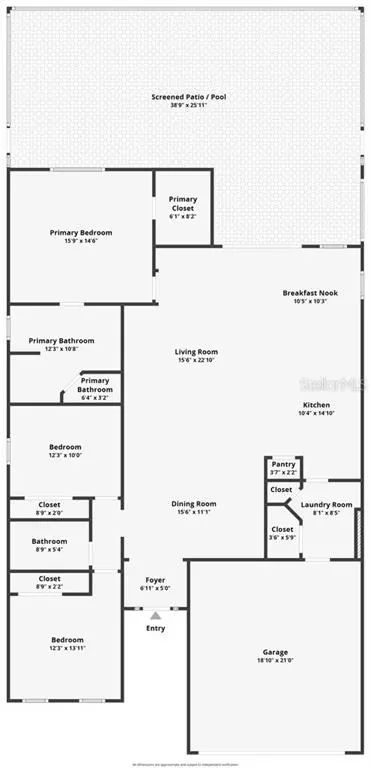
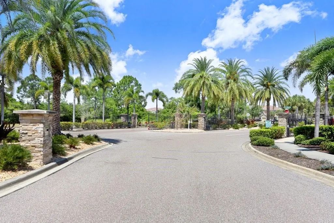
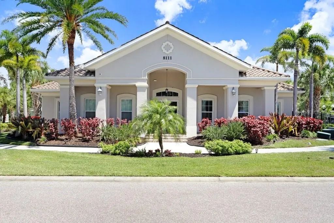
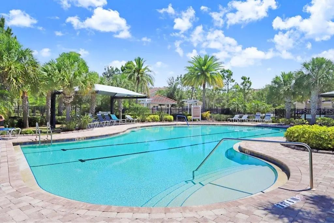
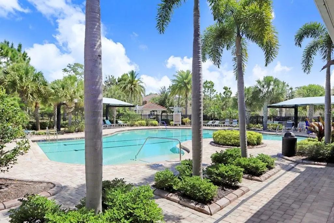
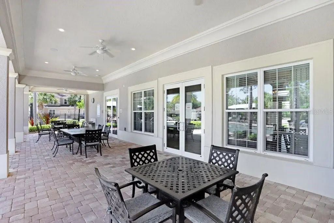
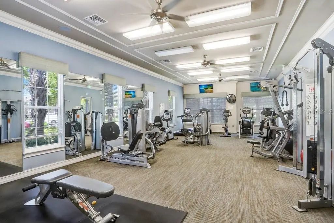
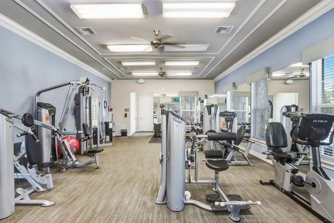
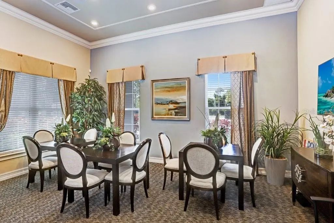
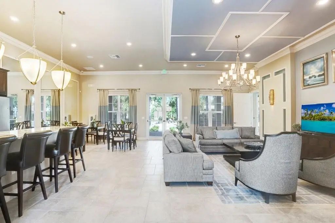
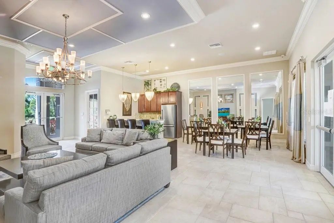
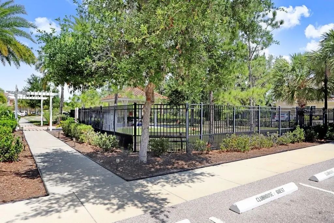
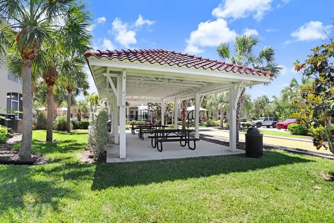
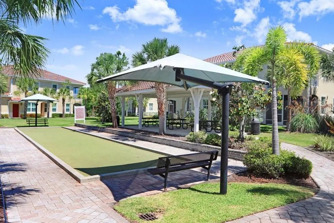
Experience refined Florida living at its finest in this extensively upgraded 2016-built residence showcasing over $93,000 in documented enhancements that elevate both lifestyle and peace of mind. A rare opportunity, this home blends luxury finishes, modern systems, and HURRICANE-RATED PROTECTION in a way that truly sets it apart. Thoughtfully crafted for both elegance and resilience, the home features 200 MPH-RATED HURRICANE PROTECTION, including an impact glass front door, automated roll-down lanai screens, and full-home accordion shutters for effortless storm readiness. A GENERATOR-READY ELECTRICAL SYSTEM, EV CHARGING CAPABILITY, and WHOLE-HOME SURGE PROTECTION deliver exceptional modern confidence and convenience. Inside, natural light fills the open-concept layout, highlighting fresh designer paint, large-format tile flooring, and a timeless neutral palette that creates a bright atmosphere. The heart of the home is the gourmet kitchen, featuring a dramatic 10-foot island, 42-inch cabinetry, granite countertops, and stainless-steel appliances, seamlessly flowing into expansive living and dining areas ideal for both entertaining and everyday comfort. The primary suite offers a true private retreat with custom California Closets, upgraded luxury vinyl plank flooring, and a spa-inspired bath that feels like a daily escape. Step outside and experience resort-style Florida living with a screened lanai surrounding a HEATED POOL, along with an energy-efficient heat pump, upgraded filtration system, and a generous covered seating area for year-round enjoyment and relaxation. Additional improvements include a WHOLE-HOME WATER FILTRATION SYSTEM, HD SECURITY SYSTEM, and a collection of thoughtfully curated upgrades throughout, including an epoxy-finished garage, plantation shutters, seamless gutters, and a professionally engineered drainage system, reflecting meticulous care and long-term pride of ownership. Located in the highly desirable gated community of Soleil, residents enjoy resort-style amenities including a pool, bocce ball courts, dog park, picnic pavilion, and clubhouse with a 24-hour fitness center, full kitchen, game room, locker rooms, and social spaces. HOA fees are remarkably low at just $93 a month. Ideally positioned with a Sarasota address in Manatee County, this home is less than 10 minutes from Sarasota Bradenton International Airport and offers favorable property tax advantages. This home represents a rare opportunity to secure a fully upgraded, move-in-ready Florida residence offering luxury, security, and effortless living in one complete package.
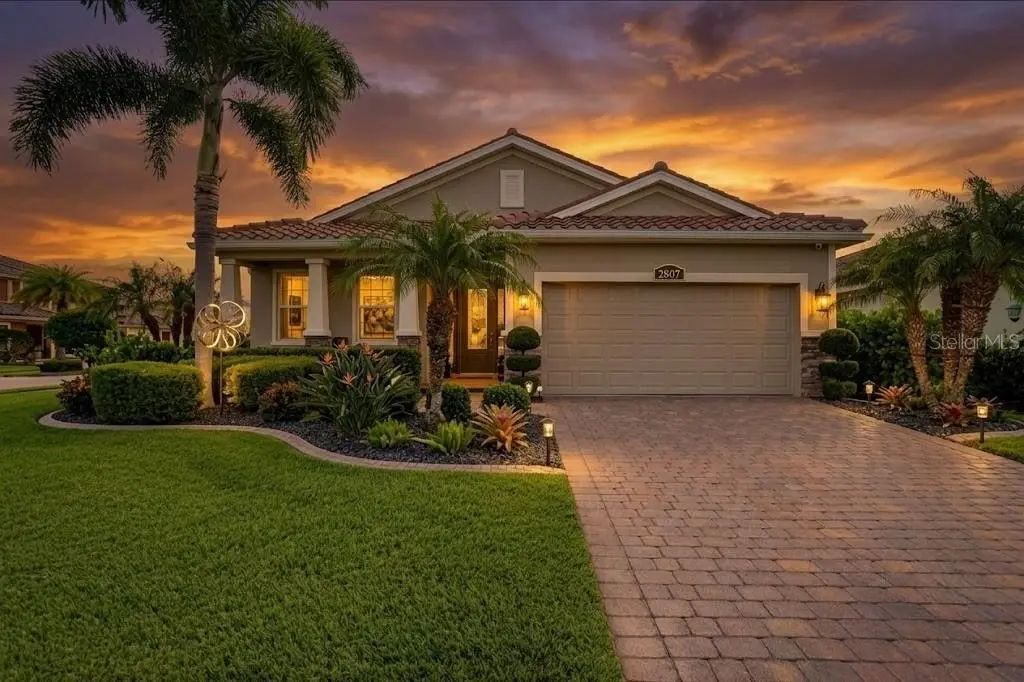
Essential Information
-
- MLS® #:
- TB8498443
-
- Price:
- $615,000
-
- Bedrooms:
- 3
-
- Bathrooms:
- 2.00
-
- Full Baths:
- 2
-
- Square Footage:
- 1,828
-
- Acres:
- 0.19
-
- Year Built:
- 2016
-
- Type:
- Residential
-
- Sub-Type:
- Single Family Residence
-
- Style:
- Florida, Traditional
-
- Status:
- Active
Community Information
-
- Address:
- 2807 Oriole Drive
-
- Area:
- Sarasota
-
- Subdivision:
- SOLEIL WEST PH II
-
- City:
- SARASOTA
-
- County:
- Manatee
-
- State:
- FL
-
- Zip Code:
- 34243-6461
Amenities
-
- Parking:
- Covered, Driveway, Electric Vehicle Charging Station(s), Garage Door Opener, Ground Level, Off Street
-
- # of Garages:
- 2
-
- Has Pool:
- Yes
Interior
-
- Interior Features:
- Ceiling Fan(s), Eating Space In Kitchen, High Ceilings, Kitchen/Family Room Combo, Open Floorplan, Primary Bedroom Main Floor, Solid Wood Cabinets, Split Bedroom, Stone Counters, Thermostat, Tray Ceiling(s), Walk-In Closet(s), Window Treatments
-
- Appliances:
- Dishwasher, Disposal, Dryer, Electric Water Heater, Microwave, Range, Refrigerator, Washer, Water Filtration System, Water Softener
-
- Heating:
- Electric, Heat Pump
-
- Cooling:
- Central Air
-
- # of Stories:
- 1
Exterior
-
- Exterior Features:
- Hurricane Shutters, Irrigation System, Lighting, Rain Gutters, Shade Shutter(s), Sidewalk, Sliding Doors
-
- Lot Description:
- Corner Lot, In County, Landscaped, Level, Sidewalk
-
- Roof:
- Tile
-
- Foundation:
- Slab
School Information
-
- Elementary:
- Kinnan Elementary
-
- Middle:
- Braden River Middle
-
- High:
- Southeast High
Additional Information
-
- Days on Market:
- 138
-
- Zoning:
- PDMU
Listing Details
- Listing Office:
- Dalton Wade Inc