$515,000 - 13161 Royal Pines Avenue, RIVERVIEW
- 5
- Bedrooms
- 3
- Baths
- 3,470
- SQ. Feet
- 0.12
- Acres
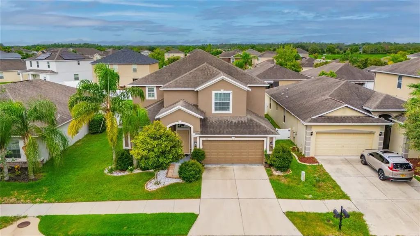
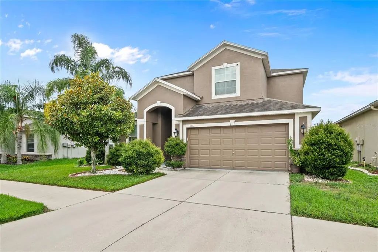
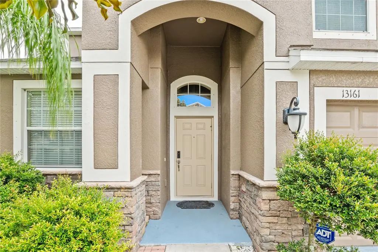
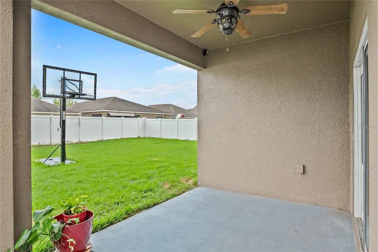
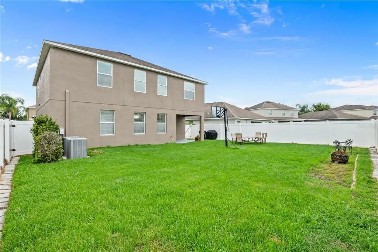
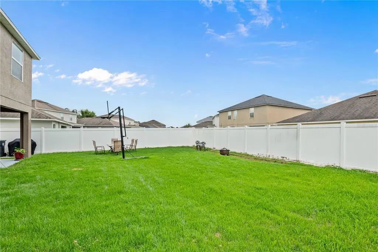
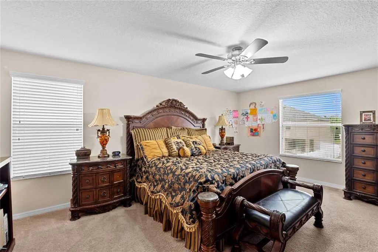
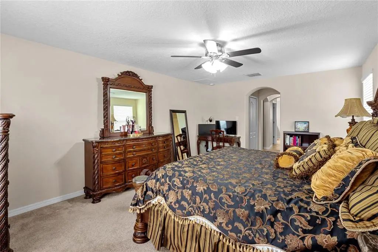
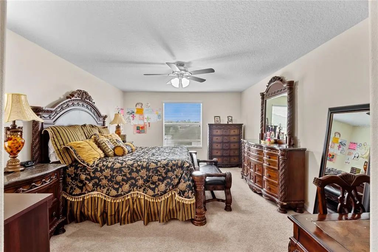
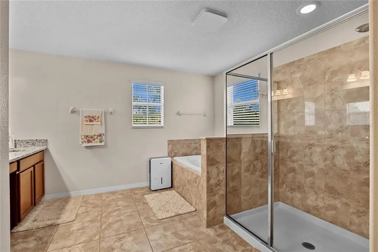
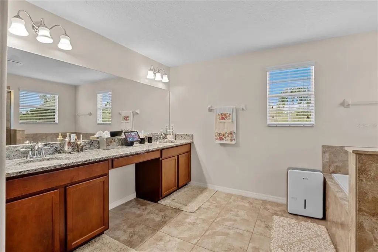
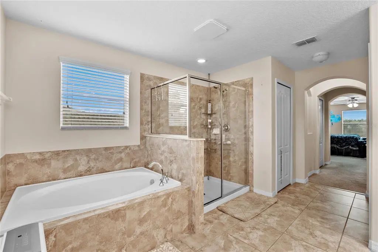
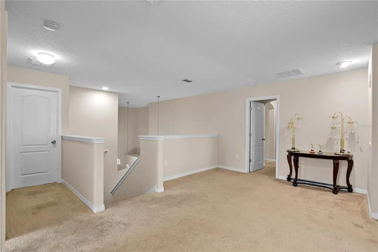
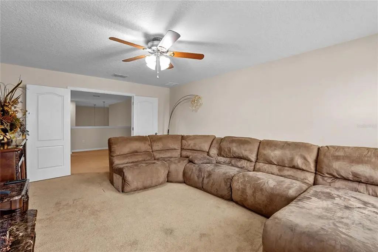
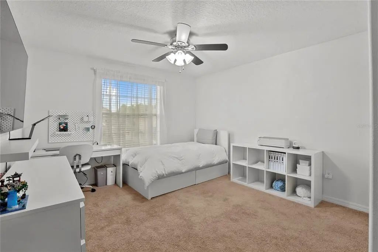
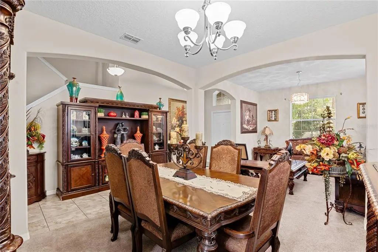
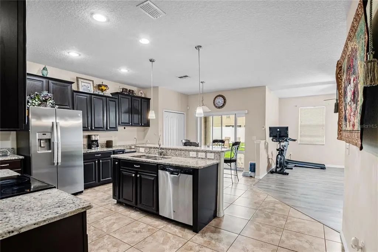
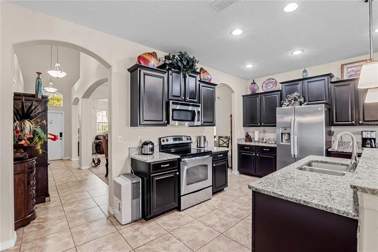
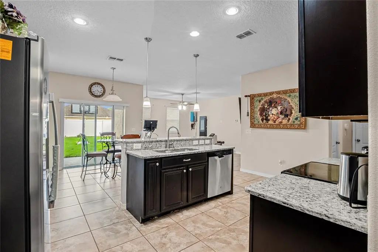
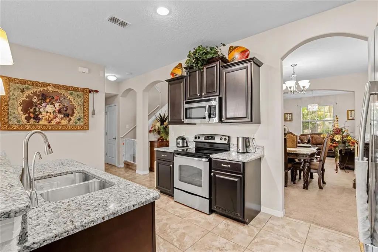
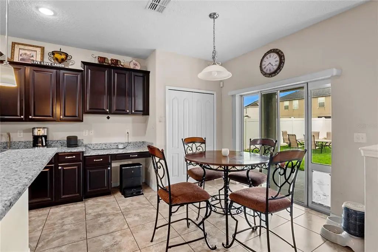
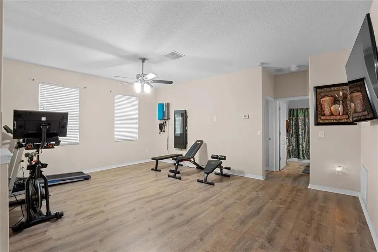
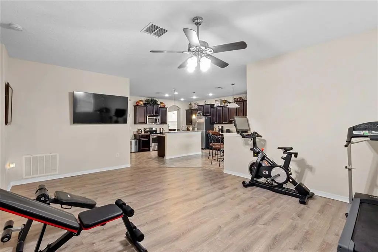
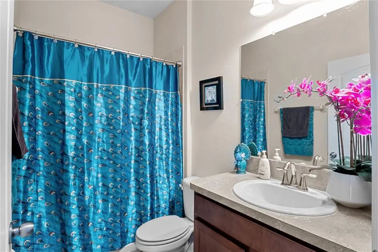
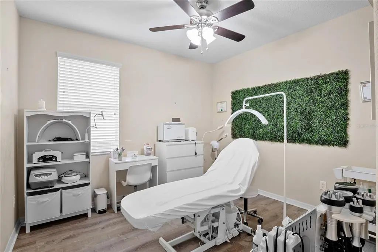
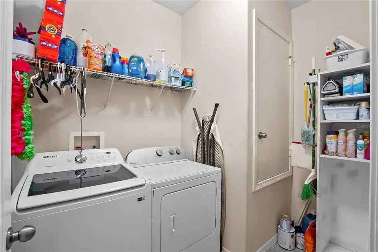
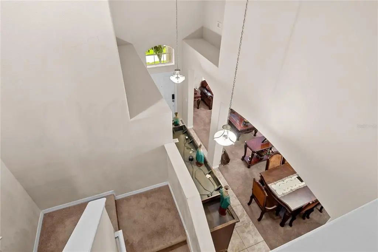
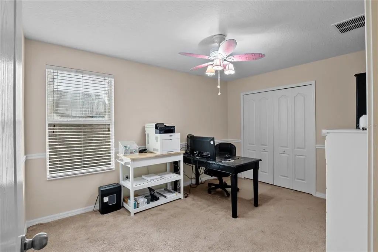
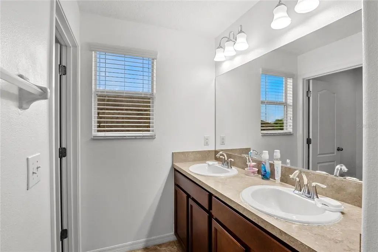
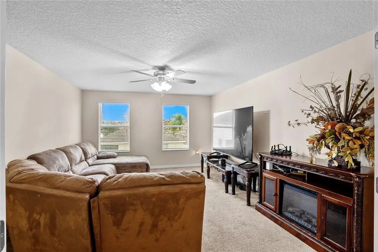
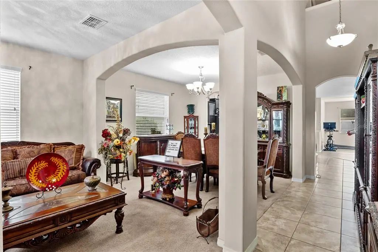
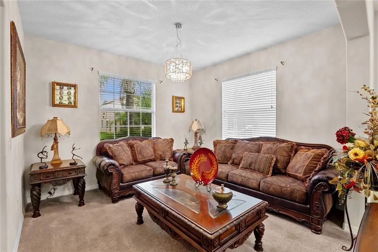
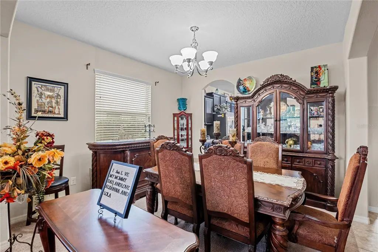
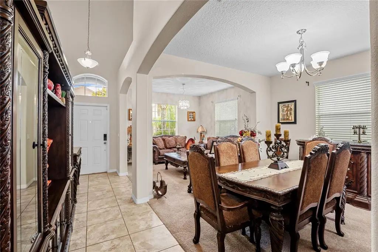
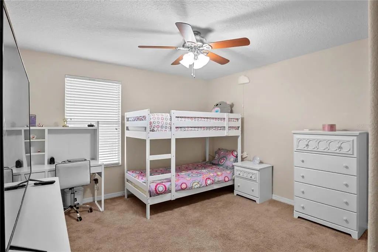
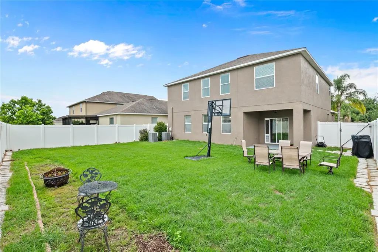
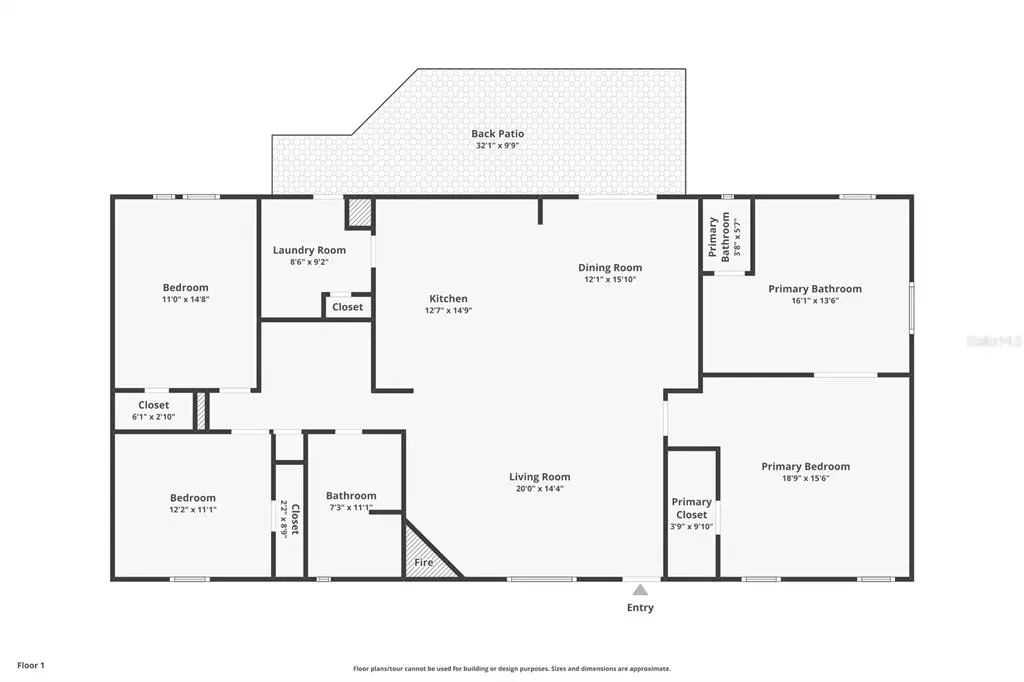
Location!! Welcome Home to your 5 bedroom, 3 full baths, 3 car garage home!! Spanning at almost 3,500 square feet, this is a mega-home awaiting its new family. Built in 2013; fresh-new interior paint, new sod in front and back yards, the whole home exterior and driveway has been power washed. Located in the beautiful community, Triple Creek in Riverview. Featuring an open floor plan, there's so much to experience in this home. Downstairs is a bedroom and full bathroom, along with the formal dining room/flex space, family room/dining room combo. The kitchen is a chef's dream come true. Outfitted with stainless steel appliances and walk-in closet pantry, there is plenty of space for family meals and gatherings. Now, let's go upstairs. Here you will find 4 other bedrooms and 2 full baths, to include the primary bedroom, and large loft. The secondary bedrooms all have walk-in closets!! The loft is spacious enough to use as a media room, cinema room, or secondary living room (maybe even all 3!). The primary bedroom and in-suite have two walk-in closets, separate shower/soaking bathtub, and separate vanities. This home that we can barely list it all. The community amenities include a sparkling swimming pool, fitness center, and playground. Located near I-75, US-301 for an easy commute to MacDill AFB, beaches, and endless shopping and dining experiences. Make your appointment as soon as possible for the opportunity to call this one, yours.
Essential Information
-
- MLS® #:
- TB8498264
-
- Price:
- $515,000
-
- Bedrooms:
- 5
-
- Bathrooms:
- 3.00
-
- Full Baths:
- 3
-
- Square Footage:
- 3,470
-
- Acres:
- 0.12
-
- Year Built:
- 2013
-
- Type:
- Residential
-
- Sub-Type:
- Single Family Residence
-
- Status:
- Active
Community Information
-
- Address:
- 13161 Royal Pines Avenue
-
- Area:
- Riverview
-
- Subdivision:
- TRIPLE CREEK PH 1 VILLAGE D
-
- City:
- RIVERVIEW
-
- County:
- Hillsborough
-
- State:
- FL
-
- Zip Code:
- 33579-9323
Amenities
-
- # of Garages:
- 3
Interior
-
- Interior Features:
- Ceiling Fan(s), High Ceilings, Open Floorplan
-
- Appliances:
- Dishwasher, Dryer, Microwave, Range, Refrigerator, Washer
-
- Heating:
- Central
-
- Cooling:
- Central Air
-
- # of Stories:
- 2
Exterior
-
- Exterior Features:
- Lighting, Sliding Doors
-
- Roof:
- Shingle
-
- Foundation:
- Slab
School Information
-
- Elementary:
- Warren Hope Dawson Elementary
-
- Middle:
- Barrington Middle
-
- High:
- Sumner High School
Additional Information
-
- Days on Market:
- 148
-
- Zoning:
- PD
Listing Details
- Listing Office:
- Miriam Hurtado Real Estate Group