$499,000 - 5062 80th Lane N, ST PETERSBURG
- 4
- Bedrooms
- 2
- Baths
- 1,740
- SQ. Feet
- 0.14
- Acres
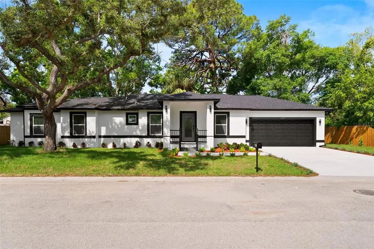
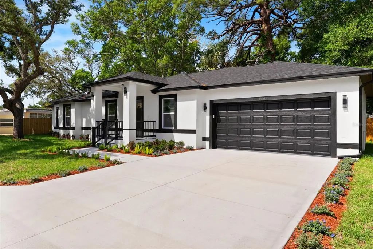
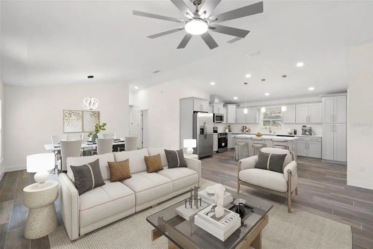
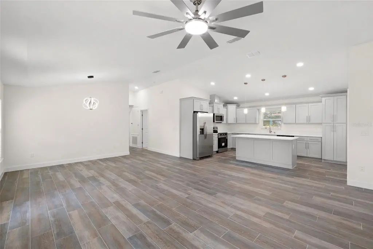
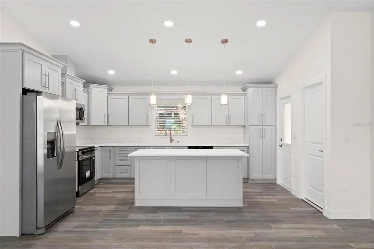
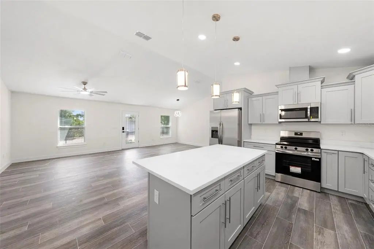
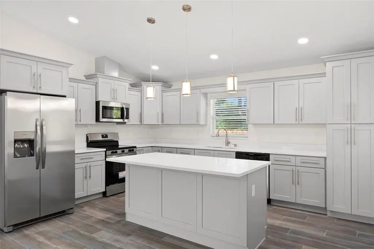
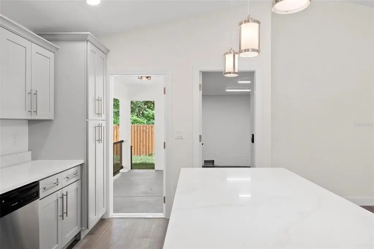
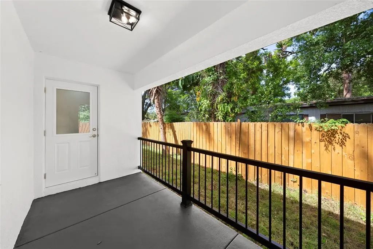
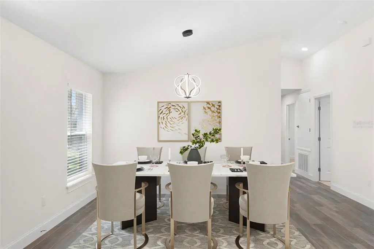
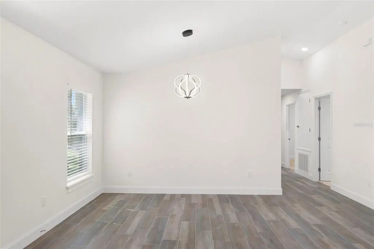
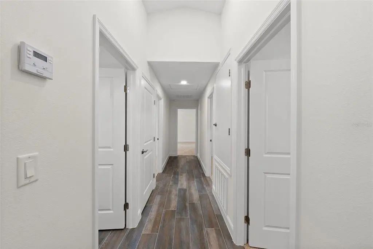
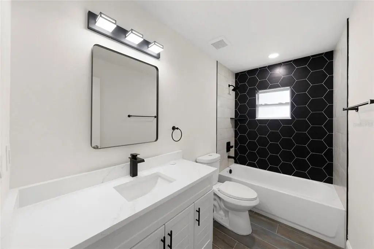
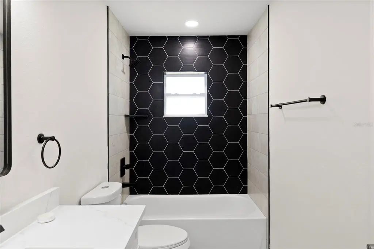
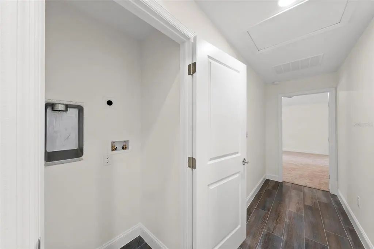
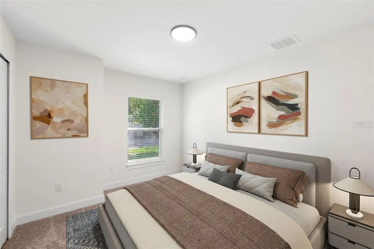
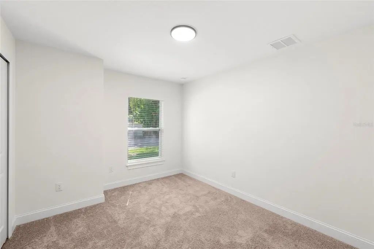
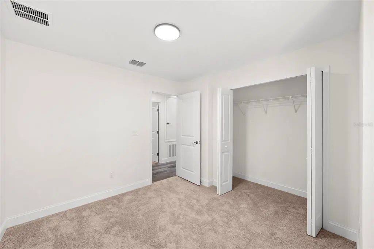
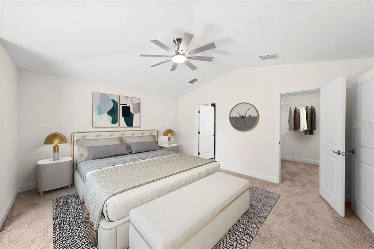
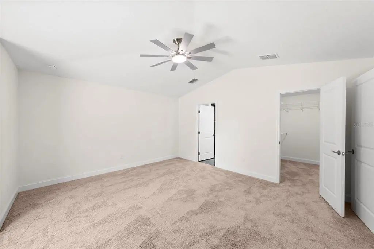
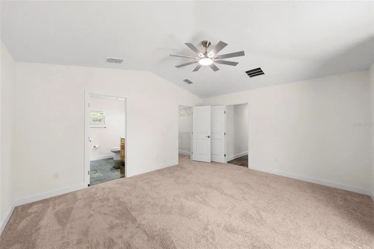
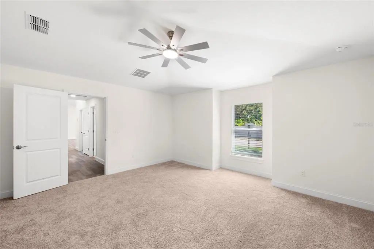
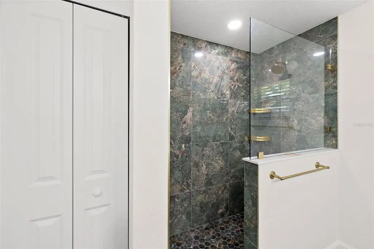
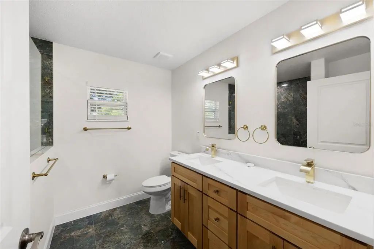
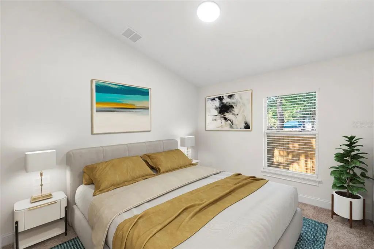
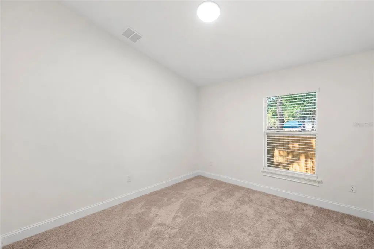
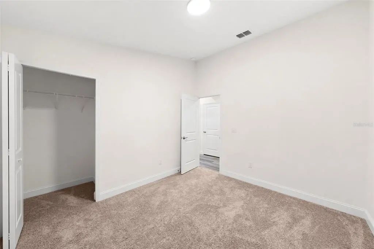
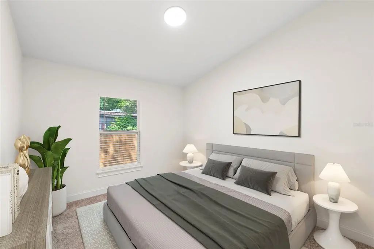
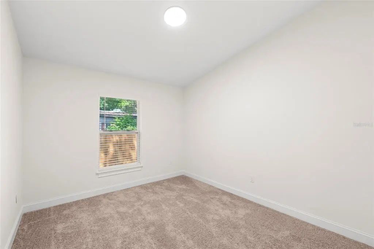
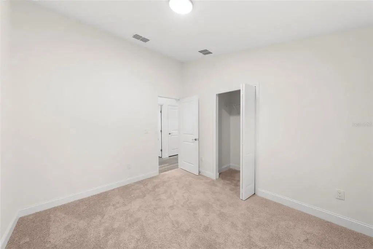
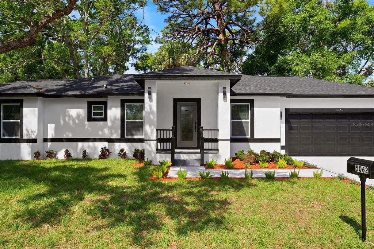
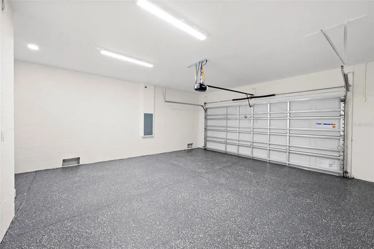
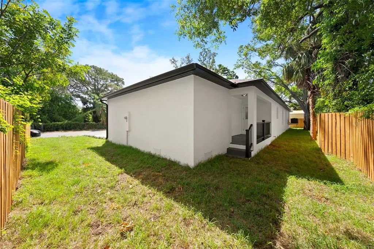
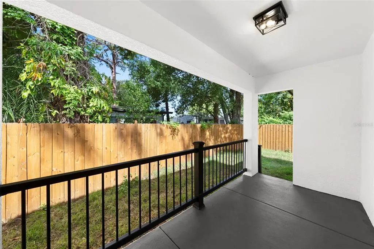
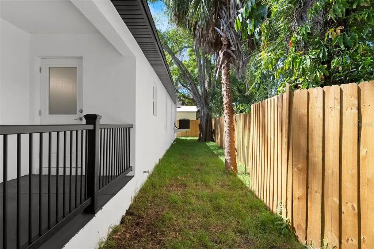
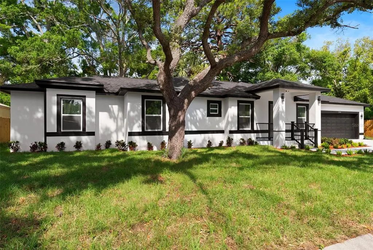
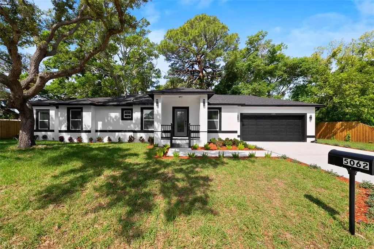
One or more photo(s) has been virtually staged. This beautifully designed new construction residence blends modern style with everyday comfort. Featuring 4 BEDROOMS, 2 bathrooms, and an OPEN-CONCEPT layout, this home is thoughtfully crafted for today’s lifestyle. Step inside to find cathedral ceilings welcoming you into the GOURMET KITCHEN, which boasts quartz countertops, soft-close cabinetry, stainless steel appliances, and a large pantry. The spacious PRIMARY SUITE features a large WALK-IN CLOSET and an ENSUITE BATHROOM with a sleek glass-enclosed shower and dual sinks. Additional bedrooms are generously sized, suitable for guests, a home office, or a playroom. Conveniently tucked away in the hallway closet while maintaining the clean look is the washer/dryer hookup. The grand finale: the EPOXY FINISHED GARAGE FLOORS which are both durable and stylish. With hurricane-impact windows, you’ll have peace of mind for years to come. Enjoy the freedom of NO HOA, NO CDD, NO deed restrictions, and NOT in a FLOOD ZONE! Perfectly located just minutes from downtown St. Petersburg, Gulf beaches, shopping, dining, and major highways, this home offers both convenience and lifestyle. Don’t miss your chance to own a brand-new, move-in ready home.
Essential Information
-
- MLS® #:
- TB8498067
-
- Price:
- $499,000
-
- Bedrooms:
- 4
-
- Bathrooms:
- 2.00
-
- Full Baths:
- 2
-
- Square Footage:
- 1,740
-
- Acres:
- 0.14
-
- Year Built:
- 2026
-
- Type:
- Residential
-
- Sub-Type:
- Single Family Residence
-
- Style:
- Contemporary
-
- Status:
- Active
Community Information
-
- Address:
- 5062 80th Lane N
-
- Area:
- St Pete/Kenneth City
-
- Subdivision:
- LEWIS BAY PARK
-
- City:
- ST PETERSBURG
-
- County:
- Pinellas
-
- State:
- FL
-
- Zip Code:
- 33709-2240
Amenities
-
- Parking:
- Garage Door Opener, Ground Level, On Street
-
- # of Garages:
- 2
Interior
-
- Interior Features:
- Ceiling Fan(s), Kitchen/Family Room Combo, Open Floorplan, Solid Wood Cabinets, Stone Counters, Thermostat, Vaulted Ceiling(s), Walk-In Closet(s), Window Treatments
-
- Appliances:
- Dishwasher, Disposal, Electric Water Heater, Microwave, Range, Refrigerator
-
- Heating:
- Electric
-
- Cooling:
- Central Air
Exterior
-
- Exterior Features:
- Private Yard
-
- Roof:
- Shingle
-
- Foundation:
- Slab
School Information
-
- Elementary:
- Seventy-Fourth St. Elem-PN
-
- Middle:
- Azalea Middle-PN
-
- High:
- Dixie Hollins High-PN
Additional Information
-
- Days on Market:
- 162
-
- Zoning:
- RES
Listing Details
- Listing Office:
- Smith & Associates Real Estate