$729,000 - 6211 Bayside Drive, NEW PORT RICHEY
- 3
- Bedrooms
- 3
- Baths
- 2,020
- SQ. Feet
- 0.16
- Acres
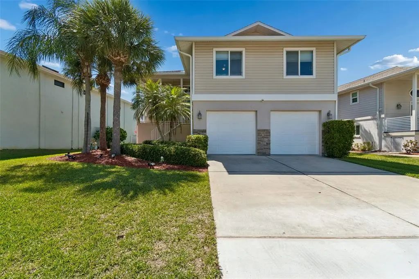
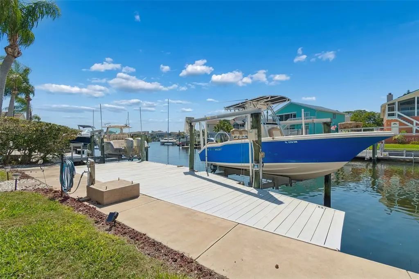
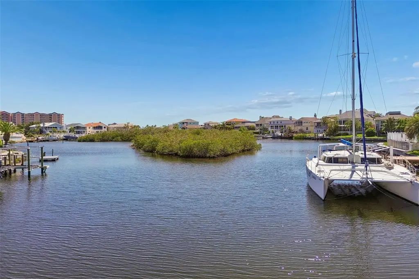
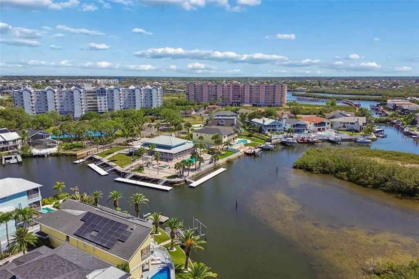
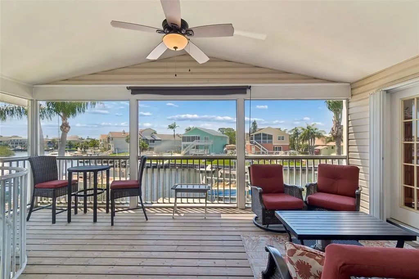
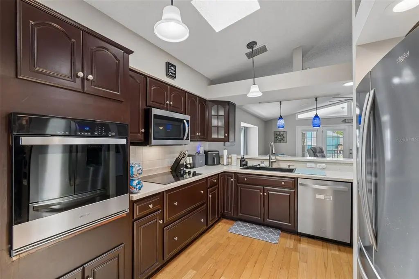
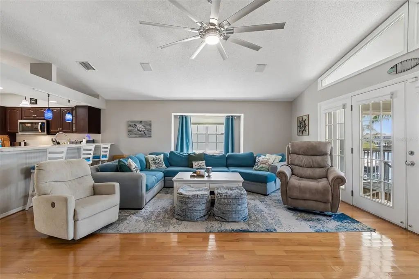
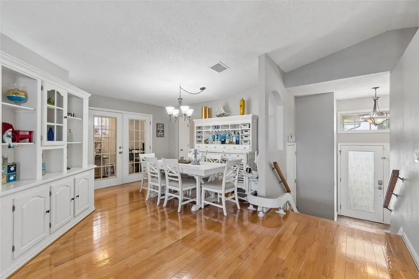
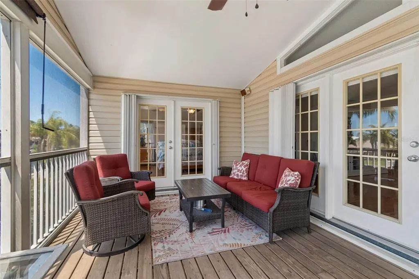
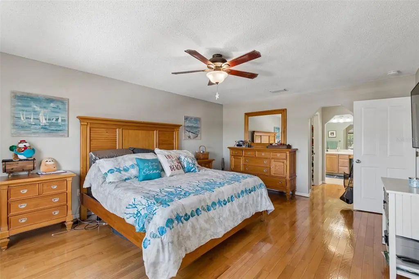
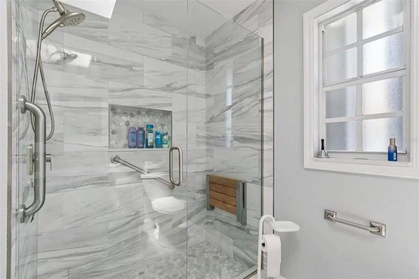
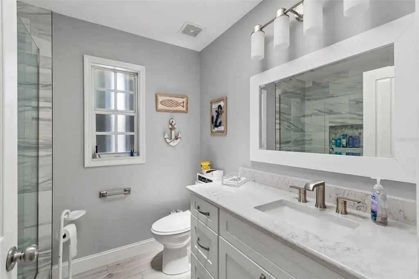
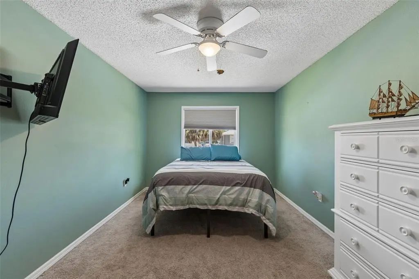
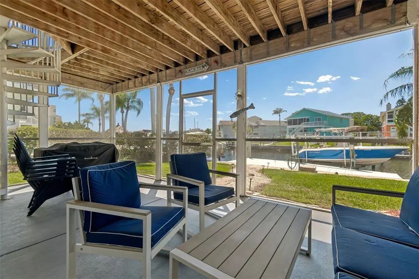
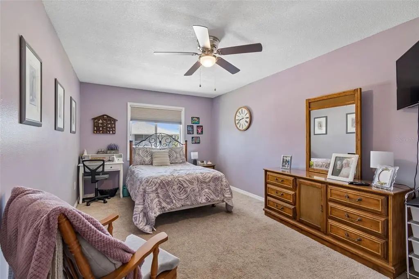
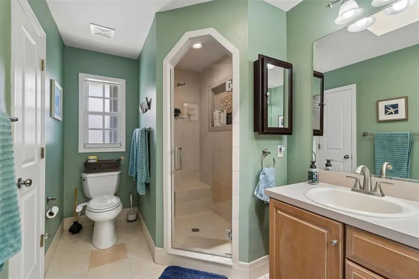
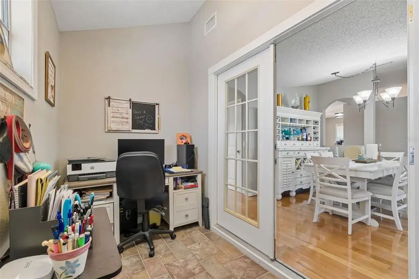
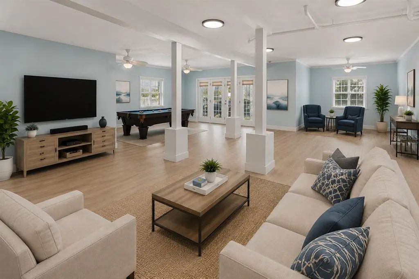
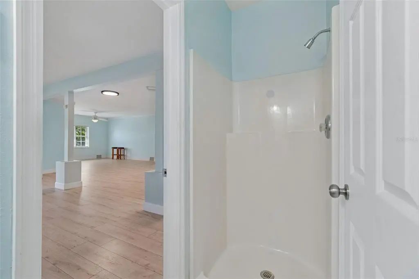
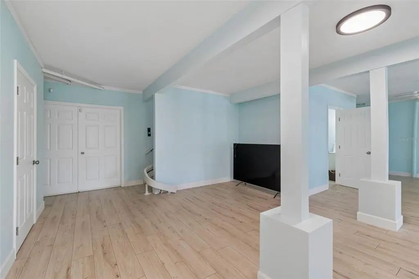
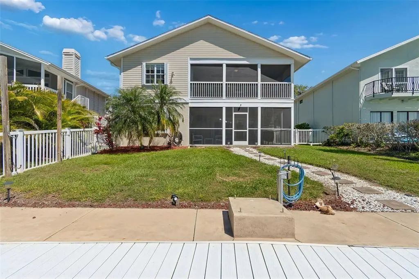
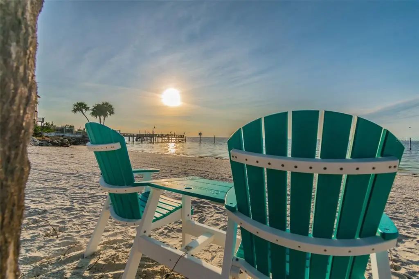
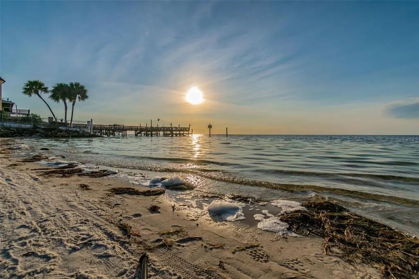
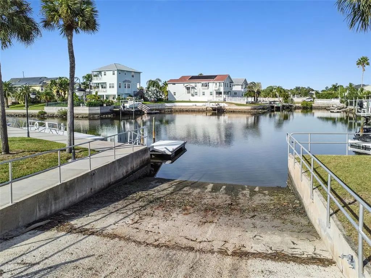
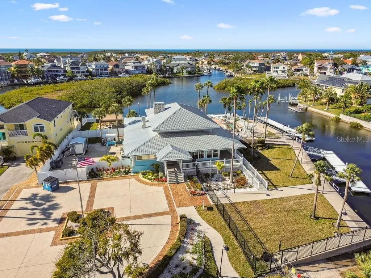
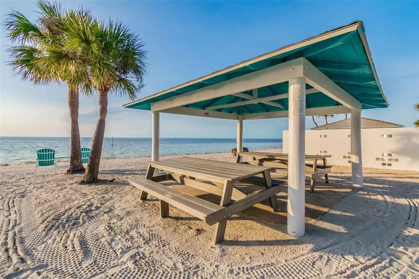
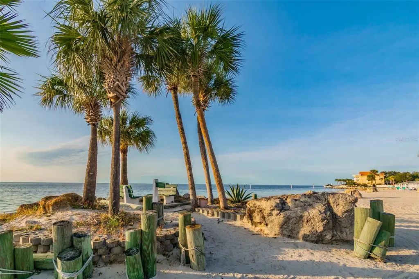
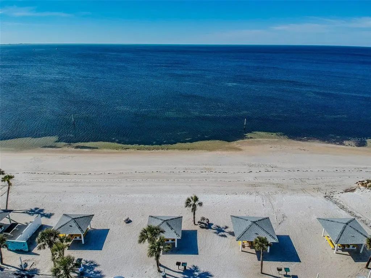
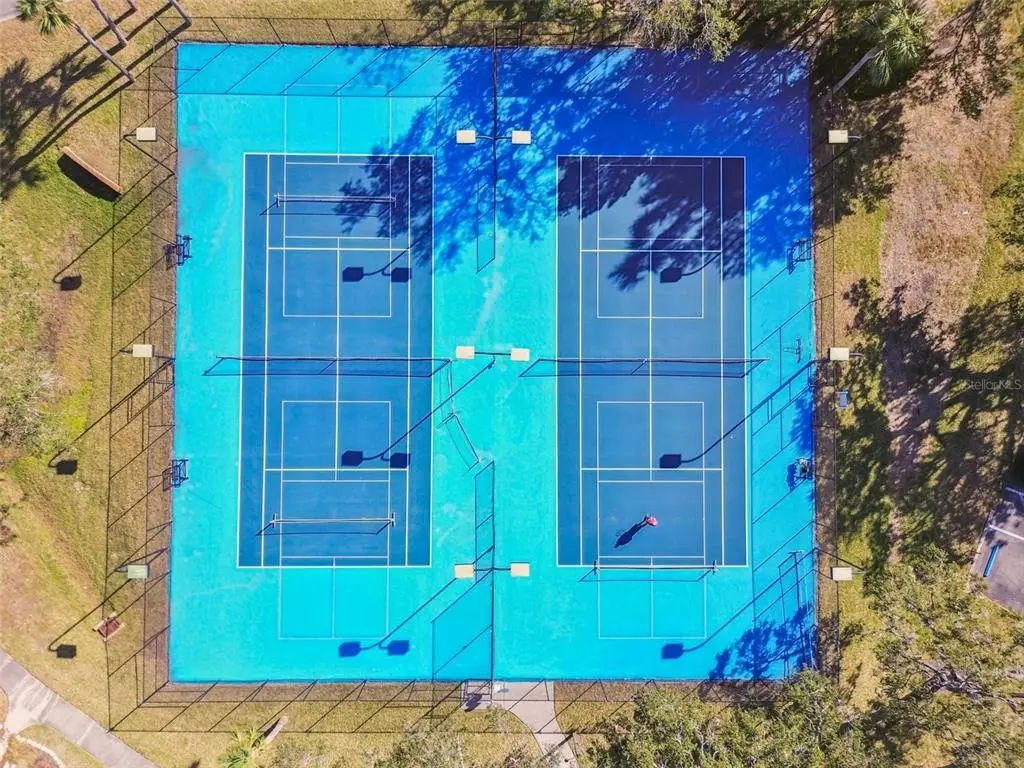
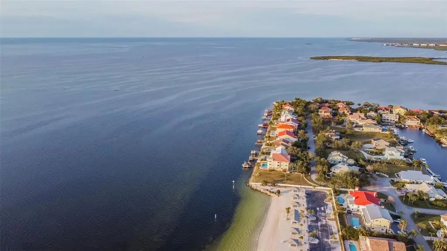
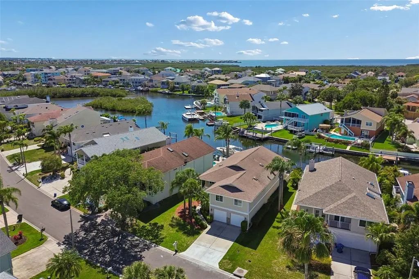
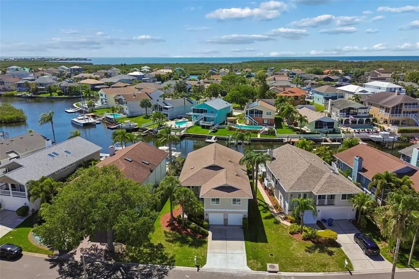
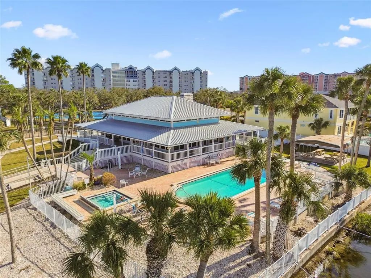
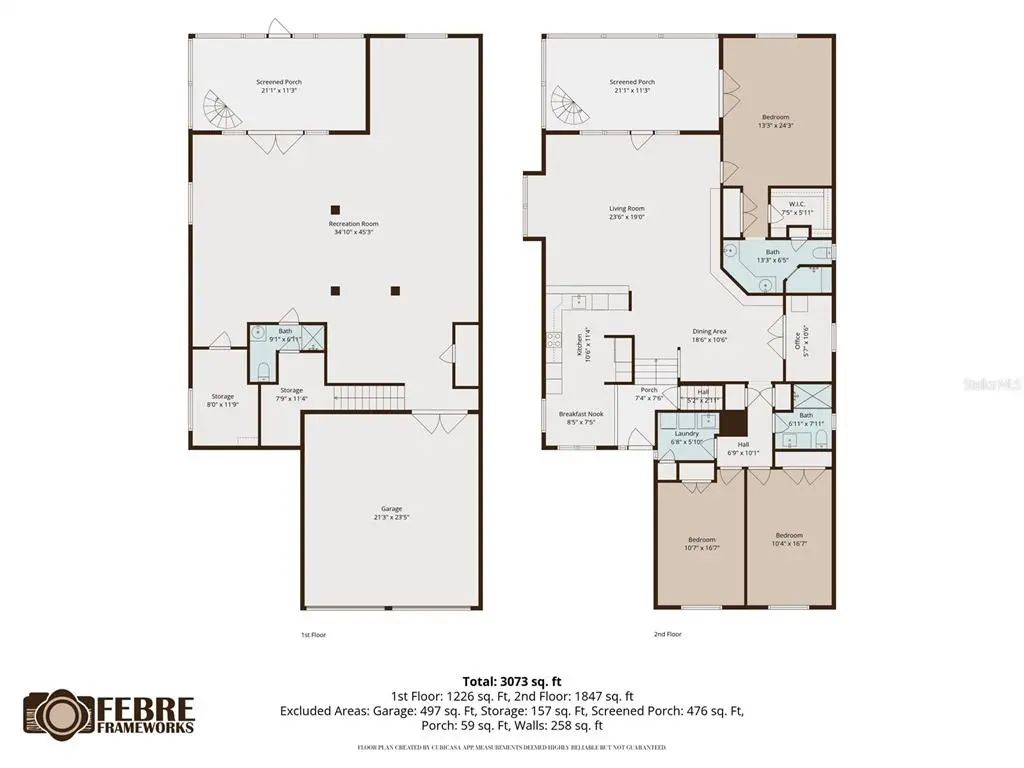
Virtually Staged. Direct Gulf Access • No Fixed Bridges • 10,000 lb Boat Lift • Private Beach Access Live the Florida boating lifestyle in the highly sought-after Sea Forest community. Situated on a deep-water canal just minutes from the open Gulf, this elevated waterfront home offers 3 bedrooms, 3 bathrooms, beautiful water views, and the convenience of keeping your boat right in your backyard. Inside, you'll find hardwood flooring, skylights, a built-in entertainment center, and an open layout designed for comfortable living and entertaining. Two screened porches provide the perfect place to enjoy morning coffee, evening sunsets, and refreshing coastal breezes. The spacious lower level features a large flexible-use area with a full bathroom, ideal for guests, hobbies, a home office, gym, or additional gathering space. A chair lift adds convenience between levels. Sea Forest residents enjoy resort-style amenities including two heated pools, spa, sauna, tennis courts, clubhouse, private boat ramp, and a private Gulf-front beach with picnic areas and restrooms. Whether you're looking for a full-time residence, seasonal retreat, or boater's paradise, this rare waterfront opportunity delivers the coastal lifestyle you've been searching for.
Essential Information
-
- MLS® #:
- TB8498044
-
- Price:
- $729,000
-
- Bedrooms:
- 3
-
- Bathrooms:
- 3.00
-
- Full Baths:
- 3
-
- Square Footage:
- 2,020
-
- Acres:
- 0.16
-
- Year Built:
- 2000
-
- Type:
- Residential
-
- Sub-Type:
- Single Family Residence
-
- Status:
- Active
Community Information
-
- Address:
- 6211 Bayside Drive
-
- Area:
- New Port Richey
-
- Subdivision:
- GULF HARBORS SEA FOREST
-
- City:
- NEW PORT RICHEY
-
- County:
- Pasco
-
- State:
- FL
-
- Zip Code:
- 34652
Amenities
-
- # of Garages:
- 2
-
- View:
- Water
-
- Is Waterfront:
- Yes
-
- Waterfront:
- Canal - Saltwater
Interior
-
- Interior Features:
- Eating Space In Kitchen, High Ceilings, Open Floorplan, Split Bedroom
-
- Appliances:
- Built-In Oven, Water Softener
-
- Heating:
- Central
-
- Cooling:
- Central Air, Mini-Split Unit(s)
-
- # of Stories:
- 1
Exterior
-
- Exterior Features:
- Balcony, French Doors, Private Entrance, Rain Gutters
-
- Roof:
- Shingle
-
- Foundation:
- Slab
Additional Information
-
- Days on Market:
- 143
-
- Zoning:
- R4
Listing Details
- Listing Office:
- Bluewater Bay Realty Group