$725,000 - 7219 Coachlight Street, SARASOTA
- 4
- Bedrooms
- 3
- Baths
- 2,895
- SQ. Feet
- 0.22
- Acres
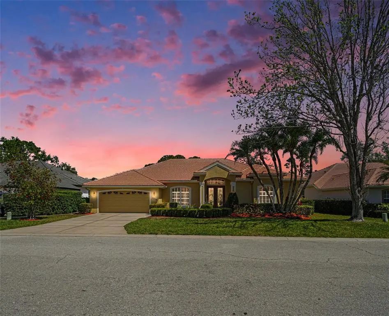
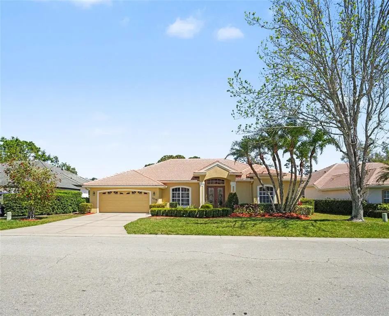
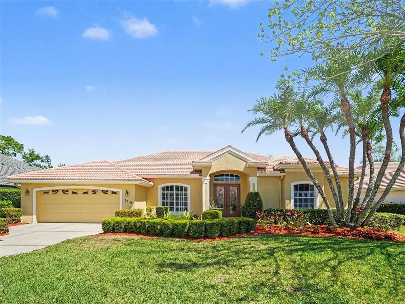
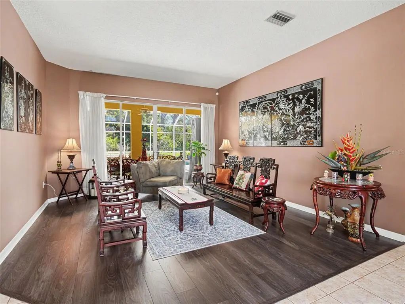
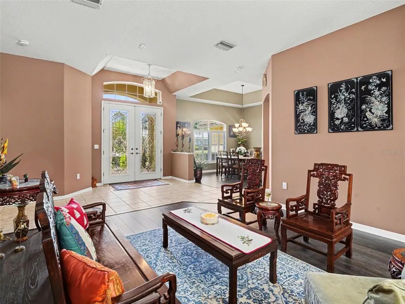
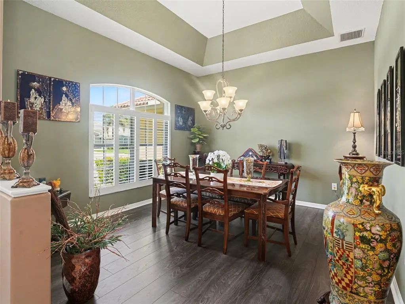
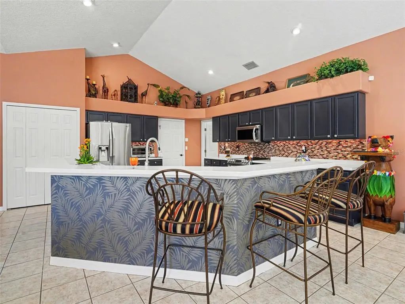
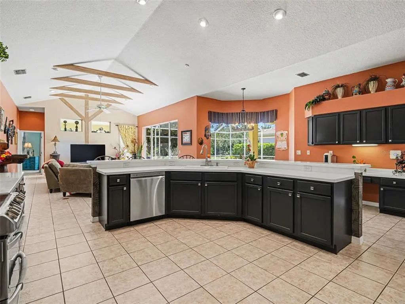
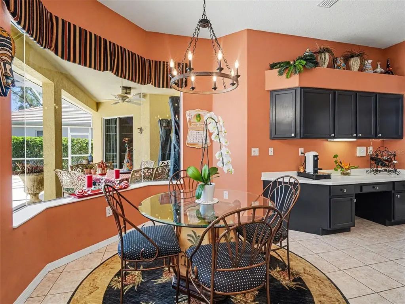
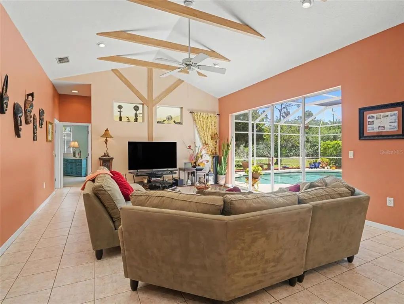
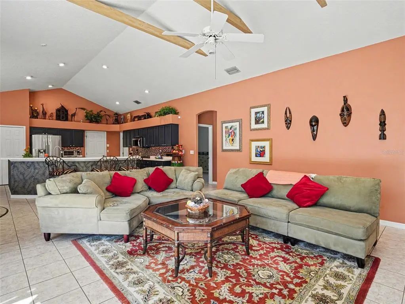
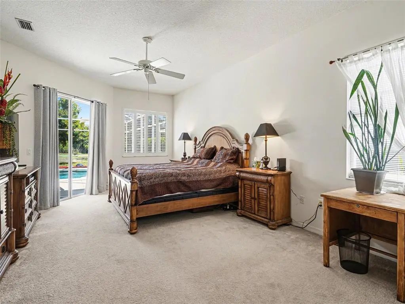
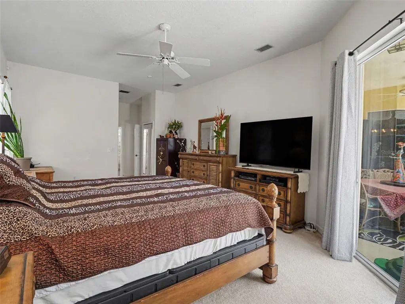
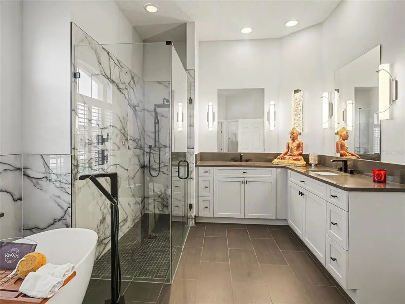
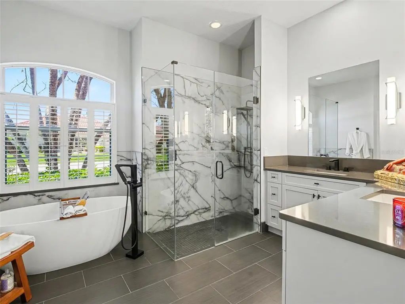
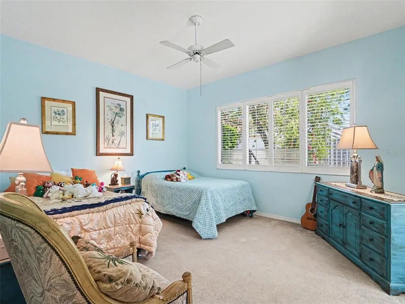
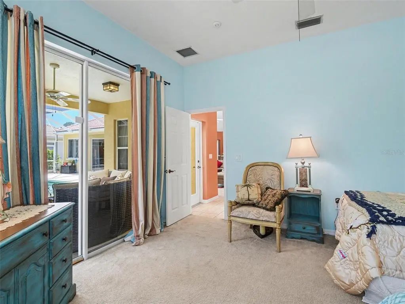
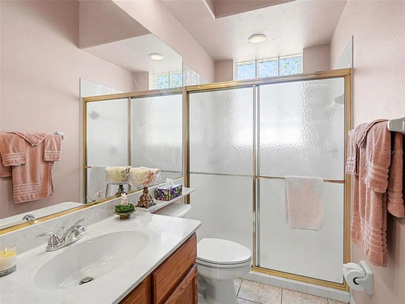
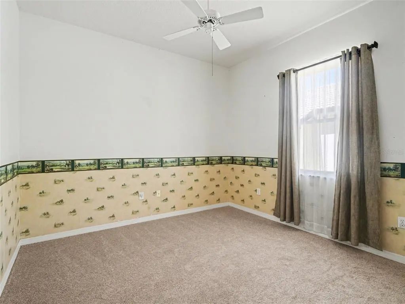
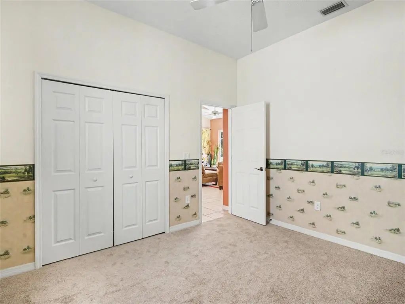
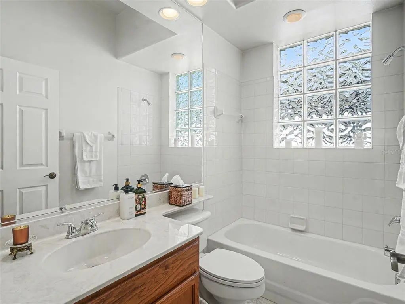
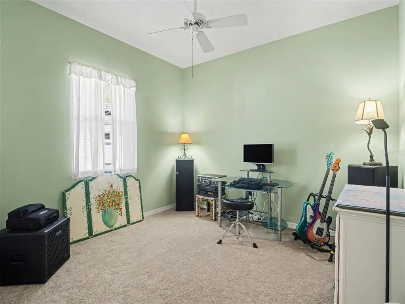
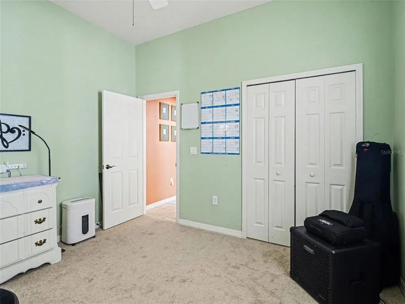
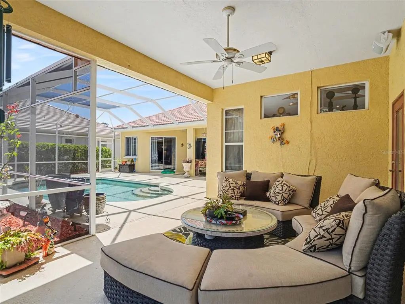
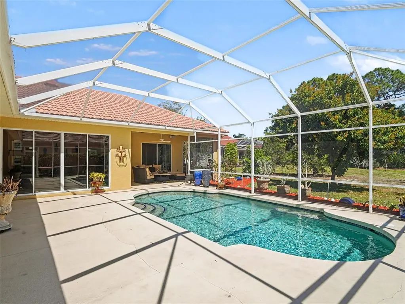
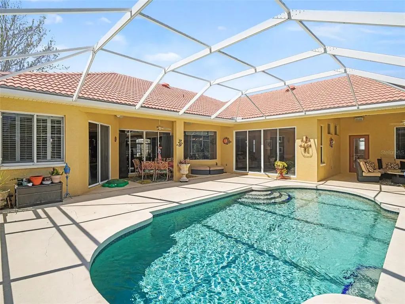
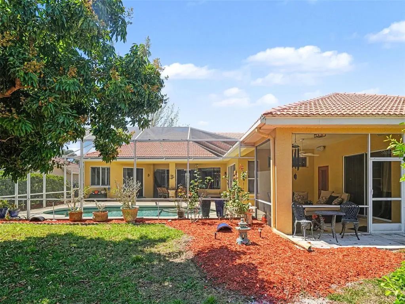
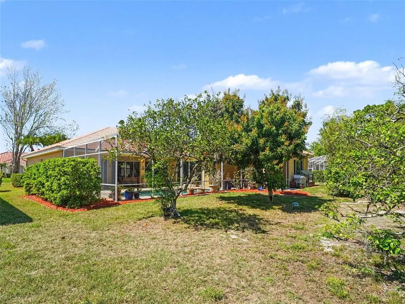
Located in the sought-after Arbor Lakes Estates at Mote Ranch, this inviting 4BR/3BA home blends comfort, style, and effortless Florida living. Inside, soaring ceilings and abundant natural light create a bright, open feel, enhancing the home's thoughtfully designed layout. At the center of the home, the oversized kitchen features ample counter space, generous cabinetry, and plenty of room to gather. It opens seamlessly to the main living and dining areas, creating a warm, connected environment ideal for hosting or relaxing. The primary suite provides a peaceful retreat, complete with an updated spa-inspired bath. With elegant finishes and a calming atmosphere, it's the perfect place to unwind. Additional bedrooms are well-sized, ideal for guests, family, or a home office. Step outside to the expansive lanai, where indoor-outdoor living takes center stage, designed for year-round enjoyment, overlooking a private park-like green space. Being located minutes from UTC shopping and dining, as well as Palm Aire Country Golf Club, this home balances peaceful living with everyday convenience.
Essential Information
-
- MLS® #:
- TB8497612
-
- Price:
- $725,000
-
- Bedrooms:
- 4
-
- Bathrooms:
- 3.00
-
- Full Baths:
- 3
-
- Square Footage:
- 2,895
-
- Acres:
- 0.22
-
- Year Built:
- 1998
-
- Type:
- Residential
-
- Sub-Type:
- Single Family Residence
-
- Status:
- Active
Community Information
-
- Address:
- 7219 Coachlight Street
-
- Area:
- Sarasota
-
- Subdivision:
- ARBOR LAKES B
-
- City:
- SARASOTA
-
- County:
- Manatee
-
- State:
- FL
-
- Zip Code:
- 34243-5317
Amenities
-
- Parking:
- Driveway, Garage Door Opener
-
- # of Garages:
- 2
-
- View:
- Trees/Woods
-
- Has Pool:
- Yes
Interior
-
- Interior Features:
- Cathedral Ceiling(s), Ceiling Fan(s), Eating Space In Kitchen, Open Floorplan, Pest Guard System, Solid Surface Counters, Solid Wood Cabinets, Split Bedroom, Vaulted Ceiling(s), Walk-In Closet(s), Window Treatments
-
- Appliances:
- Built-In Oven, Cooktop, Dishwasher, Disposal, Dryer, Electric Water Heater, Exhaust Fan, Ice Maker, Microwave, Range, Range Hood, Refrigerator, Washer
-
- Heating:
- Central
-
- Cooling:
- Central Air
-
- # of Stories:
- 1
Exterior
-
- Exterior Features:
- Irrigation System, Sliding Doors
-
- Lot Description:
- Near Golf Course
-
- Roof:
- Concrete, Tile
-
- Foundation:
- Block
School Information
-
- Elementary:
- Robert E Willis Elementary
-
- Middle:
- Braden River Middle
-
- High:
- Braden River High
Additional Information
-
- Days on Market:
- 146
-
- Zoning:
- PDR
Listing Details
- Listing Office:
- Bhhs Florida Properties Group