$620,000 - 5630 Queener Avenue, PORT RICHEY
- 4
- Bedrooms
- 6
- Baths
- 3,112
- SQ. Feet
- 0.23
- Acres
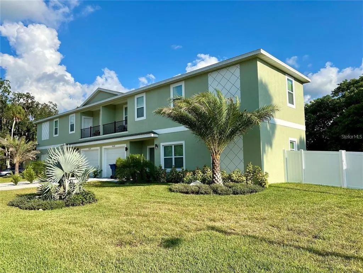
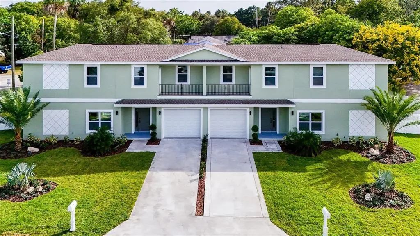
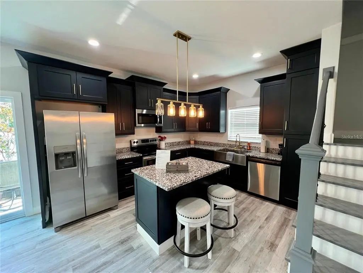
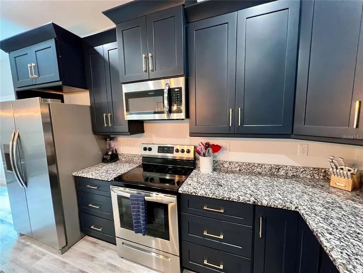
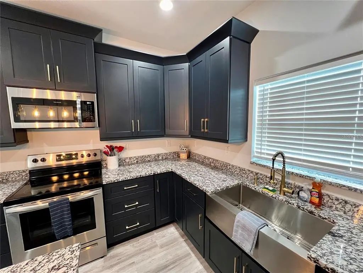
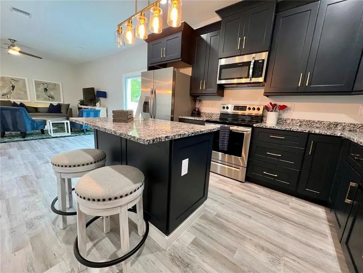
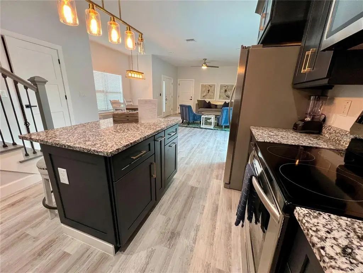
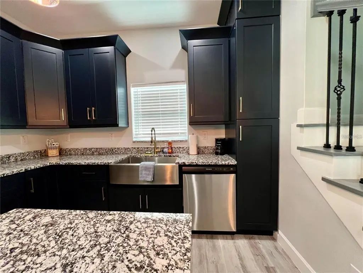
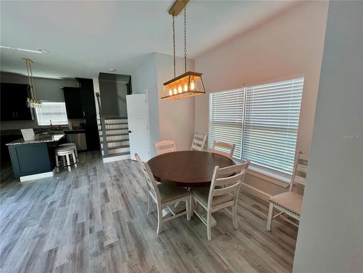
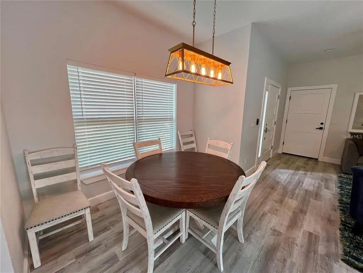
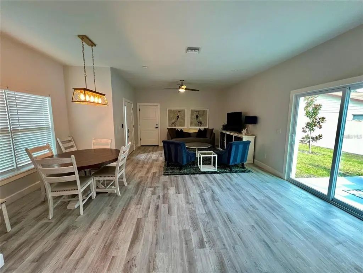
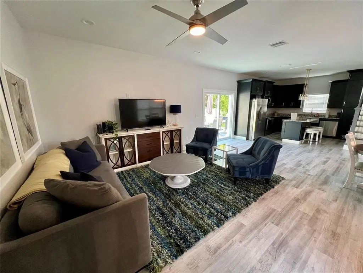
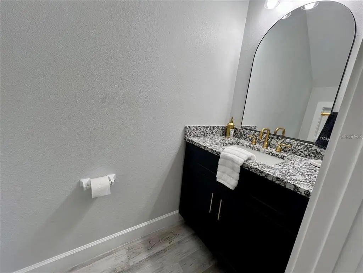
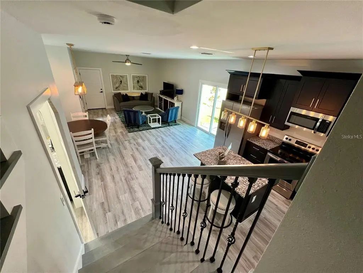
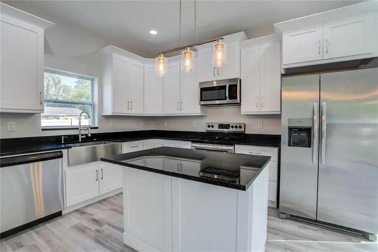
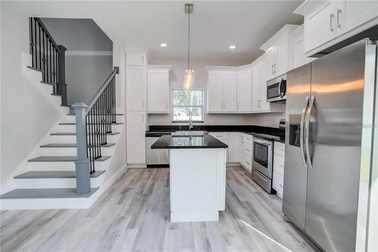
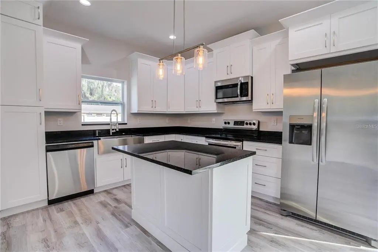
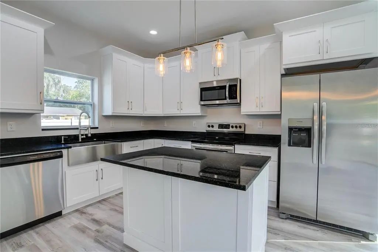
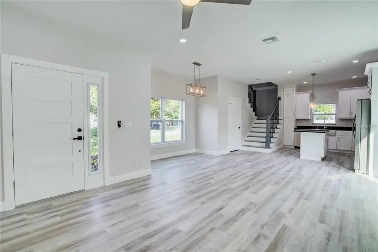
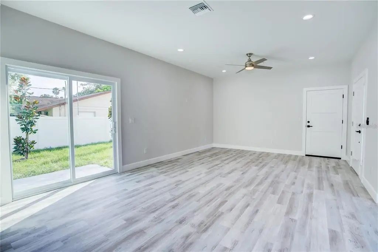
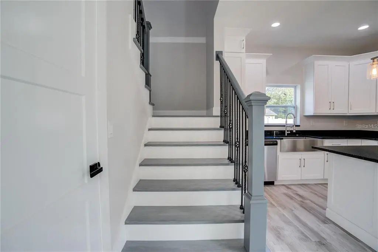
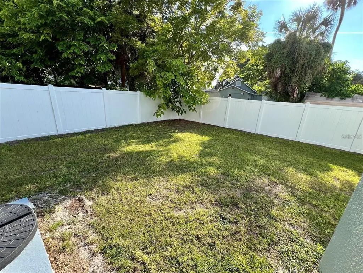
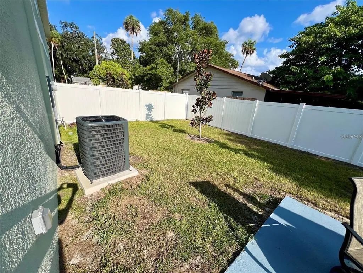
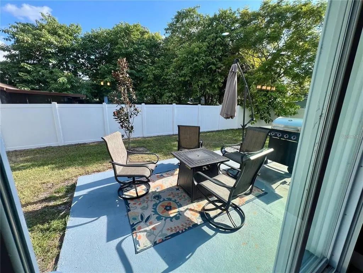
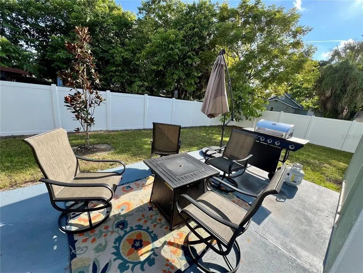
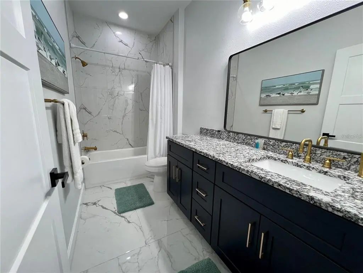
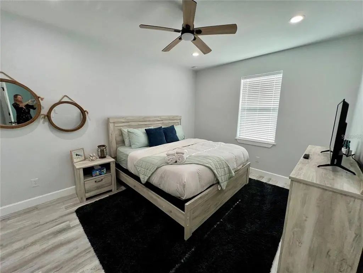
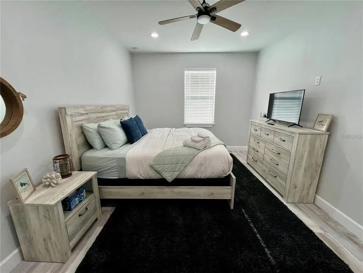
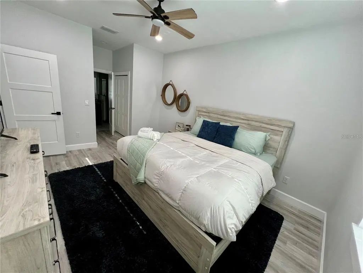
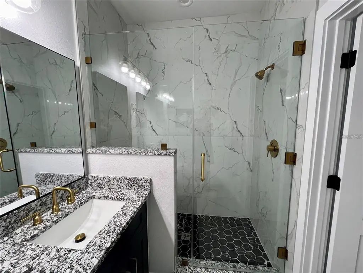
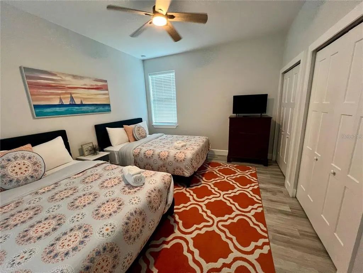
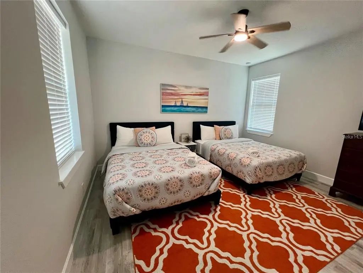
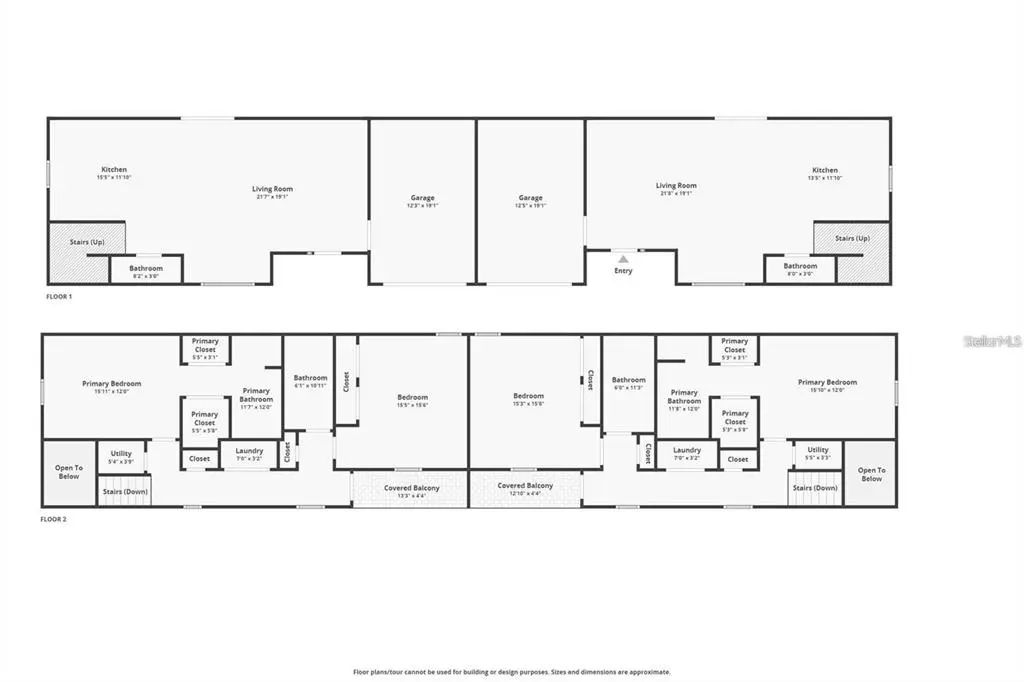
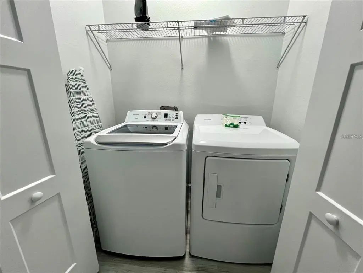
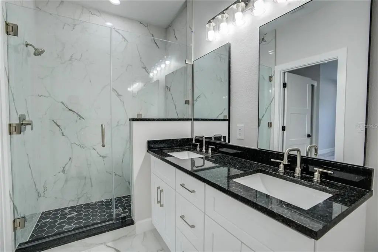
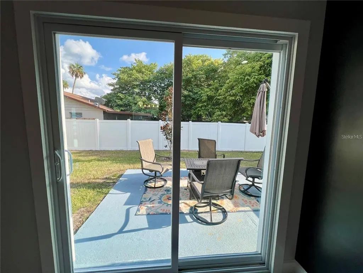
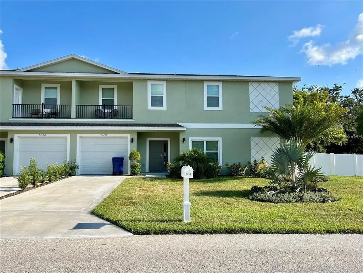
LOWER PRICE! Income-producing opportunity in the heart of Port Richey! This nearly new (just 2 years old) duplex offers the perfect blend of modern design and smart investing. Each side features an open-concept layout with a spacious kitchen complete with an island that flows seamlessly into the living and dining areas—ideal for both everyday living and entertaining. One unit showcases crisp white shaker cabinetry, while the other offers a stylish contrast with rich navy blue cabinets, both complemented by durable luxury vinyl flooring throughout. Sliders lead to a large, fenced and private backyard, creating great outdoor living space for each unit. A convenient half bath is located downstairs. Upstairs, both units feature a well-designed layout with a primary suite offering an en-suite bath with walk-in shower, while the second bedroom is served by a tub/shower combo. Laundry closets are also located upstairs for added ease. Enjoy morning coffee or evening relaxation from the charming second-floor front balcony. Whether you’re looking to live in one side while offsetting your mortgage with rental income, or maximize returns by leasing both units, this property offers flexibility and strong income potential in a growing area.
Essential Information
-
- MLS® #:
- TB8496603
-
- Price:
- $620,000
-
- Bedrooms:
- 4
-
- Bathrooms:
- 6.00
-
- Square Footage:
- 3,112
-
- Acres:
- 0.23
-
- Year Built:
- 2023
-
- Type:
- Residential Income
-
- Sub-Type:
- Duplex
-
- Status:
- Active
Community Information
-
- Address:
- 5630 Queener Avenue
-
- Area:
- Port Richey
-
- Subdivision:
- NICKS YORK REP
-
- City:
- PORT RICHEY
-
- County:
- Pasco
-
- State:
- FL
-
- Zip Code:
- 34668-6520
Amenities
-
- Parking:
- Off Street
-
- # of Garages:
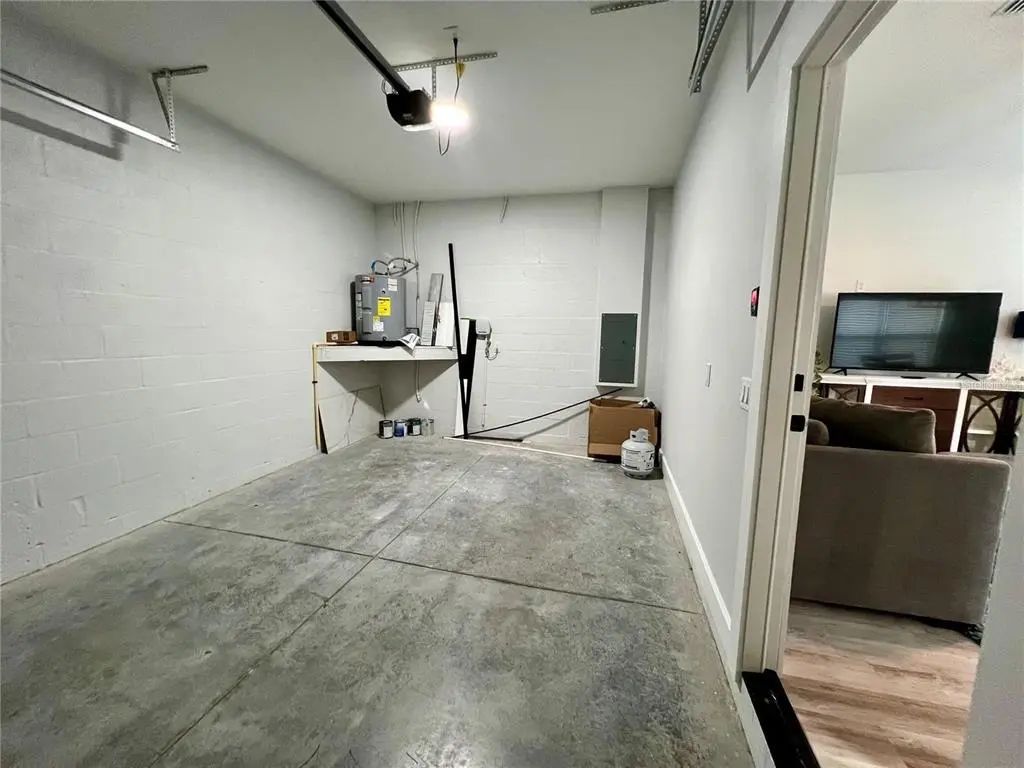
- 2
-
- View:
- Trees/Woods
Interior
-
- Interior Features:
- Ceiling Fan(s), Eating Space In Kitchen, Kitchen/Family Room Combo, Living Room/Dining Room Combo, Open Floorplan, PrimaryBedroom Upstairs, Solid Wood Cabinets, Stone Counters, Walk-In Closet(s), Window Treatments
-
- Appliances:
- Dishwasher, Disposal, Dryer, Electric Water Heater, Microwave, Range, Refrigerator, Washer
-
- Heating:
- Central
-
- Cooling:
- Central Air
Exterior
-
- Exterior Features:
- Fenced, Irrigation System, Private Mailbox, Sliding Doors
-
- Lot Description:
- Landscaped, Level
-
- Roof:
- Shingle
-
- Foundation:
- Slab
Additional Information
-
- Days on Market:
- 161
-
- Zoning:
- R2
Listing Details
- Listing Office:
- Compass Florida Llc