$499,000 - 30 Pine Street, HOMOSASSA
- 3
- Bedrooms
- 3
- Baths
- 2,929
- SQ. Feet
- 0.57
- Acres
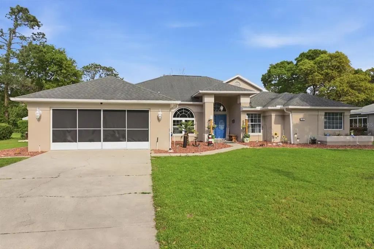
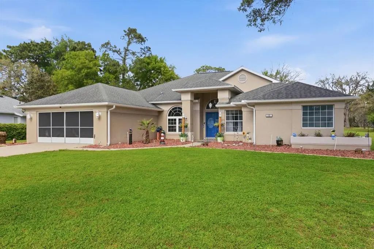
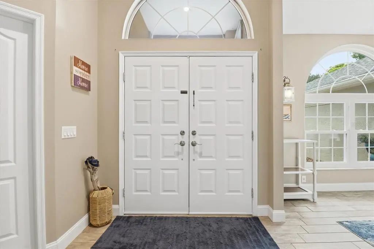
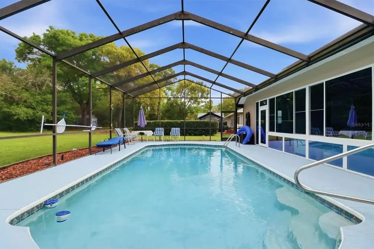
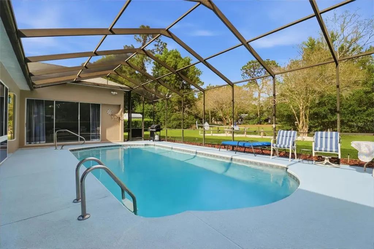
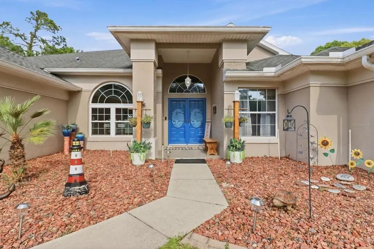
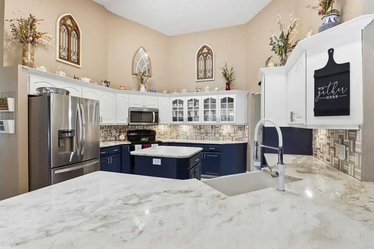
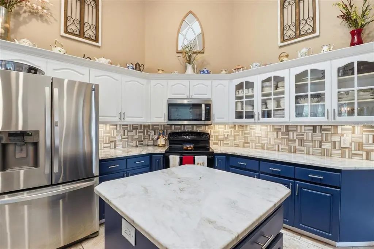
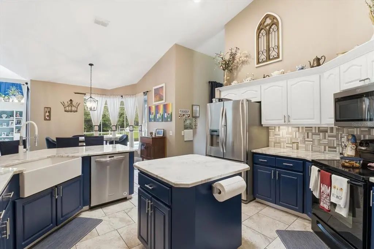
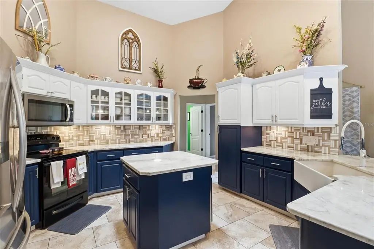
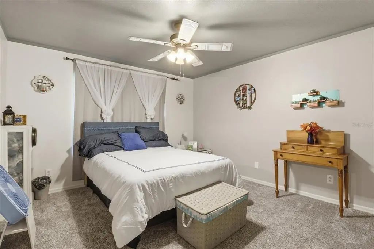
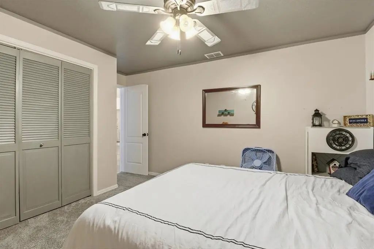
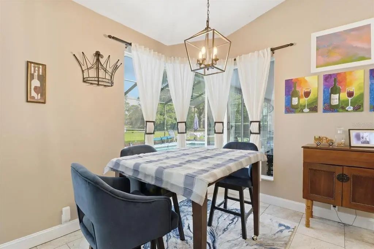
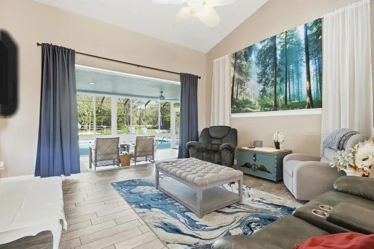
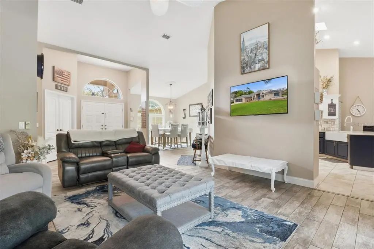
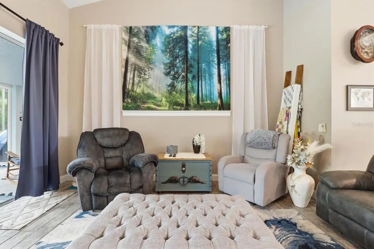
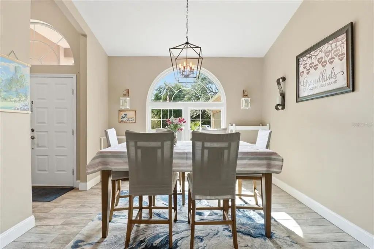
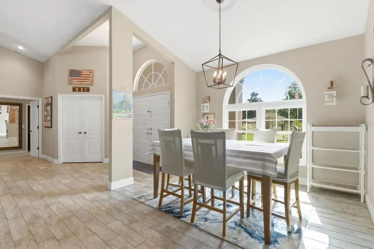
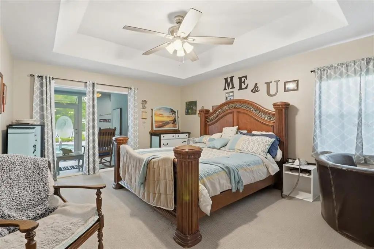
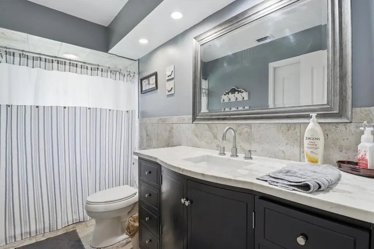
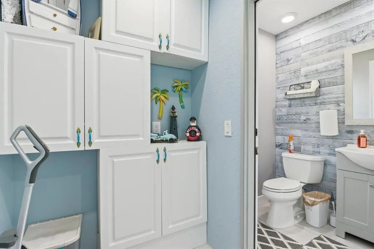
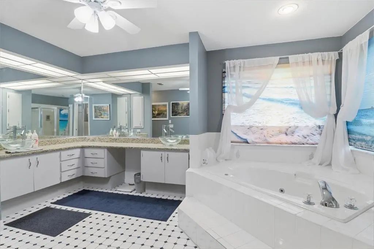
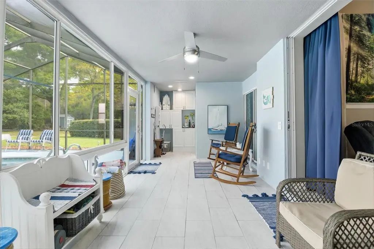
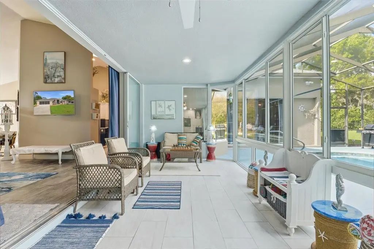
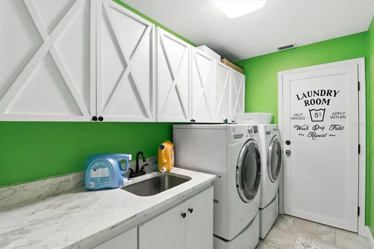
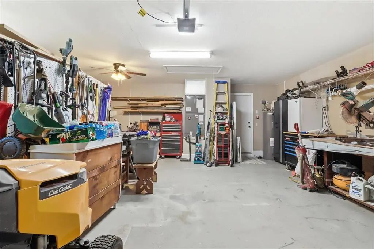
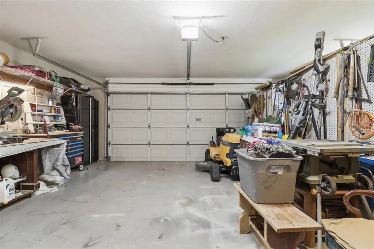
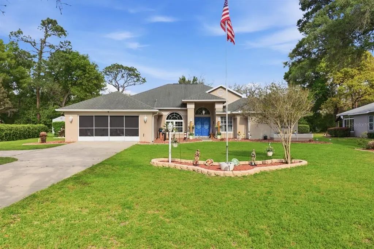
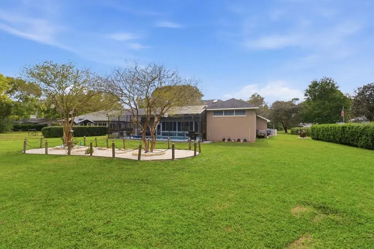
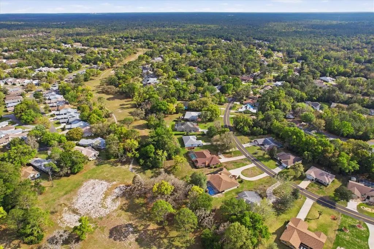
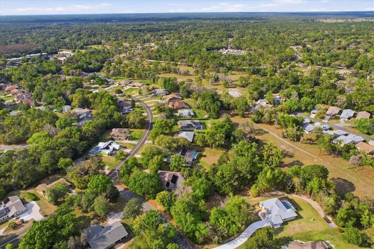
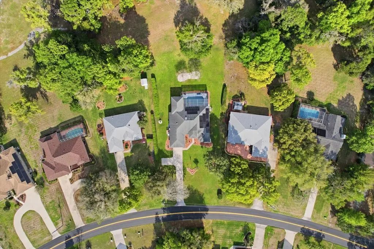
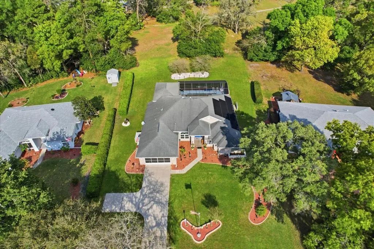
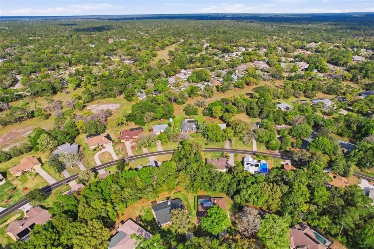
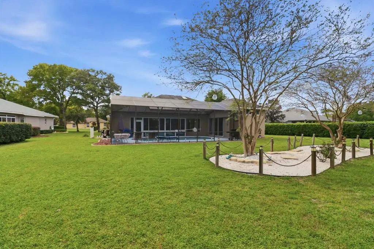
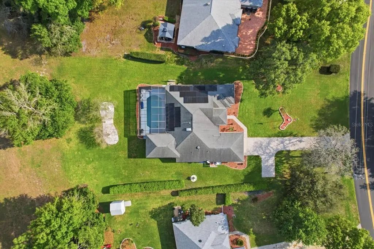
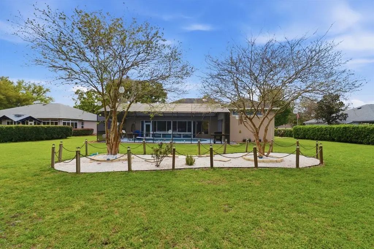
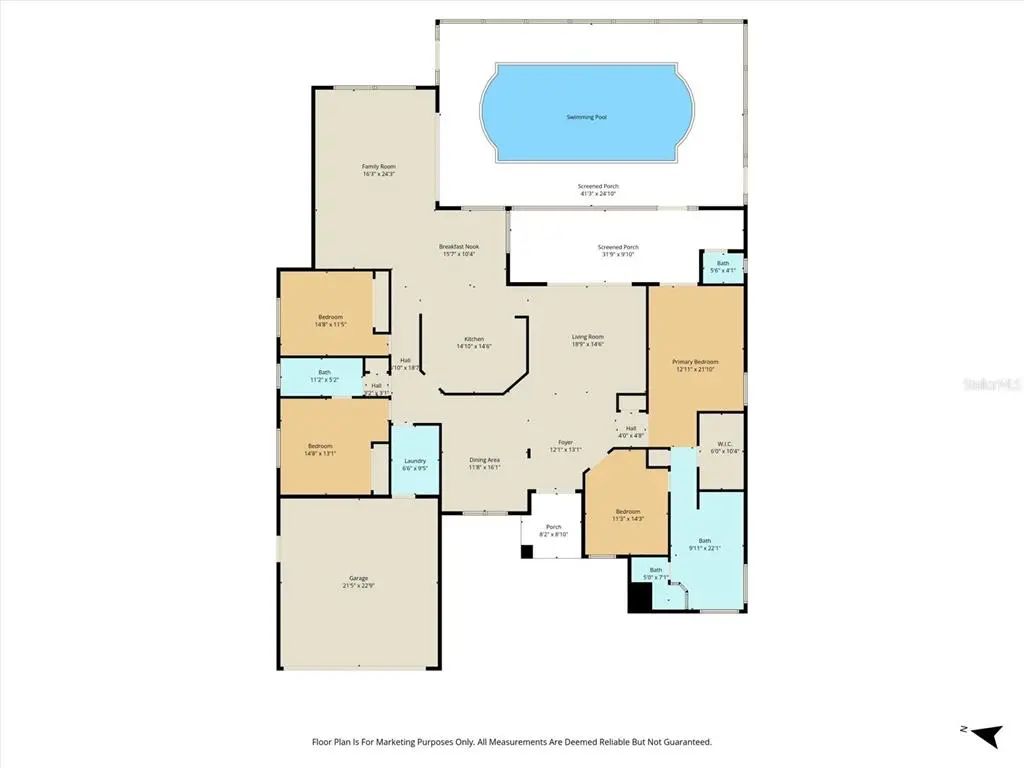
Tucked away in the desirable Sugarmill Woods community of Homosassa, this beautifully maintained 3-bedroom + office (optional 4th bedroom), 2.5-bath home offers the perfect blend of comfort and functionality. The spacious open-concept layout features a newly remodeled kitchen that flows seamlessly into the main living areas, ideal for both everyday living and entertaining. The private master suite includes a well-appointed en-suite bath, while custom built-ins and walk-in closets provide exceptional storage throughout the home. Step outside to your own Florida retreat, complete with a large screened-in pool, a beautiful Florida room, and a convenient half bath with direct pool access—perfect for guests and outdoor gatherings. The meticulously maintained yard adds to the home’s curb appeal, and the attached 2-car garage offers additional convenience. Located in a quiet, established neighborhood, this move-in ready home truly has it all. Home is fitted with solar panels to keep your utility bills at a minimum.
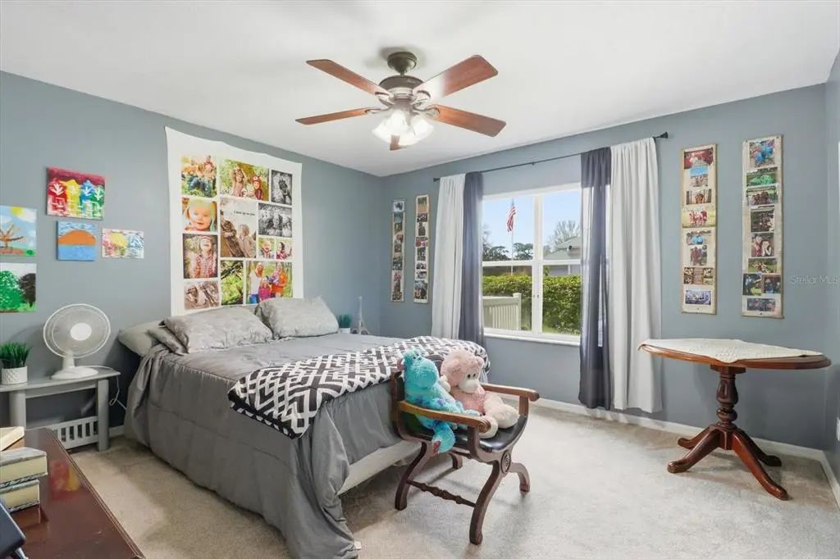
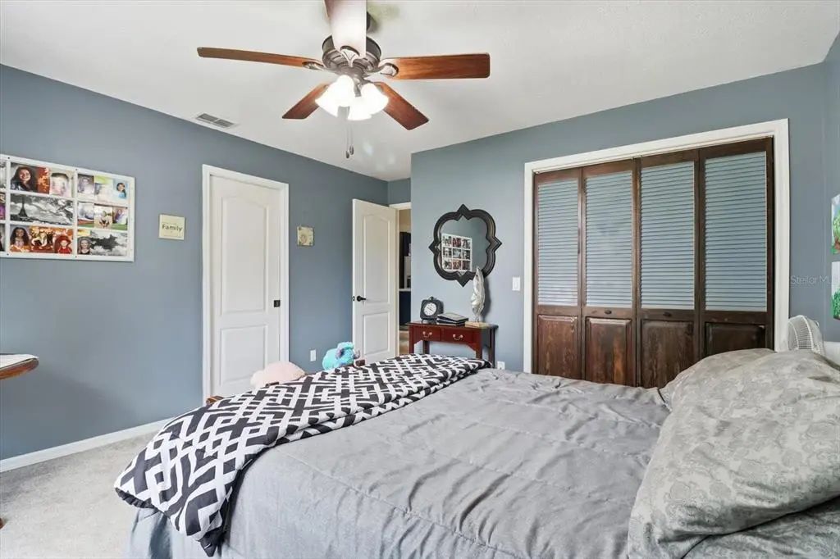
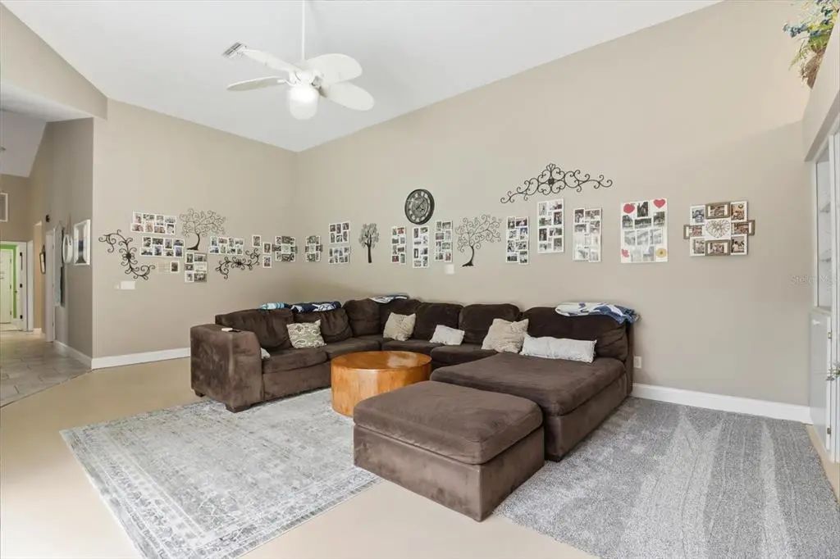
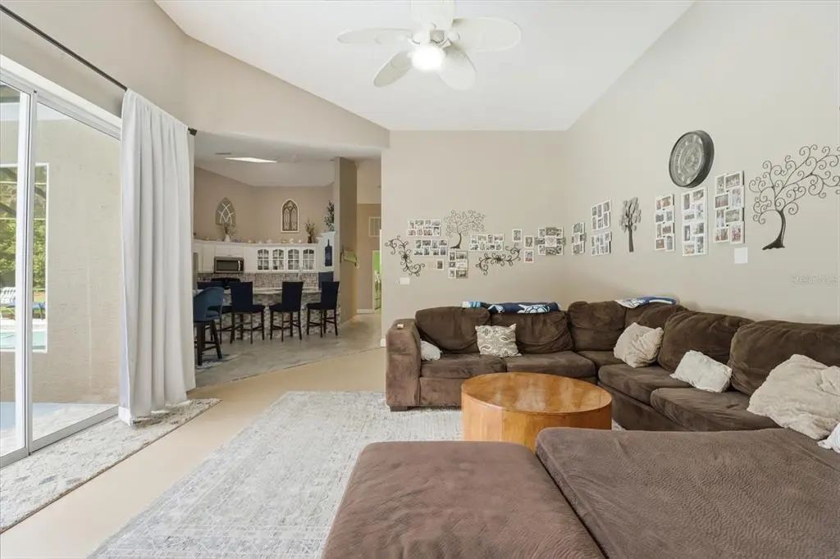
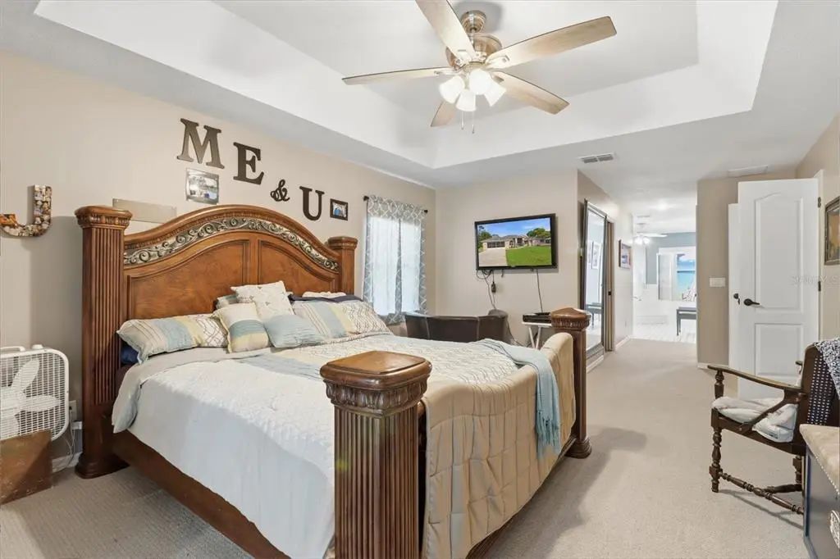
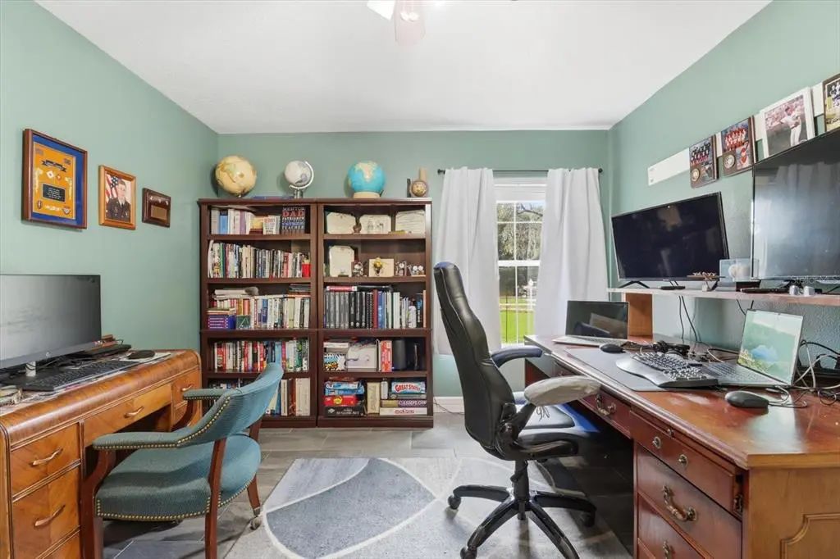
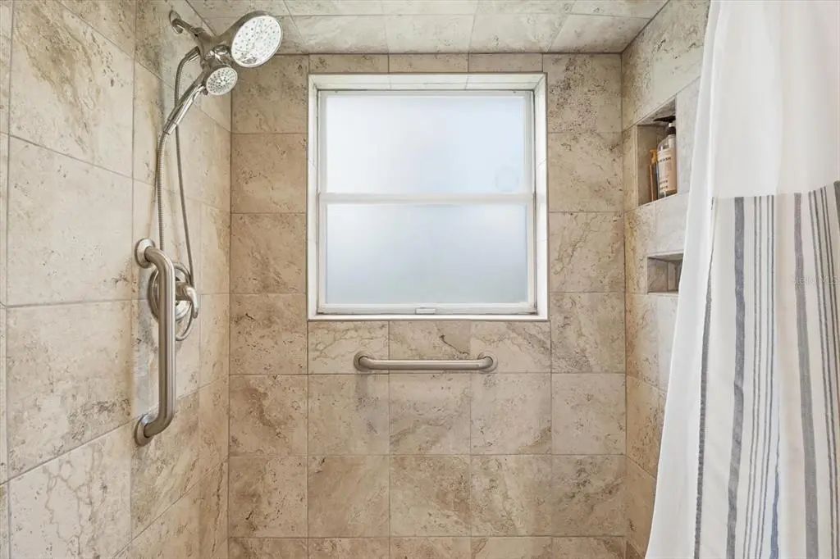
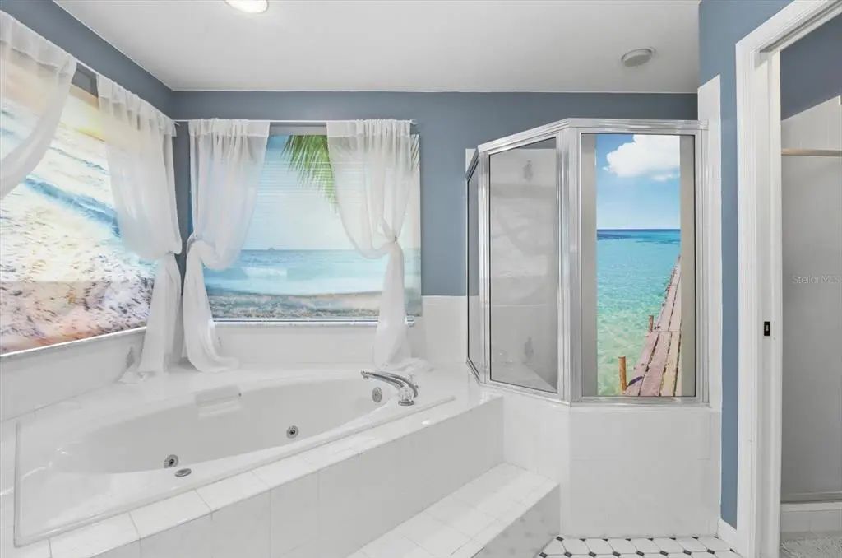
Essential Information
-
- MLS® #:
- TB8495260
-
- Price:
- $499,000
-
- Bedrooms:
- 3
-
- Bathrooms:
- 3.00
-
- Full Baths:
- 2
-
- Half Baths:
- 1
-
- Square Footage:
- 2,929
-
- Acres:
- 0.57
-
- Year Built:
- 1992
-
- Type:
- Residential
-
- Sub-Type:
- Single Family Residence
-
- Status:
- Active
Community Information
-
- Address:
- 30 Pine Street
-
- Area:
- Homosassa
-
- Subdivision:
- SUGARMILL WOODS CYPRESS VILLAGE
-
- City:
- HOMOSASSA
-
- County:
- Citrus
-
- State:
- FL
-
- Zip Code:
- 34446-4654
Amenities
-
- # of Garages:
- 2
-
- View:
- Park/Greenbelt, Pool
-
- Has Pool:
- Yes
Interior
-
- Interior Features:
- Ceiling Fan(s), Eating Space In Kitchen, High Ceilings, Living Room/Dining Room Combo, Open Floorplan, Primary Bedroom Main Floor, Solid Surface Counters, Thermostat, Tray Ceiling(s), Vaulted Ceiling(s), Walk-In Closet(s)
-
- Appliances:
- Dishwasher, Disposal, Microwave, Range, Range Hood, Refrigerator
-
- Heating:
- Central, Electric, Heat Pump, Solar
-
- Cooling:
- Central Air
-
- # of Stories:
- 1
Exterior
-
- Exterior Features:
- Sidewalk, Sliding Doors, Sprinkler Metered
-
- Lot Description:
- Level, Near Golf Course
-
- Roof:
- Shingle
-
- Foundation:
- Slab
School Information
-
- Elementary:
- Lecanto Primary School
-
- Middle:
- Lecanto Middle School
-
- High:
- Lecanto High School
Additional Information
-
- Days on Market:
- 172
-
- Zoning:
- PDR
Listing Details
- Listing Office:
- Coldwell Banker Next Generatio