$569,000 - 2824 Quail Crest Court, VALRICO
- 4
- Bedrooms
- 3
- Baths
- 2,298
- SQ. Feet
- 0.18
- Acres
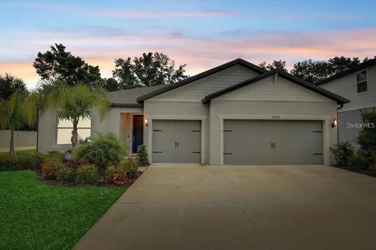
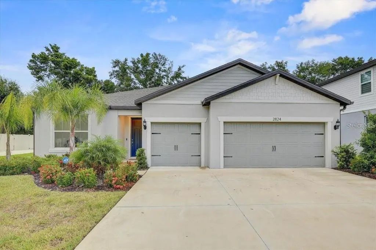
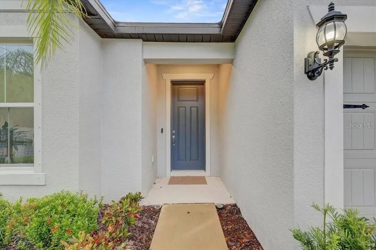
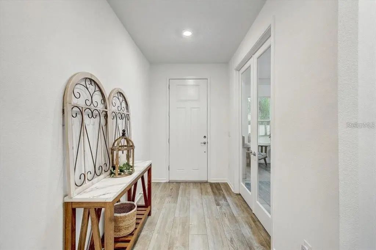
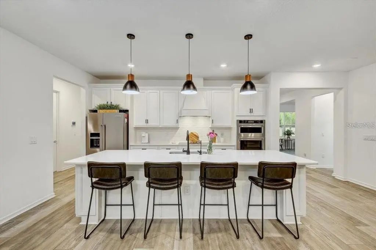
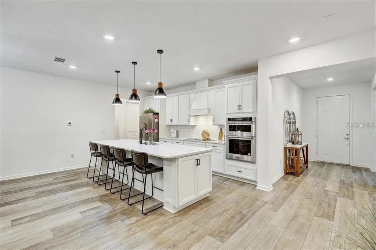
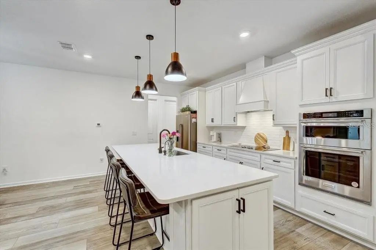
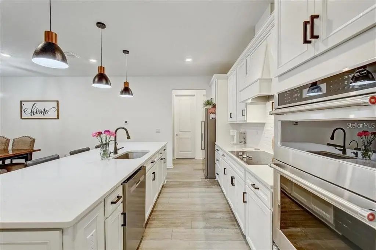
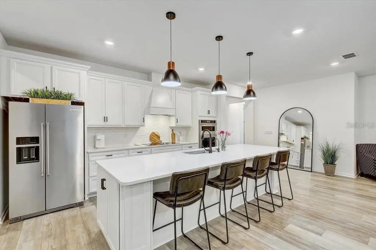
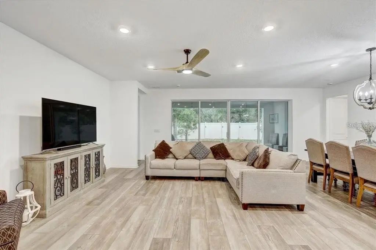
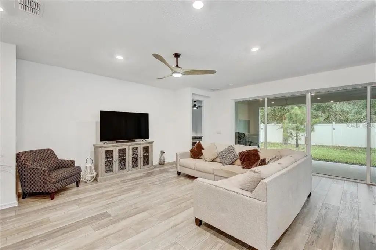
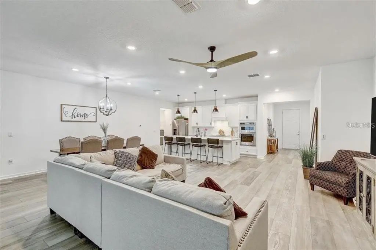
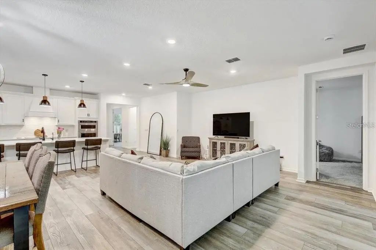
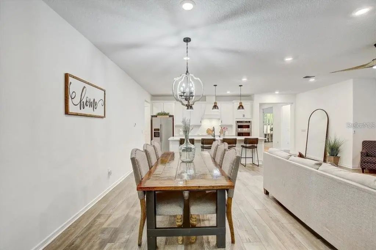
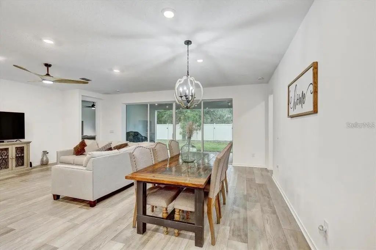
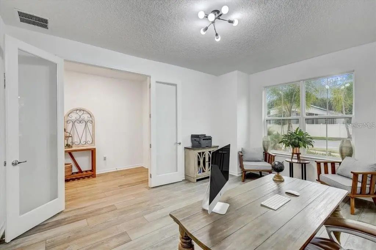
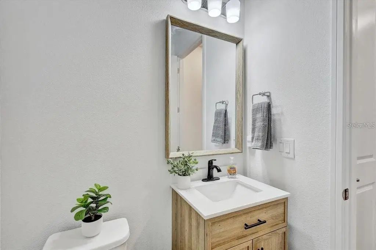
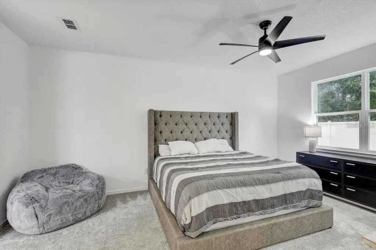
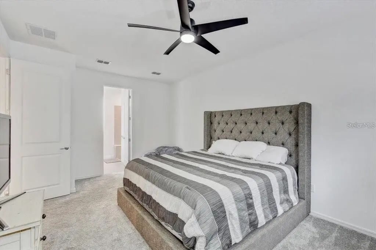
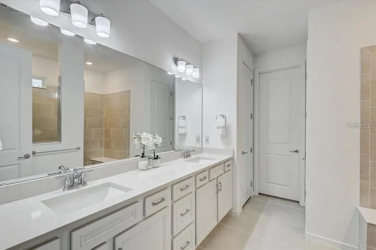
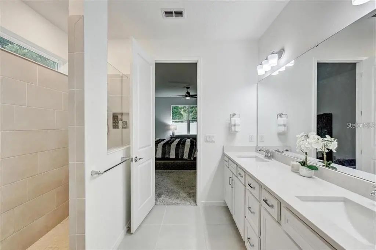
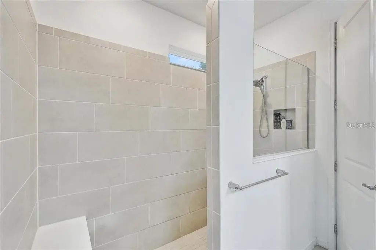
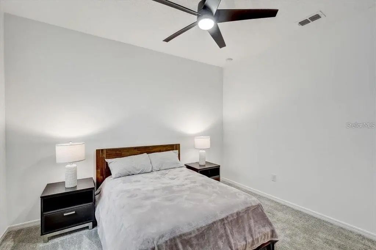
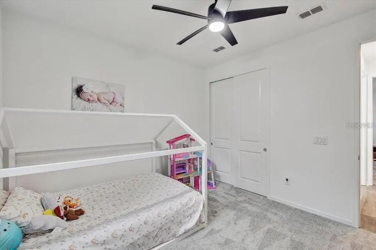
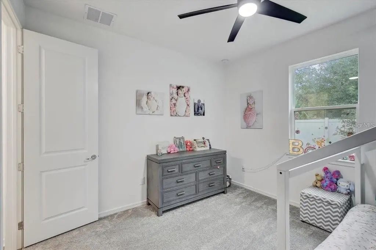
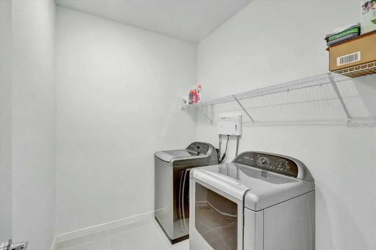
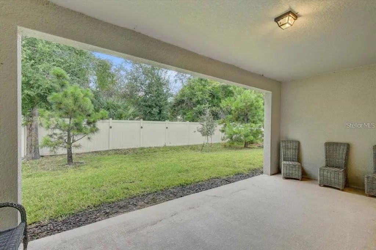
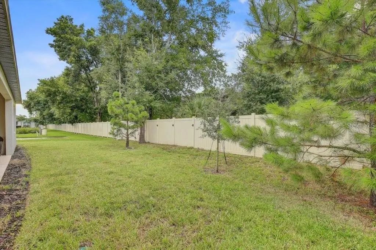
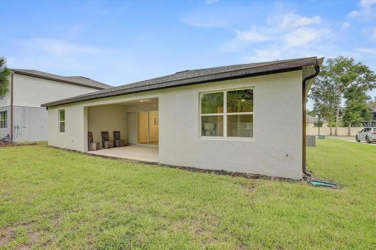
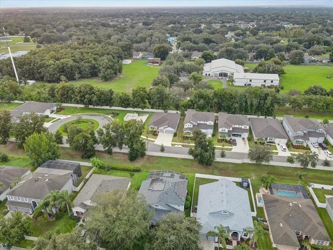
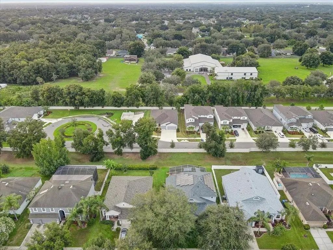
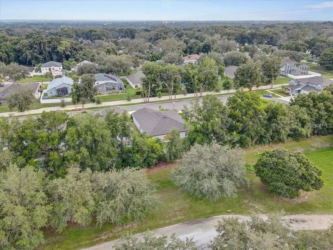
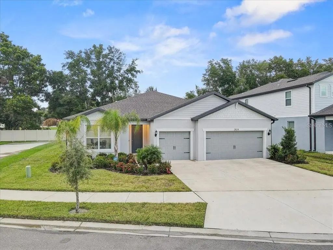
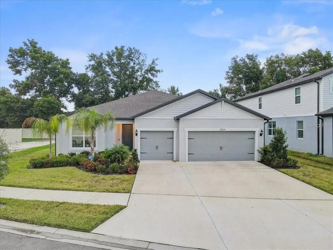
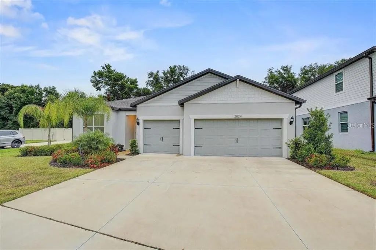
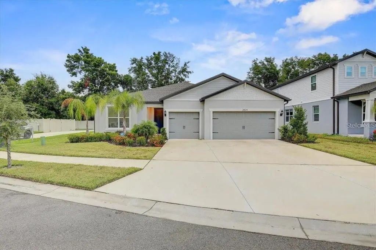
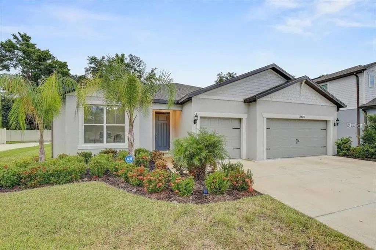
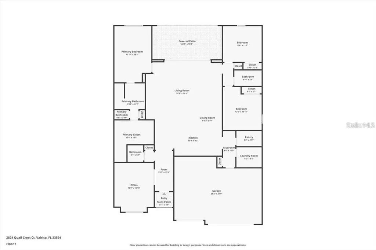
NO CDD | 3 CAR GARAGE | FLEX ROOM | A-RATED SCHOOLS | CORNER LOT Welcome to this BEAUTIFULLY MAINTAINED, MOVE IN READY HOME IN Valrico located in the highly sought-after Estates at Willowbrooke, built by Pulte Homes. This highly desirable ASHBY FLOOR PLAN features 2,298 SQ FT, 3 BEDROOMS, 2.5 BATHROOMS, A 3 CAR GARAGE, AND A SPACIOUS FLEX ROOM THAT CAN EASILY BE CONVERTED INTO A 4TH BEDROOM, making it perfect for families, guests, or working from home. Step inside to a BRIGHT OPEN CONCEPT DESIGN with LUXURY PLANK FLOORING and a layout ideal for entertaining. The GOURMET KITCHEN WITH MODERN WHITE CABINETS offers plenty of space for cooking and gathering. Enjoy Florida living with POCKET SLIDING GLASS DOORS that open to a LARGE COVERED LANAI, perfect for relaxing or hosting guests. The OWNER’S SUITE provides a private retreat with a SPACIOUS LAYOUT AND LARGE WALK-IN SHOWER. ? NO CDD FEES ? A-RATED SCHOOL ZONE ? CORNER LOT WITH EXTRA PRIVACY ? ADDITIONAL PARKING SPACE FOR GUESTS ? 8 FOOT INTERIOR DOORS Located just minutes from Brandon Exchange, Publix, Walmart, restaurants, and shopping, with easy access to Brandon, Riverview, and Tampa. Homes with NO CDD, a 3 CAR GARAGE, and FLEX SPACE in this area are in HIGH DEMAND — schedule your showing before it’s gone.
Essential Information
-
- MLS® #:
- TB8494182
-
- Price:
- $569,000
-
- Bedrooms:
- 4
-
- Bathrooms:
- 3.00
-
- Full Baths:
- 2
-
- Half Baths:
- 1
-
- Square Footage:
- 2,298
-
- Acres:
- 0.18
-
- Year Built:
- 2023
-
- Type:
- Residential
-
- Sub-Type:
- Single Family Residence
-
- Style:
- Ranch
-
- Status:
- Active
Community Information
-
- Address:
- 2824 Quail Crest Court
-
- Area:
- Valrico
-
- Subdivision:
- QUAIL CREST
-
- City:
- VALRICO
-
- County:
- Hillsborough
-
- State:
- FL
-
- Zip Code:
- 33594-4700
Amenities
-
- Parking:
- Driveway, Garage Door Opener, Guest, Parking Pad
-
- # of Garages:
- 3
-
- View:
- Trees/Woods
Interior
-
- Interior Features:
- Ceiling Fan(s), In Wall Pest System, Living Room/Dining Room Combo, Open Floorplan, Primary Bedroom Main Floor, Smart Home, Solid Wood Cabinets, Split Bedroom, Stone Counters, Thermostat, Walk-In Closet(s)
-
- Appliances:
- Built-In Oven, Convection Oven, Cooktop, Dishwasher, Disposal, Dryer, Electric Water Heater, Exhaust Fan, Ice Maker, Kitchen Reverse Osmosis System, Microwave, Range, Range Hood, Refrigerator, Washer, Water Filtration System
-
- Heating:
- Central
-
- Cooling:
- Central Air
-
- # of Stories:
- 1
Exterior
-
- Exterior Features:
- Garden, Private Entrance, Private Yard, Sidewalk, Sliding Doors, Storage
-
- Lot Description:
- Corner Lot, Cul-De-Sac, Sidewalk, Street Dead-End
-
- Roof:
- Shingle
-
- Foundation:
- Slab
School Information
-
- Elementary:
- Buckhorn-HB
-
- Middle:
- Mulrennan-HB
-
- High:
- Durant-HB
Additional Information
-
- Days on Market:
- 157
-
- Zoning:
- PD
Listing Details
- Listing Office:
- Real Broker, Llc