$540,000 - 15939 Cape Coral Drive, WIMAUMA
- 3
- Bedrooms
- 4
- Baths
- 3,018
- SQ. Feet
- 0.35
- Acres
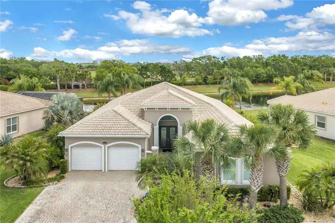
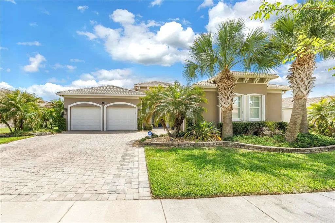
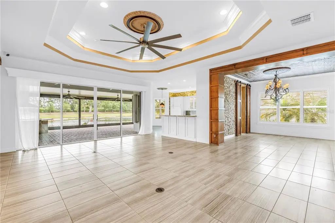
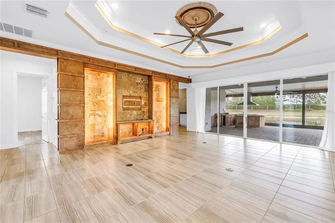
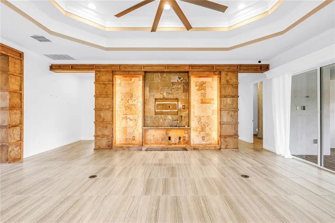
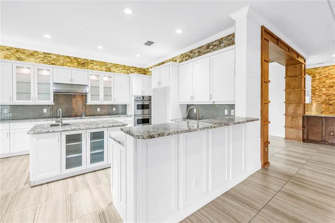
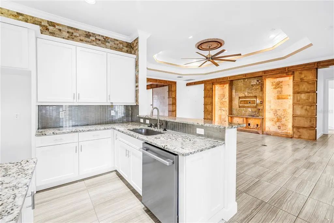
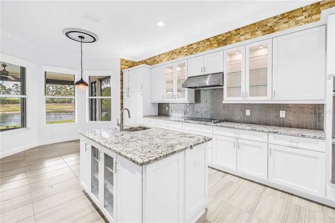
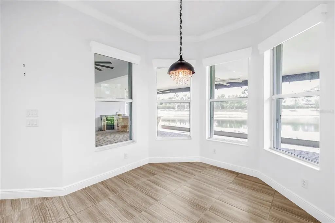
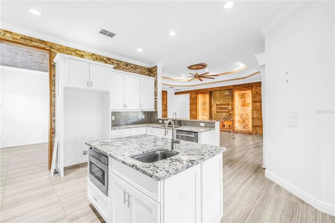
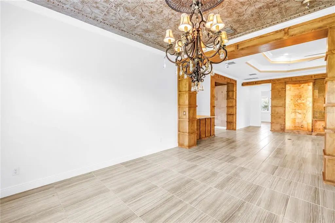
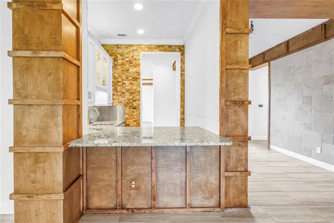
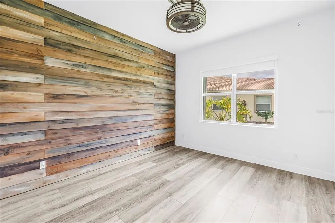
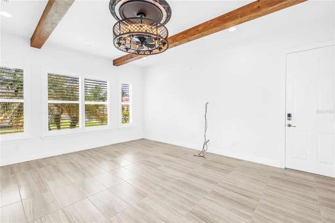
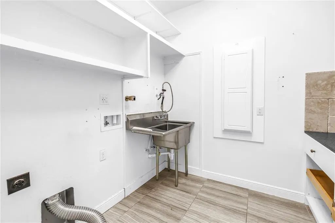
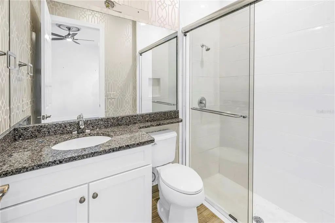
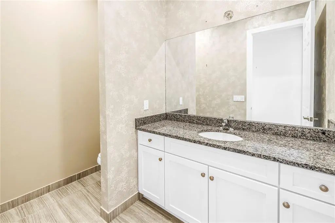
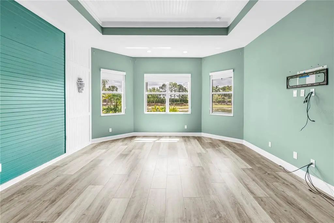
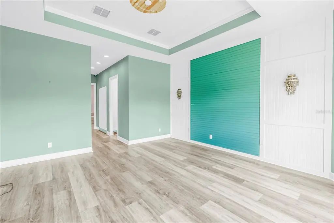
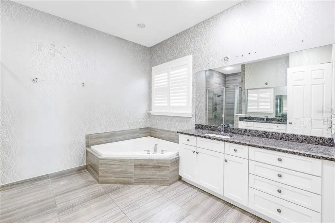
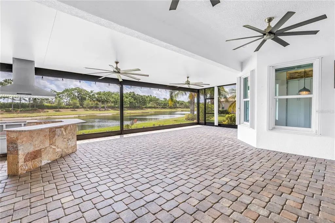
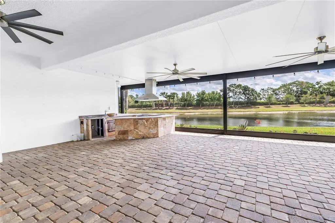
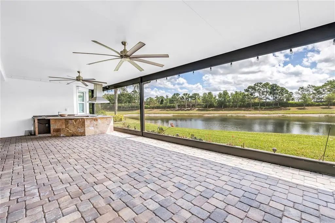
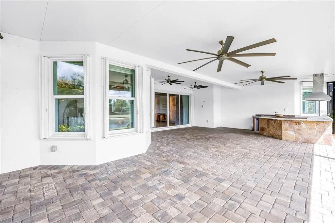
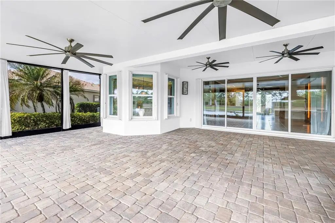
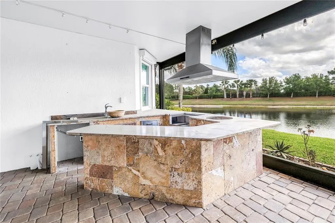
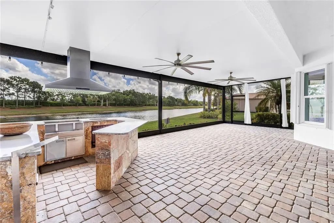
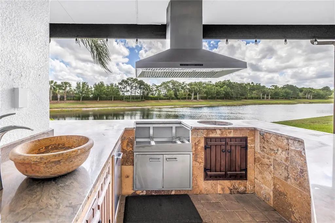
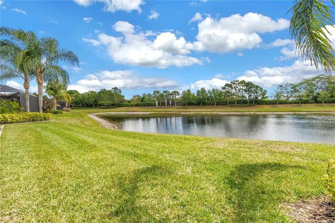
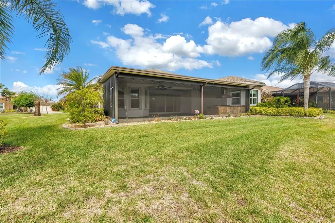
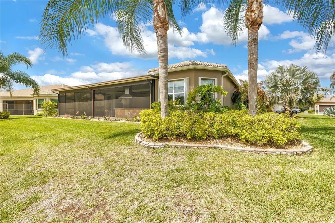
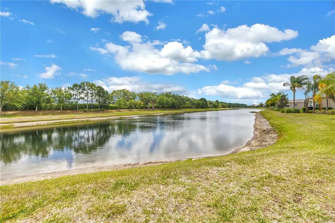
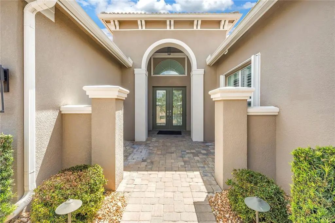
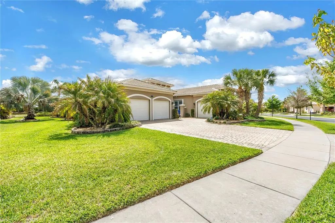
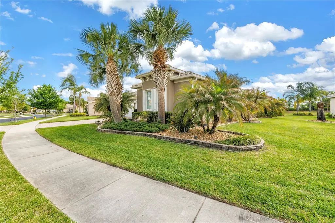
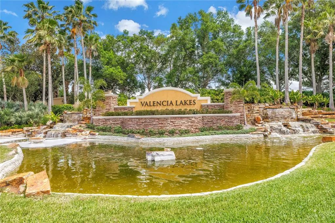
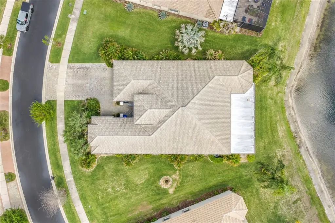
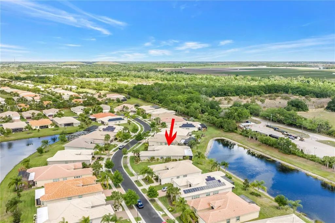
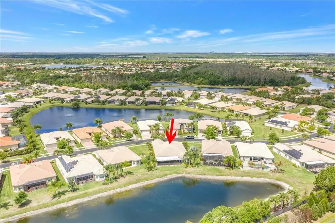
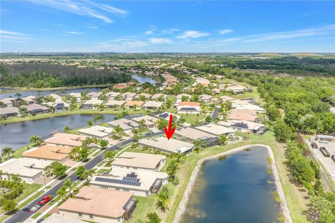
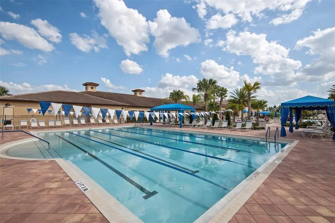
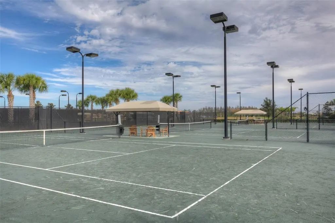
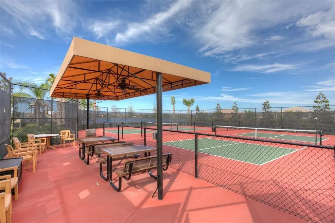
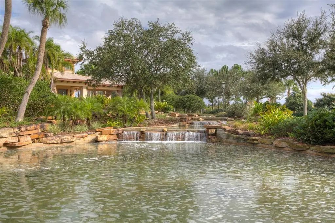
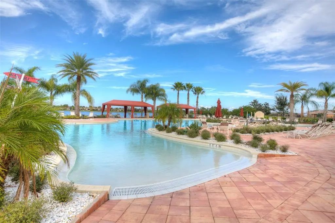
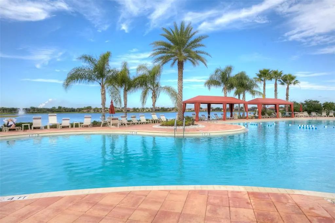
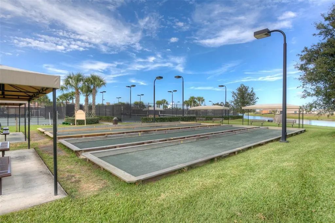
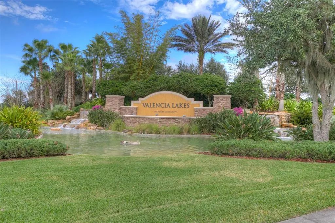
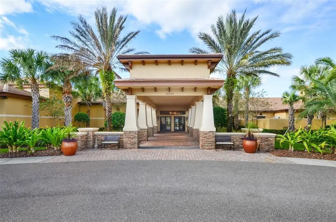
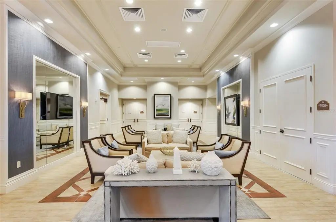
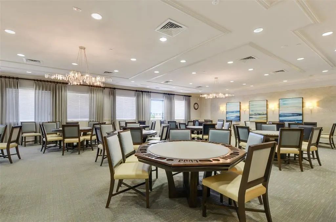
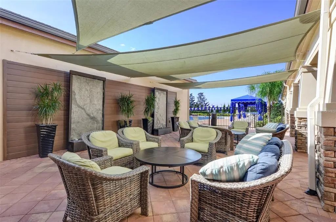
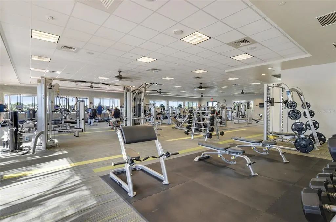
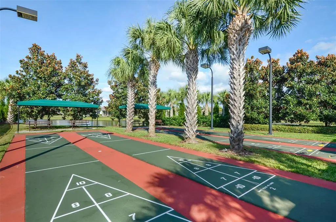
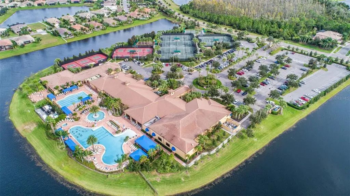
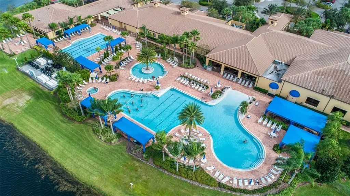
Discover refined resort-style living in this beautiful Carlyle model in Valencia Lakes, one of Tampa Bay’s premier 55+ communities. Positioned on an oversized homesite with a stunning long water view, this impressive residence offers 3 bedrooms, 3.5 baths, a spacious club room, and a 3-car garage across a thoughtfully designed open floor plan. From the moment you arrive, the extended brick paver driveway, tile roof, lush landscaping, exterior lighting, and elegant architectural details create exceptional curb appeal. Inside, the home is filled with upscale finishes and custom upgrades, including coffered ceilings, crown molding, designer lighting, custom trim and woodwork, stone accents, built-in closets, and beautiful porcelain tile and luxury vinyl flooring throughout with no carpet. The expansive great room opens seamlessly to the kitchen, casual dining area, and formal dining room, creating an ideal layout for both everyday living and entertaining. A custom wet bar with beverage refrigeration adds another layer of sophistication to the main living space. The gourmet kitchen is designed to impress, featuring a large center island with prep sink, granite countertops, a serving bar, 42-inch soft-close white maple cabinetry, designer backsplash, under and over cabinet lighting, pantry storage, and top-of-the-line stainless steel appliances. The formal dining room offers distinctive character with custom barn doors, decorative ceiling details, and accent walls that make the space feel both elegant and inviting. The primary suite is a true retreat with a coffered ceiling, bay sitting area, two large custom walk-in closets, and a luxurious bath with dual vanities, granite counters, a Roman tub, and a walk-in shower finished to the ceiling. The secondary bedrooms are privately positioned away from the primary suite, each with access to its own full bath, making the home ideal for guests. A large multipurpose club room adds flexibility for an office, media room, or additional lounge space. Outdoor living is just as impressive, with an extended covered and screened lanai overlooking the water with an outdoor kitchen. Whether hosting guests or enjoying a quiet evening at home, this space is perfectly designed for Florida living. Additional highlights include an 80-gallon water heater, water softener, accordion storm shutters, gutters, epoxy garage flooring, overhead storage, and upgraded security features. Residents of Valencia Lakes enjoy access to a vibrant lifestyle centered around a 40,000-square-foot clubhouse, fitness center, resort-style pools, tennis, pickleball, bocce, walking paths, social clubs, live entertainment, and more. This is an exceptional opportunity to own a beautifully upgraded waterfront home in one of the area’s most sought-after active adult communities.
Essential Information
-
- MLS® #:
- TB8494015
-
- Price:
- $540,000
-
- Bedrooms:
- 3
-
- Bathrooms:
- 4.00
-
- Full Baths:
- 3
-
- Half Baths:
- 1
-
- Square Footage:
- 3,018
-
- Acres:
- 0.35
-
- Year Built:
- 2016
-
- Type:
- Residential
-
- Sub-Type:
- Single Family Residence
-
- Status:
- Pending
Community Information
-
- Address:
- 15939 Cape Coral Drive
-
- Area:
- Wimauma
-
- Subdivision:
- VALENCIA LAKES
-
- City:
- WIMAUMA
-
- County:
- Hillsborough
-
- State:
- FL
-
- Zip Code:
- 33598-4082
Amenities
-
- Amenities:
- Basketball Court, Fitness Center, Lobby Key Required, Pickleball Court(s), Pool, Recreation Facilities, Sauna, Shuffleboard Court, Spa/Hot Tub, Tennis Court(s), Trail(s), Vehicle Restrictions, Wheelchair Access
-
- Parking:
- Driveway, Garage Door Opener
-
- # of Garages:
- 3
-
- View:
- Water
Interior
-
- Interior Features:
- Ceiling Fan(s), Coffered Ceiling(s), Crown Molding, Eating Space In Kitchen, High Ceilings, Open Floorplan, Primary Bedroom Main Floor, Stone Counters, Thermostat, Walk-In Closet(s), Wet Bar, Window Treatments
-
- Appliances:
- Built-In Oven, Cooktop, Dishwasher, Disposal, Electric Water Heater, Microwave, Range Hood, Water Softener
-
- Heating:
- Electric, Heat Pump
-
- Cooling:
- Central Air
Exterior
-
- Exterior Features:
- Hurricane Shutters, Irrigation System, Lighting, Outdoor Kitchen, Private Mailbox, Rain Gutters, Sidewalk, Sliding Doors
-
- Lot Description:
- In County, Oversized Lot
-
- Roof:
- Tile
-
- Foundation:
- Slab
School Information
-
- Elementary:
- Reddick Elementary School
-
- Middle:
- Eisenhower-HB
-
- High:
- East Bay-HB
Additional Information
-
- Days on Market:
- 145
-
- Zoning:
- PD
Listing Details
- Listing Office:
- Meloni Realty, Inc.