$599,999 - 11814 Cross Vine Drive, RIVERVIEW
- 5
- Bedrooms
- 4
- Baths
- 3,349
- SQ. Feet
- 0.16
- Acres
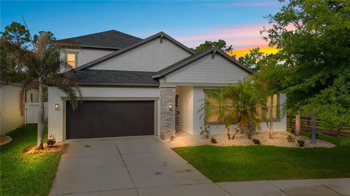
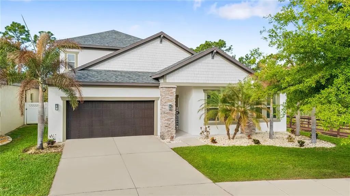
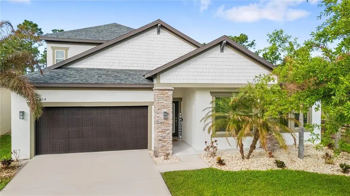
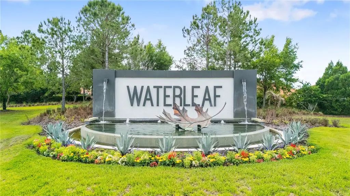
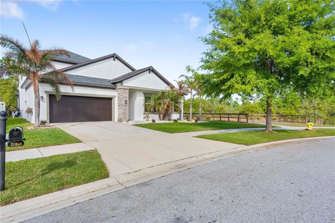
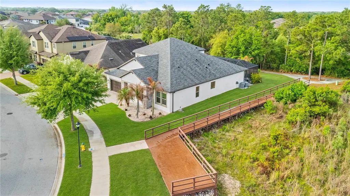
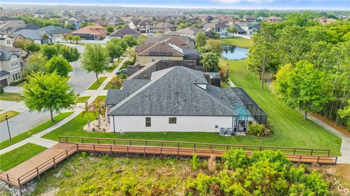
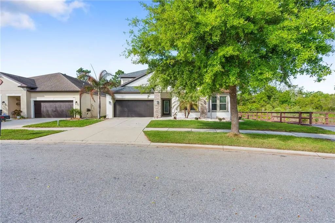
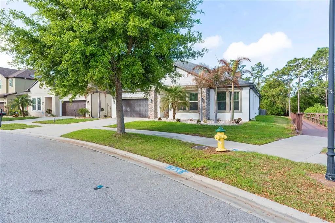
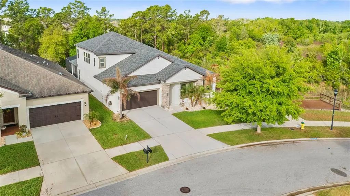
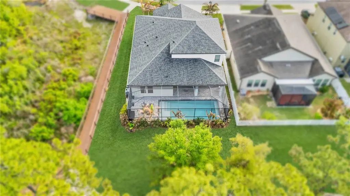
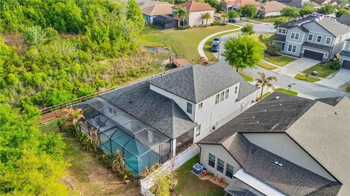
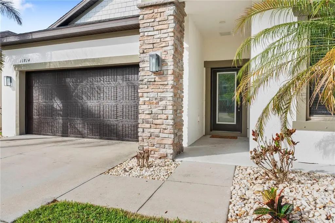
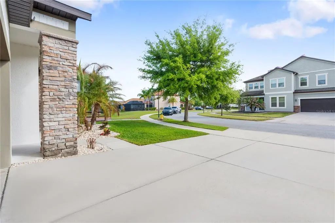
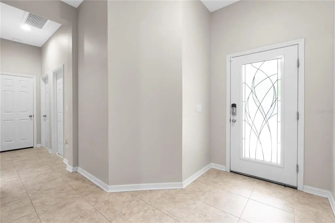
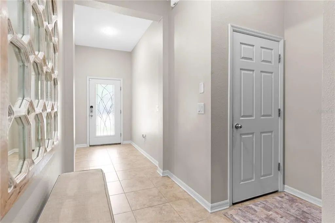
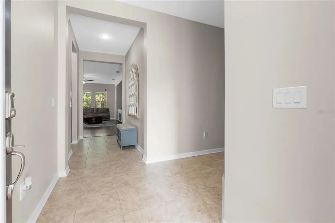
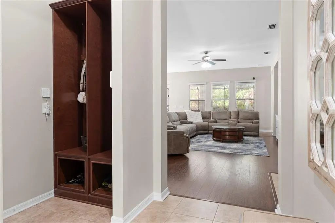
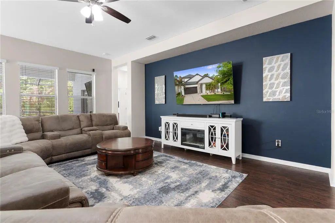
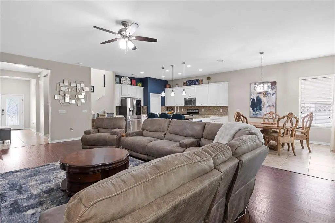
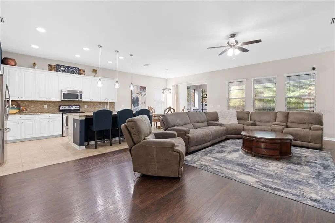
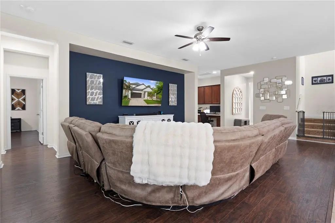
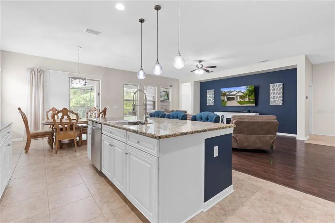
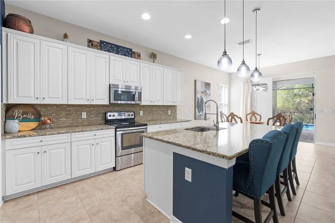
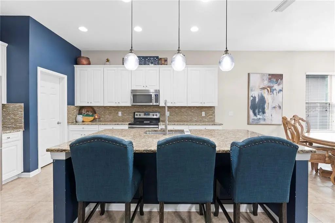
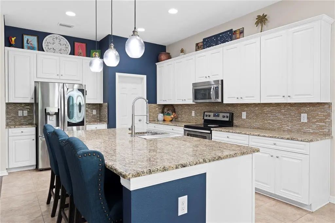
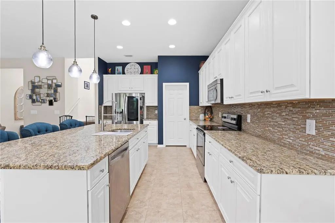
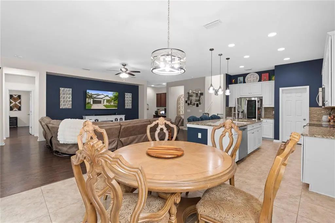
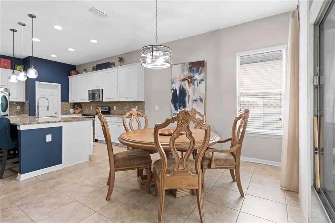
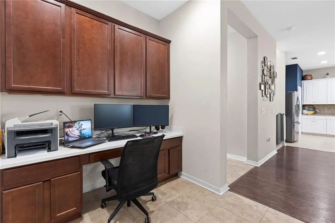
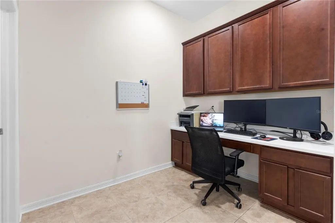
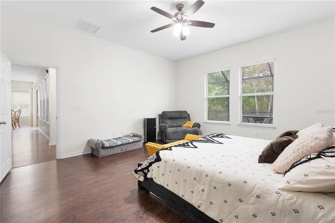
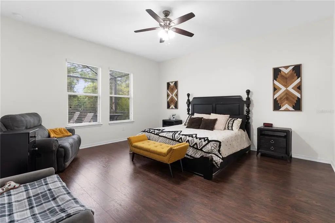
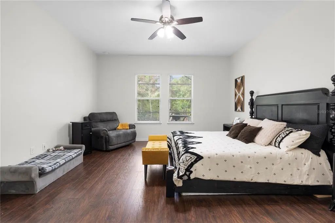
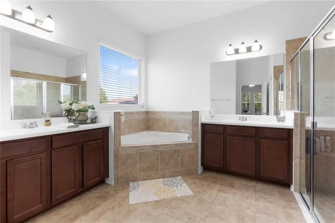
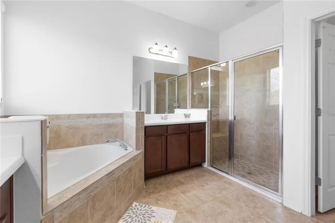
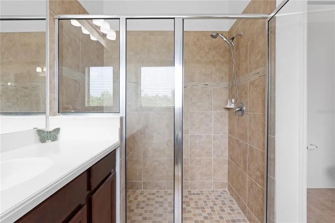
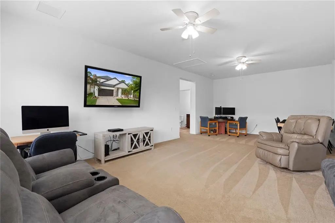
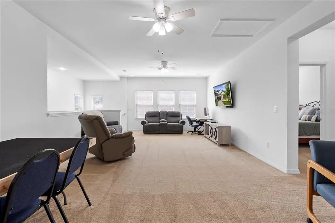
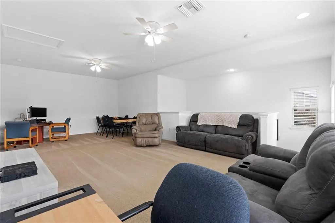
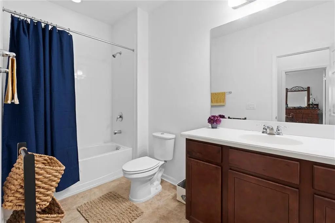
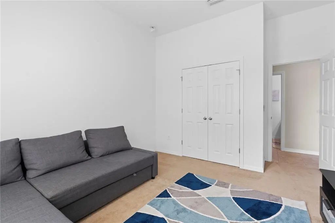
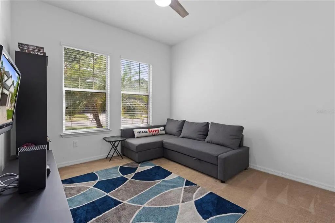
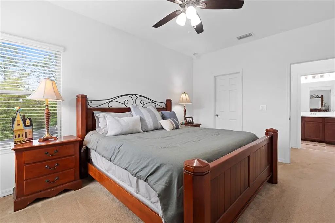
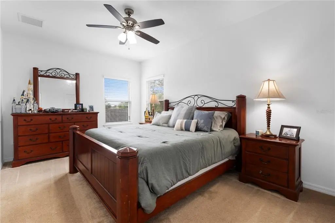
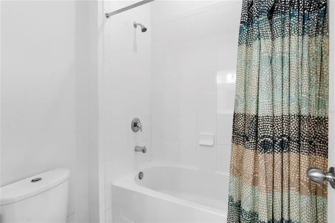
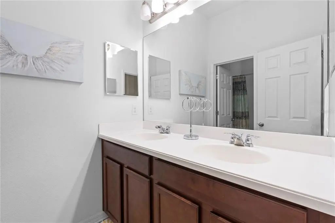
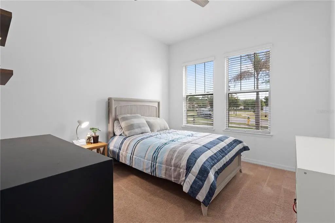
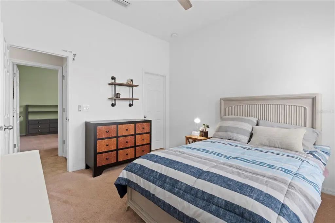
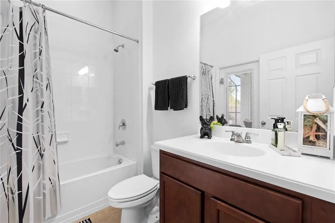
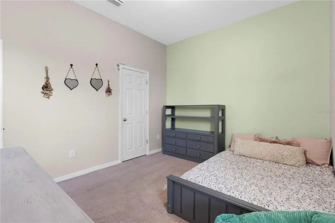
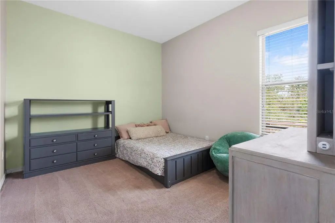
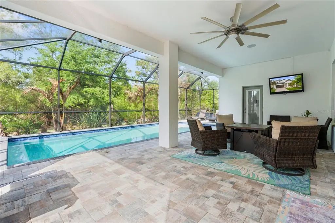
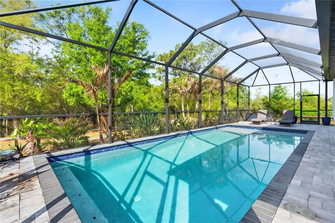
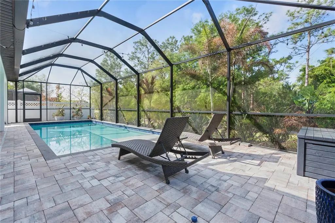
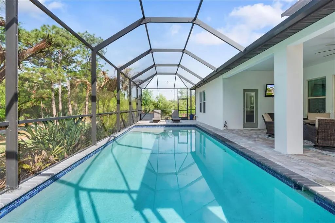
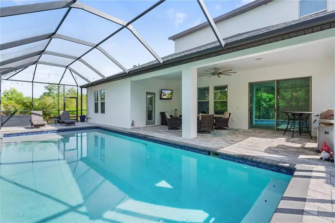
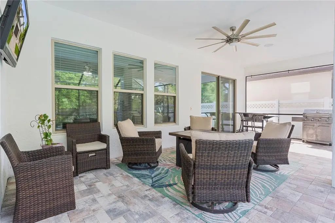
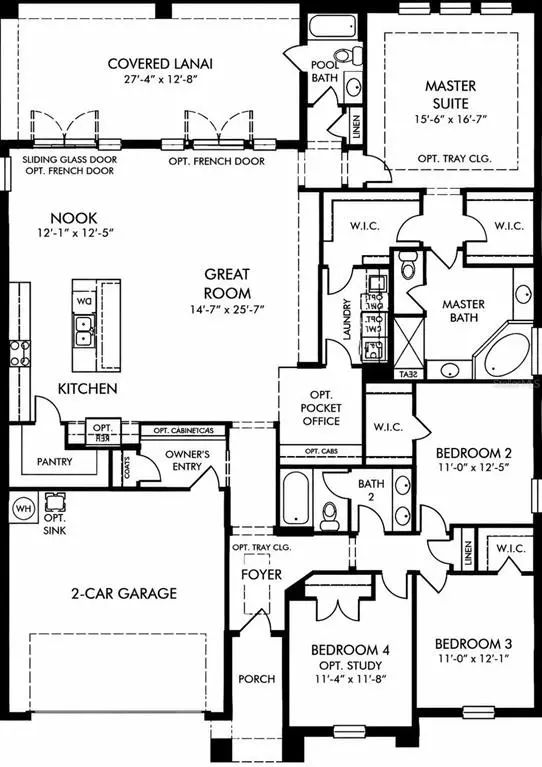
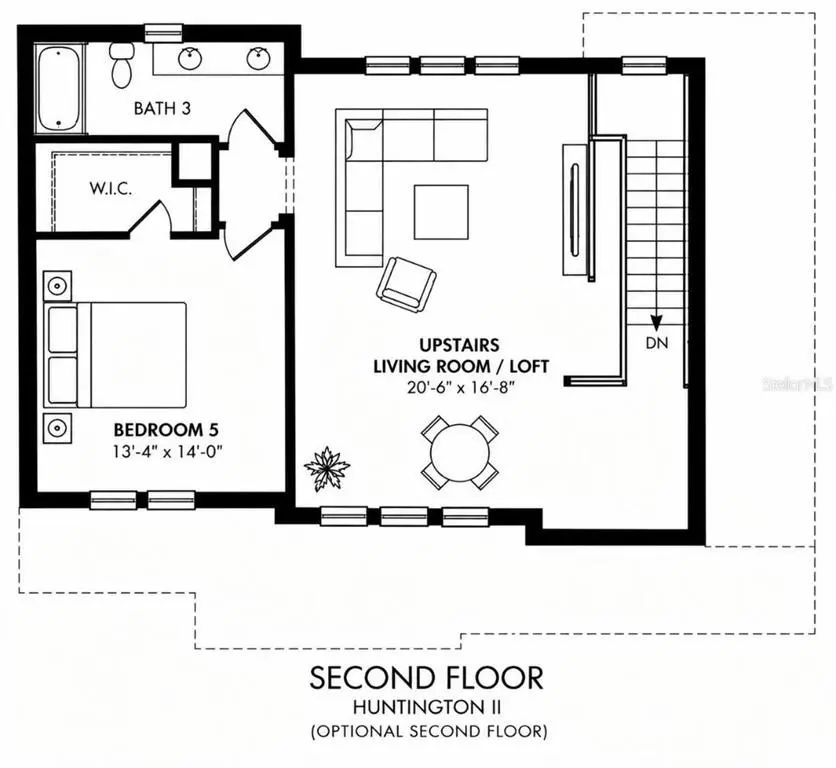
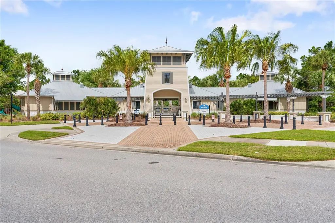
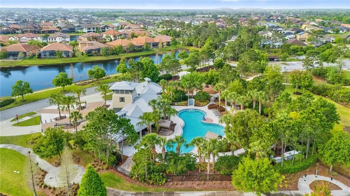
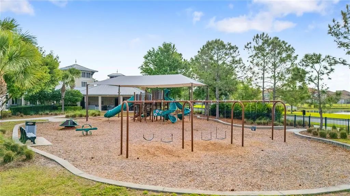
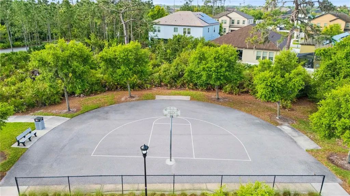
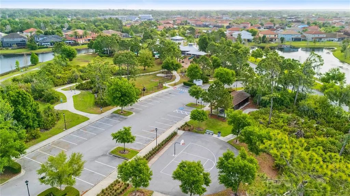
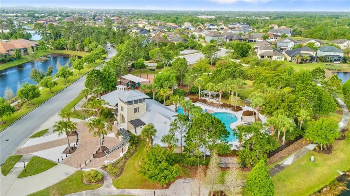
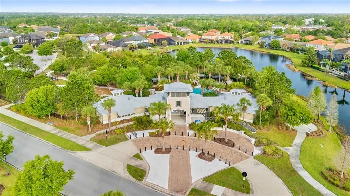
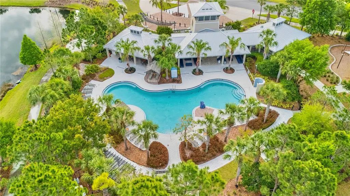
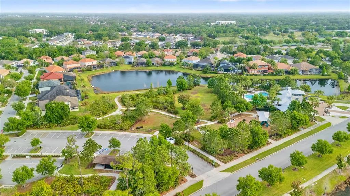
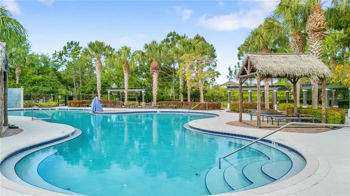
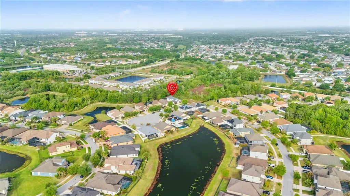
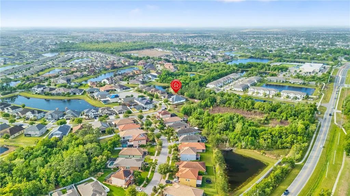
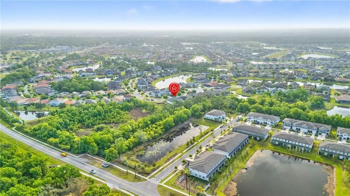
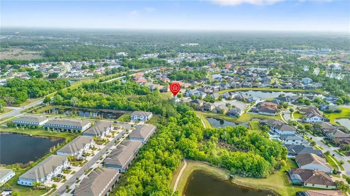
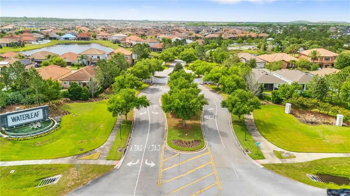
RARE OPPORTUNITY! Take advantage of an assumable VA loan with an incredible 2.5% interest rate, subject to lender approval and buyer qualification! Welcome to this stunning 5-bedroom, 4-bathroom pool home offering 3,349 sq. ft. of beautifully updated living space in the highly sought-after gated Waterleaf community. This home blends comfort, style, and functionality with a spacious open-concept layout perfect for everyday living and entertaining. Enjoy your own private pool and screened lanai, along with an upgraded backyard featuring beautiful pavers and landscaping. A new roof was installed in 2025, adding even more value and peace of mind. The Waterleaf community offers outstanding amenities, and the community fee INCLUDES CABLE AND WIFI for added convenience and value . With modern finishes, generous living spaces, and a prime Riverview location convenient to shopping, dining, schools, and major roadways, this home has so much to offer. Don’t miss the opportunity to own an exceptional pool home while potentially taking advantage of a remarkably low 2.5% assumable VA interest rate!
Essential Information
-
- MLS® #:
- TB8492786
-
- Price:
- $599,999
-
- Bedrooms:
- 5
-
- Bathrooms:
- 4.00
-
- Full Baths:
- 4
-
- Square Footage:
- 3,349
-
- Acres:
- 0.16
-
- Year Built:
- 2016
-
- Type:
- Residential
-
- Sub-Type:
- Single Family Residence
-
- Status:
- Active
Community Information
-
- Address:
- 11814 Cross Vine Drive
-
- Area:
- Riverview
-
- Subdivision:
- WATERLEAF PH 1B
-
- City:
- RIVERVIEW
-
- County:
- Hillsborough
-
- State:
- FL
-
- Zip Code:
- 33579-4300
Amenities
-
- # of Garages:
- 2
-
- Has Pool:
- Yes
Interior
-
- Interior Features:
- Ceiling Fan(s)
-
- Appliances:
- Convection Oven, Dishwasher, Disposal, Electric Water Heater, Microwave
-
- Heating:
- Electric
-
- Cooling:
- Central Air
-
- # of Stories:
- 2
Exterior
-
- Exterior Features:
- Shade Shutter(s), Sliding Doors
-
- Roof:
- Shingle
-
- Foundation:
- Slab
Additional Information
-
- Days on Market:
- 169
-
- Zoning:
- PD
Listing Details
- Listing Office:
- Dalton Wade Inc