$540,000 - 10065 Gentle Rain Drive, LAND O LAKES
- 6
- Bedrooms
- 3
- Baths
- 3,774
- SQ. Feet
- 0.14
- Acres
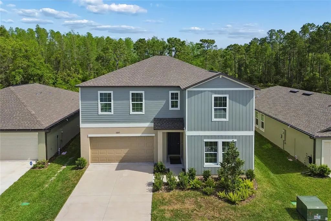
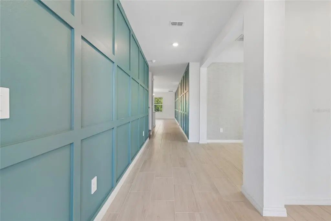
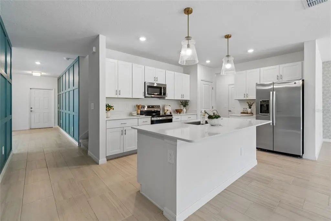
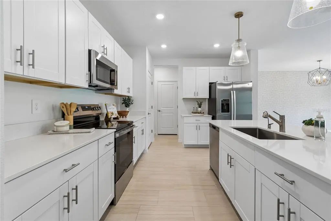
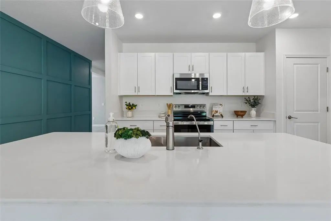
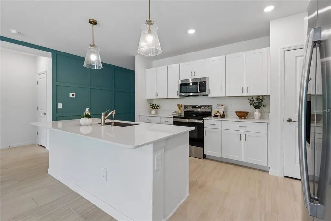
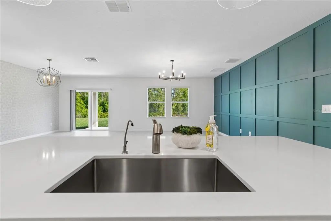
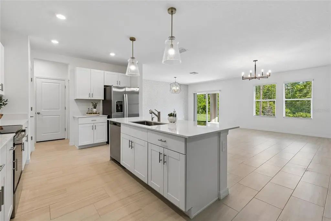
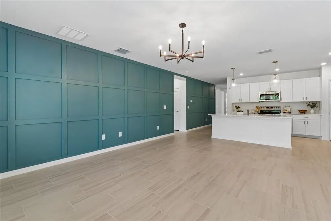
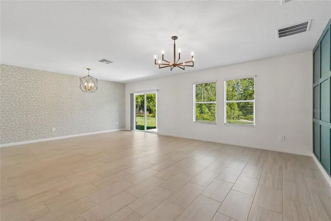
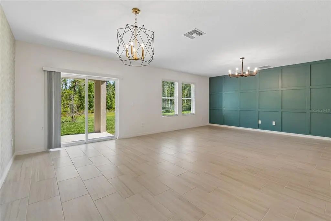
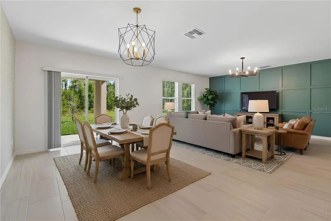
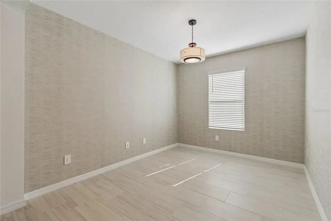
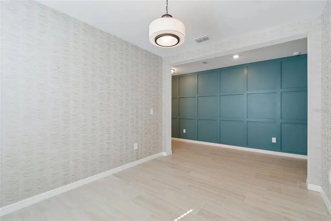
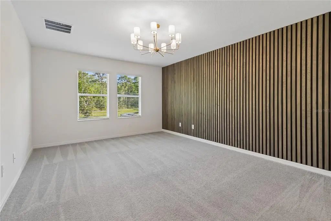
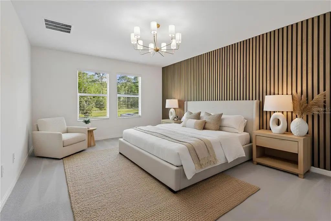
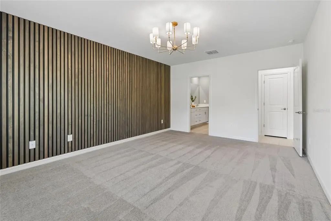
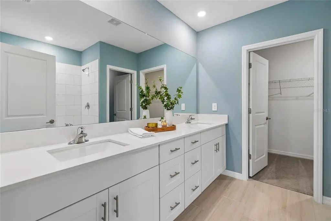
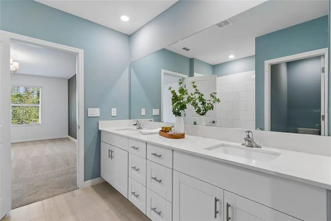
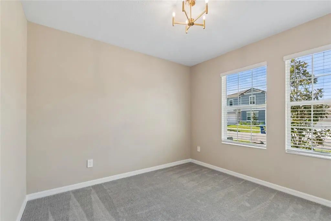
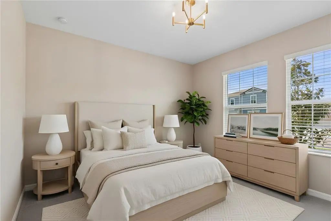
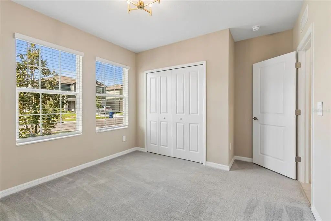
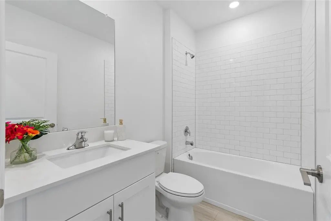
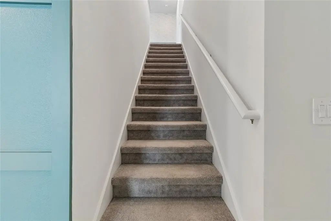
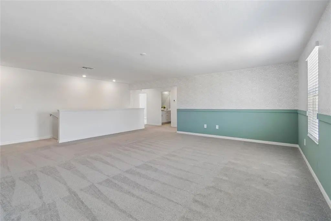
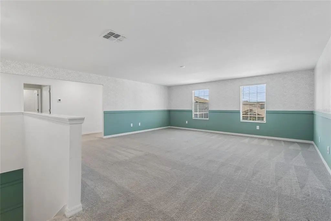
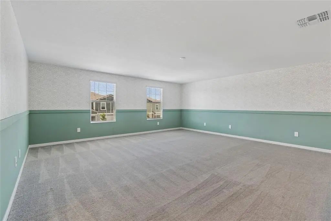
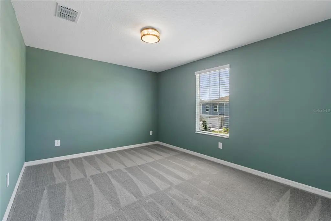
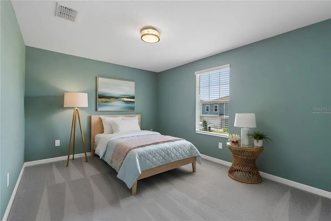
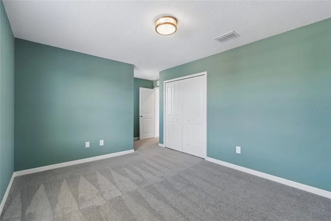
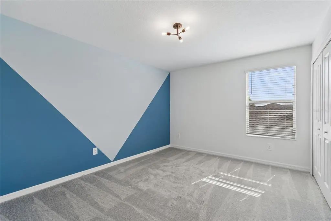
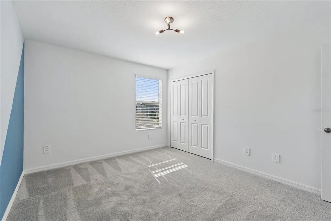
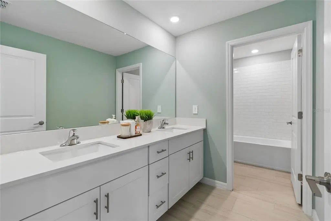
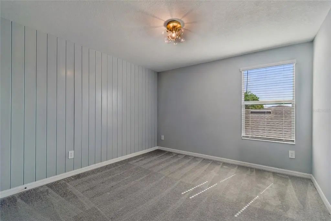
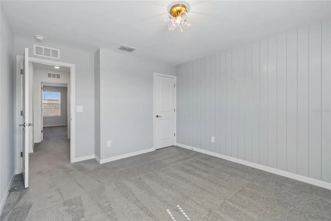
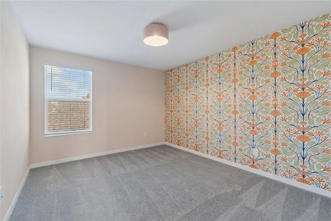
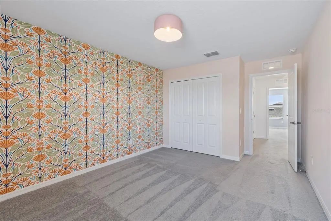
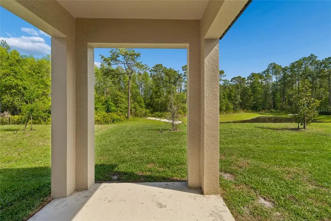
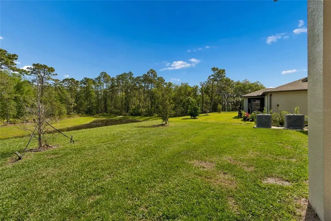
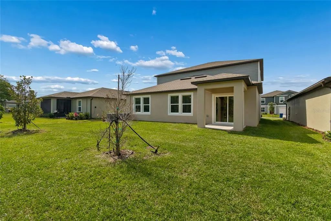
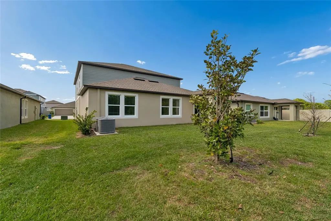
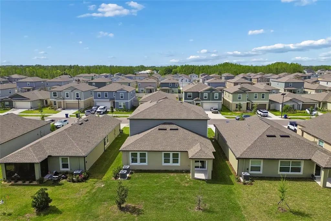
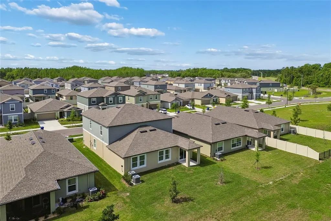
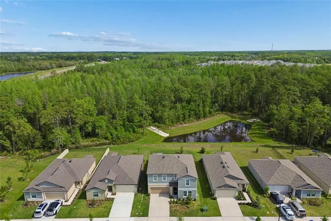
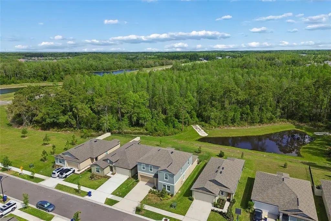
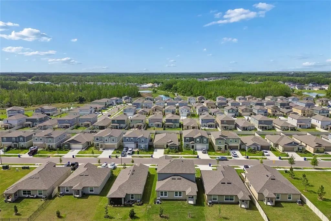
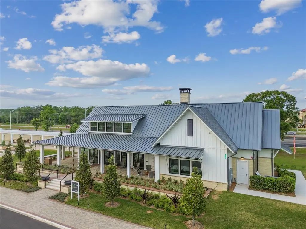
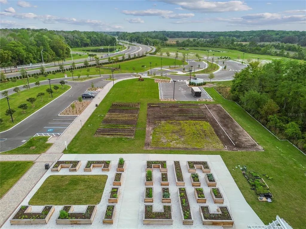
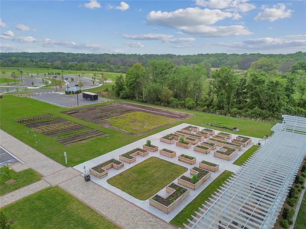
Virtually Staged. NEVER LIVED IN—FORMER MODEL HOME, built in 2024, and situated on a CONSERVATION HOMESITE within the Angeline community, this TRENTON floorplan offers 6 BEDROOMS, 3 FULL BATHS, and a spacious, flexible design. The first floor features LIGHT-TONED WOOD-LOOK TILE FLOORING throughout the main living areas, a PRIVATE PRIMARY SUITE with DUAL-SINK VANITY, WALK-IN SHOWER, and LARGE WALK-IN CLOSET, along with an ADDITIONAL BEDROOM AND FULL BATH, a dining or flex space off the foyer, a laundry room, and a SPACIOUS KITCHEN with QUARTZ COUNTERTOPS, LARGE CENTER ISLAND, STAINLESS STEEL APPLIANCES, and UPDATED LIGHT FIXTURES, all opening to the GREAT ROOM and DINING AREA with SLIDER ACCESS to the COVERED LANAI overlooking PEACEFUL POND AND CONSERVATION VIEWS. The second floor includes a GENEROUS LOFT/BONUS ROOM, four bedrooms and a FULL BATH, providing ample space for guests, work, or play. Throughout the home, you will find CUSTOM WALL TREATMENTS, DECORATIVE ACCENT WALLS, CEILING FANS, and COHESIVE DESIGN FINISHES that reflect its model home quality. Angeline residents enjoy access to SCENIC TRAILS, OPEN GREEN SPACE, and a forward-thinking community design focused on wellness, connectivity, and future growth, all conveniently located near major roadways, shopping, dining, and medical facilities.


Essential Information
-
- MLS® #:
- TB8492658
-
- Price:
- $540,000
-
- Bedrooms:
- 6
-
- Bathrooms:
- 3.00
-
- Full Baths:
- 3
-
- Square Footage:
- 3,774
-
- Acres:
- 0.14
-
- Year Built:
- 2024
-
- Type:
- Residential
-
- Sub-Type:
- Single Family Residence
-
- Status:
- Active
Community Information
-
- Address:
- 10065 Gentle Rain Drive
-
- Area:
- Land O Lakes
-
- Subdivision:
- ANGELINE PH 4B
-
- City:
- LAND O LAKES
-
- County:
- Pasco
-
- State:
- FL
-
- Zip Code:
- 34638-4005
Amenities
-
- # of Garages:
- 2
Interior
-
- Interior Features:
- Kitchen/Family Room Combo, Open Floorplan, Primary Bedroom Main Floor, Walk-In Closet(s)
-
- Appliances:
- Dishwasher, Disposal, Dryer, Microwave, Refrigerator, Washer
-
- Heating:
- Electric
-
- Cooling:
- Central Air
-
- # of Stories:
- 2
Exterior
-
- Exterior Features:
- Irrigation System, Sliding Doors
-
- Roof:
- Shingle
-
- Foundation:
- Slab
School Information
-
- Elementary:
- Mary Giella Elementary-PO
-
- Middle:
- Crews Lake Middle-PO
-
- High:
- Hudson High-PO
Additional Information
-
- Days on Market:
- 154
-
- Zoning:
- MPUD
Listing Details
- Listing Office:
- Keller Williams Tampa Prop.