$564,990 - 2851 Crimson Cap Street, ODESSA
- 3
- Bedrooms
- 3
- Baths
- 2,329
- SQ. Feet
- 0.08
- Acres
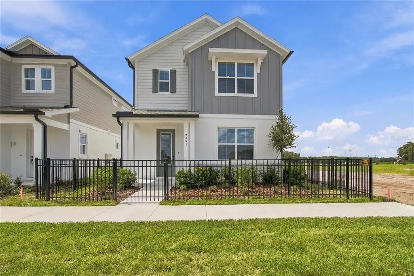
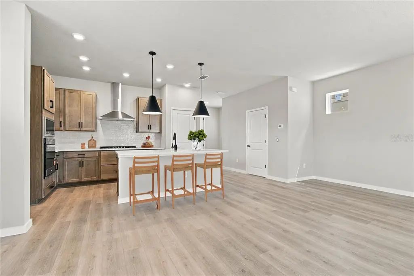
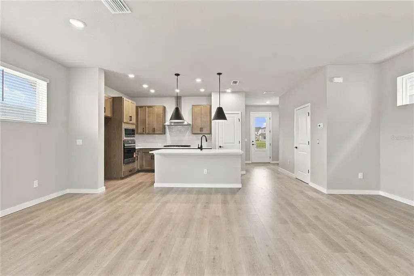
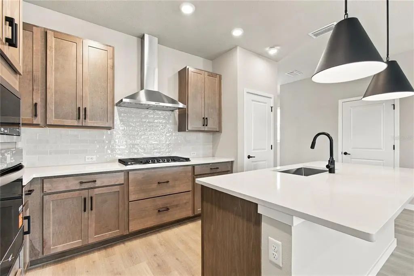
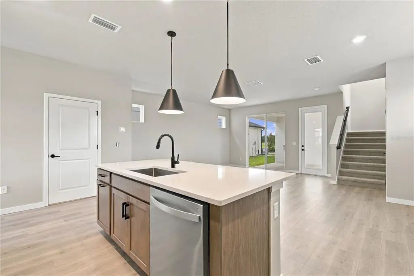
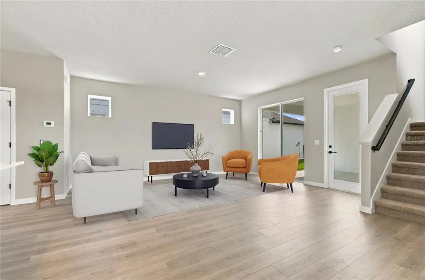
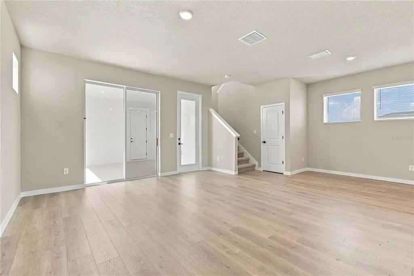
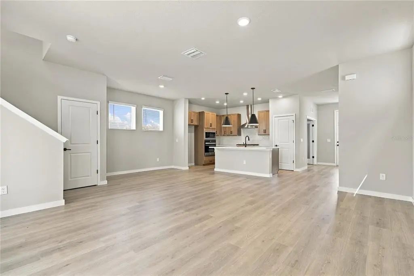
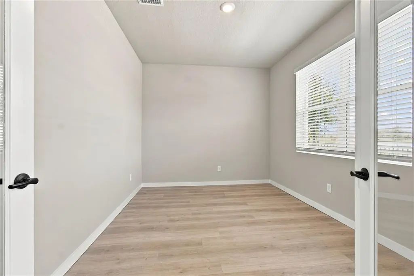
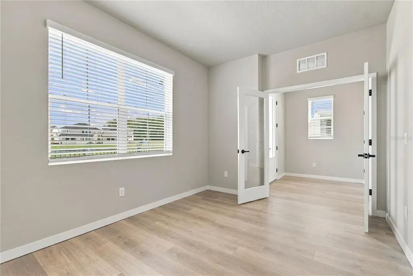
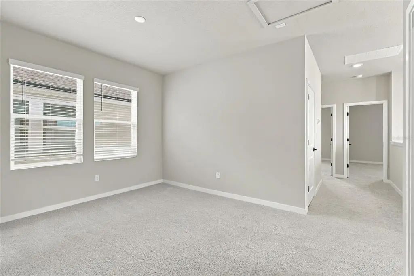
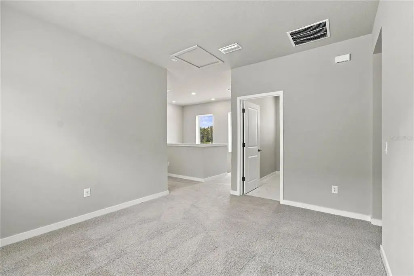
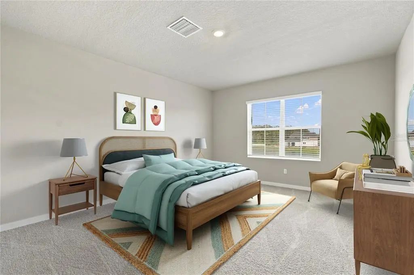
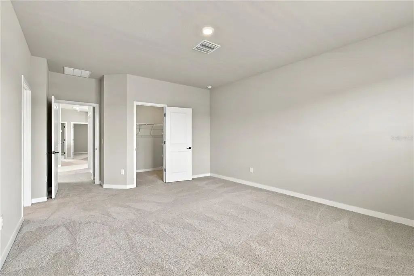
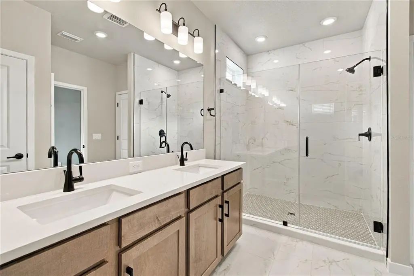
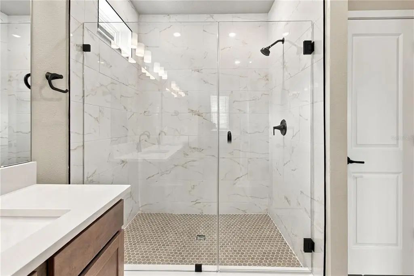
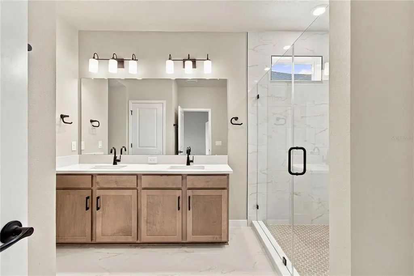
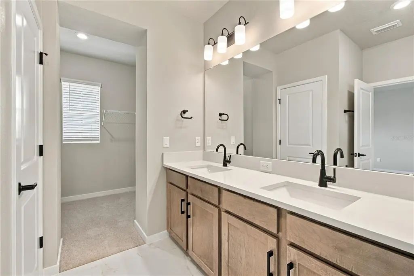
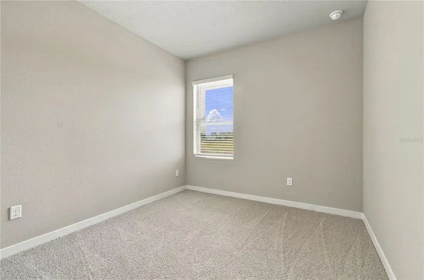
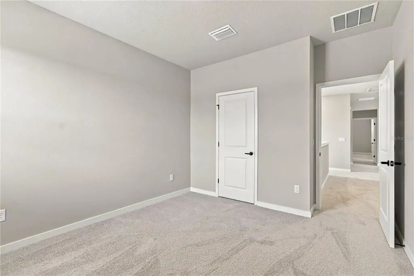
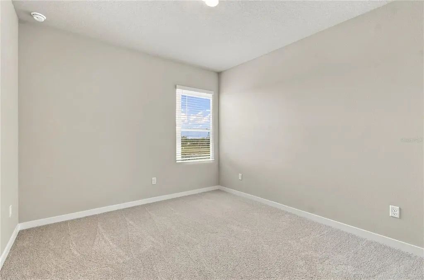
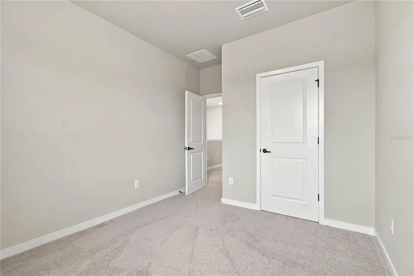
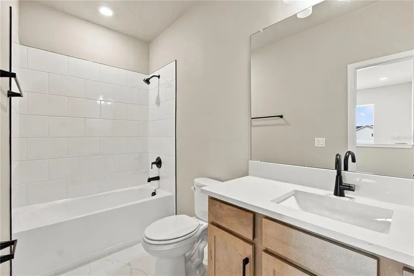
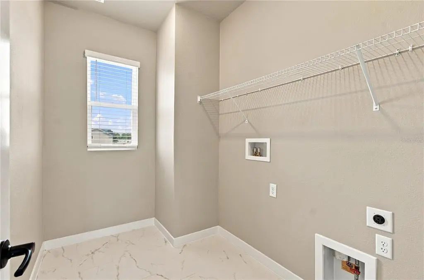
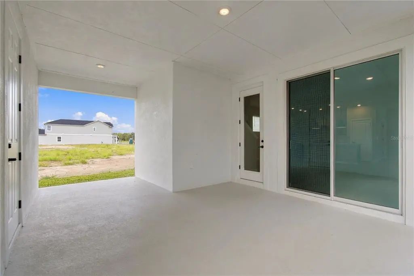
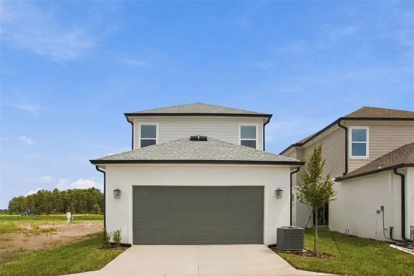
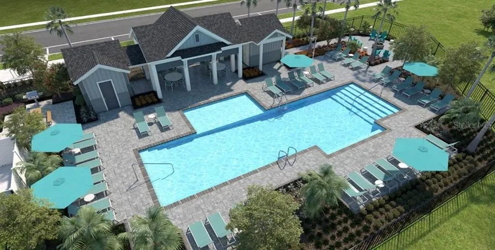
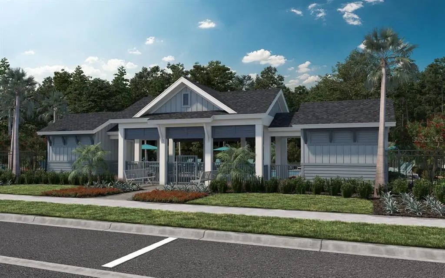
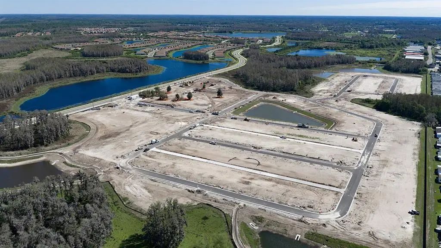
Welcome to Soleta at Starkey Ranch, a new construction community by David Weekley Homes located within the highly desirable Starkey Ranch area. This beautifully designed quick move-in home in the McCormick C floorplan offers 3 bedrooms, 2.5 bathrooms, and a thoughtfully designed two-story layout featuring open-concept living and flexible spaces. Built with quality craftsmanship and energy efficiency in mind, this home showcases the attention to detail and functional design that has made David Weekley Homes a trusted name for the last 50 years. This home is further enhanced by David Weekley's industry-leading warranty program, providing added peace of mind for homeowners. Soleta offers a more private, boutique-style setting within Starkey Ranch, surrounded by natural beauty, conservation areas, and nearby trails. This community has zero CDD fees, making it an excellent option for buyers seeking new construction in this premier location without the additional community costs. Conveniently located in Odessa, with easy access to major roadways, shopping, dining, and top-rated schools. If you're looking for a rare opportunity to own a brand-new home in one of the area's most sought-after locations, this is an opportunity you won't want to miss! **This property offers a limited time 7% employee pricing incentive.
Essential Information
-
- MLS® #:
- TB8492073
-
- Price:
- $564,990
-
- Bedrooms:
- 3
-
- Bathrooms:
- 3.00
-
- Full Baths:
- 2
-
- Half Baths:
- 1
-
- Square Footage:
- 2,329
-
- Acres:
- 0.08
-
- Year Built:
- 2026
-
- Type:
- Residential
-
- Sub-Type:
- Single Family Residence
-
- Status:
- Active
Community Information
-
- Address:
- 2851 Crimson Cap Street
-
- Area:
- Odessa
-
- Subdivision:
- SOLETA AT STARKEY RANCH
-
- City:
- ODESSA
-
- County:
- Pasco
-
- State:
- FL
-
- Zip Code:
- 33556
Amenities
-
- # of Garages:
- 2
Interior
-
- Interior Features:
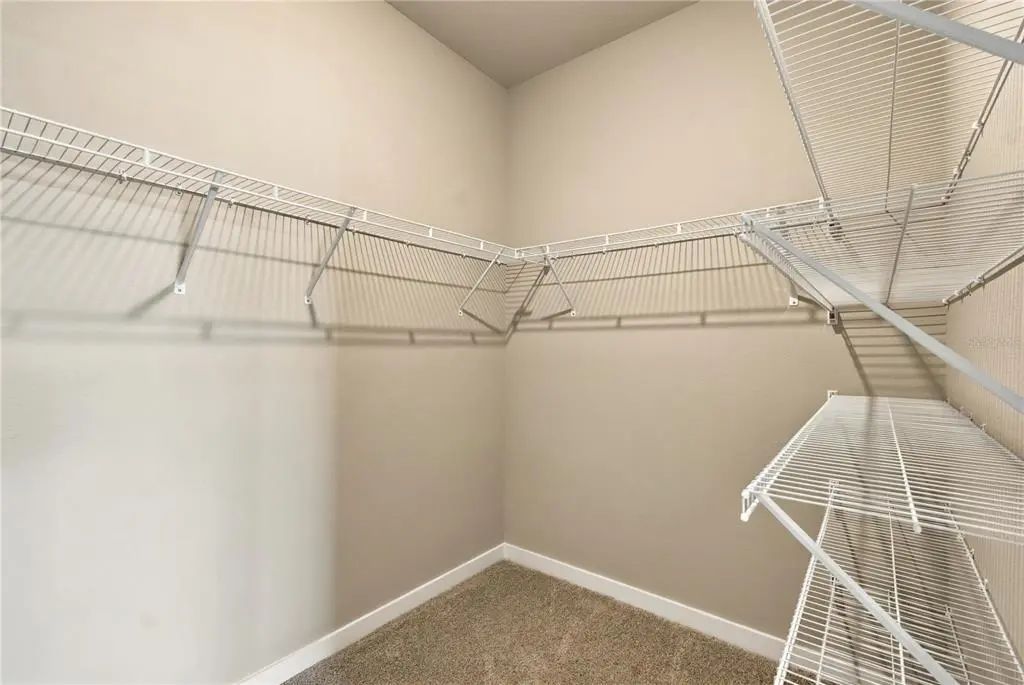
- High Ceilings, In Wall Pest System, Open Floorplan, PrimaryBedroom Upstairs, Thermostat, Walk-In Closet(s)
-
- Appliances:
- Dishwasher, Disposal, Microwave, Range, Tankless Water Heater
-
- Heating:
- Central, Heat Pump
-
- Cooling:
- Central Air
Exterior
-
- Exterior Features:
- Hurricane Shutters, Irrigation System, Rain Gutters, Sidewalk, Sliding Doors
-
- Roof:
- Shingle
-
- Foundation:
- Slab
School Information
-
- Elementary:
- Starkey Ranch K-8
-
- Middle:
- Starkey Ranch K-8
-
- High:
- River Ridge High-PO
Additional Information
-
- Days on Market:
- 170
-
- Zoning:
- RESI
Listing Details
- Listing Office:
- Weekley Homes Realty Company