$4,500,000 - 402 Hillsborough Street, PALM HARBOR
- 5
- Bedrooms
- 5
- Baths
- 5,196
- SQ. Feet
- 0.68
- Acres
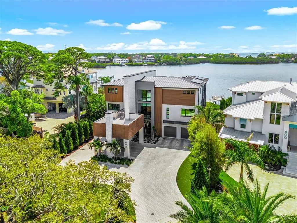
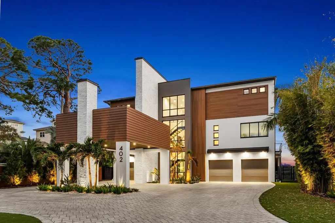
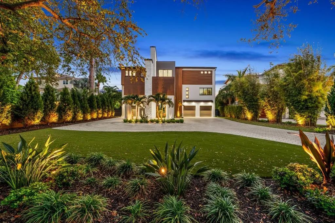
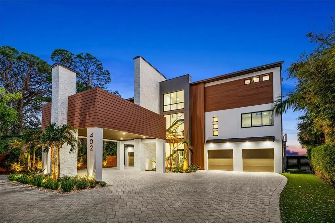
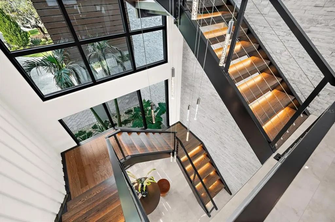
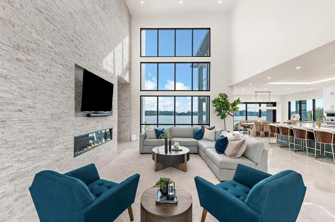
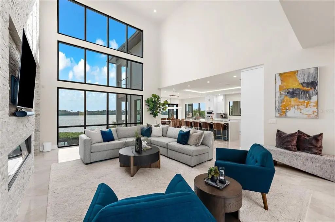
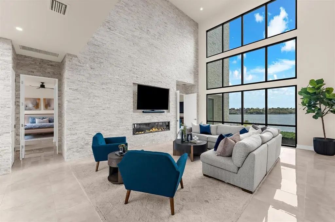
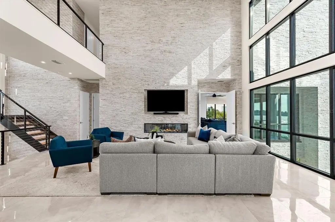
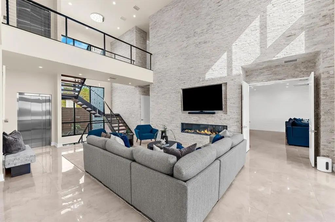
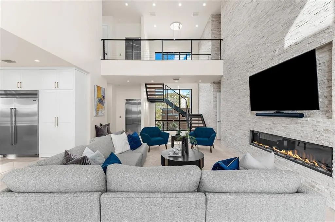
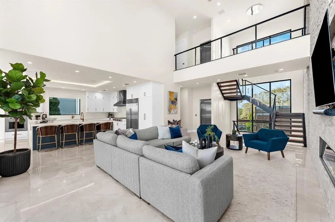
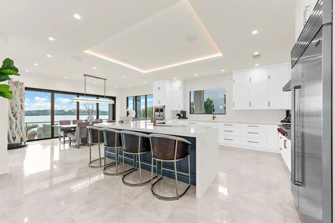
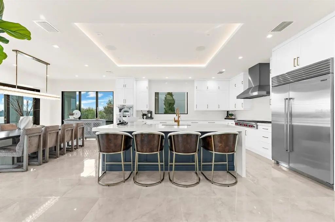
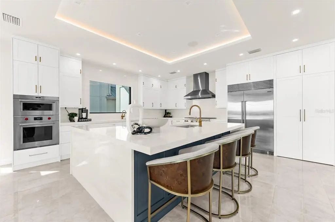
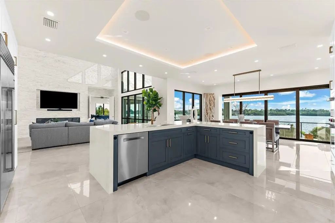
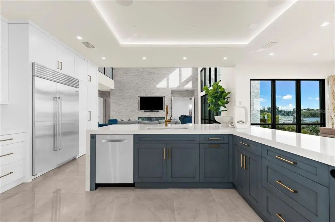
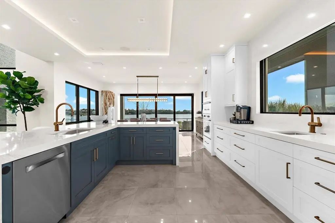
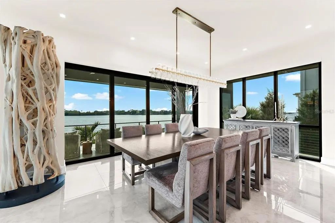
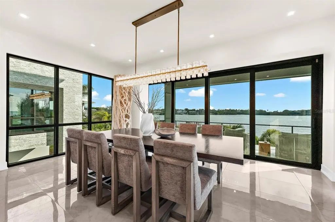
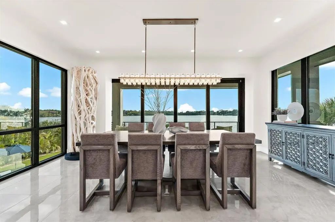
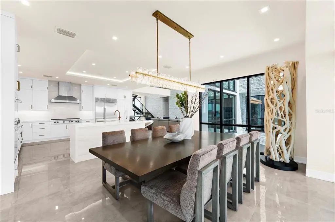
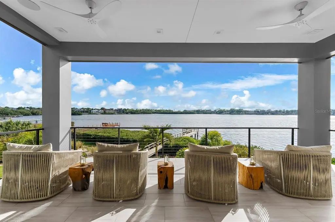
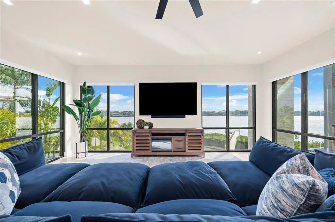
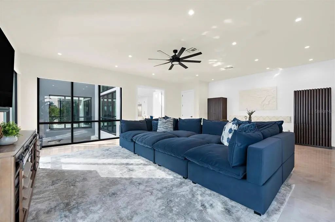
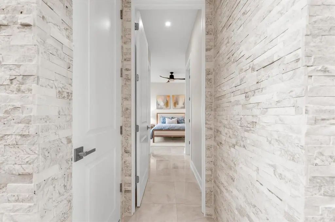
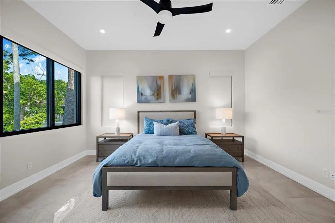
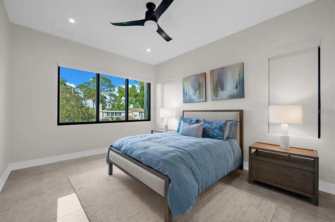
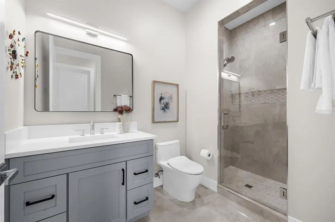
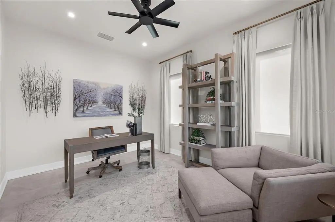
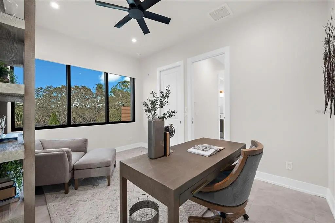
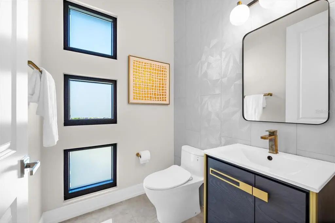
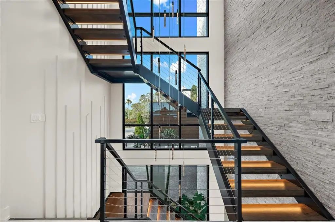
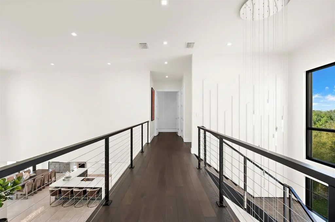
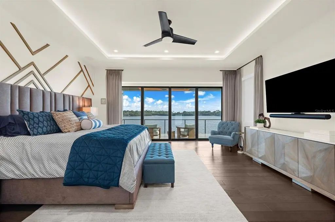
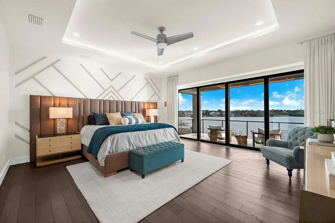
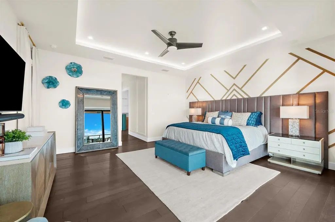
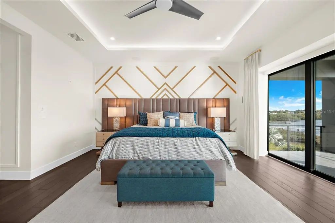
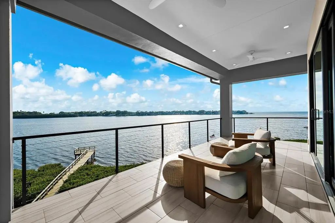
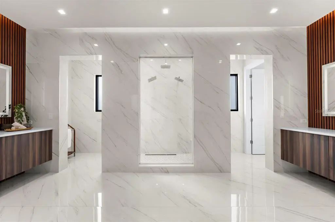
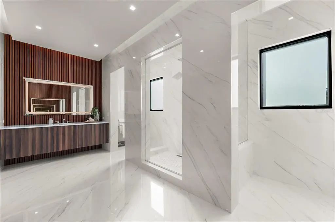
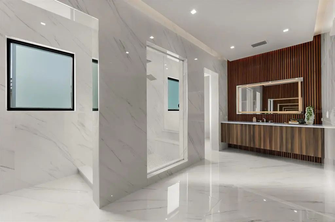
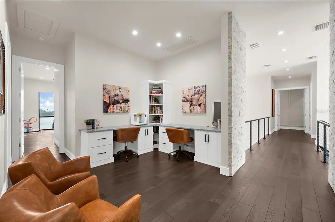
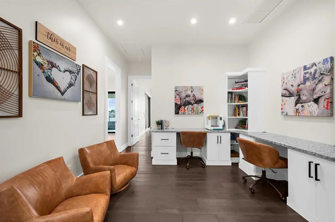
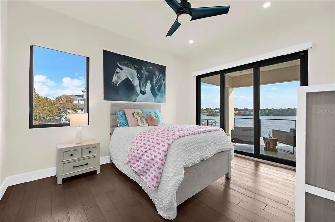
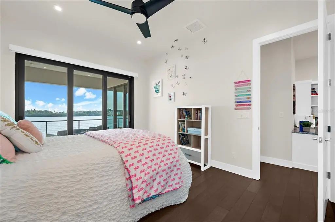
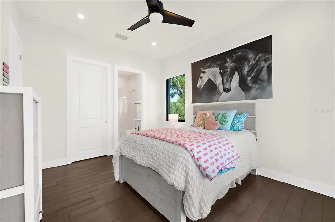
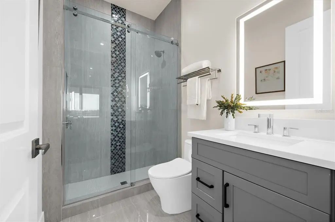
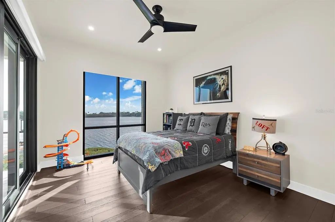
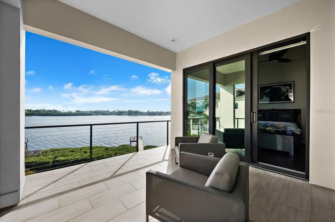
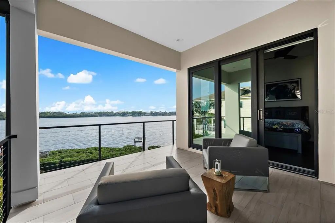
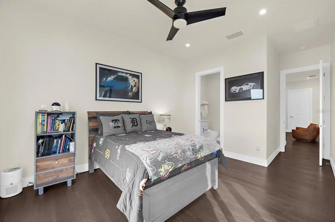
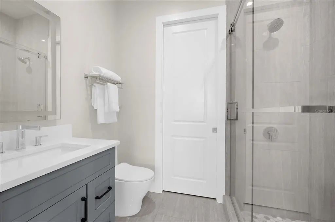
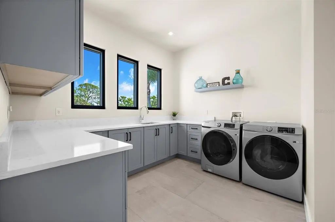
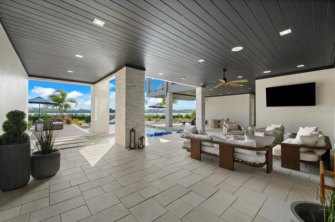
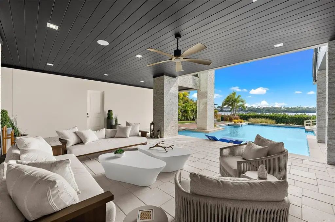
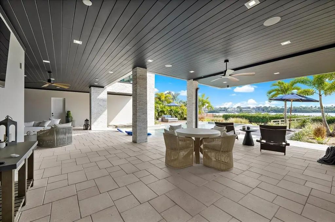
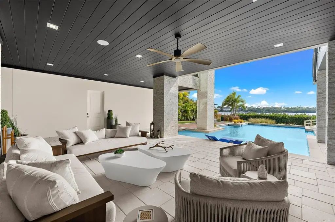
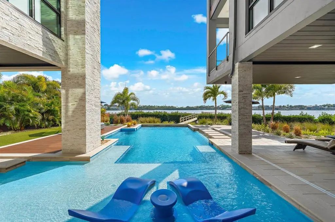
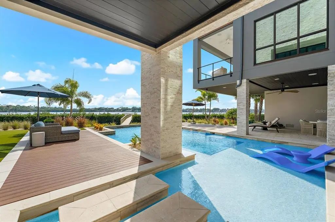
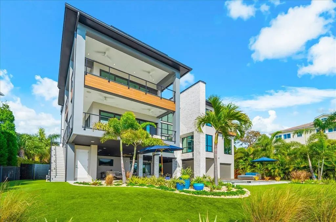
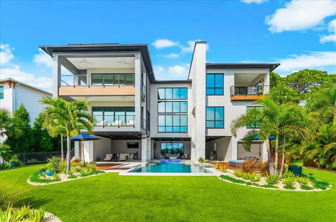
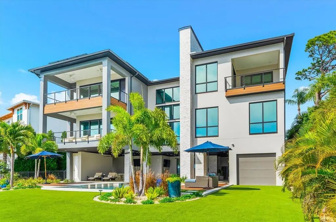
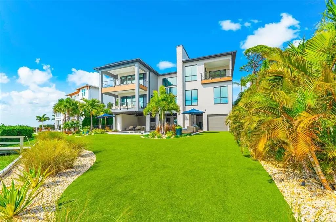
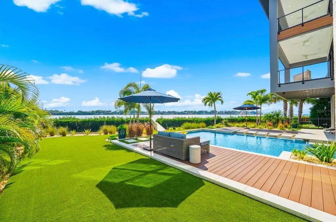
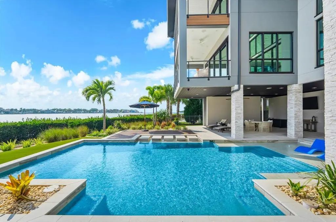
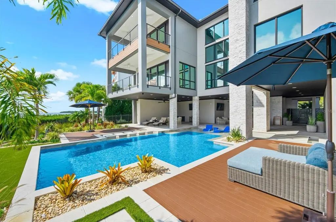
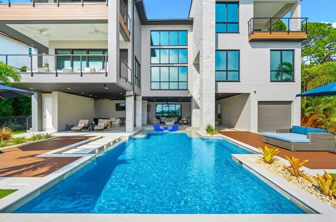
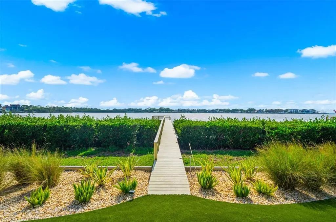
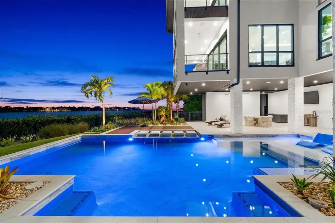
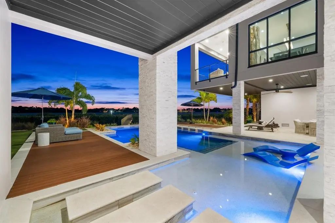
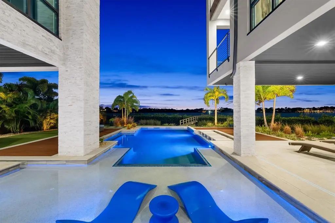
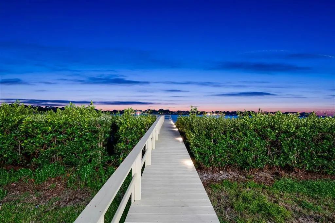
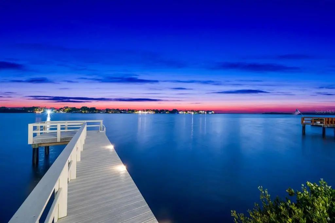
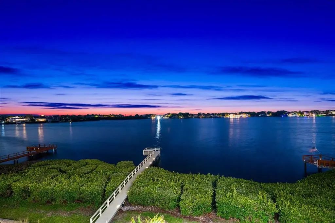
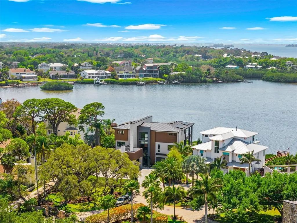
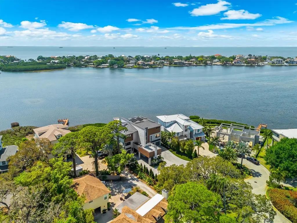
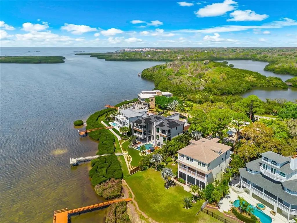
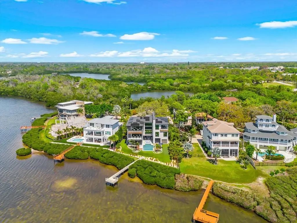
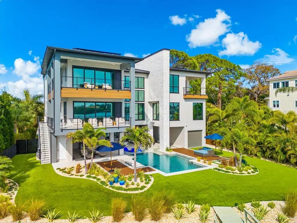
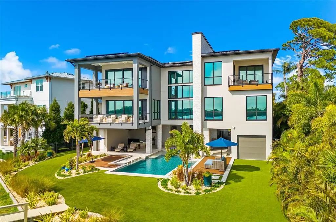
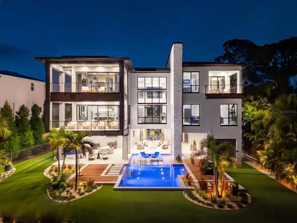
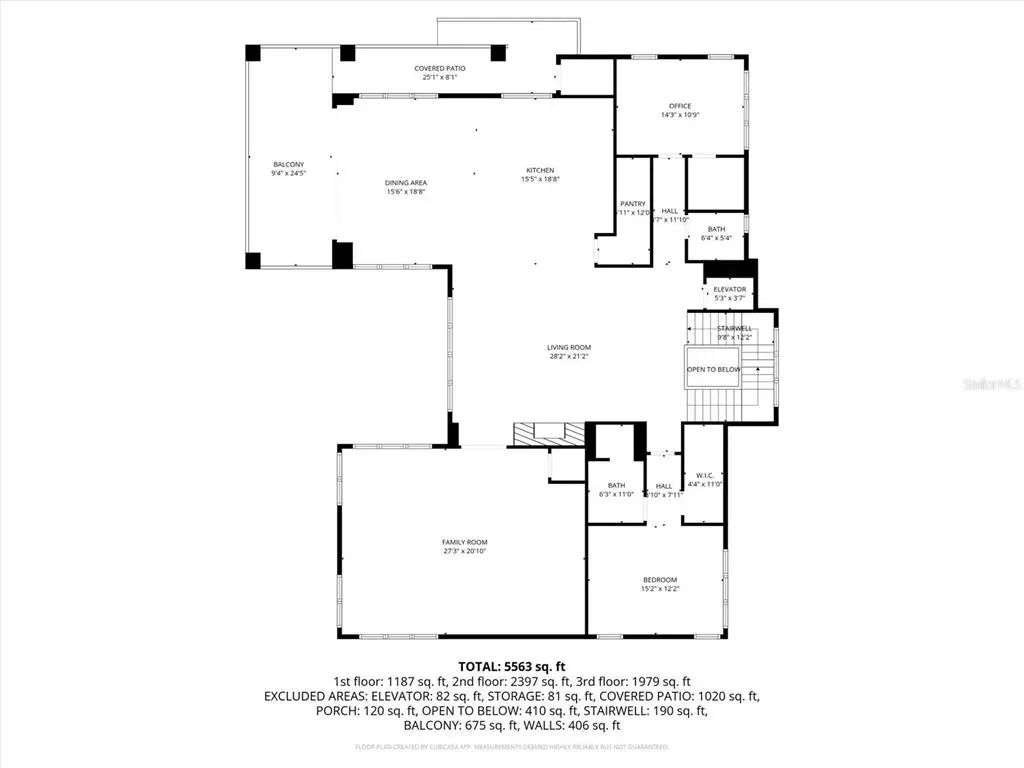
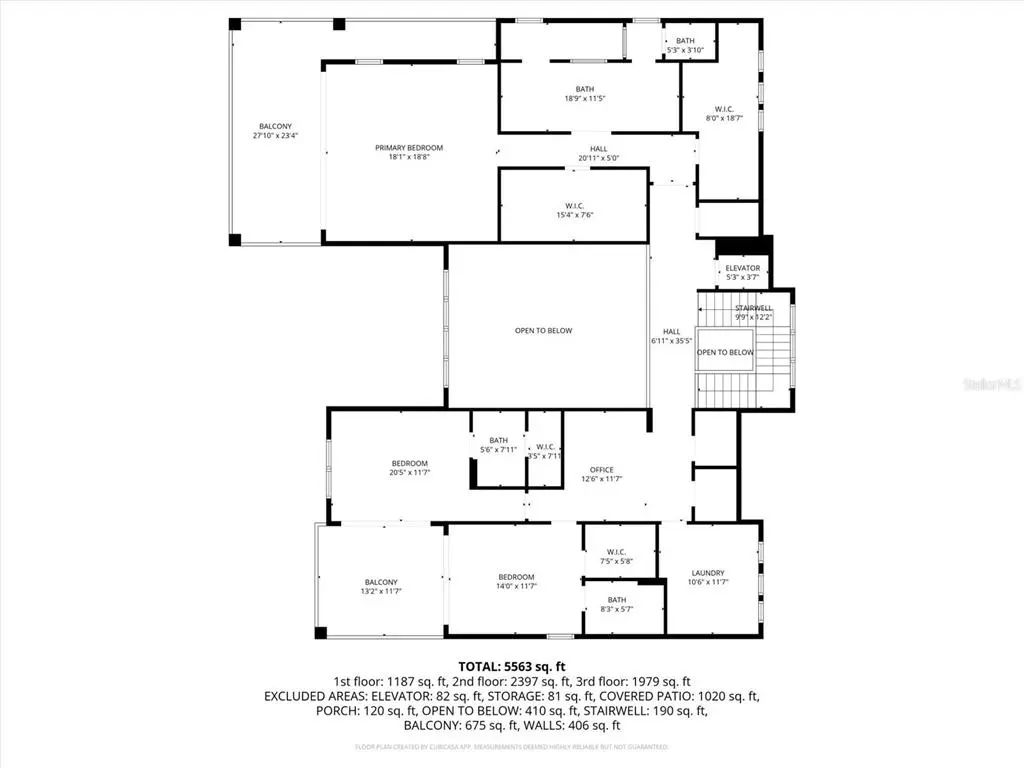
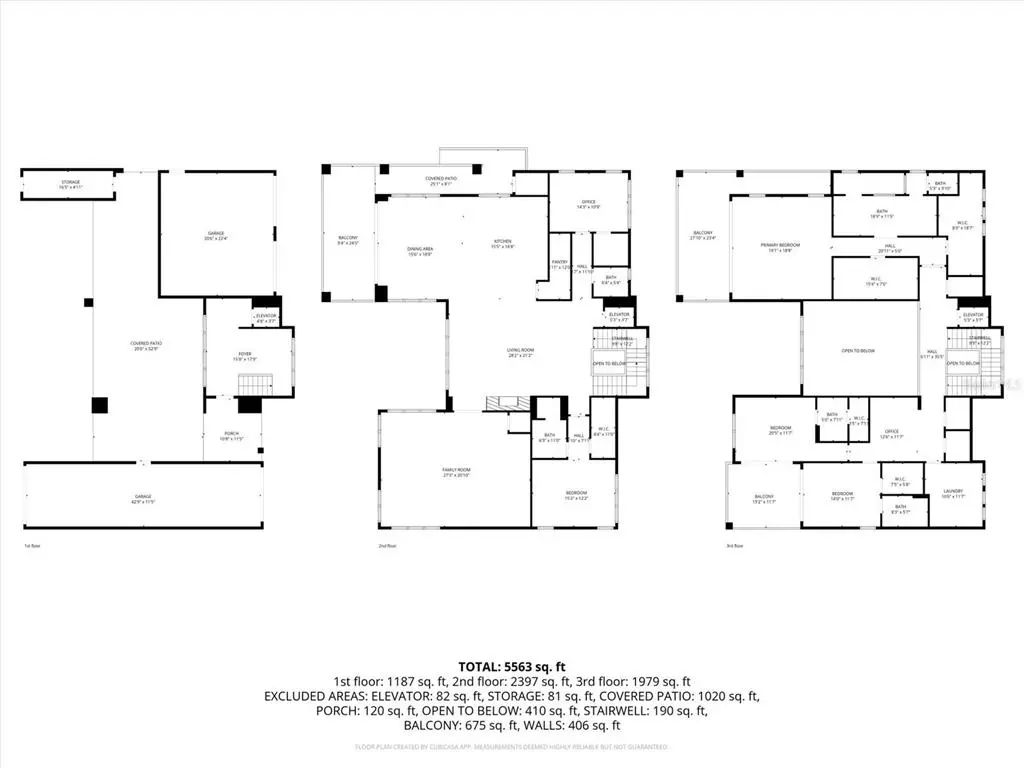
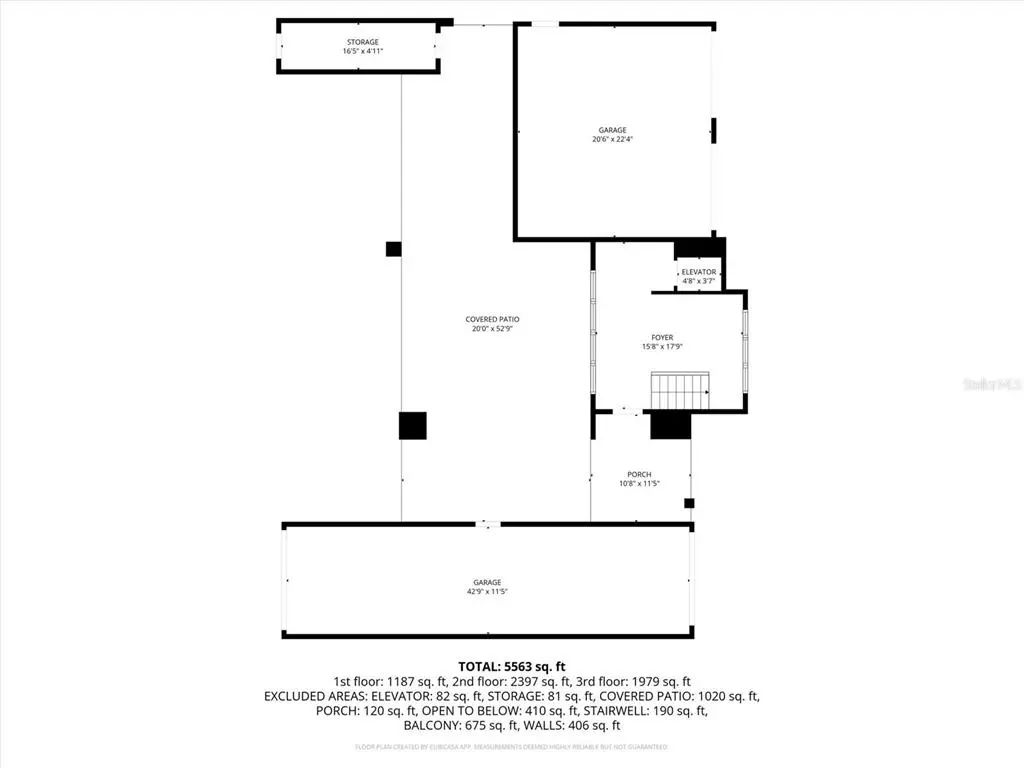
Under contract-accepting backup offers. Welcome to 402 Hillsborough Street, a custom-built 2023 waterfront residence offering a rare combination of scale, privacy, and direct access to multiple water bodies including Boggy Bayou, the Intracoastal Waterway, and the Gulf of America. Situated on a 0.68-acre lot within a private gated community, this property features approximately 5,196 square feet of heated living space and nearly 9,700 total square feet, thoughtfully designed across three levels with elevator access. This five-bedroom, four full and one half-bath home showcases a contemporary architectural design with block construction, metal roofing, and impact-rated windows. Interior features include engineered hardwood and porcelain tile flooring, high and vaulted ceilings, tray ceilings, an open floor plan, and a kitchen-family room combination designed for both daily living and entertaining. The primary suite is located on the third level and includes two walk-in closet and expansive proportions. Additional interior highlights include a bonus room, great room, sauna, electric fireplace, upper-level laundry room, and smart home features including security system, cameras, and touchless entry. The home is equipped with central air, natural gas, tankless water heater, and owned solar panels. Outdoor living is enhanced by a private heated pool and spa, multiple balconies and patios, irrigation system, and mature landscaping. The property offers approximately 600 feet of combined water frontage and includes a 2023 composite dock suitable for fishing and recreational water use such as paddleboarding and kayaking. Parking is extensive with a four-car attached garage, additional two-car carport, circular driveway, EV charging capability, and ample off-street parking. Community amenities include gated access and maintained private roads with HOA services covering exterior maintenance, grounds, and common areas. Located in unincorporated Palm Harbor near golf courses, marinas, and top-rated schools, this property presents a unique opportunity to own a newly constructed waterfront home with expansive water views and access.
Essential Information
-
- MLS® #:
- TB8491844
-
- Price:
- $4,500,000
-
- Bedrooms:
- 5
-
- Bathrooms:
- 5.00
-
- Full Baths:
- 4
-
- Half Baths:
- 1
-
- Square Footage:
- 5,196
-
- Acres:
- 0.68
-
- Year Built:
- 2023
-
- Type:
- Residential
-
- Sub-Type:
- Single Family Residence
-
- Style:
- Contemporary, Custom
-
- Status:
- Pending
Community Information
-
- Address:
- 402 Hillsborough Street
-
- Area:
- Palm Harbor
-
- Subdivision:
- TOMAQUA
-
- City:
- PALM HARBOR
-
- County:
- Pinellas
-
- State:
- FL
-
- Zip Code:
- 34683-1627
Amenities
-
- Amenities:
- Gated
-
- Parking:
- Circular Driveway, Covered, Curb Parking, Driveway, Electric Vehicle Charging Station(s), Garage Door Opener, Off Street, Portico, Split Garage
-
- # of Garages:
- 4
-
- View:
- Pool, Water
-
- Is Waterfront:
- Yes
-
- Waterfront:
- Waterfront, Bay/Harbor, Gulf/Ocean, Gulf/Ocean to Bay, Intracoastal Waterway
-
- Has Pool:
- Yes
Interior
-
- Interior Features:
- Built-in Features, Ceiling Fan(s), Eating Space In Kitchen, Elevator, High Ceilings, Kitchen/Family Room Combo, Open Floorplan, PrimaryBedroom Upstairs, Sauna, Split Bedroom, Stone Counters, Thermostat, Tray Ceiling(s), Vaulted Ceiling(s), Walk-In Closet(s), Window Treatments
-
- Appliances:
- Built-In Oven, Dishwasher, Disposal, Dryer, Freezer, Microwave, Range, Range Hood, Refrigerator, Tankless Water Heater, Washer, Water Softener
-
- Heating:
- Electric, Natural Gas
-
- Cooling:
- Central Air
-
- Fireplace:
- Yes
-
- Fireplaces:
- Electric, Living Room, Non Wood Burning
-
- # of Stories:
- 3
Exterior
-
- Exterior Features:
- Balcony, French Doors, Irrigation System, Lighting, Rain Gutters, Sauna, Sliding Doors
-
- Lot Description:
- Cul-De-Sac, Flood Insurance Required, FloodZone, In County, Landscaped, Near Golf Course, Near Marina, Near Public Transit, Unincorporated
-
- Roof:
- Metal
-
- Foundation:
- Slab
School Information
-
- Elementary:
- Sutherland Elementary-PN
-
- Middle:
- Tarpon Springs Middle-PN
-
- High:
- Tarpon Springs High-PN
Additional Information
-
- Days on Market:
- 171
-
- Zoning:
- RM-5
Listing Details
- Listing Office:
- Exp Realty Llc